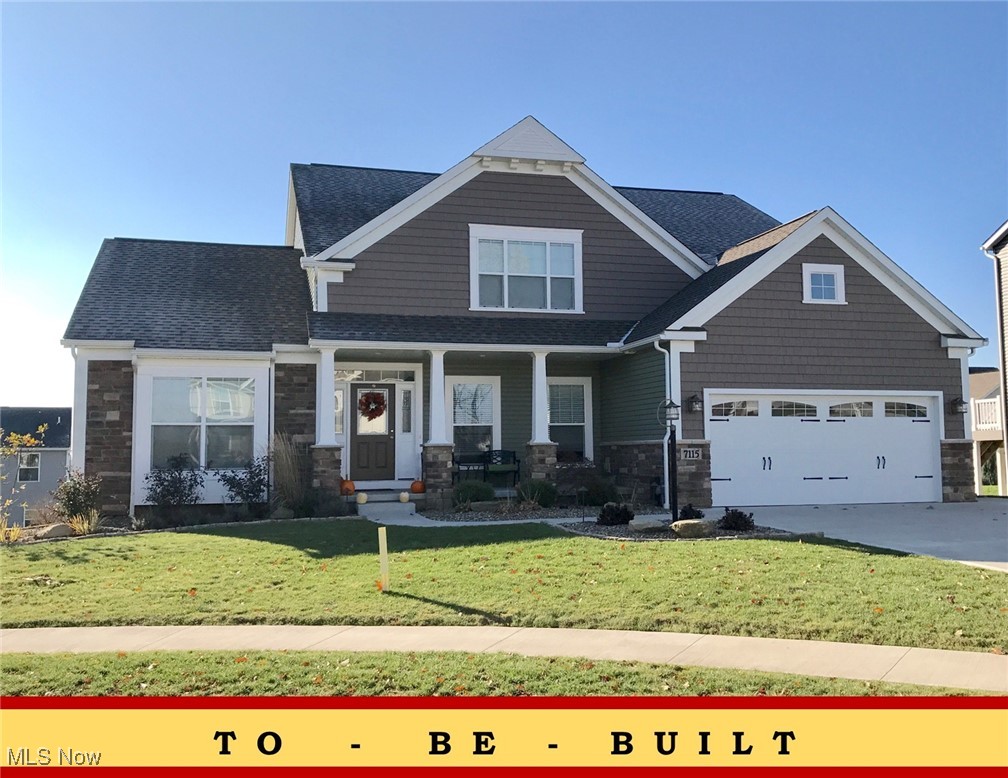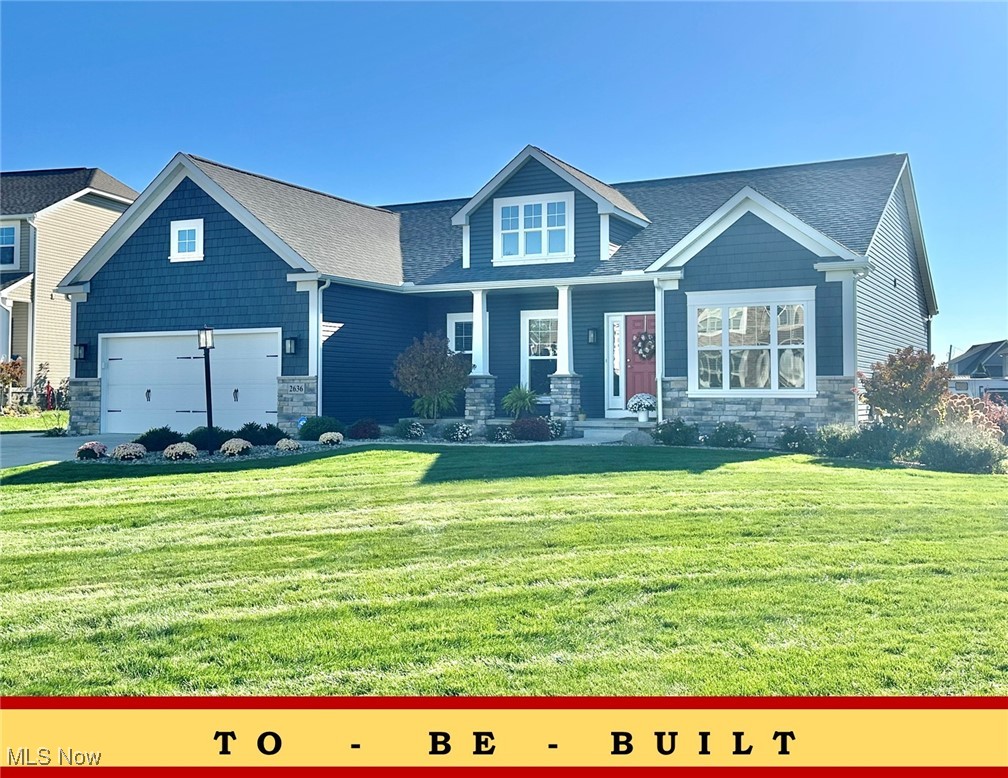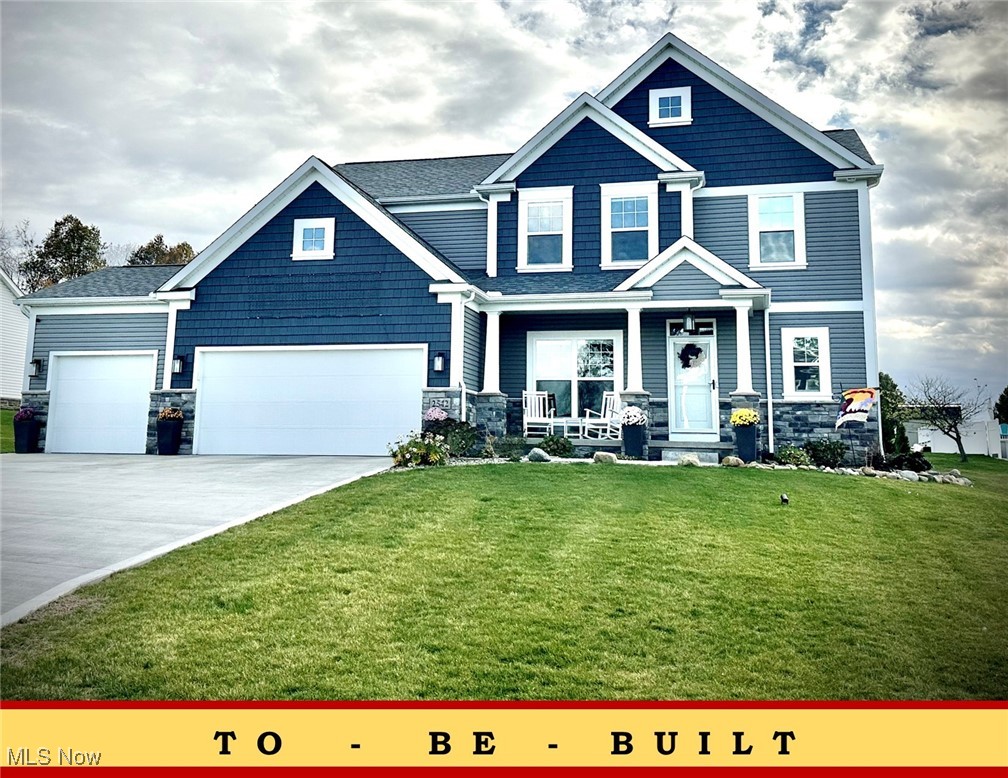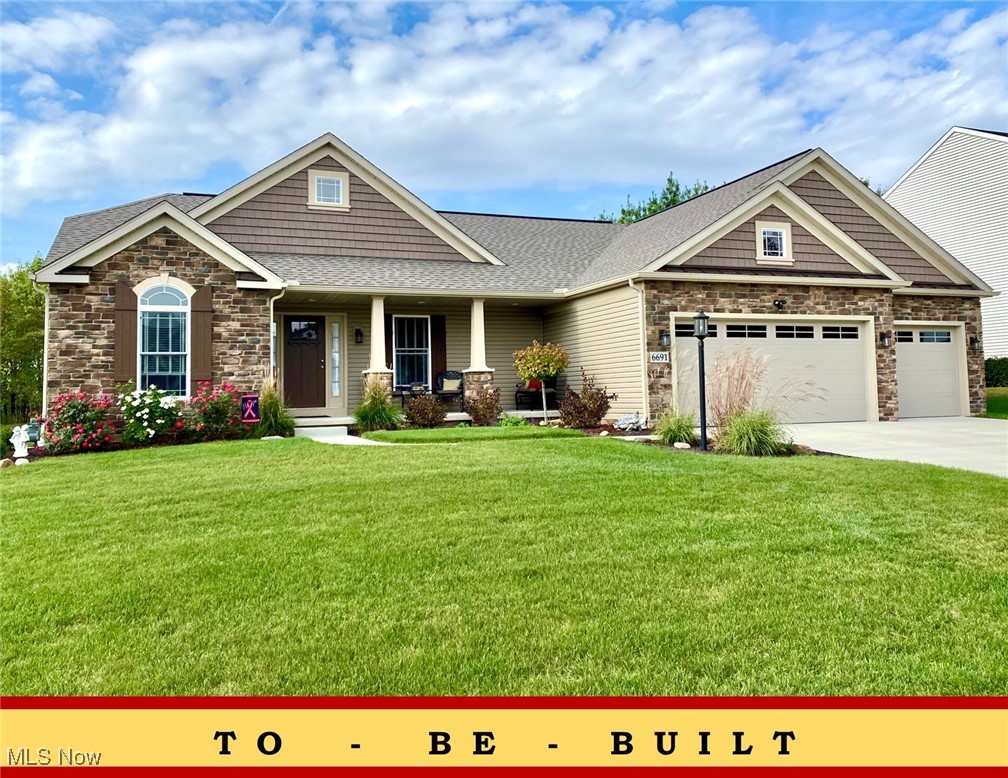
One of the most popular communities provided by {{page_data.agentName}}

UNIONTOWN

One of the most popular communities provided by Tyson Sells Homes, LLC.

UNIONTOWN

About UNIONTOWN

Uniontown, Ohio Real Estate and Community

Welcome to Uniontown, Ohio

Nestled in Northeast Ohio, Uniontown is a charming community that offers a perfect blend of suburban tranquility and vibrant living. This small town is known for its friendly atmosphere, excellent schools, and diverse recreational opportunities.

Why Choose Uniontown?

  • Affordable Housing: Uniontown boasts a variety of real estate options at competitive prices. From cozy single-family homes to modern condos, there’s something for everyone.
  • Family-Friendly Environment: With numerous parks, kid-friendly activities, and a strong sense of community, it’s an ideal place for families to grow.
  • Convenient Location: Just a short drive from Akron and Cleveland, residents enjoy easy access to big-city amenities while relishing the peace of suburban life.

Community Features

Parks and Recreation

  • Greystone Park: Perfect for picnics, sports, and family outings.
  • Uniontown Community Center: Offers fitness classes, events, and recreational activities for all ages.

Educational Opportunities

  • Highly Rated Schools: Uniontown is served by Lake Local School District, known for its commitment to academic excellence and student success.

Local Amenities

  • Shopping: Enjoy local boutiques and national retailers at Uniontown Plaza.
  • Dining: Explore a variety of restaurants, from casual eateries to fine dining.

Real Estate Market Overview

The Uniontown real estate market is thriving, characterized by:

  • Strong Appreciation: Homes in Uniontown have shown consistent value growth, making it a smart investment for future homeowners.
  • Diverse Listings: Whether you’re looking for a starter home, an investment property, or a luxury residence, Uniontown’s real estate offerings cater to all tastes and budgets.

Getting Involved

Joining the Uniontown community means embracing local culture and activities:

  • Community Events: Participate in seasonal festivals, farmers’ markets, and holiday celebrations.
  • Volunteer Opportunities: Engage with local organizations to make a positive impact.

Explore Uniontown Today!

Are you ready to make Uniontown your home? Discover the exceptional quality of life and vibrant community that awaits you.

For more information on available properties and to stay updated on the latest listings, visit our website: Uniontown Real Estate

Contact Us Today! Let us help you find your dream home in Uniontown, Ohio!
One of the most popular communities provided by Tyson Sells Homes, LLC.
63
# of Listings
3
Avg # of Bedrooms
$202
Avg. $ / Sq.Ft.
$419,011
Med. List Price

Browse UNIONTOWN Real Estate Listings

63 Properties Found. Page 2 of 5.

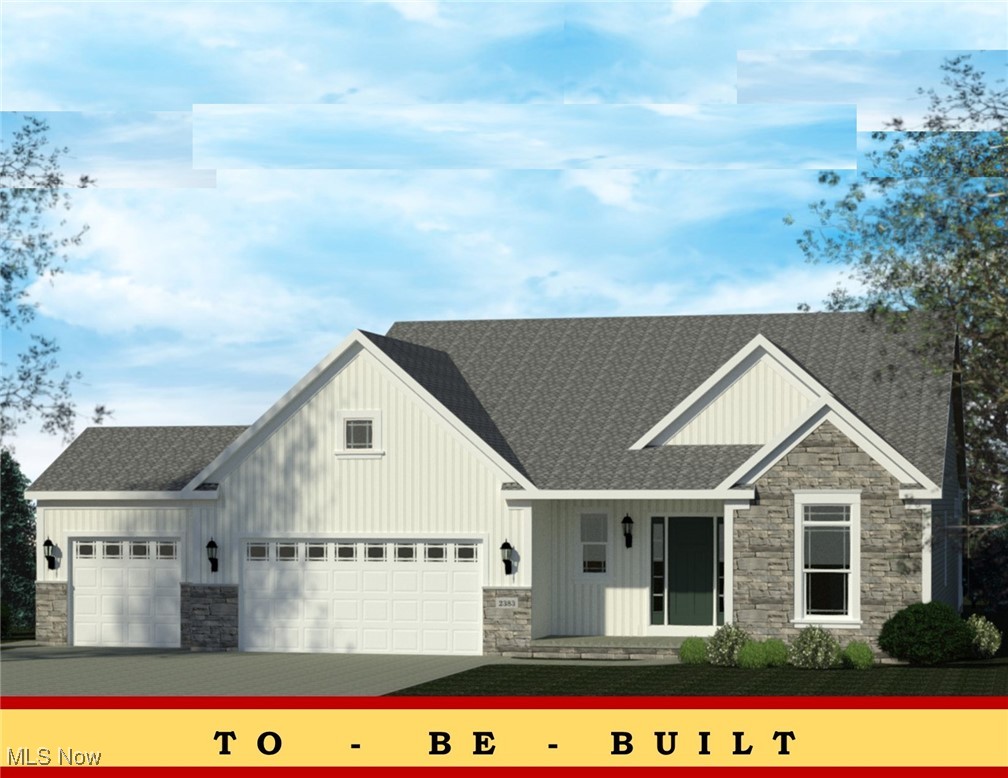
Welcome to Spring Hill Villas, Drees Homes’ newest low-maintenance community, thoughtfully designed for modern living & located within the Green School District. The Bradbern floor plan is intentionally designed for families who want their home to expand their possibilities, not limit them. Step inside the Bradbern’s inviting main level, where the open-concept kitchen, dining area, and family room create a connected, uplifting environment perfect for gatherings, daily routines, and moments that matter. Personalize your living experience with optional features such as a fireplace, sunroom, or 4’ garage extension, shaping the space to fit your lifestyle vision. Flexibility is at the heart of the Bradbern. Choose between a dedicated home office or an additional bedroom on the main level. Thoughtful options like optional doors, a built-in bench, and enhanced foyer flow. Upstairs, the Bradbern continues to deliver transformational living with four spacious bedrooms, a versatile loft, and a serene primary suite featuring an optional garden bath. Every inch is crafted for harmony, productivity, and ease, allowing buyers to imagine their life expanding inside these walls. For those seeking even more space, the optional finished lower level offers exceptional opportunity, including a recreation room, den, additional bath, or storage areas, giving you the freedom to personalize the home to perfection. Spring Hill Villas offers a truly low-maintenance lifestyle, with lawn care and snow removal included, allowing homeowners to spend more time enjoying their home and community and less time on upkeep. With multiple elevations, flexible room configurations, and extensive design options, the Bradbern represents a rare opportunity to build a fully personalized home backed by Drees Homes’ award-winning craftsmanship. Listed price reflects the base price of the Bradbern floor plan. This home is to be built. Photos are for illustrative purposes only.
#5183122

Uniontown

3639 Great Windsor Lane

4 Beds

2 Baths

2,518 Sq.Ft.

$487,900

MLS#: 5183122

NEW CONSTRUCTION Model Home *only - not for sale* by Patrick Long Homes. NOW OPEN! Phase 4 at OldeStone Crossing has officially launched, with just 10 premium homesites now available. These spacious lots range from one-third acre to a full acre, with walk-out lower level options and plenty of room to create the home you’ve been waiting for. Located in Lake Township Schools and just minutes from I-77 and the historic Hartville area, Olde Stone Crossing is the perfect blend of convenience and community charm. The Lindenhurst features a blend of Traditional and Craftsman-inspired designs. **Please Note: advertised price is the "Starting At” price for the Lindenhurst Plan in Phase 3, and generally refers to the base house including base lot, before addition of upgraded finishes, features, and customizations. Some photos depict upgraded elevations and/or optional features available at additional cost and may not represent the lowest-priced homes offered in Olde Stone Crossing.** Modern open-concept design: spacious rooms, 4-bedrooms, including 1st Floor Owner’s Suite. Upgrades include: wide-plank hand-scraped hardwood flooring. GourmetKitchen, furniture-style island w/ seating for 4, walk-in pantry, whitewashed cabinetry w/ crown molding & custom cornice detail, Cambria counters w/ tile backsplash, undercabinet lighting, upgraded stainless appliances. Oversized Dining area for everyday meals and family gatherings. Two-Story Great Room, stone fireplace w/ distressed ship-lap accent detail, wall mount TV prewire, and tradition-inspired painted mantle, abundant natural light. 1st Floor Owner’s Suite: tray ceiling, large walk-in closet, double bowl vanity w/ built-in window seat, custom tile shower. The 2nd floor has 3 Bedrooms, 2 Full Baths. Finished Basement and Basement Office w/ Full Bath. 3-Car Garage. *Base Prices are Subject to Change at any time prior to an accepted purchase agreement
#5168416

Uniontown

2693 Ledgestone Drive NW

4 Beds

4 Baths

3,401 Sq.Ft.

$484,900

MLS#: 5168416

NOW OPEN! Phase 4 at Olde Stone Crossing has officially launched, with just 10 premium homesites now available. These spacious lots range from one-third acre to a full acre, with walk-out lower level options and plenty of room to create the home you’ve been waiting for. Located in Lake Township Schools and just minutes from I-77 and the historic Hartville area, Olde Stone Crossing is the perfect blend of convenience and community charm. The Lindenhurst Featuring a blend of Traditional and Craftsman-inspired designs. Modern open-concept design: spacious rooms, 4 bedrooms, including 1st Floor Owner’s Suite. Gourmet Kitchen, furniture-style island with seating for 4, walk-in pantry, Gourmet Kitchen, Granite & Quartz tops & kitchen cabinet & backsplash customizations available. Appliance package options. Oversized dining area for everyday meals and family gatherings. Two-Story Great Room, stone fireplace, and tradition-inspired painted mantle, abundant natural light. 1st Floor Owner Suite, tray ceiling, large walk-in closet, double-bowl vanity w/ built-in window seat, custom tile shower. Soaking Tub is available. 2nd floor 3Bedrooms, 2 Full Baths, including option for Private EnSuite Bathroom. Full basement 8' and 9' poured options and ready for finishing. 3-Car Garage is optional on selected lots. **“Starting At” price generally refers to the base house, before the addition of upgraded finishes, features, and buyers’ customizations. Some photos depict upgraded elevations and/or optional features available at additional cost and may not represent the lowest-priced homes offered in OldeStone. *Base prices are Subject to Change at any time prior to the accepted purchase agreement.
#5168426

Uniontown

2255 Ledgestone Drive NW

4 Beds

4 Baths

2,620 Sq.Ft.

$484,900

MLS#: 5168426

Welcome home to the Kenai, a thoughtfully designed ranch-style home that adapts to your life today and tomorrow. This floor plan offers the ease of main-level living with the unique ability to fully customize every detail, allowing buyers to create a home that truly fits their lifestyle from structural options to interior finishes. Designed for flexibility, the Kenai features an open-concept kitchen, dining, and family room ideal for everyday living and entertaining, along with a private primary suite and convenient main-floor laundry. Optional features include expanded outdoor living, a sunroom, a finished lower level, or even an optional second floor, giving you the freedom to add space only when and where you need it. Drees Homes is offering six distinct floor plans in this community, including three ranch-style homes, two with all bedrooms upstairs, and one with the owner’s suite on the main level. Homes range from 1500 sq feet to over 3000 sq feet of finished space. You can customize the home of your dreams from the ground up in just 6–8 months, or take advantage of one of our homes already under construction for a faster move-in. From our energy-efficient materials to our time-tested construction process, Drees Homes delivers the quality, integrity, and lasting value your family deserves. Spring Hill Villas is an intimate neighborhood of just 39 homes, conveniently located off Arlington Road in Green. A low-maintenance community, homeowners enjoy lawn care and snow removal included, freeing up time to focus on what matters most. This home is also zoned for the highly regarded Green Local School District, adding long-term value and peace of mind. You’ll enjoy easy access to shopping, dining, highways, top rated schools, and beautiful local parks, all within minutes of home.  To be built. Photos for illustration purposes.
#5207215

Uniontown

800 Colesbourne Circle

3 Beds

2 Baths

N/A

$479,900

MLS#: 5207215

Discover the Chester Floor Plan by Drees Homes in Spring Hill Villas, an intimate community designed to support homeowners through every stage of life & located in the Green Local School District. At Spring Hill Villas, craftsmanship & flexibility come together to create homes that adapt as your needs change. Drees Homes offers 6 distinct floor plans, including 3 ranch-style designs, 2 plans with all bedrooms upstairs, & 1 w/ a first-floor owner’s suite. Homes range from approximately 1,500 to over 3,000 sqft of finished living space, giving buyers the freedom to choose the right starting point & customize from there. The Chester offers a thoughtful balance of comfort & versatility, featuring a first-floor owner’s suite, 3 spacious bedrooms upstairs, & a large unfinished basement that provides immediate storage & future opportunity. When you’re ready, the lower level can be finished to add a recreation room, guest suite, home office, or additional bathroom. What truly sets Spring Hill Villas apart is the ability to fully customize your home from the ground up. Through Drees Homes’ proven construction process and award-winning Design Center, homeowners can tailor structural & interior features to fit real-life needs. Whether that means a garage extension for an oversized vehicle, flexible spaces for working from home or guests, or aging-in-place options such as wider doorways, accessible layouts, or zero-entry shower designs. Buyers may choose to build their home from the ground up or take advantage of homes under construction for a quicker move-in. Conveniently located off Arlington Road in Green, Spring Hill Villas offers easy access to shopping, dining, highways, parks, and schools. To complete the lifestyle, Spring Hill Villas offers low-maintenance living with lawn care  snow removal included, allowing you to spend less time on upkeep and more time enjoying the home you designed around your life. This home is to be built. Photos for illustration purposes only.
#5182872

Uniontown

3618 Great Windsor Lane

4 Beds

2 Baths

2,220 Sq.Ft.

$479,900

MLS#: 5182872

Price reduced
Welcome home to 2293 Monaco St NW in Lake LSD! Built in 2023, this beautifully maintained 4-bedroom, 3.5-bath home offers the peace of mind that comes with newer construction—allowing you to enjoy modern living with minimal maintenance for years to come. Step inside to an inviting open-concept floor plan featuring durable luxury vinyl plank flooring throughout the main living areas, providing both a stylish look and easy maintenance for everyday living. The spacious family room is anchored by a cozy gas fireplace with a striking dark stone surround, creating the perfect gathering space for family and friends. Recessed lighting throughout the home enhances the bright, modern feel, while matte black lighting fixtures in the main living areas and matte black hardware throughout add a timeless designer touch. The kitchen is truly the heart of the home, boasting a massive center island with beautiful quartz countertops, soft-close cabinetry, ample storage, and a full suite of stainless steel appliances that convey—making this home completely move-in ready. Upstairs, you'll find generously sized bedrooms designed with comfort in mind. The finished lower level provides additional living space complete with a full bathroom, making it ideal for a recreation room, guest suite, home office, or fitness area. Throughout the home, thoughtful finishes continue with soft-close cabinets, matte black hardware, and chrome fixtures in each bathroom for a clean, polished look. Outside, relax on the welcoming front porch or entertain guests on the rear patio. Conveniently located in the Lake Local School District and just minutes from Downtown Hartville, you'll enjoy easy access to local restaurants, shopping, parks, and everyday amenities. If you're looking for the benefits of newer construction without the wait to build, this exceptionally maintained home offers modern upgraded finishes, functional living spaces, and quality craftsmanship throughout. This is one you won't want to miss!
#5223118

Uniontown

2293 Monaco Street NW

4 Beds

3 Baths

3,492 Sq.Ft.

$475,000

MLS#: 5223118

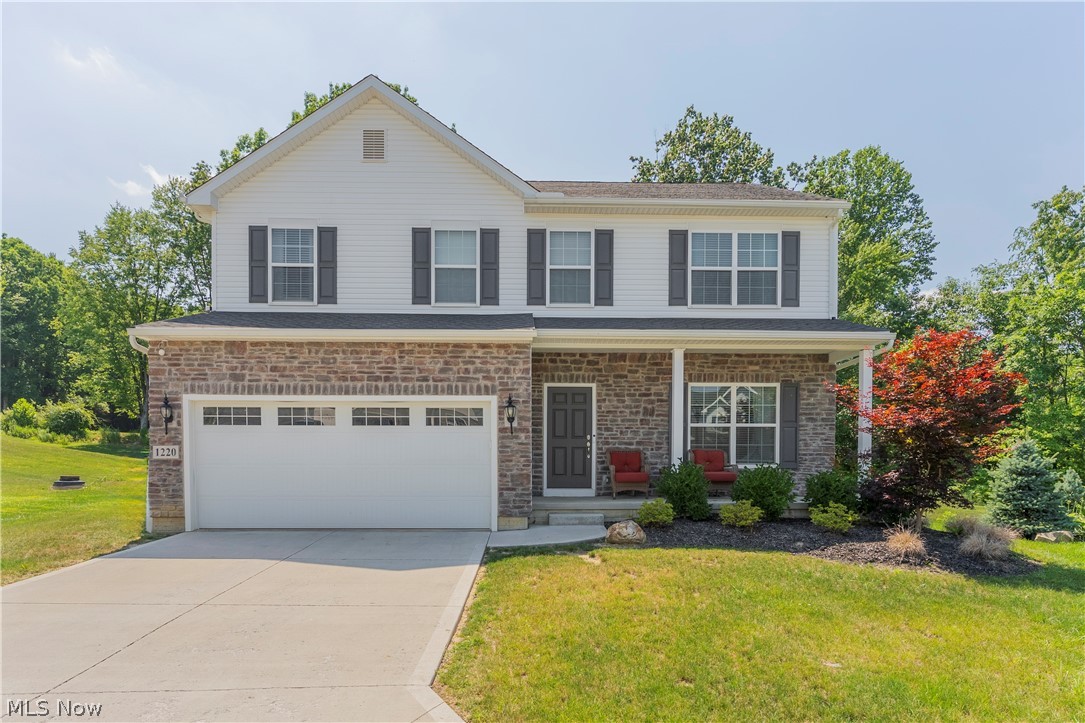
Welcome Home to Green City! Discover comfort, style, and functionality in this beautifully designed K. Hovnanian two-story Colonial, ideally located in the heart of the highly desirable City of Green. Offering 4 spacious bedrooms, 2.5 bathrooms, and an open, inviting floor plan, this home is designed for both everyday living and effortless entertaining. The main level features a warm and welcoming living room centered around a cozy gas fireplace that flows seamlessly into the open-concept kitchen. Home chefs will appreciate the granite countertops, abundant cabinetry, and generous workspace, making meal preparation and gathering with family and friends a pleasure. Just off the front entry, you'll find a comfortable sitting room, perfect for greeting guests or creating a quiet reading space. An additional versatile flex room opens directly to the backyard deck, making it ideal as a home office, playroom, formal dining room, or hobby space. Convenience continues upstairs with four generously sized bedrooms, including a spacious owner's suite, plus the added luxury of a second-floor laundry room complete with a utility sink. The full basement is already plumbed for an additional bathroom and offers endless possibilities to create the finished space you've always wanted—whether it's a recreation room, home gym, media room, or guest suite. Step outside to enjoy the deck, perfect for morning coffee, summer barbecues, or relaxing evenings. Located just minutes from shopping, dining, parks, schools, major highways, and everything the City of Green has to offer, this exceptional home combines quality craftsmanship with an unbeatable location. If you've been searching for a home that offers space, flexibility, and room to grow, this is one you won't want to miss. Schedule your private showing today and experience all this beautiful home has to offer!
#5223333

Uniontown

1220 Selena Grove

4 Beds

2 Baths

2,464 Sq.Ft.

$465,000

MLS#: 5223333

Welcome to this stunning four-bedroom, four full bath home located on a quiet cul-de-sac within the desirable Green School District. Built in 2005, this home offers 3350 square feet of well maintained and  updated living space. As you enter the foyer with beautiful wood flooring and natural light leading to a spacious kitchen and eat-in area. The kitchen features abundant cabinet space, as well as a morning room perfect for enjoying meals. On the main level, you’ll also find a convenient first-floor laundry room and mud room, a full bathroom, and large room perfect for either an office or convert to a first floor bedroom. The spacious living room, flooded with natural light, features a cozy gas fireplace, perfect for unwinding in the evenings. Upstairs, you’ll find generously sized bedrooms, including a primary suite with a newly remodeled ensuite bathroom (2025). The finished basement offers additional living space and includes a full bathroom, making it a versatile area for guests or recreation. Plenty of storage space in the unfinished side of basement. There are many updates to the home including new roof (2023), hot water tank (2025), composite deck (2024), new carpet installed through the whole home (2022), upstairs bathroom remodeled (2025), and many more. The garage has a hook up for electric cars and a wifi garage door opener. Step outside to your composite deck to enjoy peaceful mornings. Conveniently located close to shopping, freeway access, and other local amenities. Schedule your showing today!!
#5192244

Uniontown

4125 Southwyck Road

4 Beds

4 Baths

3,350 Sq.Ft.

$445,000

MLS#: 5192244

Welcome to Spring Hill Villas, Drees Homes’ newest low-maintenance community in the Green School District, where your home is designed around your life today & thoughtfully prepared for every chapter ahead. Lawn maintenance & snow removal are included, allowing you to spend more time living and less time maintaining. Spring Hill Villas offers home designs for every stage of life, from flexible ranch living to homes that can expand as your needs change. The community features 3 thoughtfully designed ranch floor plans, including the Holston, each customizable. The Holston is intentionally crafted to support comfortable main-level living while offering powerful personalization. Its open-concept layout connects the family room, dining area, & kitchen in a way that feels easy and natural, supporting everyday routines and meaningful connection. Additional options are to add a fireplace, tray ceiling, extended outdoor living area, or a garage extension to accommodate oversized vehicles, storage needs, or hobbies. Your first-floor primary suite can be customized features such as a zero-entry shower, wider doorways, and accessible bath layouts. Two additional main-level bedrooms offer flexibility for guests, family, or a dedicated home office. Each Holston includes an unfinished basement or you can finish the lower level to add a recreation room, guest suite, additional bathroom, or hobby space. The Holston also offers the option to add a 2nd floor, creating space for a game room, additional bedroom, or multi-generational living, without giving up the benefits of ranch-style living. Through Drees Homes’ award-winning Design Center, every structural option and interior finish can be personalized to reflect your style, priorities, and future plans. At Spring Hill Villas, you’re building a home designed to adapt, support, and grow with you. Listed price reflects the base price of the Holston floor plan. This home is to be built. Photos are for illustrative purposes only.
#5182883

Uniontown

3624 Great Windsor Lane

3 Beds

2 Baths

1,506 Sq.Ft.

$443,900

MLS#: 5182883

NOW OPEN! Phase 4 at Olde Stone Crossing has officially launched, with just 10 premium homesites now available. These spacious lots range from one-third acre to a full acre, with walk-out lower level options and plenty of room to create the home you’ve been waiting for. Located in Lake Township Schools and just minutes from I-77 and the historic Hartville area, Olde Stone Crossing is the perfect blend of convenience and community charm. The Beaumont Plan with 3 Car Options on select lots, 1st flr owner's, 2-Sty Great, loft, various fireplace designs. Breakfast Room Option(included in sqft). Deck, covered porch or patio options. Gourmet Kitchen, Eat-at Island Design, Granite & Quartz tops &kitchen cabinet & backsplash customizations available. Appliance package options. 1st floor flex space opts for a perfect home office/study. The Family Entrance w/ space for ShoeBench Detail w/ Cabinetry/shelving. The 1st Floor Owner's Suite (cathedral option) w/ Walk-In Closet. Owner's Bathroom: double-bowl vanity w/make up counter, Large Soaking-Tub & Custom Tiled Shower options. 1st flr laundry room. 3 Bedrooms and optional 2nd bath on 2nd floor. Full Basementready to be finished. Taxes shown are for land only. **“Starting At” price generally refers to the base house, before the addition of upgraded finishes, features, and buyers’ customizations. Some photos depict upgraded elevations and/or optional features available at additional cost and may not represent the lowest-priced homes offered in OldeStone. Photos depict similar completed homes & may include upgraded features & finishes. *Base Prices are Subject to Change at any time prior to the accepted purchase agreement.
#5168403

Uniontown

2273 Ledgestone Drive NW

4 Beds

2 Baths

2,402 Sq.Ft.

$440,900

MLS#: 5168403

NOW OPEN! Phase 4 at Olde Stone Crossing has officially launched, with just 10 premium homesites now available. These spacious lots range from one-third acre to a full acre, with walk-out lower level options and plenty of room to create the home you’ve been waiting for. Located in Lake Township Schools and just minutes from I-77 and the historic Hartville area, Olde Stone Crossing is the perfect blend of convenience and community charm. The Audrey Ranch Plan has high ceilings and an Optional extended height in the Great Room. Split Bedroom Plan, Bonus Garage Space options. Bonus Front Office is a popular addition. Deck, covered porch or patio options. Gourmet Kitchen, Eat-at Island Design, Granite &Quartz tops & kitchen cabinet & backsplash customizations available. Appliance package options. The Family Entrance w/space for ShoeBench Detail w/Cabinetry/shelving. The 1st Floor Owner's Suite w/ Walk-In Closet. Owner's Bathroom: double-bowl vanity w/make up counter, Large Soaking-Tub & Custom Tiled Shower options. 1st flr Laundry Room. Modifications and Customizations are available; call Sales Manager for information. **“Starting At” price generally refers to the base house, before the addition of upgraded finishes, features, and buyers’ customizations. Some photos depict upgraded elevations and/or optional features available at additional cost and may not represent the lowest-priced homes offered in OldeStone. Photos depict similar completed homes & may include upgraded features & finishes. *Base prices are Subject to Change at any time prior to the accepted purchase agreement. Taxes currently reflect land only.
#5168390

Uniontown

2490 Ledgestone Drive NW

3 Beds

2 Baths

1,955 Sq.Ft.

$432,900

MLS#: 5168390

Price reduced
Welcome to this beautiful Tudor style home in the heart of Green! Offering plenty of space and thoughtful updates, this home features five generous sized bedrooms, including a private primary suite, three full bathrooms, a bright three season room, and above ground swimming pool and a spacious backyard with a fire pit and storage shed. Recent improvements include updated kitchen cabinets, countertops and backsplash, new luxury vinyl tile flooring throughout the first floor and a brand new furnace and central air system (2023). The partially finished basement provides the perfect space for entertaining with a recreation room and bar area, while the unfinished portion offers abundant storage and room for a workshop, home gym or hobby space. Blending timeless Tudor charm with modern updates, this move in ready homes is ready for its next owners. Scheduled your private showing today!
#5226287

Uniontown

3874 April Drive

5 Beds

3 Baths

2,774 Sq.Ft.

$429,900

MLS#: 5226287

NOW OPEN! Phase 4 at Olde Stone Crossing has officially launched, with just 10 premium homesites now available. These spacious lots range from one-third acre to a full acre, with walk-out lower level options and plenty of room to create the home you’ve been waiting for. Lake Schools, Hartville Area, with Plenty of shopping and restaurants in the Village of Hartville and only 12 minutes to I-77. The Santa Clara Plan; Two-Story Great Room, oversized windows &various gas-fireplace designs. 16' x 10' Breakfast Room Option (SqFt included), Deck, covered deck or patio options. Eat-at Island Design, Granite & Quartz tops & kitchen cabinets & backsplash customizations. 1st floor Flex space lends to a perfect home office. Opt 5' Custom Shoe Bench Detail w/ Cabinetry/shelving. The 2nd floor Owner's Suite(cathedral option) w/ Walk-In Closet. Owner's Bathroom; double-bowl vanity w/make up counter, Large Soaking-Tub & Separate Custom Tiled Shower options. Opt 2nd Floor Laundry Room. 3-Car Garage Option on select sites. Full Basement ready to be finished. Taxes shown are for land only. **“Starting At” price generally refers to the base house, before the addition of upgraded finishes, features, and buyers’ customizations. Some photos depict upgraded elevations and/or optional features available at additional cost and may not represent the lowest-priced homes offered in OldeStone. Photos depict similar completed homes & may include upgraded features & finishes. *Base Prices are Subject to Change at any time prior to the accepted purchase agreement.
#5168384

Uniontown

2244 Ledgestone Drive NW

4 Beds

2 Baths

2,534 Sq.Ft.

$422,900

MLS#: 5168384

NOW OPEN! Phase 4 at Olde Stone Crossing has officially launched, with just 10 premium homesites now available. These spacious lots range from one-third acre to a full acre, with walk-out lower level options and plenty of room to create the home you’ve been waiting for. Located in Lake Township Schools and just minutes from I-77 and the historic Hartville area, Olde Stone Crossing is the perfect blend of convenience and community charm. The featured plan, the Chatham Ranch by Patrick Long Homes, offers main-floor living with a split-bedroom owner’s suite, two additional bedrooms, and the option for a private den or study. Select homesites can accommodate a three-car garage. 4 Bedroom options. Floor-to-ceiling windows, vaulted or trayed ceilings, and open living spaces create an inviting, light-filled home. Fireplace design options, Covered Decks, Finished Basements. Modifications to plans can be made available to suit your needs and wants. Customization is at the heart of this community, with endless ways to make the home your own. Choose from chimney hoods, upgraded cabinetry, granite or Cambria quartz countertops, deluxe tiled showers, freestanding tubs, fireplaces with stone or shiplap accents, covered porches, and more. You can even finish the basement to add even more living space. Visit our model home at 2693 Ledgestone Dr NW, Uniontown, to tour and gather info on Phase 4opportunities. With only 10 lots available, this phase won’t last long—now is the time to secure your dream home in OldeStone Crossing. Starting prices (base price shown) reflect the base home with base lot prior to upgrades, structural additions or customizations, and photos may show optional features or finishes available at additional cost. With many custom details and plan options available, you can truly make this home your own. Base prices are subject to change prior to an accepted purchase agreement. Taxes shown represent vacant land only.
#5168365

Uniontown

2319 Ledgestone Drive NW

3 Beds

2 Baths

1,763 Sq.Ft.

$403,900

MLS#: 5168365

Why wait to build when you can own this stunning, move-in-ready home built in 2024? Nestled in the desirable Forest Lakes neighborhood and located within the highly sought-after Green Local School District, this like-new 3-bedroom, 2.5-bath home offers 2,033 square feet of thoughtfully designed living space. The open-concept floor plan is perfect for both everyday living and entertaining, while the modern kitchen features stainless steel appliances and plenty of space to gather. Enjoy the convenience of second-floor laundry, a spacious two-car garage, and the peace of mind that comes with newer, energy-efficient construction. Conveniently located near shopping, dining, parks, and major highways, this home offers the perfect blend of comfort, style, and location. Don't miss your opportunity to make this beautiful home yours—schedule your private showing today!
#5226586

Uniontown

3421 Buckeye Trail

3 Beds

2 Baths

2,033 Sq.Ft.

$399,999

MLS#: 5226586

1 2 3 4 5

properties found. properties found. Page of .

 - property

Send a message

Message successfully sent.

Your message

What is 3 + 4 ?

Reason for contacting?

I agree to receive email communication and understand I can unsubscribe at any time.

I agree to be contacted by Tyson Sells Homes, LLC. via call, email, and text for real estate services. To opt out, you can reply 'stop' at any time or reply 'help' for assistance. You can also click the unsubscribe link in the emails. Message and data rates may apply. Message frequency may vary. Privacy Policy

Sign Out

Virtual Assistant

Would you like to take the next step with this property? We can help you schedule a showing or virtual tour, or send you more details.

Yes, I would like more information.

Thank You for Your Reply, One of Our Agents will contact you as soon as possible

No, maybe later.

Thank you, you can always contact me via email, phone number or through the contact form.

Realhub AI

Lucy - Your AI-Powered Realtor

Update Your Temporary Password

Personalize your search

Enter your email and we'll notify you immediately when new listings match what you're looking for.

or enter email address

Already have an account ? Login here

Continue your home search

I agree to receive communications and understand I can unsubscribe at any time.

I agree to be contacted by Tyson Sells Homes, LLC. via call, email, and text for real estate services. To opt out, you can reply 'stop' at any time or reply 'help' for assistance. You can also click the unsubscribe link in the emails. Message and data rates may apply. Message frequency may vary. Privacy Policy

Already have an account ? Login here

We use cookies

We use cookies primarily for analytics to enhance your experience. By accepting, you agree to our use of these cookies. You can manage your preferences or learn more about our cookies policy.