
REALHUB is on fire today

Properties

Browse or get in touch to schedule a walkthrough.

  • Nearby me
Price range

Popular Features

Community Features

Association

Property Features

Waterfront

View

Exterior Features

Interior Features

Style

10000 properties match your criteria

Updated 1 minute ago

E-Alert name
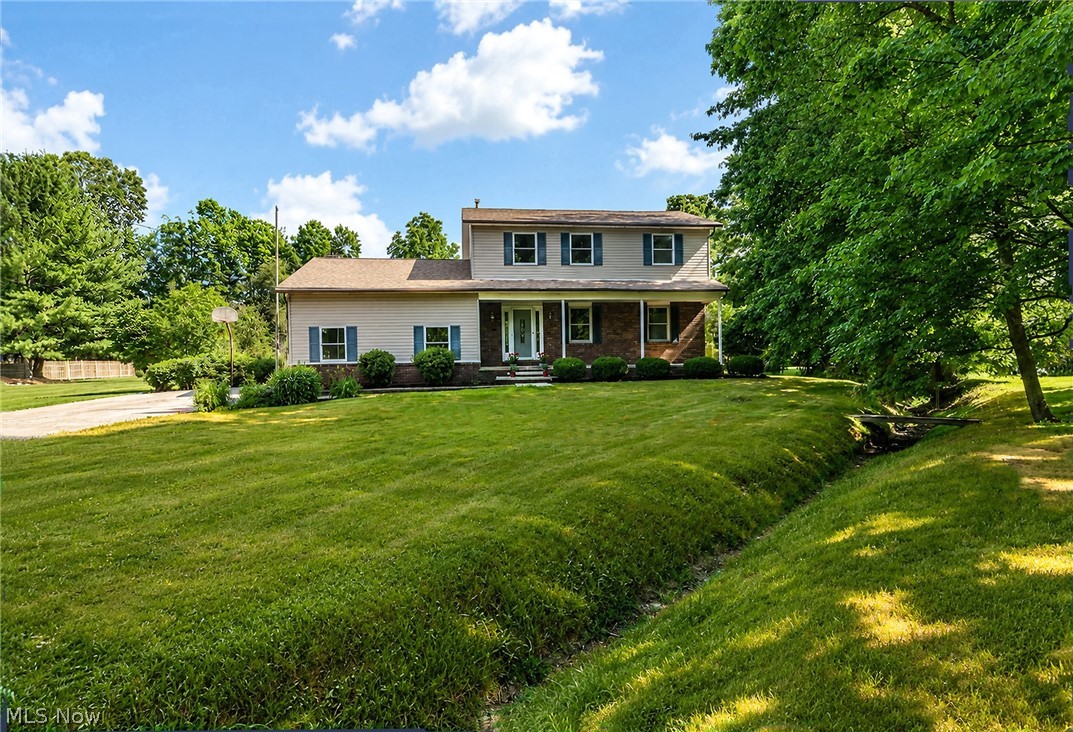
If you’ve been looking for the right Wadsworth property to create your family’s homestead, this will be the one. Loaded with cherished memories, this lovely 4 bedroom, 2.5 bath colonial has been in the same family for nearly 50 years. With a perfect blend of modern updates and country charm, the property features expansive front and back parcels totaling 3.89 acres, with plenty of space to relax and enjoy the outdoors ... all on a street with just the right amount of homes. With a perfect combination of lovely hardwood flooring, new carpet and paint throughout, you can move in with comfort. The kitchen is large enough for the cook and a couple of helpers, too. The appliances were carefully chosen, including a dual-fuel range for the discriminating cook, featuring a gas top and electric oven. All of the bathrooms have been expertly remodeled, with beautiful fixtures and finishes and there’s even a jacuzzi tub in the mix! The lovely family room opens to a lower screened in porch with skylights. If you’ve always envisioned your property as being one where generations can pick fruit right off the branches, this property has 2 peach trees, a pear tree and an apricot tree, and there are even grapes and asparagus growing in the back of the property. If you work on cars or have a seasonal vehicle or an RV you store, there is a huge 24x40 barn/outbuilding with concrete floor, electric and natural gas. There are walking trails and a bridge with two 7” wide beams on either side that you can actually drive across if you want. Improvements over time include the roof, HVAC system, Pella windows, appliances and more. Add in the highly sought-after Wadsworth Schools with strong curriculums and sports programs, plus 20 community parks including Blue Tip Park, with everything from play structures, tennis courts, a spacious pavilion and stand-out special needs features designed to include everyone, and being conveniently located to Route 57 and I-76, and this one is a sure winner!
#5228945

Wadsworth

2652 Blake Road

4 Beds

2 Baths

1,972 Sq.Ft.

$495,000

MLS#: 5228945

Experience luxury first-floor living at The Retreat at Emerald Woods by owning this model home! Conveniently located in Columbia Station, enjoy a peaceful and serene lifestyle with countless retail, dining, and recreational activities located within a close proximity. This new home construction community is one of the most sought-after neighborhoods in Lorain County. Our spacious Palmary model home floor plan at 23864 Heatherstone Trail offers the perfect blend of luxury and functionality. The open concept home features a large entertainer’s kitchen with built-in appliances and a walk-in pantry, a spacious gathering and café area, flex room, and a covered porch. With 2 bedrooms, 2 baths, and an attached two-car extended garage, the Palmary floor plan ensures you have the space you need to live your dreams.
#5239588

Columbia Station

23864 Heatherstone Trail

2 Beds

2 Baths

2,363 Sq.Ft.

$606,090

MLS#: 5239588
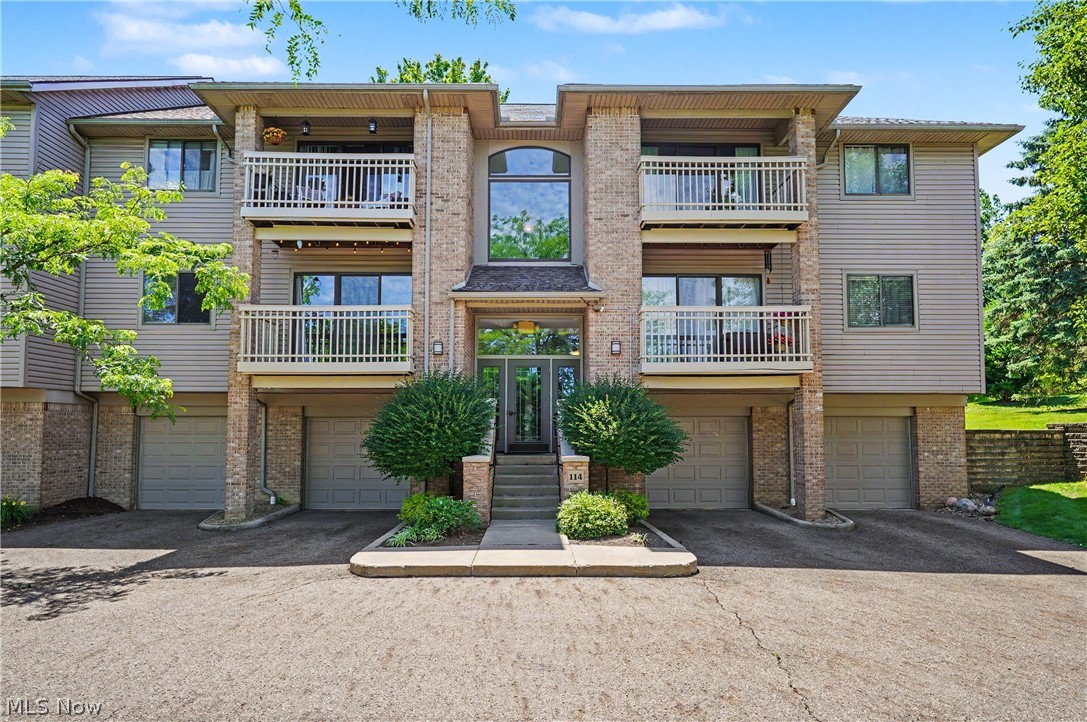
Welcome to The Enclave! This well-maintained 2-bedroom, 2-bath condo offers comfortable, low-maintenance living in a highly desirable Fairlawn location. Featuring approximately 1,230 square feet of living space, this inviting unit boasts a spacious open floor plan, abundant natural light, and a seamless flow between the living and dining areas. The primary suite includes a private full bath and generous closet space, while the second bedroom and full bath provide flexibility for guests, a home office, or additional living needs. Enjoy the convenience of an attached garage and easy access to shopping, dining, parks, and major highways. Don't miss this opportunity to enjoy carefree condo living in a sought-after community!
#5221801

Akron

3800 Rosemont Boulevard 114B

2 Beds

2 Baths

1,230 Sq.Ft.

$198,000

MLS#: 5221801
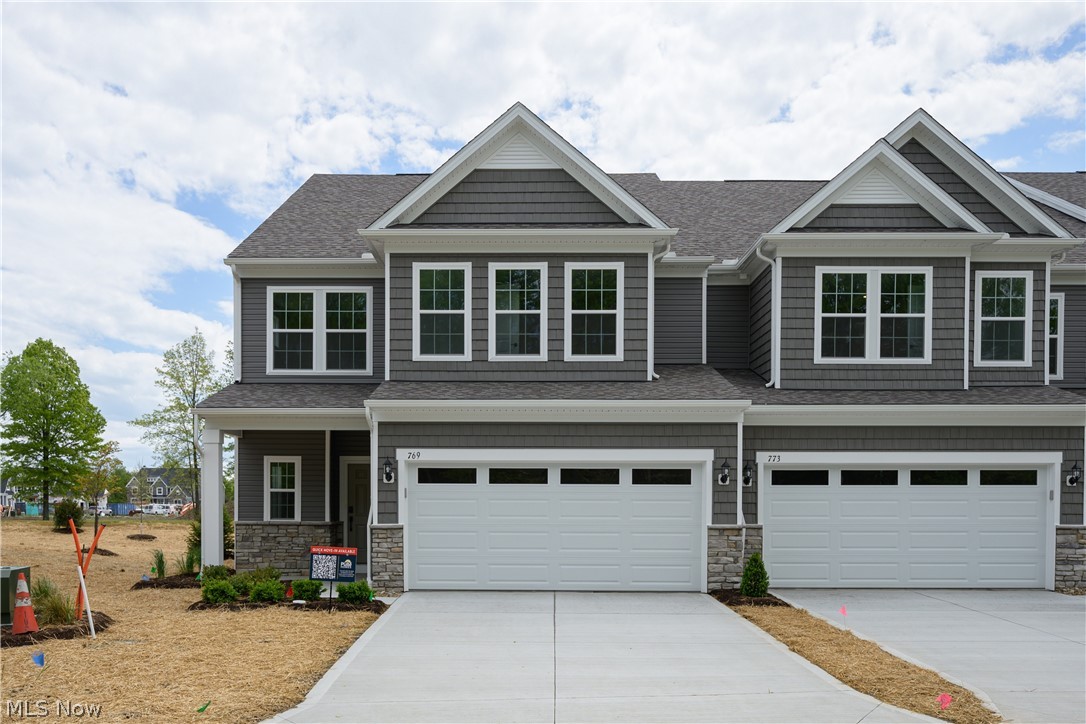
The Branton floorplan's main level boasts spacious rooms including an owner's bedroom en-suite and a flex room that can be used as an office. A large gathering room is located off the kitchen & café. Add an electric fireplace for extra ambiance, and a sunroom for an extra cozy space to unwind! The laundry room on the main level has cabinets for extra storage. Stay organized with a boot bench located off the entryway from the 2-car attached garage. Upstairs includes two generous sized bedrooms with a full bathroom, a spacious loft for unwinding and a large, conditioned storage room. This end unit Branton enjoys an abundance of natural light!
#5188903

Avon Lake

769 Rock Harbor

3 Beds

2 Baths

2,813 Sq.Ft.

$609,380

MLS#: 5188903
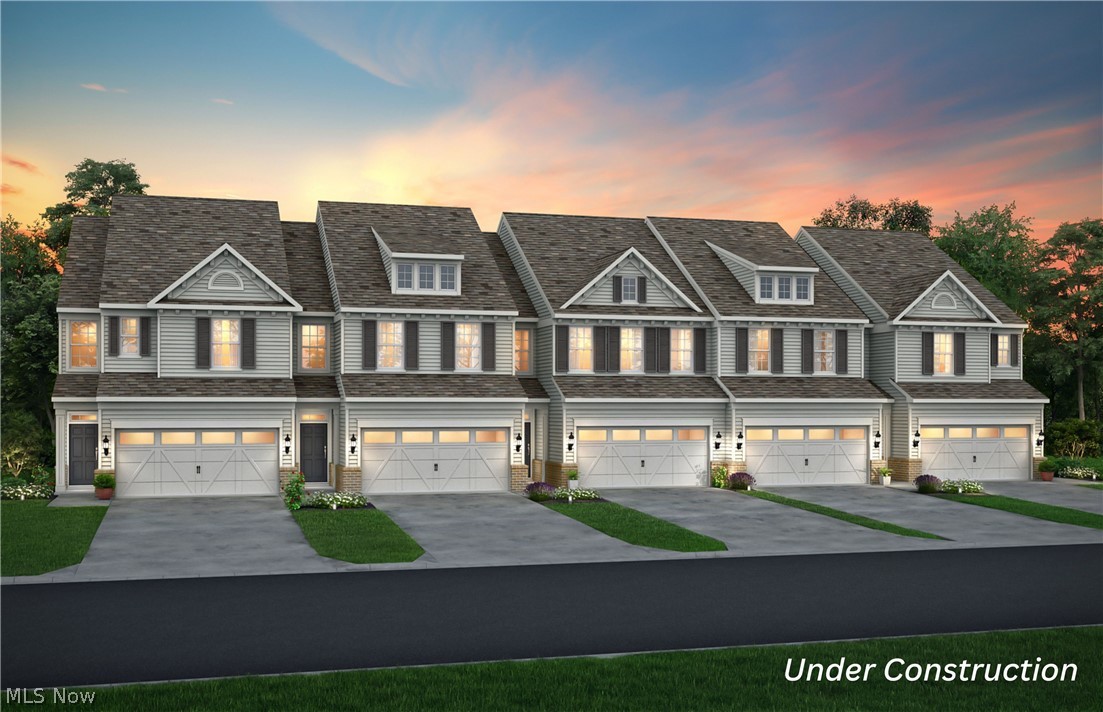
Welcome to Renaissance Park at Geauga Lake in Aurora—this rare end-unit Ashton offers a private dead-end setting with no rear neighbors, a sunroom extension, and a bonus owner’s retreat—all nearing completion for a move-in before summer. Inside, the open layout is elevated by a light-filled sunroom, creating added living space ideal for entertaining or relaxing. The kitchen features a built-in gas range with double wall ovens, oversized quartz island, and modern finishes, seamlessly connected to the main living area. Upstairs, the owner’s suite includes a sun-filled, private sitting room, perfect for a home office or quiet retreat, plus a spacious walk-in closet and spa inspired en-suite bath. The secondary bath is designed with your busy life in mind with a double quartz vanity and private washroom. Two additional bedrooms provide flexibility for guests or work-from-home needs. Located in Renaissance Park at Geauga Lake, just minutes from shopping, dining, and commuter routes. This home is near completion and available before summer. Opportunities with this level of space, privacy, and upgrades are increasingly limited and rare as the community is nearly sold out!
#5205185

Aurora

945-5 Memory Lane

3 Beds

2 Baths

2,054 Sq.Ft.

$445,000

MLS#: 5205185
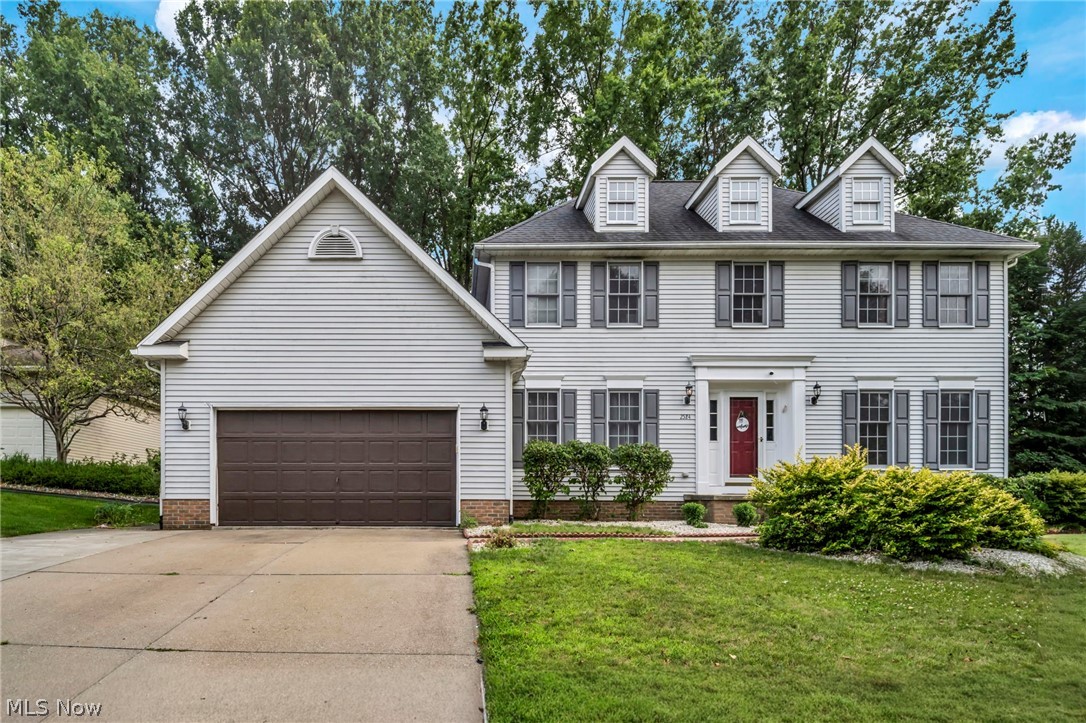
Welcome to this beautifully updated colonial in the desirable Emerald Woods Estates of Stow! Thoughtfully designed for both entertaining and everyday living, this spacious home offers the perfect blend of style, comfort, and functionality. The heart of the home is the expansive gourmet kitchen, featuring granite countertops, abundant cabinetry, and plenty of space for gathering. Step directly onto the large deck overlooking the fully fenced backyard; ideal for summer barbecues, outdoor dining, or simply relaxing. Just off the kitchen, you'll find a private home office with peaceful backyard views and a convenient first-floor laundry room.
The inviting living room, family room, and formal dining room provide ample space to host family and friends with ease. Throughout the home, quality updates and meticulous attention to detail reflect true pride of ownership.

The finished lower level expands your living space with a generous media room complete with a fireplace, a separate gaming area, an exercise space, abundant storage, and a workshop/utility room.

Upstairs, you'll find four spacious bedrooms, including a luxurious primary suite featuring a spa-like bath with a jetted tub. As an added bonus, the pool table stays with the home, making the lower level ready for entertaining from day one.

This exceptional home combines modern updates, generous living space, and a sought-after location—making it a rare opportunity you won't want to miss!
#5229944

Stow

2524 Mallory Lane

4 Beds

2 Baths

2,952 Sq.Ft.

$440,000

MLS#: 5229944

A fresh take on classic Cape Cod style, this beautifully remodeled Parma home offers charm, flexibility, and modern comfort. The main floor features two bedrooms and a full bath, while the spacious second floor offers a large third bedroom with two large closets providing plenty of storage. The updated kitchen features updated cabinetry, backsplash, quartz counter tops, new fixtures, and stainless steel appliances. Fresh paint and new flooring throughout create a bright, move-in-ready space. A full basement offers laundry, a workbench, and additional storage space. Outside, enjoy a detached one-car garage and a spacious deck with pergola—perfect for relaxing or entertaining.  Other updates include a new roof on the garage, and new furnace, AC and water tank. With extensive updates throughout and versatile living space, this home is ready to welcome its next owner!
#5236039

Parma

3304 Lincoln Avenue

3 Beds

1 Baths

1,450 Sq.Ft.

$229,900

MLS#: 5236039

Welcome to this warm and inviting 4-bedroom, 2-full-bath split-level home offering 2,200 square feet of comfortable, versatile living space. Tucked away at the very end of a peaceful cul-de-sac, this property delivers the ideal combination of community charm and complete privacy. Stepping inside, you are greeted by rich hardwood flooring that flows seamlessly throughout the first and second floors. The flexible split-level layout provides distinct spaces for relaxing, entertaining, and work-from-home needs, ensuring room for everyone to spread out. The true highlight of this home awaits outdoors. Situated on a generous .27+ acre lot, the fully fenced backyard serves as your own private oasis. Unwind or host weekend gatherings under the shade of the stunning wooden pergola, all while enjoying a lush, quiet yard perfect for pets, gardening, or outdoor recreation.
#5243925

North Olmsted

25100 Arlington Lane

4 Beds

2 Baths

2,204 Sq.Ft.

$319,900

MLS#: 5243925

2466 Wrens Dr. is move-in ready with immediate possession available. It offers a nicely sized living room, galley kitchen, and a ½ bath on the first floor. The second floor includes two large bedrooms and a full bath. You will enjoy the finished lower level that includes a full bath, and the private patio as added flexible spaces perfect for both relaxation and entertainment. All appliances stay, including the washer and dryer. Located minutes from shopping and restaurants, making day-to-day living convenient. Don’t miss out on the chance for a low-maintenance lifestyle.  Call your favorite agent for a private showing today.
#5242853

Stow

2466 Wrens Drive S

2 Beds

2 Baths

N/A

$179,900

MLS#: 5242853

Price reduced
Make this 4 bedroom, 1 bath home offering approximately 1250 square feet of living space, in a great location near shopping and entertainment your home. Inside you will find decently sized rooms with a practical layout that provides flexibility for everyday living, storage, or future renovations. Several important improvements are already in place, including newer roof, air conditioning, and furnace. Outside, enjoy added outdoor living space with both patio and deck, ideal for relaxing entertaining, or creating a comfortable backyard retreat.
#5234675

Kent

625 Edgewood Drive

4 Beds

1 Baths

1,248 Sq.Ft.

$175,900

MLS#: 5234675

Price reduced
This colonial home features 3 bedrooms, 1 bath, and a 2+ car detached garage. The living room features a wood burning fireplace and is open to a formal dining room and bonus room. The kitchen is spacious and comes fully applianced! The backyard is fenced in for privacy and there is a patio area for grilling. This home is in the perfect location within walking distance of Downtown Cuyahoga Falls, Natatorium, city building, and postal department. Close to Rt8 and shopping. Don't miss your opportunity to make this home yours and enjoy all that Cuyahoga Falls has to offer.
#5239818

Cuyahoga Falls

2472 4th Street

3 Beds

1 Baths

1,337 Sq.Ft.

$180,000

MLS#: 5239818

1200 Doralee Drive --- tucked away on a quiet dead-end street in the Reservior subdivision, just moments from the Mogadore Reservior, this well-maintained one-owner 3 bed|1.5 bath ranch is situated on approximately .92 acres Brimfield Township! Offering the ease of one-floor living, a functional floor plan, and an additional adjoining lot, this property provides a combination of space, privacy, and potential. Natural light comes pouring in through the vinyl windows, highlighting the original hardwood floors and the warmth and character throughout. The inviting living room leads into the dining area and eat-in kitchen, creating a comfortable and functional layout for both everyday living and gathering. 3 bedrooms and 1.5 baths complete the main-level, including a primary bedroom with the convenience of its own private half bath. The full basement adds even more versatility, featuring a finished great room/rec area with plenty of space for movie nights, playroom, game room, home gym and/or additional living space. There is an additional room with a closet that would make a great fourth bedroom or home-office. The other side of the basement includes the laundry hookups, utility sink, + a dedicated workshop area, water softener system, and plenty of additional storage. The outdoor setting is a standout feature of this property. The home is situated on one parcel, while the adjoining second parcel is included in the sale, together creating just shy of an acre with plenty of possibilities! A fully fenced-in portion of the backyard adds to the private setting and includes a generous 176 sq. ft. storage shed with a covered area providing plenty of space for lawn equipment & tools. Furnace & A/C updated in 2018. Aeration Septic System installed in 2012. Field Local Schools. Just moments from Mogadore Reservior, this longtime-loved home is ready to welcome its next owner!
#5243263

Mogadore

1200 Doralee Drive

3 Beds

1 Baths

1,796 Sq.Ft.

$269,900

MLS#: 5243263

Price reduced
Back on the market! Renter has moved out, home has been painted with new basement carpeting, along with landscaping (new pics coming soon).
Charming Cape Cod within close distance to historic downtown Hudson! Situated on a deep, private, tree-lined lot, this well-maintained home offers a flexible floor plan with a first-floor bedroom and full bath—ideal for convenient main-level living. The inviting living room features a cozy woodburning fireplace and hardwood flooring, flowing into a formal dining area and updated eat-in kitchen with ample cabinetry, granite, cooktop and workspace. A bright sunroom with bluestone flooring provides additional living space and scenic backyard views. Upstairs, you’ll find generously sized bedrooms, including a primary suite with en-suite bath includes tile walk-in shower, and double sinks. Upstairs laundry. The finished walkout basement has new carpet and adds extra living/entertaining space with a second fireplace. Exterior highlights include a circular driveway, new detached two car garage doors, and mature landscaping. Move-in ready with numerous updates including recently some rooms painted and double sump pump back up system, new kitchen vent fan. Prime location close to shops, dining, parks, and schools.
#5194038

Hudson

186 S Main Street

4 Beds

3 Baths

2,129 Sq.Ft.

$439,990

MLS#: 5194038

Price reduced
Home has been painted with new basement carpeting, along with landscaping (new pics coming soon). Charming Cape Cod within close distance to historic downtown Hudson! Situated on a deep, private, tree-lined lot, this well-maintained home offers a flexible floor plan with a first-floor bedroom and full bath—ideal for convenient main-level living. The inviting living room features a cozy woodburning fireplace and hardwood flooring, flowing into a formal dining area and updated eat-in kitchen with ample cabinetry, granite, cooktop and workspace. A bright sunroom with bluestone flooring provides additional living space and scenic backyard views. Upstairs, you’ll find generously sized bedrooms, including a primary suite with en-suite bath includes tile walk-in shower, and double sinks. Upstairs laundry. The finished walkout basement has new carpet and adds extra living/entertaining space with a second fireplace. Exterior highlights include a circular driveway, new detached two car garage doors, and mature landscaping. Move-in ready with numerous updates including recently some rooms painted and double sump pump back up system, new kitchen vent fan. Prime location close to shops, dining, parks, and schools.
#5236363

Hudson

186 S Main Street

4 Beds

3 Baths

2,129 Sq.Ft.

$2,790

MLS#: 5236363

This Branton floor plan townhome at the Enclave at Port Side features a deluxe kitchen with built in appliances and quartz countertops. Enjoy the linear fireplace in your gathering room with a spectacular 12-foot coffered ceiling. The first-floor primary suite is spacious with dual closets and a tiled shower with seat. The upstairs loft provides a separate entertainment space. A conditioned storage area on the second floor is a perfect storage solution.  Enjoy the wooded pond view from your private back patio space.
#5231679

Avon Lake

651 South Port Drive

3 Beds

2 Baths

2,813 Sq.Ft.

$657,430

MLS#: 5231679

1 ... 259 260 261 262 263 ... 666
* Listings identified with the FMLS IDX logo come from FMLS and are held by brokerage firms other than the owner of this website. The listing brokerage is identified in any listing details. Information is deemed reliable but is not guaranteed. If you believe any FMLS listing contains material that infringes your copyrighted work please click here to review our DMCA policy and learn how to submit a takedown request. © 2024. First Multiple Listing Service, Inc.
 - property

Send a message

Message successfully sent.

Your message

What is 3 + 4 ?

Reason for contacting?

I agree to receive email communication and understand I can unsubscribe at any time.

I agree to be contacted by Tyson Sells Homes, LLC. via call, email, and text for real estate services. To opt out, you can reply 'stop' at any time or reply 'help' for assistance. You can also click the unsubscribe link in the emails. Message and data rates may apply. Message frequency may vary. Privacy Policy

Sign Out

Virtual Assistant

Would you like to take the next step with this property? We can help you schedule a showing or virtual tour, or send you more details.

Yes, I would like more information.

Thank You for Your Reply, One of Our Agents will contact you as soon as possible

No, maybe later.

Thank you, you can always contact me via email, phone number or through the contact form.

Realhub AI

Lucy - Your AI-Powered Realtor

Update Your Temporary Password

Personalize your search

Enter your email and we'll notify you immediately when new listings match what you're looking for.

or enter email address

Already have an account ? Login here

Continue your home search

I agree to receive communications and understand I can unsubscribe at any time.

I agree to be contacted by Tyson Sells Homes, LLC. via call, email, and text for real estate services. To opt out, you can reply 'stop' at any time or reply 'help' for assistance. You can also click the unsubscribe link in the emails. Message and data rates may apply. Message frequency may vary. Privacy Policy

Already have an account ? Login here

We use cookies

We use cookies primarily for analytics to enhance your experience. By accepting, you agree to our use of these cookies. You can manage your preferences or learn more about our cookies policy.
