REALHUB is on fire today

Properties

Browse or get in touch to schedule a walkthrough.

  • Nearby me
Price range

Popular Features

Community Features

Association

Property Features

Waterfront

View

Exterior Features

Interior Features

Style

10000 properties match your criteria

Updated 1 minute ago

E-Alert name
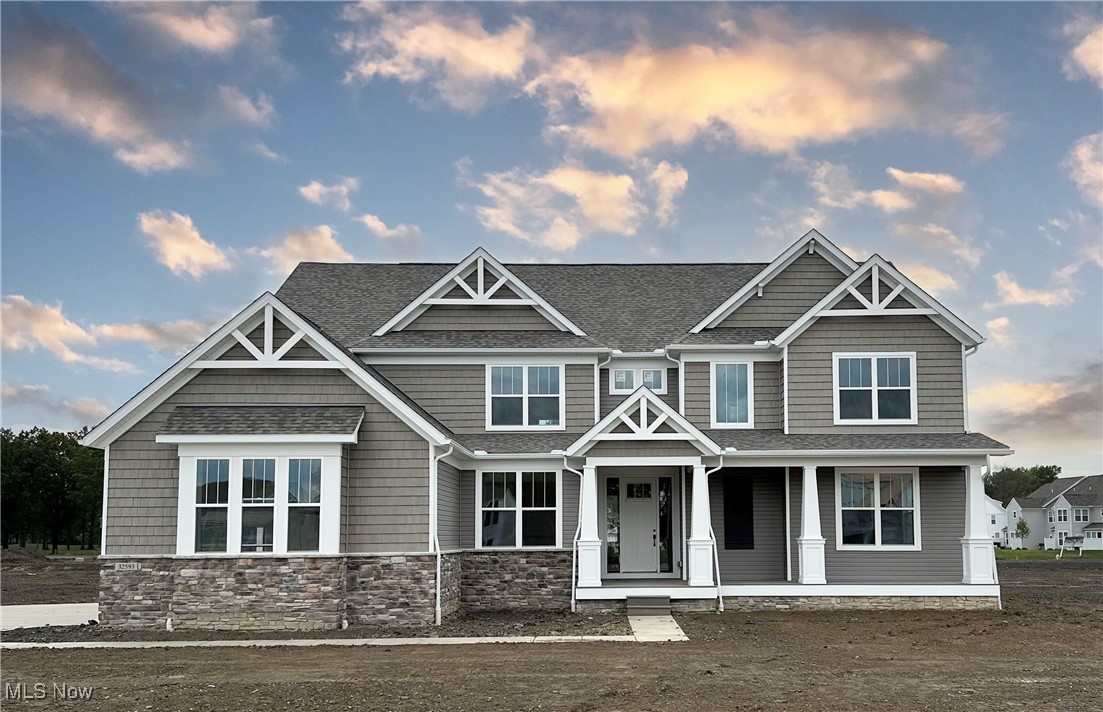
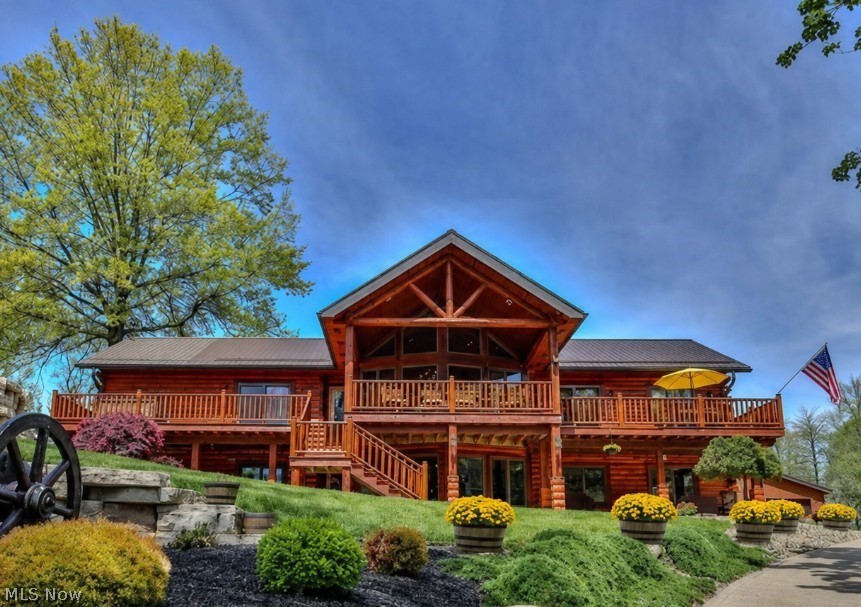
Welcome to your private estate nestled on a rare 6-acre wooded lot in Hudson! This stunning colonial offers over 4,400 sq ft of finished living space, blending timeless design with modern comfort. A welcoming front porch invites you in through a dramatic two-story foyer with a split staircase. The main level features a natural flow between the formal living room and dining room, where a wall of windows offers breathtaking views of the wooded property. The bright white kitchen boasts granite countertops, stainless steel appliances, and an island with seating for three. An eat-in area connects seamlessly to the spacious family room, creating an open-concept layout perfect for everyday living and entertaining. The family room is a showstopper with its white fireplace, vaulted ceiling with wood beams, and a stunning wall of windows that fills the space with natural light. Also on the first floor: a dedicated office, a powder room, and a finished laundry/mudroom with custom-built lockers and extra storage, located just off the attached 3-car garage. Upstairs, the primary suite features a large walk-in closet and a spa-like ensuite bath with a luxury walk-in shower. Three additional bedrooms and a full hall bath complete the second floor. The finished lower level offers over 1,200 sq ft of additional living space, including a custom-built bar made from reclaimed barn beams—ideal for entertaining or relaxing.
Step outside to enjoy a two-tiered back deck overlooking your private backyard oasis. A newly built outbuilding provides space for up to 4 additional vehicles or a dream workshop. It features a cedar plank ceiling, a loft, and is plumbed for water and gas. Nearby, you’ll find a greenhouse and chicken coop for added outdoor charm.
#5141177

Hudson

1453 Prospect Road

4 Beds

2 Baths

5,374 Sq.Ft.

$899,900

MLS#: 5141177
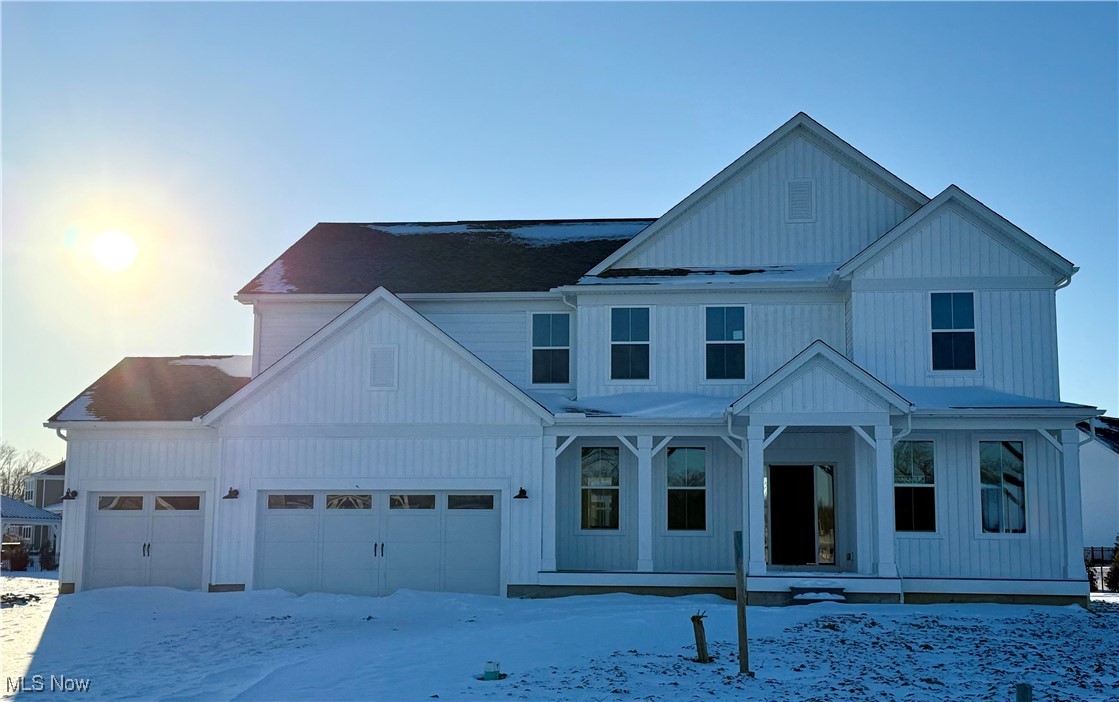
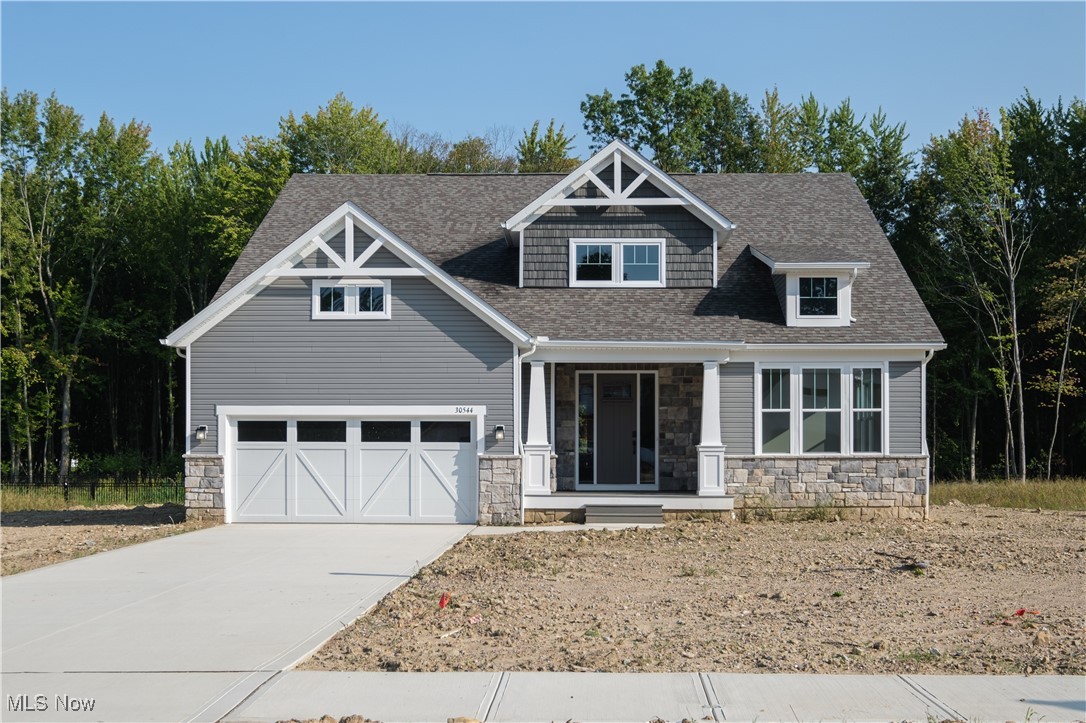
Brand new build Pulte home is ready for you to move in here in the Legacy Isle Golf Course Community! The Deer Valley plan welcomes with a wide-open grand feel with tons of natural light. Enjoy cooking and entertaining in your gourmet kitchen featuring adjustable soft close cabinets with roll outs, hidden trash, double ovens, and Quartz countertops. The home has beautiful extra wide 9in luxury plank flooring and 9ft ceilings throughout the first floor. The first floor features a super functional expanded everyday entry mudroom with built-in organization, along with a super functional laundry room full of storage right around the corner. Upstairs the loft/game room serves as a great space for hobbies, theater, playroom, or even 5th bedroom. Down the hall is a private guest bedroom with bath and two additional Jack & Jill bedrooms with bath.  All the way in the rear is the Owners wing featuring a retreat area, dual split walk-in closet, and massive bathroom with custom tiled shower. Ample storage in the 3-car garage. You will love your new Pulte home and the convenience of walking distance to the new pool, golf course, clubhouse, driving range, and restaurant!
#5174274

Avon Lake

32584 Royal Troon Drive

4 Beds

3 Baths

3,700 Sq.Ft.

$899,900

MLS#: 5174274
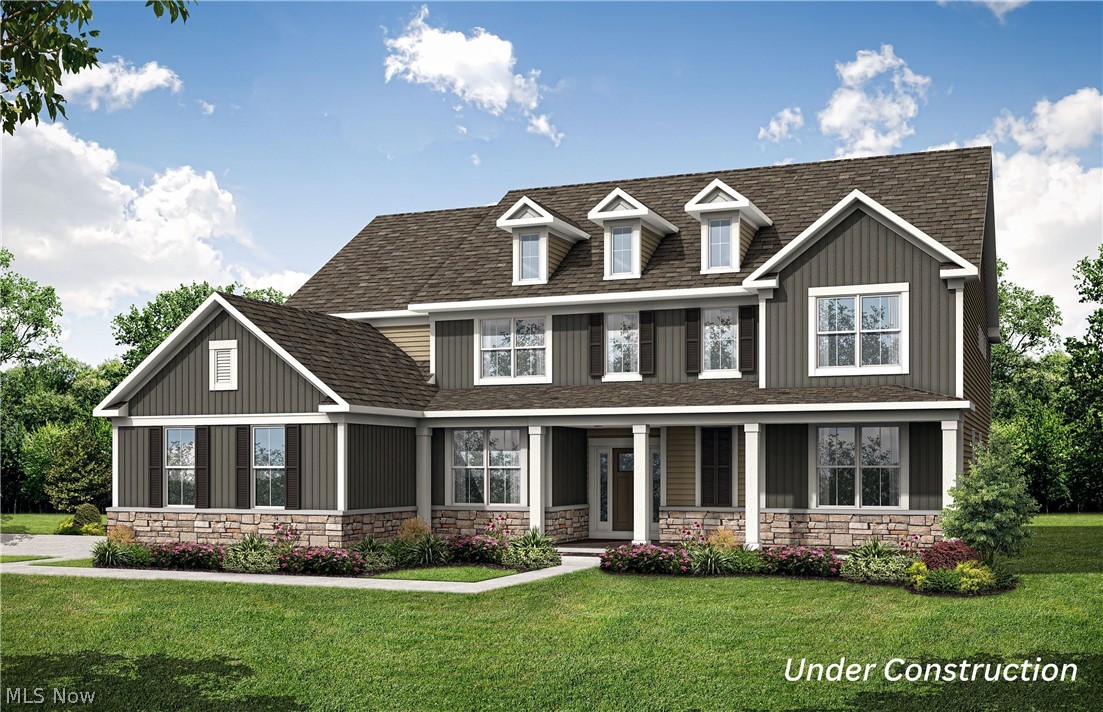
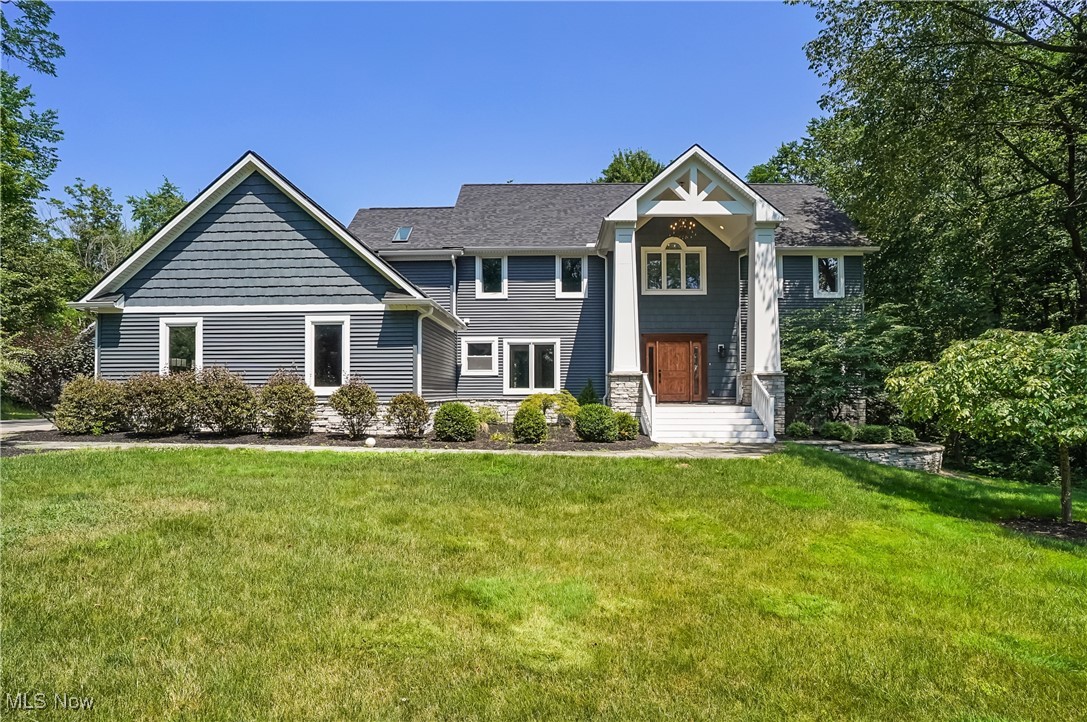
Spacious Skyview home design under construction in the highly sought-after Highland Local School District. Located in The Reserve at Sharon, a family-friendly neighborhood with loads of curb appeal in a private setting. Winding, beautiful streetscapes with open green space set the scene for well-appointed home designs that cater to both family living and entertaining. Located just minutes from highways, parks, shopping, and dining, you’ll have everything you need within a short, convenient drive. This Skyview floor plan offers over 4000 total square feet of living area and this homesite includes a walk-out basement. Enjoy your 2-story gathering room with fireplace which is open to the deluxe kitchen and large café area. Bask in the abundant natural light of your kitchen and café area. A formal dining room, flex/office space and super laundry room are also located on the main level. Upstairs you will find 4 bedrooms, 3 bathrooms and a loft space. The Owner’s Suite features an Owner’s Retreat, Bath with soaking tub, a huge walk-in shower, and large walk-in closet. This home will be ready for a SUMMER 2026 MOVE IN.
#5197716

Wadsworth

7569 John Arthur Lane

4 Beds

3 Baths

4,279 Sq.Ft.

$898,960

MLS#: 5197716
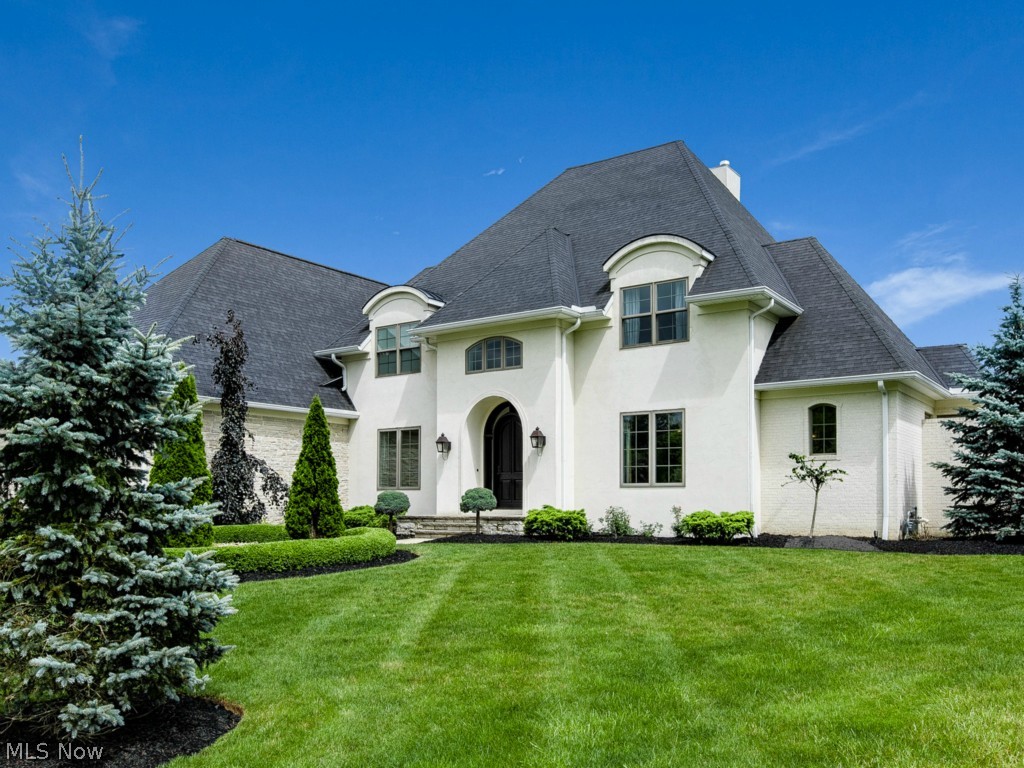
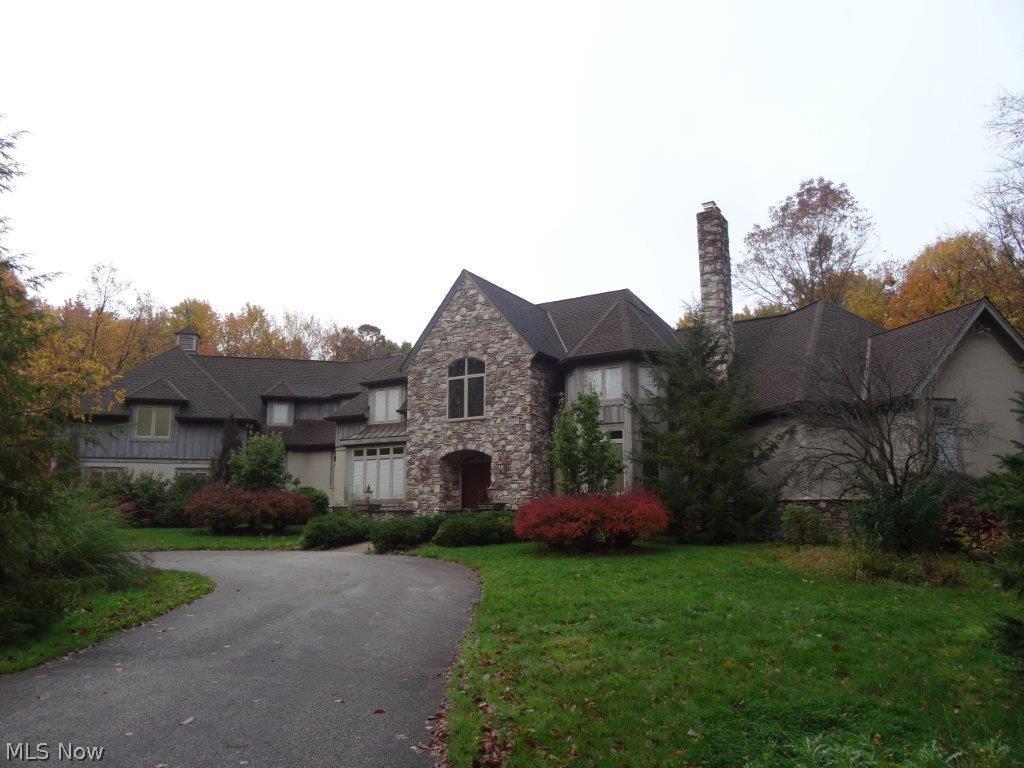
Exceptional custom built home in the prestigious Glencarin Forest.  A grand entrance with a curved staircase opens into the spectacular 2-story lofted great room and impressive dinning room.  The kitchen, overlooking the gorgeous hearth room, is truly remarkable in quality and attention to detail including stainless tile backsplash, gorgeous granite and an extended island prep area.  One of a kind first-floor master bedroom boasts 2 walk-in closets, a gas fireplace, and a remarkable master bathroom with a stunning soaking jet tub, glamorous tile shower, heated travertine floors, marble counters and custom cabinets.  Separate guest living suite on the second floor offers an en suite bathroom and full walk in closet.  Three more bedrooms complete the second floor with the lofted view over the great room to the private backyard.  Entertain on the back patio area with the wood burning fireplace and professionally designed landscaping.  This incredible home offers the highest quality crafts
#3722870

Richfield

3654 W Galloway Drive

5 Beds

3 Baths

N/A

$898,000

MLS#: 3722870
Multiple buildings on 5 acres in Mogadore.  The buildings include office space, warehouse/garage space, a 75x75 rear building, and an 80x40 building.  The 75x75 building is fully insulated, heated, and concrete floor... with 14' doors.  There are multiple gates, and 2 of the gates are power opening.
#5183235

Mogadore

3470 Gilchrist Road

None Beds

None Baths

N/A

$890,000

MLS#: 5183235

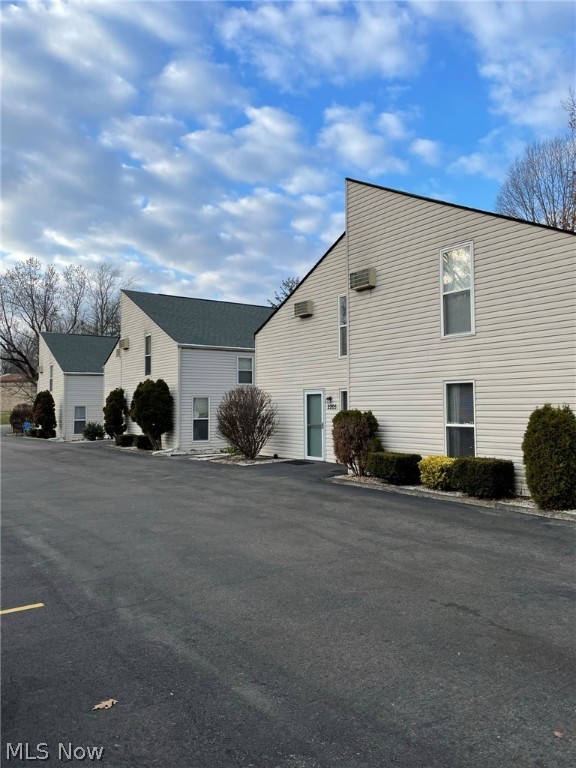
Investors! Great 12-unit apartment complex. 12 total units in 3 separate buildings. Garage is a 4+ car garage and has a storage units. Some updates include newer roof, blacktop driveway, most units rehabed. There are 2-3 long term tenants with rental increases possible along with leasing out rear garage and storage area. Owner pays trash, sewer, garage-electric. Total rent a month is $7,890. 9 Cap Apartment.
#4398552

Coventry

2189-2211 Glenmount Avenue

None Beds

None Baths

8,856 Sq.Ft.

$875,000

MLS#: 4398552
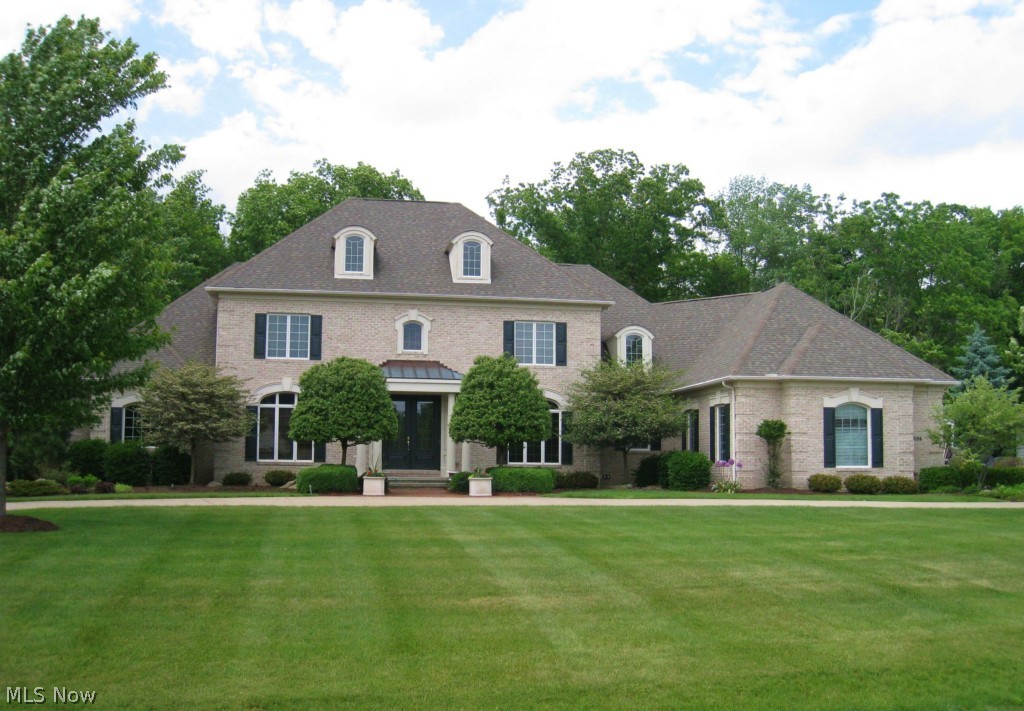
Absolutely fabulous 6 bedroom 7 bath Brick Traditional on a prime lot in Firestone Trace!  The two story foyer has a dramatic curved staircase with an open  loft above.  Beautiful symmetry and architectural details throughout.  The big bright kitchen opens to a cathedral hearth room surrounded by windows, a morning room in the center and large great room.  The 9' ceilings on the first and second level, oversized windows and open floor plan create the spacious feeling buyers prefer.  The first floor master suite includes a cathedral bedroom, separate sitting area, private screened porch and large master bath.  French doors from the foyer lead to a cozy library.  The first floor also includes a rear office, back hall with beautiful built in storage and first floor laundry.  The second floor has 4 additional bedrooms and a loft. The finished lower level includes a huge rec room, bedroom and full bath. 2 fireplaces, 3 car side entry garage, heavily wooded premium lot and so much more!
#3623889

Bath

2084 Firestone Trace

5 Beds

5 Baths

N/A

$869,000

MLS#: 3623889

Exceptional value!  Priced to sell NOW! !  ! Agents see bonus in broker remarks!  Captivating stone/cedar home, situated on five acres and custom built, highlights architectural craftsmanship throughout. Engaging foyer leads to dramatic two story great room with double sided stone fireplace & picturesque views.  State of the art, gourmet kitchen boasts granite, appliances incl. dbl ovens, wine case, island & breakfast bar, office/desk space, and separate prep area with granite and sink. Luxurious master features h/h glamour baths and closets.  4 generous sized bedrooms with their own master baths, loft area, complete the second level. Main level boasts private rich wooden walled office with access to private bath, breakfast room, formal dining room, control room, and utility room featuring pet wash station.  Fabulous walk-out LL offers family room, rec area, 2 sided brick fireplace, and sixth bedroom/multi-purpose room. Ample storage throughout.  Deck and paver brick patio w/fire pit.
#3671774

Chagrin Falls

9561 Weathervane Drive

6 Beds

6 Baths

N/A

$864,900

MLS#: 3671774
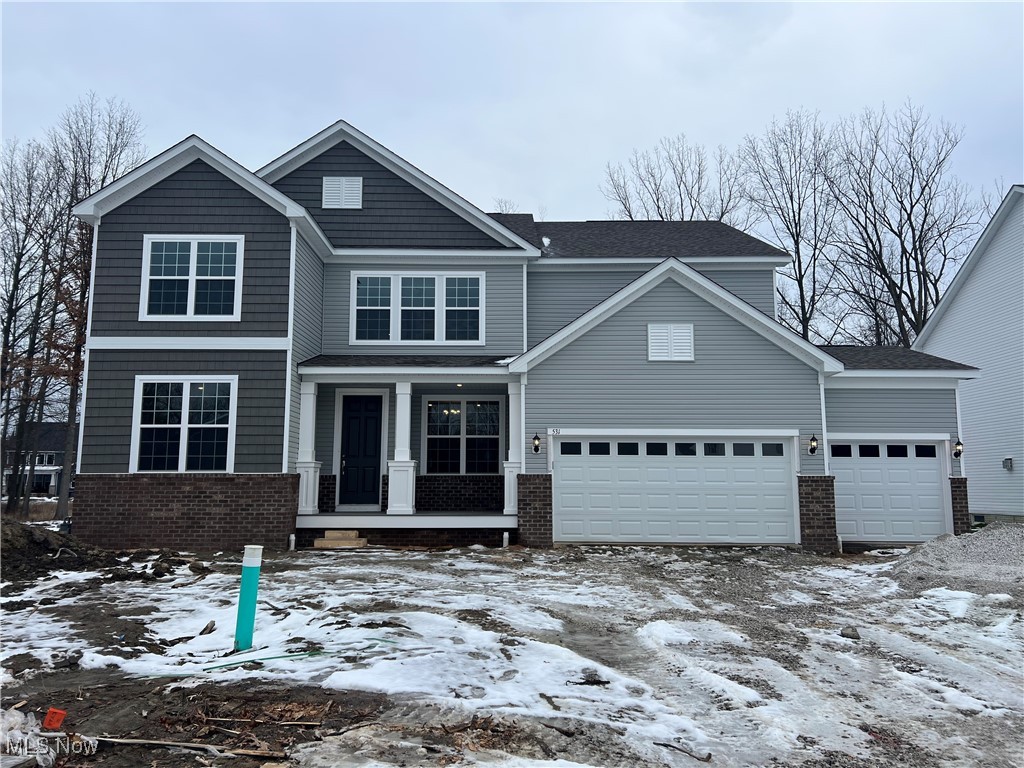
The Castleton is known for its dramatic two-story gathering room that opens up the space and provides an airy feel. An easy flow into the kitchen makes for the perfect entertaining space. Stay organized with the Pulte Planning Center® located just off the kitchen, or add even more practical storage with optional lockers off the garage entry.
#5174228

Avon Lake

531 Port Side Drive

4 Beds

3 Baths

3,368 Sq.Ft.

$862,450

MLS#: 5174228

Spacious Pulte Home to be built in the highly sought-after Highland Local School District. Located in The Reserve at Sharon, a welcoming neighborhood with loads of curb appeal in a private setting. Winding, beautiful streetscapes with open green space set the scene for well-appointed home designs that cater to both family living and entertaining. Located just minutes from highways, parks, shopping, and dining, you’ll have everything you need within a short, convenient drive. This Deer Valley floor plan offers roughly 5000 total square feet of living area including a finished walk-out basement. Enjoy your 2-story gathering room with fireplace which is open to the deluxe kitchen and large café area. Bask in the abundant natural light in your sunroom, located just off the café. A formal dining room, flex/office space and super laundry room are also located on the main level. Upstairs you will find 4 bedrooms, 3 bathrooms and a loft space. The Owner’s Suite features an Owner’s Retreat, Bath with soaking tub and shower and large walk-in closet. This home will be ready for move-in in Spring 2026.
#5175234

Wadsworth

7565 John Arthur Lane

4 Beds

4 Baths

5,089 Sq.Ft.

$855,635

MLS#: 5175234

Previous Parade of Homes Award–winner in the highly desirable Lake Royale community! This impressive custom built residence has been meticulously maintained & improved and features an open floor plan with spaciousness, functionality, vaulted ceilings, an abundance of light with the amazing windows & many special features. The dramatic two-story great room w/ fireplace flows into the dining area, creating a welcoming space for meals & entertaining.  Huge eat-in kitchen is a true centerpiece, offering plenty of cabinets, pantry, granite counters, large 4' x 8' island with prep sink, Newer top of the line appliances (Bosch Refrigerator, dishwaster, double ovens with one being a convection oven & Bosch range hood (2021, 2024 & 2026), and second prep sink with disposal. The eating area/sunroom will lead you through the sliders to the private backyard where you will find a concrete patio & firepit.  The first-floor primary suite offers a retreat with its own fireplace and beautiful bath featuring updated walk-in shower jetted tub, 2 walk in closets and double vanities.  A convenient laundry and half bath complete the first floor.  You will find 3 bedrooms, 2 full baths & stylish loft - perfect for an office or reading nook - on the 2nd floor (in fact..one of the bedrooms has it's own full bath).    Completed in 2021, the fantastic finished lower level adds exceptional versatility with it's large recreation room, bar, built-in beverage refrigerator, half bath, sewing room or office, and a hidden door leading to a private exercise room. Notable updates include new roof with 50-year shingles, blown-in insulation & carpeting (2024), AC, humidifier, water softener, water filtration system, 3 M Solar on windows (2021); whole-house generator (2020).  The 3 car heated climate control garage, incredible hardscape, exterior lighting and landscaping, Weber gas grill and irrigation system are a few of the other special features.  This home will absolutely "WOW" you!
#5178901

Kent

1957 W Swan Lake Circle

4 Beds

3 Baths

4,943 Sq.Ft.

$850,000

MLS#: 5178901

This fabulous custom-built home sits on 11-acres on a private wooded lot with a total of 3,903 sq.ft of living space. Fine craftsmanship and a well-designed floor plan come together in this gorgeous two-story home that has it all! Custom built-ins, hand-built beams, stone fireplaces, mudroom, natural ledge stone, & a great flow from room to room. The beautiful two-story foyer w gorgeous hardwood floors lead you to the great room w a wood-burning stone fireplace, 17' high ceiling, and a wall of windows w a perfect view of nature & access to the patio (w a stone fireplace). The gourmet kitchen is the heart of this home and the main gathering area for guests & family, featuring S/S appliances, granite counters, a massive island w a fabulous prep sink, double skylights, and vaulted ceilings. The eat-in hearth room is stunning w hand-built beams, a fireplace, a wall of windows, & amazing views. The Highly desired first-floor owner's suite offers a wall of windows w/a fabulous view, his/her
#4283072

Medina

6868 River Styx Road

4 Beds

4 Baths

3,903 Sq.Ft.

$849,000

MLS#: 4283072

Spectacular Pulte Woodside home currently under construction with an estimated move-in date of Feb 2026. This spacious family home features a 2-story Gathering Room open to a deluxe kitchen with built-in appliances and quartz countertops. Large walk-in pantry and Pulte Planning Center are just steps away. A well-appointed Butler’s Pantry adjoins your kitchen to a formal dining room with tray ceiling. 2 Flex Rooms on the first floor provide space and privacy for work or play.  Upstairs, you will find 4 large bedrooms and 3 bathrooms including a primary suite with large walk-in shower. A secondary bedroom has an ensuite which will be perfect for guests. A finished basement with full bathroom is also included to extend your living space to over 4350 square feet in total. This large homesite in The Reserve of Sharon is located within the highly rated Highland Local School District.
#5166497

Wadsworth

1250 Reserve Boulevard

4 Beds

4 Baths

4,350 Sq.Ft.

$848,045

MLS#: 5166497

This Stunning brick home is on a cul-de-sac in the desired Meadowlands in Jackson LSD. This gorgeous home floorplan is excellent for entertaining and everyday living! With five bedrooms, 4 1/2 baths, a finished walkout basement w a full kitchen, 3-car garage, a four-season room, spacious, bright & airy on an approx. 5,700 Sq Ft of living space. Great room w vaulted ceilings, a gas fireplace, two skylights, open to kitchen & dining room. Spacious eat-in kitchen w custom cabinetry, granite countertops, stainless appliances, breakfast bar, walk-in pantry, and a beautiful bayed dinette area. 1st-floor owner's suite w a large bath w heated floors, a jetted tub, dual sinks, a standing shower, and a huge walk-in closet. Wonderful sunroom (w beautiful views), a study room/office, 1/2 bath, and laundry are conveniently on the 1st floor. Upstairs you'll find a junior suite w a sitting/play room & a private bath, and two more bedrooms w a Jack & Jill bath. Head down to the fabulous finished lower
#4396950

North Canton

7875 Chanticleer Circle NW

5 Beds

4 Baths

5,740 Sq.Ft.

$829,900

MLS#: 4396950

Welcome to this exceptional 4-bedroom, 3.5-bath colonial nestled on a picturesque 1.5-acre lot in the highly desirable Windy Hill Estates! Offering 2,949 square feet above grade plus an additional 1,250 square feet of beautifully finished basement space, this home combines timeless elegance with modern updates and exceptional living space.
Step inside to soaring 18-foot ceilings and an abundance of natural light that fills the open and inviting floor plan. The formal dining room showcases beautiful hardwood floors and flows seamlessly into the impressive family room, featuring a breathtaking wall of windows and a stunning floor-to-ceiling stone fireplace. The spacious kitchen is designed for both everyday living and entertaining with hardwood flooring, granite countertops, updated appliances, and ample cabinetry. Just off the kitchen, the four-season sunroom provides the perfect place to relax while overlooking the peaceful, private backyard.

Convenience meets luxury with a first-floor primary suite featuring a beautifully updated ensuite bathroom complete with a Jacuzzi tub, separate shower, and a large walk-in closet. An additional first-floor bedroom or private office, along with a laundry room, completes the main level.
Upstairs, an open loft overlooks the dramatic family room below and leads to two generously sized bedrooms connected by a Jack-and-Jill bathroom.
The finished lower level is an entertainer's dream, offering a spacious recreation room with an ideal theater area, a wet bar, a dedicated workout room, a full bathroom, and multiple storage rooms.
Step outside to your own private retreat featuring a beautiful patio, expansive backyard, and a cozy fire pit—perfect for relaxing evenings or entertaining family and friends.
This is a rare opportunity to own a meticulously maintained home offering space, privacy, and luxury in one of Wadsworth's most sought-after neighborhoods. Schedule your private showing today!
#5228869

Wadsworth

841 Chardoney Drive

4 Beds

3 Baths

4,199 Sq.Ft.

$829,900

MLS#: 5228869

1 2 3 4 5 ... 666
* Listings identified with the FMLS IDX logo come from FMLS and are held by brokerage firms other than the owner of this website. The listing brokerage is identified in any listing details. Information is deemed reliable but is not guaranteed. If you believe any FMLS listing contains material that infringes your copyrighted work please click here to review our DMCA policy and learn how to submit a takedown request. © 2024. First Multiple Listing Service, Inc.
 - property

Send a message

Message successfully sent.

Your message

What is 3 + 4 ?

Reason for contacting?

I agree to receive email communication and understand I can unsubscribe at any time.

I agree to be contacted by Tyson Sells Homes, LLC. via call, email, and text for real estate services. To opt out, you can reply 'stop' at any time or reply 'help' for assistance. You can also click the unsubscribe link in the emails. Message and data rates may apply. Message frequency may vary. Privacy Policy

Sign Out

Virtual Assistant

Would you like to take the next step with this property? We can help you schedule a showing or virtual tour, or send you more details.

Yes, I would like more information.

Thank You for Your Reply, One of Our Agents will contact you as soon as possible

No, maybe later.

Thank you, you can always contact me via email, phone number or through the contact form.

Realhub AI

Lucy - Your AI-Powered Realtor

Update Your Temporary Password

Personalize your search

Enter your email and we'll notify you immediately when new listings match what you're looking for.

or enter email address

Already have an account ? Login here

Continue your home search

I agree to receive communications and understand I can unsubscribe at any time.

I agree to be contacted by Tyson Sells Homes, LLC. via call, email, and text for real estate services. To opt out, you can reply 'stop' at any time or reply 'help' for assistance. You can also click the unsubscribe link in the emails. Message and data rates may apply. Message frequency may vary. Privacy Policy

Already have an account ? Login here

We use cookies

We use cookies primarily for analytics to enhance your experience. By accepting, you agree to our use of these cookies. You can manage your preferences or learn more about our cookies policy.