REALHUB is on fire today

Properties

Browse or get in touch to schedule a walkthrough.

  • Nearby me
Price range

Popular Features

Community Features

Association

Property Features

Waterfront

View

Exterior Features

Interior Features

Style

10000 properties match your criteria

Updated 1 minute ago

E-Alert name
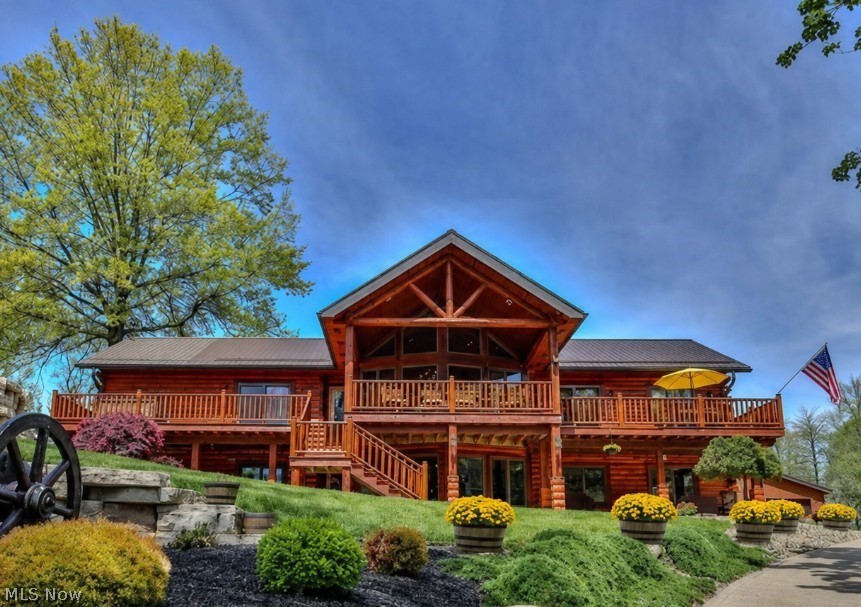
If you’ve been looking for the right Wadsworth property to create your family’s homestead, this will be the one. Loaded with cherished memories, this lovely 4 bedroom, 2.5 bath colonial has been in the same family for nearly 50 years. With a perfect blend of modern updates and country charm, the property features expansive front and back parcels totaling 3.89 acres, with plenty of space to relax and enjoy the outdoors ... all on a street with just the right amount of homes. With a perfect combination of lovely hardwood flooring, new carpet and paint throughout, you can move in with comfort. The kitchen is large enough for the cook and a couple of helpers, too. The appliances were carefully chosen, including a dual-fuel range for the discriminating cook, featuring a gas top and electric oven. All of the bathrooms have been expertly remodeled, with beautiful fixtures and finishes and there’s even a jacuzzi tub in the mix! The lovely family room opens to a lower screened in porch with skylights. If you’ve always envisioned your property as being one where generations can pick fruit right off the branches, this property has 2 peach trees, a pear tree and an apricot tree, and there are even grapes and asparagus growing in the back of the property. If you work on cars or have a seasonal vehicle or an RV you store, there is a huge 24x40 barn/outbuilding with concrete floor, electric and natural gas. There are walking trails and a bridge with two 7” wide beams on either side that you can actually drive across if you want. Improvements over time include the roof, HVAC system, Pella windows, appliances and more. Add in the highly sought-after Wadsworth Schools with strong curriculums and sports programs, plus 20 community parks including Blue Tip Park, with everything from play structures, tennis courts, a spacious pavilion and stand-out special needs features designed to include everyone, and being conveniently located to Route 57 and I-76, and this one is a sure winner!
#5228945

Wadsworth

2652 Blake Road

4 Beds

2 Baths

1,972 Sq.Ft.

$495,000

MLS#: 5228945

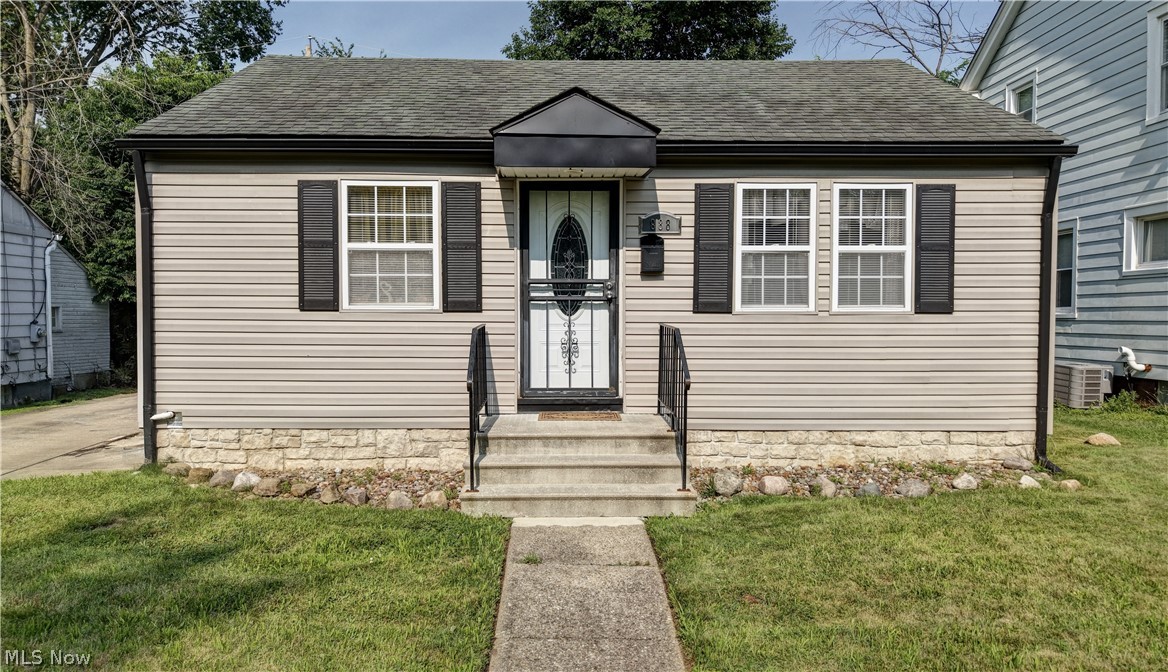
Ranch offering comfortable one-floor living! Featuring outstanding curb appeal, updated exterior finishes, long concrete drive and low maintenance ownership. This home features a functional layout with efficient use of space, making it ideal for first-time buyers, downsizers, or investors. Finished basement adding to the living space can be used as a rec room, office etc. Large backyard and deck. Enjoy the convenience of single-level living on a manageable lot with easy access to shopping, dining, parks, schools, and major highways. Whether you're looking to personalize your next home or add to your investment portfolio, this property offers excellent potential. Schedule your private showing today!
#5227773

Akron

888 Frederick Boulevard

2 Beds

1 Baths

672 Sq.Ft.

$124,900

MLS#: 5227773

Price reduced
Welcome home to this classic Center Hall Colonial nestled in a beautiful, established neighborhood and lovingly maintained by the same family since 1985. Spacious living and dining rooms provide the perfect setting for everyday living and entertaining. The  kitchen features rich cherry cabinetry, a movable island with breakfast bar extension, and opens seamlessly to the inviting family room complete with a gas fireplace, built-in bookshelves, and crown molding.  French doors lead to a three-season sunroom with access to the brick patio, creating the ideal space for relaxing or entertaining. A convenient mudroom off the oversized two-car garage offers abundant cabinetry for storage or pantry space and even includes a hidden laundry hookup behind the cabinets. A half bath completes the main level.  Upstairs, you'll find a rare five-bedroom layout, each offering generous closet space. The primary suite features a double vanity and walk-in shower with ample closet space.  The second full bath is updated.   The finished lower level provides two separate recreation areas, perfect for a media room, game room, billiards area, home office, or fitness space. Plenty of unfinished storage space remains as well.  Outside, two storage sheds offer exceptional flexibility, with one shed equipped with electricity. Additional highlights include beautiful hardwood floors beneath the carpeting and a home warranty is being offered by the sellers.  Don't wait on this gem.
#5221549

Akron

2692 Foxwood Drive

5 Beds

2 Baths

3,028 Sq.Ft.

$369,000

MLS#: 5221549

You won’t believe your good luck finding this move-in ready, 3-bedroom, 2 bath home tucked away in one of Cuyahoga Falls’ great neighborhoods. Nearly every inch of the home has been attended to with carefully-chosen, modern updates done by Amish craftsmen. It’s ideal for first time homebuyers or anyone looking to make a change, without sacrificing quality. The home greets you with a light-filled living room with new front windows, perfect for enjoying natural light throughout the day. The owner designed the new kitchen exactly the way she wanted it - with quality cabinets, appliances, new windows, lighting, plumbing updates and with a new patio door that leads out to a wonderful deck where you’ll be able to sit for hours with family and friends. If you’ve always wanted two living spaces, you’ll appreciate the carpeted lower-level family room. Not only is it a comfortable space, the owners also added glass block windows and a second full bath with a stand-up shower for added convenience. Providing even more room to stretch out, the home sits on a double, corner lot and has two paved driveways: one at each end, plus a WALK OUT basement that will be super convenient for easily accessing the outdoors, extra parking and it will be great for family gatherings. Everything has been painted, the bathrooms are lovely and right up to date, and the furnace and A/C were even updated in 2024. The location can’t be beat, either. It’s a short drive to all the new eateries and action in the new downtown area, the Natatorium and the Cuyahoga Falls library are close by and Rte. 8 and the new Cuyahoga Falls 6-12 Campus are just minutes away. You won’t want to let this one pass you by!
#5204475

Cuyahoga Falls

1762 Underwood Street

3 Beds

2 Baths

1,140 Sq.Ft.

$229,900

MLS#: 5204475

Price reduced
Welcome to this well maintained and clean condo, offering comfort, convenience, and a highly desirable layout. The main floor features a spacious living area along with spacious dining room, first floor family room, first-floor laundry, making everyday living effortless. The versatile family room provides the perfect space for a home office, reading room, or guest area. Step outside to enjoy the back deck—ideal for relaxing or entertaining. The attached two-car garage adds both convenience and ample storage. Situated in a prime location, near hike and bike trail, this home is just minutes from grocery stores, dining options, and quick freeway access, making commuting and daily errands a breeze. Don’t miss the opportunity to own this move-in-ready gem in a fantastic location!
#5207377

Stow

1979 Sandy Hook

3 Beds

2 Baths

1,772 Sq.Ft.

$254,900

MLS#: 5207377

Price reduced
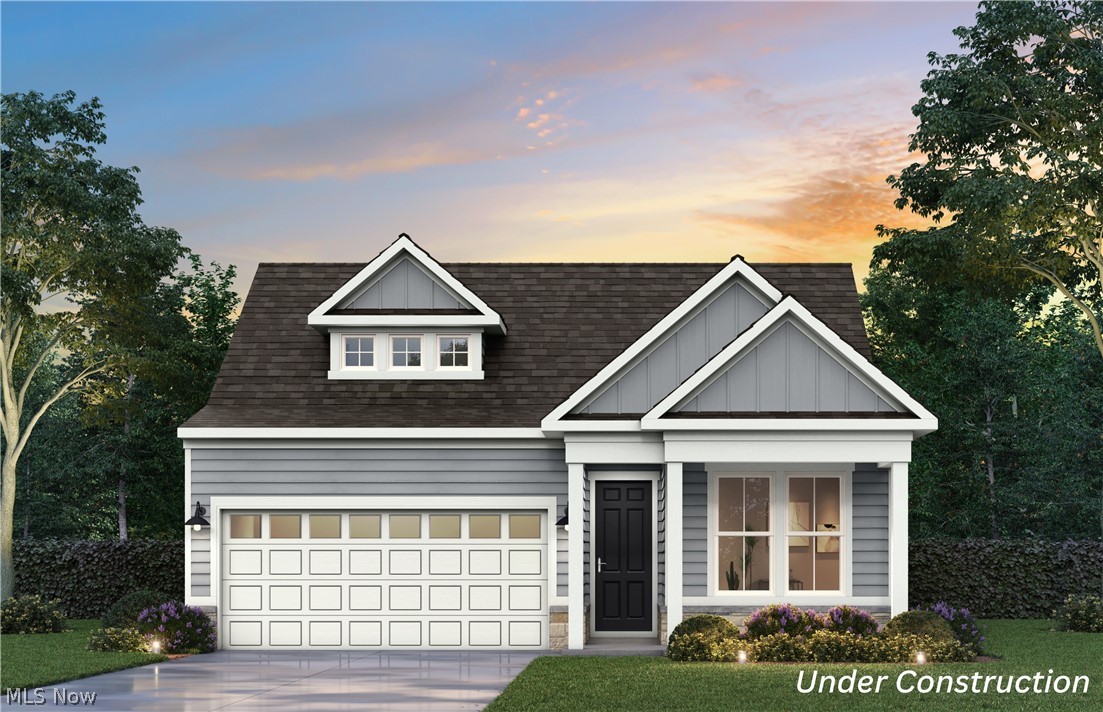
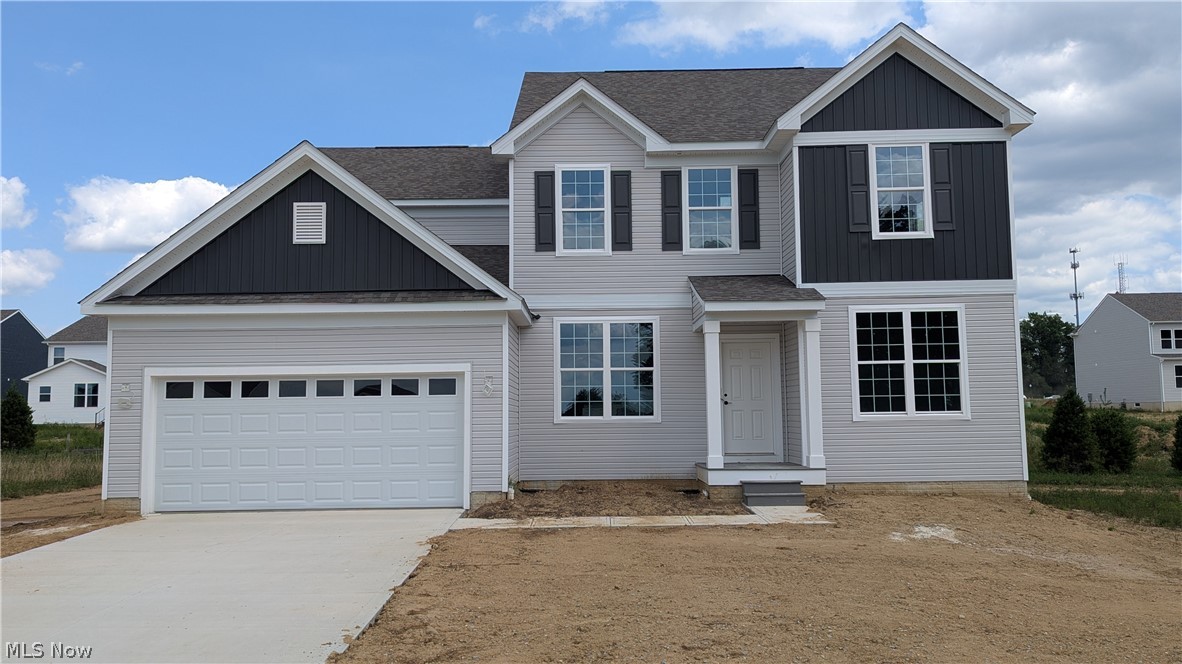
Newly built home under construction and ready for you to move-in this Summer in the Legacy Isle Golf Course Community! The Skyview plan welcomes with a wide-open grand feel with abundant natural light and towering 2-story dramatic views. Built on a serene private setting with views of woods, ponds and the golf course in the distance. Enjoy cooking and entertaining in your gourmet kitchen featuring adjustable soft close cabinets with roll outs, hidden trash, double ovens, and Quartz countertops. The home has beautiful luxury plank flooring and 9ft. ceilings through-out the first floor. Built to be outdoors with a 32ft long raised covered porch, tranquil views, and plenty of storage in the separate 4th car carriage garage. Upstairs the first stop is the grand owner’s suite featuring a retreat area, walk in closet, and massive bathroom with custom features. Down the hall is a loft/game room space. Each second bedroom has a walk-in closet and an attached bathroom. The basement is finished with an extra 1500 sq. ft. of grand living space, 9ft ceilings, and is bedroom capable with a full-size egress window. You will love your new Pulte home and the convenience of walking distance to the pool, golf course, clubhouse, driving range, and restaurant!
#5219391

Avon Lake

32585 Royal Troon Drive

4 Beds

4 Baths

5,760 Sq.Ft.

$1,199,900

MLS#: 5219391

FINAL PHASE ~ This move-in ready Bowman Townhome at Geauga Lake in the heart of Aurora is being built with your busy lifestyle in mind.  The spacious floorplan features 9' ceilings, LVT flooring throughout the main level, and a finished storage room. The stylish kitchen with SS whirlpool appliances, a gas cooking range, double wall ovens, maple cabinets, and a massive quartz countertop marries function and style! The gathering room is spacious with tons of natural light from the wall of windows. The sunroom makes for a great home office and leads straight to your private patio and HOA maintained yard. Grilling out or gathering around a fire with friends making memories never felt so good! The 2nd floor features a convenient laundry room and 3 spacious bedrooms, including a luxurious owner's suite with 2 walk-in closets, an ensuite bathroom featuring a double vanity, a large walk-in Roman style shower, and LVT flooring. Each bedroom comes with overhead LED lighting, ceiling fan prewires, and walk-in closets. Other features include the Smart Home Package, a turn-key appliance package featuring a whirlpool washer, dryer, and fridge, and whole house window blinds. All these amazing in-home options coupled with the beauty of living in a serene, limited maintenance community make Renaissance Park the very best place in Aurora to call home! What are you still waiting for? Why buy a used home or fill a landlord’s pocket when you can own this brand-new townhome with an unbeatable warranty?! Schedule your appointment to view our sales model today!
#5213027

Aurora

945-3 Memory Lane

3 Beds

2 Baths

2,054 Sq.Ft.

$430,000

MLS#: 5213027

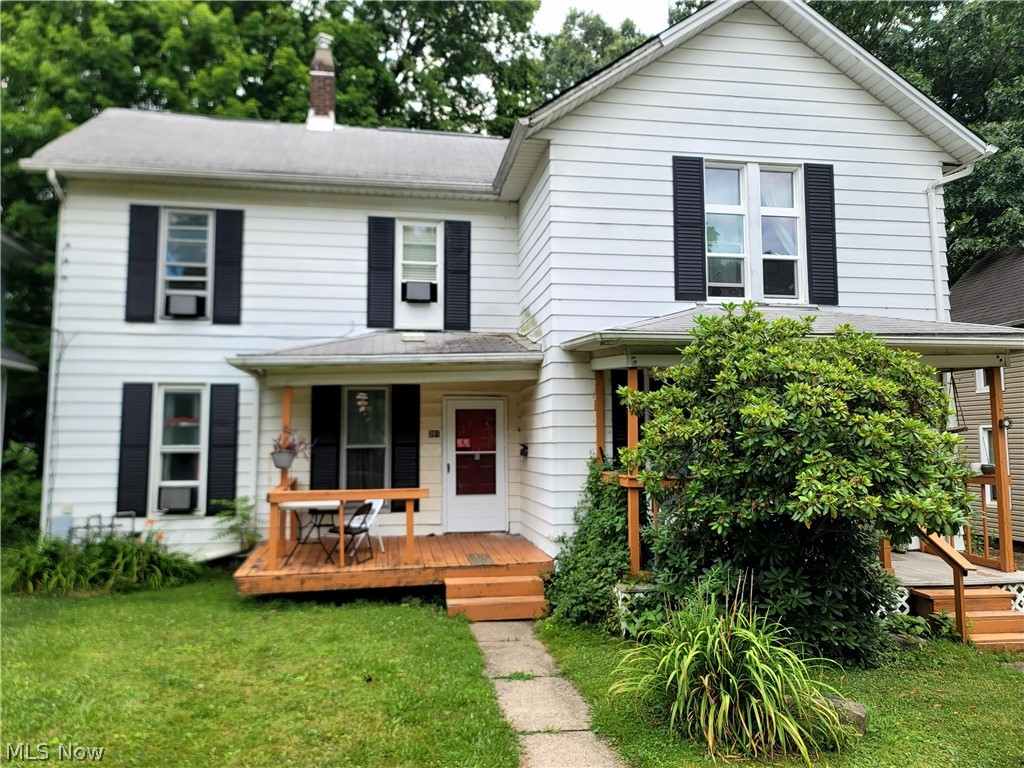
Turn-Key Duplex Investment in the Heart of Kent! Don't miss this outstanding opportunity to own a well-maintained side-by-side duplex on a quiet residential street, just minutes from downtown Kent and Kent State University. Each spacious unit features 2 bedrooms, 1 full bath. Tenants enjoy a comfortable living area on the main level, and private bedrooms and bath upstairs. Outside, tenants will appreciate the detached garage along with a second outbuilding, offering additional storage and functionality rarely found in comparable properties. Currently leased thru 7/31/2027, tenants paying $1,100/mth and $975/mth, the property generates immediate rental income while providing the flexibility to adjust rents up or explore future occupancy options. Newer furnaces in both units. Some newer windows too. Tenants pay all utilities. Located just minutes from Kent State University, downtown Kent's restaurants, shopping, entertainment, and year-round community events, this property offers the perfect combination of convenience, strong rental demand, and long-term appreciation potential. Whether you're a seasoned investor expanding your portfolio or purchasing your first income-producing property, this turn-key duplex is a smart investment with immediate cash flow. Looking for more investment opportunities? The seller is offering multiple income-producing properties in Stow, Kent, Canton, and Akron. Contact me for additional information on this unique investment portfolio and available package opportunities.
#5226426

Kent

201-203 S Prospect Street

4 Beds

2 Baths

1,728 Sq.Ft.

$214,900

MLS#: 5226426

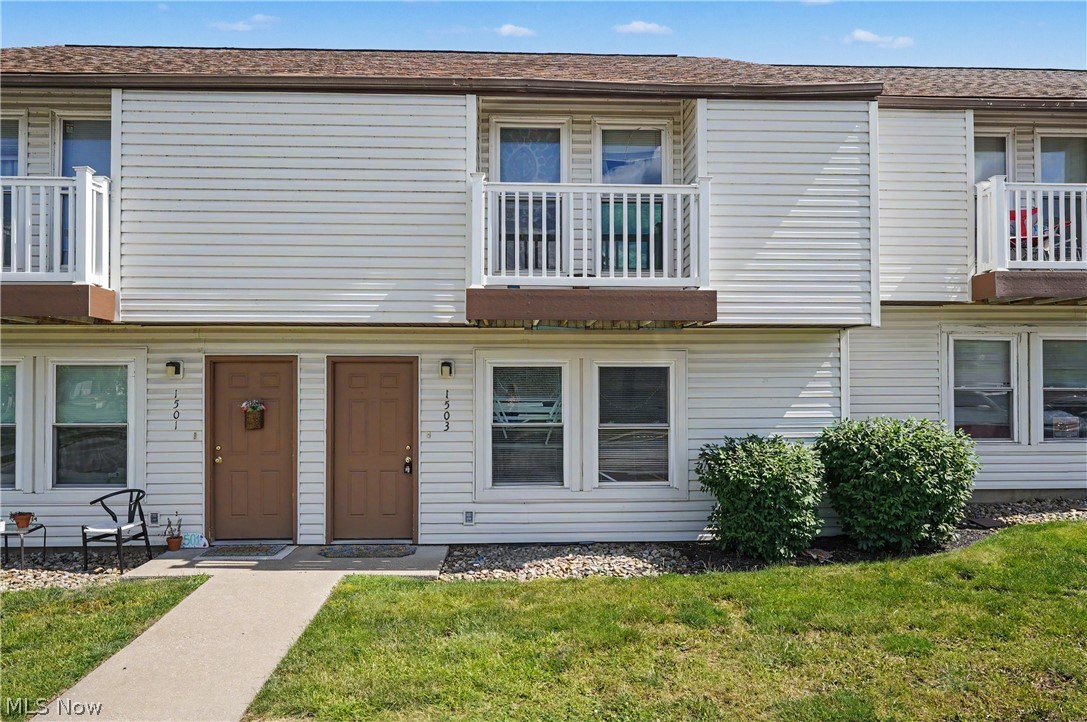
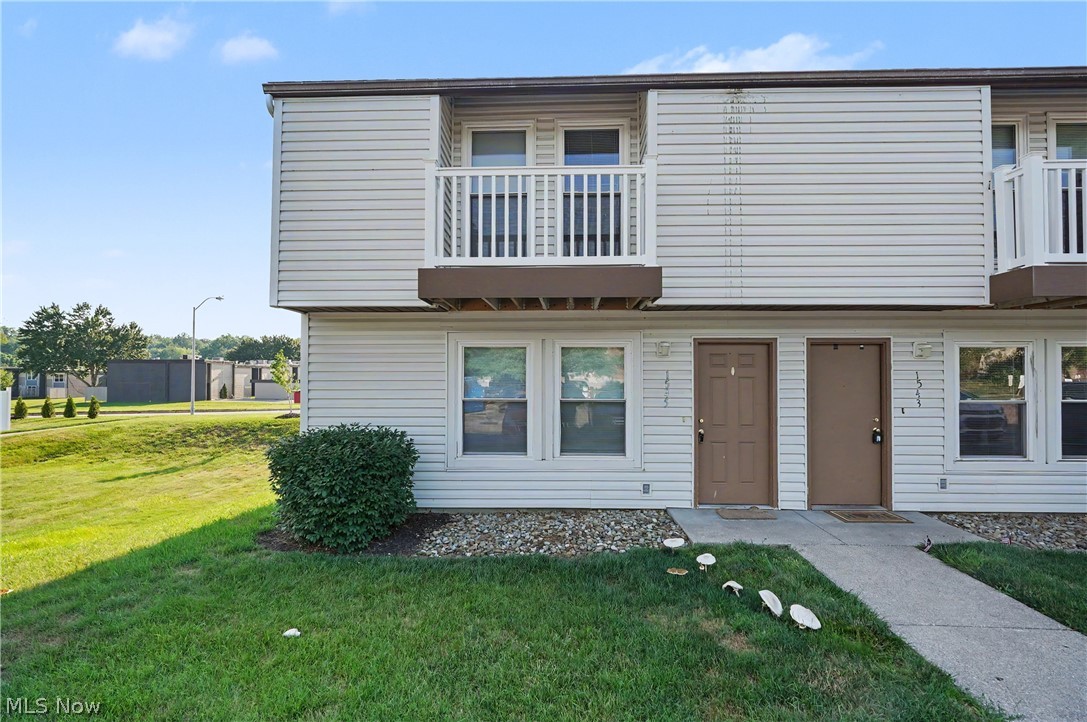
Welcome home to Forest Lakes in Green! This beautiful 3-bedroom, 2.5-bath end-unit townhome offers modern, low-maintenance living in one of Green's most desirable communities. The bright, open-concept floor plan features luxury vinyl plank flooring, abundant natural light, and a spacious living area perfect for relaxing or entertaining.

The stunning kitchen is the heart of the home, featuring quartz countertops, a large center island, stylish finishes, and brand-new stainless steel appliances. A washer and dryer are also included for your convenience.

The first-floor primary suite offers privacy and comfort with a walk-in closet, double vanity, and walk-in shower. Upstairs, you'll find two additional bedrooms, and a full bath ideal for family, guests, or a home office.

Enjoy peaceful wooded views right from your backyard, creating a private and relaxing setting. Lawn care and snow removal are included, allowing you to enjoy all that the Forest Lakes community has to offer, including walking trails, sidewalks, a playground, a pavilion, and community events throughout the year.

Conveniently located in the highly rated Green Local School District, you're just 15 minutes from both downtown Akron and downtown Canton, with quick access to I-77, Akron-Canton Airport, shopping, dining, parks, and more. If you're looking for a home that offers comfort, convenience, and a beautiful natural setting, this one is a must-see. Schedule your private showing today! Rental qualifications include a $50 application fee per adult occupant, a minimum 650 credit score, no recent bankruptcy, no eviction history, no criminal history involving sex, drugs, or violence, stable employment with current pay stubs, and monthly gross income of at least 2.5 times the monthly rent. First month's rent, security deposit, renters insurance, and transferred utilities are required prior to move-in. Pets will be considered on a case-by-case basis. No Smoking.  Tenant Pays all utilities.
#5224805

Green

3524 Bushwillow Drive

3 Beds

2 Baths

1,645 Sq.Ft.

$2,350

MLS#: 5224805

New on site 2 days ago
A truly remarkable West Akron colonial with 3 bedrooms and 3 full bathrooms is a stone's throw from Stan Hywet Hall and Gardens.  This home features almost 2700 square feet, and sits on .371 acres of a desirable neighborhood.  The large living room features a wood burning fireplace and natural hardwood floors that flow through the formal dining room.  A family room also has a fireplace, with natural wood floors and ample natural light.  The retro eat-kitchen is very spacious, with ceramic floors.  A full bath and laundry round out the first floor.  The bedrooms are HUGE, with natural wood floors in most of the upstairs.  There is also an office, whole house fan, and 2 full baths upstairs.  This home features an attached 2 car garage, full basement, front porch, patio, fenced yard, and so much more.
#5226910

Akron

1160 Lisa Ann Drive

3 Beds

3 Baths

2,685 Sq.Ft.

$379,900

MLS#: 5226910

New on site 1 day ago
This Branton floor plan townhome at the Enclave at Port Side features a deluxe kitchen with built in appliances and quartz countertops. Enjoy the linear fireplace in your gathering room with a spectacular 12-foot coffered ceiling. The first-floor primary suite is spacious with dual closets and a tiled shower with seat. The upstairs loft provides a separate entertainment space. A conditioned storage area on the second floor is a perfect storage solution.  Enjoy the wooded pond view from your private back patio space.
#5231679

Avon Lake

651 South Port Drive

3 Beds

2 Baths

2,813 Sq.Ft.

$657,430

MLS#: 5231679

Tucked in one of the community’s most private homesites on a dead-end road, this quick move in Ashton townhome offers a rare blend of seclusion, style, and truly turnkey living. Thoughtfully designed for a busy lifestyle, the open main level features 9' ceilings and upgraded LVT flooring, setting the stage for a home that feels both polished and welcoming. The chef’s kitchen stands out with its granite countertops, 42" white maple cabinetry, SS Whirlpool appliances—and effortless flow into the bright gathering room. A cozy fireplace anchors the space, and the Sunroom extends past the café and opens to a private patio framed by your own peaceful retreat for grilling, morning coffee, or evenings enjoying the outdoors. Upstairs, the owner’s suite feels like a true getaway with its large walk-in closet, lush green views from your morning room, and spa inspired bath featuring a quartz double vanity & frameless glass shower. A charming secondary bedroom with a walk in closet and direct access to the full bath is ideal for guests. The third bedroom offers flexibility for a home office, nursery, gym, or creative space, and the upstairs laundry with included front load washer and dryer adds everyday convenience. This home is fully outfitted with thoughtful upgrades—window blinds, a whole home smart package, video doorbell, and Wi Fi–ready appliances—so you can move in without lifting a finger. Paired with the ease of a limited maintenance community, Renaissance Park continues to be one of Aurora’s most desirable places to call home.
#5227440

Aurora

945-2 Memory Lane

3 Beds

2 Baths

2,054 Sq.Ft.

$434,925

MLS#: 5227440

Get ready to call the Preserve of Hudson your home. This stunning new-build townhome blends modern comfort with timeless charm. Featuring a welcoming exterior and inviting front porch, this three-bedroom, 2.5- bath home is designed for both style and functionality. The kitchen is a true showpiece, complete with elegant quartz countertops, a full- height backsplash, and beautifully crafted wooden hood that anchors the space with warmth and character.  The main level offers a generously sized gathering room, perfect for entertaining or relaxing. Upstairs, a versatile loft provides additional living space, while three spacious bedrooms ensure room for everyone. The owner’s suite is a true retreat with a tray ceiling and oversized walk-in closet that’s sure to impress. Located in the charming city of Hudson, you’ll enjoy the rare convenience of being within walking distance to shops, dining, and parks. Secure your spot in one of Hudson’s most desirable locations before its gone.
#5219524

Hudson

18 Paige Lane

3 Beds

2 Baths

1,895 Sq.Ft.

$484,990

MLS#: 5219524

Awesome apartment across the street from the Western Reserve Hospital in Cuyahoga Falls! Huge Living Room and Dining Room with lots of natural light through the several windows. The apartment goes the entire length of the building and has a bedroom on each end, the small front bedroom would be well suited as an office or nursery and has a closet. The kitchen is clean and bright with an electric stove. Tenant pays electric ONLY, the heat is paid by the Landlord! There is an eat-in area in the kitchen for a table and chairs or add a Bakers Rack or Pantry Cabinet! Bathroom nice & light with tile surround around the bathtub & shower combination. Freshly painted, new durable wood look flooring in the kitchen, dinette area, hall & bathroom! You'll even have your own garage door opener and garage space for indoor parking &/or storage! The laundry is coin operated in the basement level along with a locker for your use. Great landlord who has property professionally managed as well as professio
#4138122

Cuyahoga Falls

1796 25th Street 1

2 Beds

1 Baths

N/A

$800

MLS#: 4138122

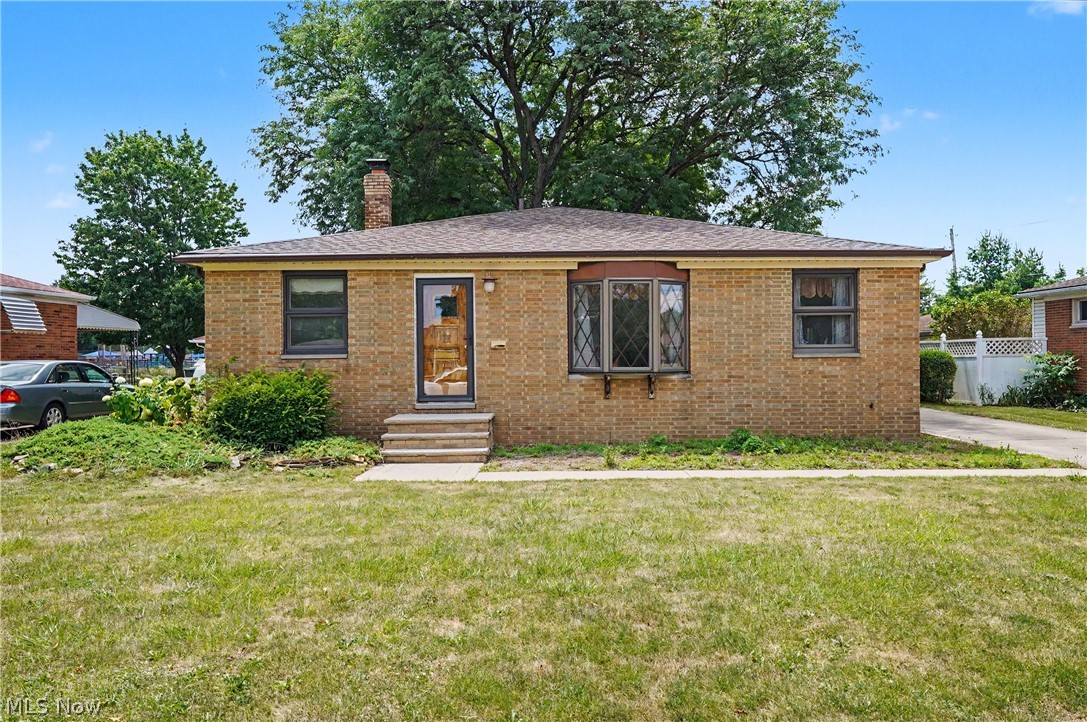
Come home to this charming two possible three bedroom, two full bath ranch home. Front porch has a flower bed just below the living room window. The large living room has gas fireplace and mantle, newer windows through out the home, dining area offering built in shelves. The bright, inviting kitchen offers abundant of cabinets, pantry/or broom closet, refrigerator and stove. There is a room off of the kitchen that could be an office, bedroom, workout area etc.  Also there is a large closed in sunroom with windows that open and has so much room to entertain or just sit out and relax. The bright, neutral full bathroom and two bedrooms with ceiling fans finish the main level.  There is a finished waterproofed basement, full bath, newer furnace and hot water tank, updated thermostat, newer roof and siding. The huge backyard offers a tranquil feeling, it has plenty of room for entertaining, or just enjoying and a shed for all the outside tools. There is a one car attached garage. Precious m
#4323957

Kent

1522 S Lincoln Street

2 Beds

2 Baths

1,360 Sq.Ft.

$155,000

MLS#: 4323957

1 ... 494 495 496 497 498 ... 666
* Listings identified with the FMLS IDX logo come from FMLS and are held by brokerage firms other than the owner of this website. The listing brokerage is identified in any listing details. Information is deemed reliable but is not guaranteed. If you believe any FMLS listing contains material that infringes your copyrighted work please click here to review our DMCA policy and learn how to submit a takedown request. © 2024. First Multiple Listing Service, Inc.
 - property

Send a message

Message successfully sent.

Your message

What is 3 + 4 ?

Reason for contacting?

I agree to receive email communication and understand I can unsubscribe at any time.

I agree to be contacted by Tyson Sells Homes, LLC. via call, email, and text for real estate services. To opt out, you can reply 'stop' at any time or reply 'help' for assistance. You can also click the unsubscribe link in the emails. Message and data rates may apply. Message frequency may vary. Privacy Policy

Sign Out

Virtual Assistant

Would you like to take the next step with this property? We can help you schedule a showing or virtual tour, or send you more details.

Yes, I would like more information.

Thank You for Your Reply, One of Our Agents will contact you as soon as possible

No, maybe later.

Thank you, you can always contact me via email, phone number or through the contact form.

Realhub AI

Lucy - Your AI-Powered Realtor

Update Your Temporary Password

Personalize your search

Enter your email and we'll notify you immediately when new listings match what you're looking for.

or enter email address

Already have an account ? Login here

Continue your home search

I agree to receive communications and understand I can unsubscribe at any time.

I agree to be contacted by Tyson Sells Homes, LLC. via call, email, and text for real estate services. To opt out, you can reply 'stop' at any time or reply 'help' for assistance. You can also click the unsubscribe link in the emails. Message and data rates may apply. Message frequency may vary. Privacy Policy

Already have an account ? Login here

We use cookies

We use cookies primarily for analytics to enhance your experience. By accepting, you agree to our use of these cookies. You can manage your preferences or learn more about our cookies policy.