
REALHUB is on fire today

Properties

Browse or get in touch to schedule a walkthrough.

  • Nearby me
Price range

Popular Features

Community Features

Association

Property Features

Waterfront

View

Exterior Features

Interior Features

Style

10000 properties match your criteria

Updated 1 minute ago

E-Alert name

Welcome to this classic Colonial offering charming built-ins  and functionality throughout. The spacious living area and kitchen provide plenty of room to gather and entertain. Three bedrooms and full bath offer a practical layout and easy maintenance on the 2nd floor. An additional bathroom and laundry can be found in the basement. Outside, enjoy a privacy-fenced backyard and the convenience of a detached garage. Ideally located with-in walking distance to the local elementary school and easy freeway access. Updates include a new furnace, AC, and water tank in 2020.
#5231139

Akron

736 Polk Avenue

3 Beds

2 Baths

1,423 Sq.Ft.

$79,900

MLS#: 5231139

1565 Whitehall Blvd Kent, Ohio 44240 is a Townhouse style Residence consisting of 5 bedrooms, 3 bathrooms with off street and onsite parking for up to 5 vehicles in the townhome community parking lot directly on location that was just sealed and striped with parking areas and designated visitor parking. The FIVE bedrooms are ample sized each with its own closet and easy access to the THREE FULL bathrooms. There are 4 bedrooms upstairs with 2 of the full bathrooms with tub & shower combinations and one bedroom on the 1st floor and another full bathroom with a shower. The townhome has its own onsite private laundry in the unit, central air conditioning and a gas furnace. All of the kitchen appliances are furnished (except a microwave) and the washer & dryer. Also, easy access from the front door and the rear door to the new concrete rear patio with privacy patio fences. There is no carpet so ease of cleaning and pets are allowed and MUST be disclosed on the application and vetting questions up front. There are onsite community trash bins so the trash is included plus a $75 wifi fee per month. The Whitehall Community is served by the Kent State University Bus Line and pedestrian crosswalks are clearly marked to go to the University. The City of Kent School District serves the area and is only about a mile to downtown Kent with the choice of many restaurants and shopping choices. Room Rental Options OR Entire Unit of Townhome Option available under different listings so we will ask if this is room rental or entire townhome rental for the proper application link to be sent.
#5235532

Kent

1565 Whitehall Boulevard

5 Beds

3 Baths

1,488 Sq.Ft.

$2,795

MLS#: 5235532

1563 Whitehall Blvd, Kent, Ohio 44240 is a Townhouse style Residence consisting of 5 bedrooms, 3 bathrooms with off street and onsite parking for up to 5 vehicles in the townhome community parking lot directly on location that was just sealed and striped with parking areas and designated visitor parking. The FIVE bedrooms are ample sized each with its own closet and easy access to the THREE FULL bathrooms. There are 4 bedrooms upstairs with 2 of the full bathrooms with tub & shower combinations and one bedroom on the 1st floor and another full bathroom with a shower. The townhome has its own onsite private laundry in the unit, new central air conditioning and a gas furnace. All of the kitchen appliances are furnished (except a microwave) and the washer & dryer. Also, easy access from the front door and the rear door to the new concrete rear patio with privacy patio fences. There is no carpet so ease of cleaning and pets are allowed and MUST be disclosed on the application and vetting questions up front. There are onsite community trash bins so the trash is included plus a $75 wifi fee per month. The Whitehall Community is served by the Kent State University Bus Line and pedestrian crosswalks are clearly marked to go to the University. The City of Kent School District serves the area and is only about a mile to downtown Kent with the choice of many restaurants and shopping choices. Room Rental Options OR Entire Unit of Townhome Option available under different listings so we will ask if this is room rental or entire townhome rental for the proper application link to be sent.
#5235530

Kent

1563 Whitehall Boulevard

5 Beds

3 Baths

1,488 Sq.Ft.

$3,000

MLS#: 5235530

Experience the exceptional Bourges in Renaissance Park at Geauga Lake, featuring 4 bedrooms, 3.5 baths, a dedicated office, and a walkout basement backing to a protected nature preserve and pond. The open-concept main level showcases a beautifully appointed kitchen with quartz countertops and built-in cabinetry, upgraded LVP flooring, and luxury finishes throughout. Enjoy effortless first floor living with a spacious, light-filled design and an incredible private setting. Moments from Barrington Golf Club, Orchid House Winery & Blind Squirrel Winery, Heinen's Grocery, Marketplace at Four Corners Shopping, Veterans Memorial Park & much more!
#5239623

Aurora

258 Seamore Road

4 Beds

3 Baths

3,414 Sq.Ft.

$948,185

MLS#: 5239623

Solid income-producing triplex in Kamm's Corner, across the street from the scenic Rocky River's beautiful park views. Features two 2-bedroom, 1-bath units and one studio, offering a desirable unit mix for consistent cash flow. Charming brick exterior and new roof provides durability and low maintenance. Other updates include; electric panels, AC units, furnaces and water tanks. Ideal for investors seeking a stable asset with long-term upside.
#5239072

Cleveland

3155 Rocky River Drive

5 Beds

3 Baths

N/A

$359,900

MLS#: 5239072

Price reduced
Looking for new construction but don’t want to wait? Look no further than Renaissance Park Geauga Lake in Aurora. Located in the heart of this nature inspired limited-maintenance community, this move-in ready FURNISHED Martin Ray ranch home has your lifestyle in mind. The large foyer welcomes you into the open layout kitchen, dining & gathering room with sunroom extension optimal for entertaining! The kitchen is complete with quartz countertops, oversized center island, SS appliances, upgraded cabinets, single bowl sink & contemporary pendant lights! The first floor Owner’s Suite includes large windows & huge walk-in closet. The attached bath has a double sink vanity, large walk-in shower, & private powder room. The second bedroom is spacious perfect for guests. A study with French doors is the perfect place to get some work done while enjoying the views. There’s additional space in the side entry 2-car garage for convenient storage. Moments from Barrington Golf Club, Orchid House Winery & Blind Squirrel Winery, Heinen's Grocery, Marketplace At Four Corners Shopping, Veterans Memorial Park & much more! Schedule your appointment today!  Furnishings included as part of sale.
#5201191

Aurora

913 Arthur Trail

2 Beds

2 Baths

2,158 Sq.Ft.

$574,900

MLS#: 5201191

This colonial home features 3 bedrooms, 1 bath, and a 2+ car detached garage. The living room features a wood burning fireplace and is open to a formal dining room and bonus room. The kitchen is spacious and comes fully applianced! The backyard is fenced in for privacy and there is a patio area for grilling. This home is in the perfect location within walking distance of Downtown Cuyahoga Falls, Natatorium, city building, and postal department. Close to Rt8 and shopping. Don't miss your opportunity to make this home yours and enjoy all that Cuyahoga Falls has to offer.
#5239818

Cuyahoga Falls

2472 4th Street

3 Beds

1 Baths

1,337 Sq.Ft.

$195,000

MLS#: 5239818
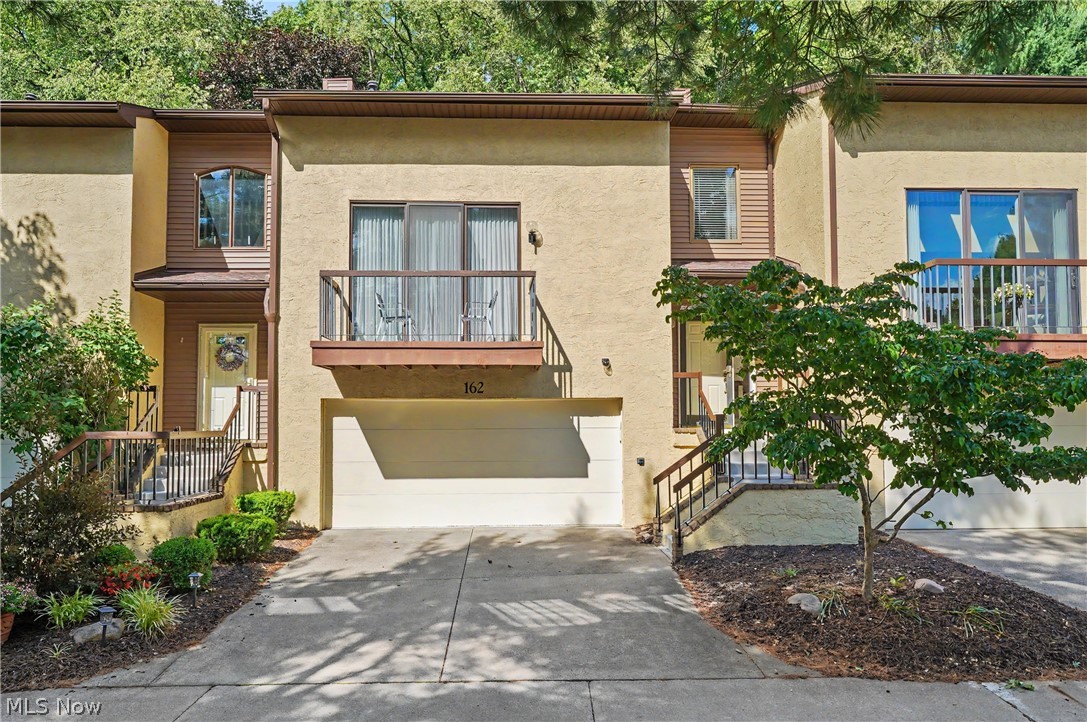
Welcome to 162 Lake Terrace Dr. in the highly sought-after Silver Valley Condominiums of Munroe Falls! This beautifully maintained 3-bedroom, 3.5-bath condo offers 1,776 sq. ft. of comfortable living space with an abundance of natural light throughout. From the moment you enter, you will appreciate the bright and open feel created by the numerous skylights and thoughtfully designed layout.

The updated kitchen features newer appliances and opens seamlessly to the living room, complete with a cozy fireplace and access to the inviting sunroom — the perfect space to relax and enjoy the natural surroundings. The main level also offers a spacious family room, a convenient half bath, and plenty of room for entertaining.

Upstairs, you’ll find the primary suite featuring a private bathroom and walk-in closet. The second bedroom is generously sized and includes its own private bathroom, offering comfort and privacy for guests or family members. The finished lower level adds even more living space with an additional bedroom, full bathroom, and a finished laundry room.

Enjoy the convenience of a 2-car garage, a welcoming front deck, and a location that puts you close to shopping, restaurants, grocery stores, and the popular Bike & Hike Trail. Located in one of the area’s most desirable condo communities, this Silver Valley gem offers low-maintenance living with plenty of space, updates, and natural beauty. Don’t miss your opportunity to call this home!
#5222432

Munroe Falls

162 Lake Terrace Drive

3 Beds

3 Baths

1,776 Sq.Ft.

$279,900

MLS#: 5222432
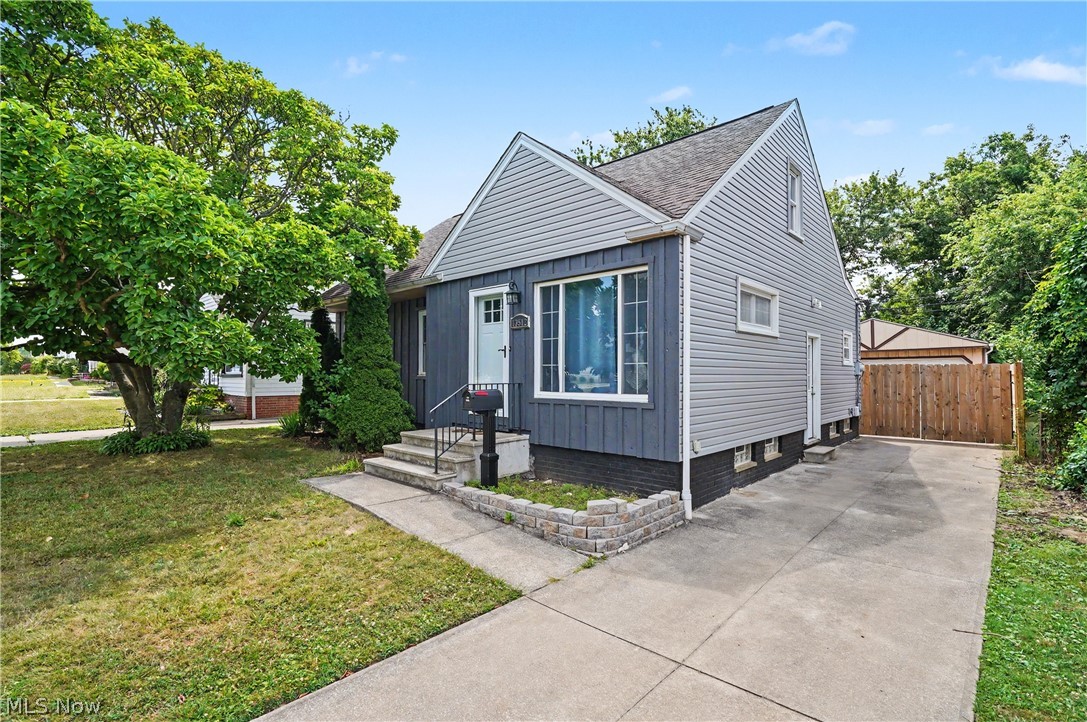
Welcome home to this beautifully updated 3-bedroom bungalow in the heart of Garfield Heights! This move-in-ready home offers nearly 1,400 square feet of comfortable living space with fresh updates throughout. The spacious living room is filled with natural light, while the updated kitchen features beautiful countertops and cabinets, stainless steel appliances, and modern finishes. Two bedrooms and a renovated full bath are conveniently located on the main level, with an oversized upstairs owner's suite that includes a separate sitting area—perfect for a home office, reading nook, or private retreat. The partially finished basement provides additional living or recreation space. Outside, enjoy a fully fenced backyard and a detached two-car garage. Conveniently located near shopping, dining, parks, schools, and major highways, this home offers both comfort and convenience. Don't miss your opportunity to make this charming property your own!
#5228618

Garfield Heights

13512 Woodward Boulevard

3 Beds

1 Baths

1,864 Sq.Ft.

$174,000

MLS#: 5228618

Price reduced
Rare Opportunity for a Condo of This Size & Versatility! This spacious condo offers an exceptional layout with multiple living spaces, generous storage, and gorgeous wooded views. Step into the welcoming hardwood foyer and discover a large kitchen featuring abundant cabinetry, granite countertops, stainless steel appliances, tiled backsplash, pantry, and a spacious eating area with room for a large table.  The vaulted great room is filled with natural light and offers a gas fireplace and sliders leading to a large deck overlooking wooded views. The first-floor primary ensuite features a walk-in shower, double granite vanity, step-in jetted tub/shower, and an impressive walk-in closet. A second generously sized bedroom with excellent closet space, a full bath with granite vanity and walk-in shower, and a convenient laundry room complete the main level.
Upstairs, you'll find a private bedroom with a large closet—perfect for guests, a home office, or additional living space. The walk-out lower level expands the possibilities even further with a recreation room, full bath with walk-in shower, additional bedroom, and two very large storage areas. Step outside from the lower level to a concrete patio. The attached two-car garage, featuring a new garage door opener (Aug, 2026), provides convenient parking and additional storage.  Windows on the first floor including the main picture window were replaced within the last five years.  A charming front porch adds to the welcoming curb appeal.  Conveniently located near the freeway, restaurants, and walking paths, this condo combines space, flexibility, comfort, and convenience in a rarely available package. Home warranty included!
#5235616

Stow

4007 Falconswalk Court

4 Beds

3 Baths

2,674 Sq.Ft.

$299,500

MLS#: 5235616

Price reduced
Welcome to Millers Landing Model Home, The Greenfield. This new construction home is complete and ready for move-in, with astonishing upgrades, designer finishes and custom designs you won’t find in the rest of the community. The stunning gourmet kitchen includes all appliances, gorgeous quartz and an island with tons of storage is ideal for everyday cooking or hosting for any occasion. The sunroom and gathering area boast with natural light, both overlooking a very sizeable yard with tons of potential. Home offers a second-floor loft and walk-in closets for all  bedrooms. The elegant owner’s suite overlooks the backyard and has a spacious private bathroom. Schedule your private tour for the final opportunity to live in Millers Landing.
#5211349

Stow

3341 Roberta's Way

4 Beds

2 Baths

3,299 Sq.Ft.

$649,990

MLS#: 5211349

Price reduced
Under construction now, ready for purchase & move this fall! The Preserve of Hudson is the lifestyle you have been searching for. This limited maintenance community will give you the freedom to walk downtown to enjoy your lifestyle while living in a beautiful new home in the heart of Hudson. The Haven floorplan offers a stunning gourmet kitchen, a cozy second story loft and spacious closets throughout.  Owner’s retreat overlooks the woods, has a gorgeous, welcoming bathroom and a generous walk-in closet.
#5241581

Hudson

34 Paige Lane

3 Beds

2 Baths

1,893 Sq.Ft.

$509,990

MLS#: 5241581

Fabulous Riverton home in the BRAND-NEW PHASE of Highlands of Sharon sits on a .4-acre homesite and will be ready for you to move in this summer. This 4-bedroom colonial features a flex/office on the first floor and loft on the second floor to provide extra living spaces for work or relaxation. A spacious open gathering room connects to a café and a large light filled sunroom and a well-equipped kitchen with large island and sink with window view. The Planning Center, located off the kitchen will capture clutter, provide homework spot or extend entertaining space. The Primary Suite upstairs includes a large walk-in closet, tiled shower and double sinks. 3 other bedrooms, each with a walk in closet, are in close proximity to the shared bathroom and upstairs laundry. The spacious two car garage also includes a tandem area for storage or workshop.
#5197634

Wadsworth

1445 Tullamore Trail

4 Beds

2 Baths

3,335 Sq.Ft.

$675,000

MLS#: 5197634

Welcome home to this truly one-of-a-kind Cape Cod that was thoughtfully and completely updated by The City of Cuyahoga Falls/Testa Builders in 2012. It was designed with an impressive addition which creates a spacious kitchen and dining area, making this home perfect for everyday living and entertaining.   A door in the dining area leads you to the concrete patios, offering the ideal space to relax or host family and friends. A rare find in a Cape Cod, the spacious first-floor primary bedroom, provides features a huge walk-in closet. Two full bathrooms and a first-floor laundry room add even more functionality to this well-designed home.  The kitchen comes complete with newer appliances, all of which convey with the home, including a dishwasher that was replaced this year. A detached two-car garage provides plenty of space for parking and storage—another feature that's hard to find in many homes of this style.  If you've been searching for a move-in ready home with modern updates, thoughtful design, and the convenience of first floor living, you will not want to miss this one!
#5233213

Cuyahoga Falls

1881 Hanover Street

3 Beds

2 Baths

1,184 Sq.Ft.

$250,000

MLS#: 5233213
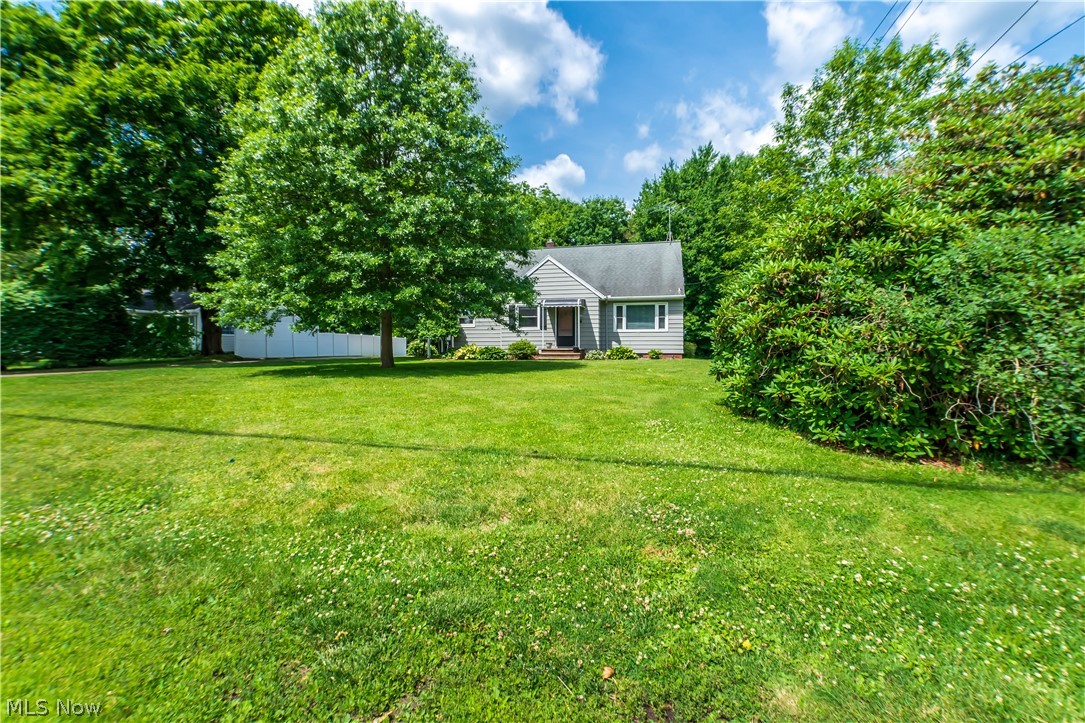
Welcome home to this charming Cape Cod nestled on nearly an acre in Springfield Local Schools! Offering 3 bedrooms, 2.5 bathrooms, and over 1,900 square feet of finished living space, this home blends classic character with thoughtful updates and plenty of room to spread out.
Step inside to find a warm and welcoming interior that's ready for you to make your own. The partially finished basement adds approximately 400 square feet of additional living space, making it the perfect spot for a family room, home office, gym, or recreation area.
The kitchen comes complete with newer appliances, making meal preparation a breeze, while the attached 3-car garage provides abundant space for vehicles, storage, hobbies, or a workshop.
Outside, you'll love the expansive lot offering nearly an acre of open space to relax, entertain, or enjoy the outdoors. An invisible dog fence is already installed, providing added peace of mind for pet owners.
Conveniently located with easy access to shopping, dining, and major roadways, this well-maintained home offers the perfect combination of comfort, space, and everyday convenience.
Don't miss your opportunity to make this inviting property your next home. Schedule your private showing today!
#5222521

Uniontown

2748 Canton Road

3 Beds

2 Baths

1,938 Sq.Ft.

$275,000

MLS#: 5222521

1 ... 495 496 497 498 499 ... 666
* Listings identified with the FMLS IDX logo come from FMLS and are held by brokerage firms other than the owner of this website. The listing brokerage is identified in any listing details. Information is deemed reliable but is not guaranteed. If you believe any FMLS listing contains material that infringes your copyrighted work please click here to review our DMCA policy and learn how to submit a takedown request. © 2024. First Multiple Listing Service, Inc.
 - property

Send a message

Message successfully sent.

Your message

What is 3 + 4 ?

Reason for contacting?

I agree to receive email communication and understand I can unsubscribe at any time.

I agree to be contacted by Tyson Sells Homes, LLC. via call, email, and text for real estate services. To opt out, you can reply 'stop' at any time or reply 'help' for assistance. You can also click the unsubscribe link in the emails. Message and data rates may apply. Message frequency may vary. Privacy Policy

Sign Out

Virtual Assistant

Would you like to take the next step with this property? We can help you schedule a showing or virtual tour, or send you more details.

Yes, I would like more information.

Thank You for Your Reply, One of Our Agents will contact you as soon as possible

No, maybe later.

Thank you, you can always contact me via email, phone number or through the contact form.

Realhub AI

Lucy - Your AI-Powered Realtor

Update Your Temporary Password

Personalize your search

Enter your email and we'll notify you immediately when new listings match what you're looking for.

or enter email address

Already have an account ? Login here

Continue your home search

I agree to receive communications and understand I can unsubscribe at any time.

I agree to be contacted by Tyson Sells Homes, LLC. via call, email, and text for real estate services. To opt out, you can reply 'stop' at any time or reply 'help' for assistance. You can also click the unsubscribe link in the emails. Message and data rates may apply. Message frequency may vary. Privacy Policy

Already have an account ? Login here

We use cookies

We use cookies primarily for analytics to enhance your experience. By accepting, you agree to our use of these cookies. You can manage your preferences or learn more about our cookies policy.
