
REALHUB is on fire today

Properties

Browse or get in touch to schedule a walkthrough.

  • Nearby me
Price range

Popular Features

Community Features

Association

Property Features

Waterfront

View

Exterior Features

Interior Features

Style

10000 properties match your criteria

Updated 1 minute ago

E-Alert name

Exceptional mid-century modern ranch on a beautifully wooded 0.42-acre home site in sought-after Silver View Estates, with approximately 3,000 square feet on the main level plus a full walk-out basement bringing total living space to a little over 4,000 square feet. A dramatic Italian marble entrance foyer with vaulted ceiling sets the tone, framing a commissioned stained-glass window depicting Silver Lake. The open 2-level staircase leading to the finished lower level adds to the open feel of the entrance foyer. Located off the foyer is a spacious office with built-ins as well as a cedar closet. The vaulted living room with patio doors lead to the upper balcony/deck area overlooking the backyard, centers on a marble fireplace, while the kitchen showcases an original Don Drumm tiled backsplash — a true work of art. Italian crystal light fixtures carry the home's distinctive style through room after room. Located near the kitchen and the separate breakfast room/dinette, is a 4-season room offering natural light from the outdoors. Three bedrooms and five baths (3 full, 2 half) offer flexible living, and the finished walk-out lower level adds a full second living suite with its own fireplace in the family room, built-in cabinetry, and wet bar — perfect for entertaining or multigenerational living. A fourth bedroom, a full bath and another kitchen, are located in the lower level. Enjoy covered porches, fountain areas, and mature landscaping outside; inside, newer furnaces and water heaters offer peace of mind. Attached 2-car garage with heater, brick and stone construction, forced-air gas heat, and central air complete the package. Rarely does a home this architecturally distinctive and lovingly maintained come to market — this one is truly one-of-a-kind.
#5241112

Silver Lake

2990 Mccormick Road

3 Beds

3 Baths

4,165 Sq.Ft.

$606,480

MLS#: 5241112

Spacious Skyview floorplan ready for a FALL 2026 MOVE-IN, situated in the highly sought-after Highland Local School District. Located in The Reserve at Sharon, a family-friendly neighborhood with loads of curb appeal in a private setting. Winding, beautiful streetscapes with open green space set the scene for well-appointed home designs that cater to both family living and entertaining. Located just minutes from highways, parks, shopping, and dining, you’ll have everything you need within a short, convenient drive. This Skyview floor plan offers over 4000 total square feet of living area. This homesite includes a gorgeous pond view and private backyard covered porch. Enjoy your 2-story gathering room which is open to the deluxe kitchen and large café area. Bask in the abundant natural light of your kitchen and café area. A guest suite first floor bedroom with its own bath and huge WIC, super laundry room are all located on the main level. Upstairs you will find 4 bedrooms, 3 bathrooms and a loft space. The Owner’s Suite features an Owner’s Retreat, Bath with soaking tub, a huge walk-in shower, and large walk-in closet. This home will be ready for a FALL 2026 MOVE IN.
#5243161

Wadsworth

1201 Ashbourne Court

5 Beds

4 Baths

4,002 Sq.Ft.

$999,440

MLS#: 5243161
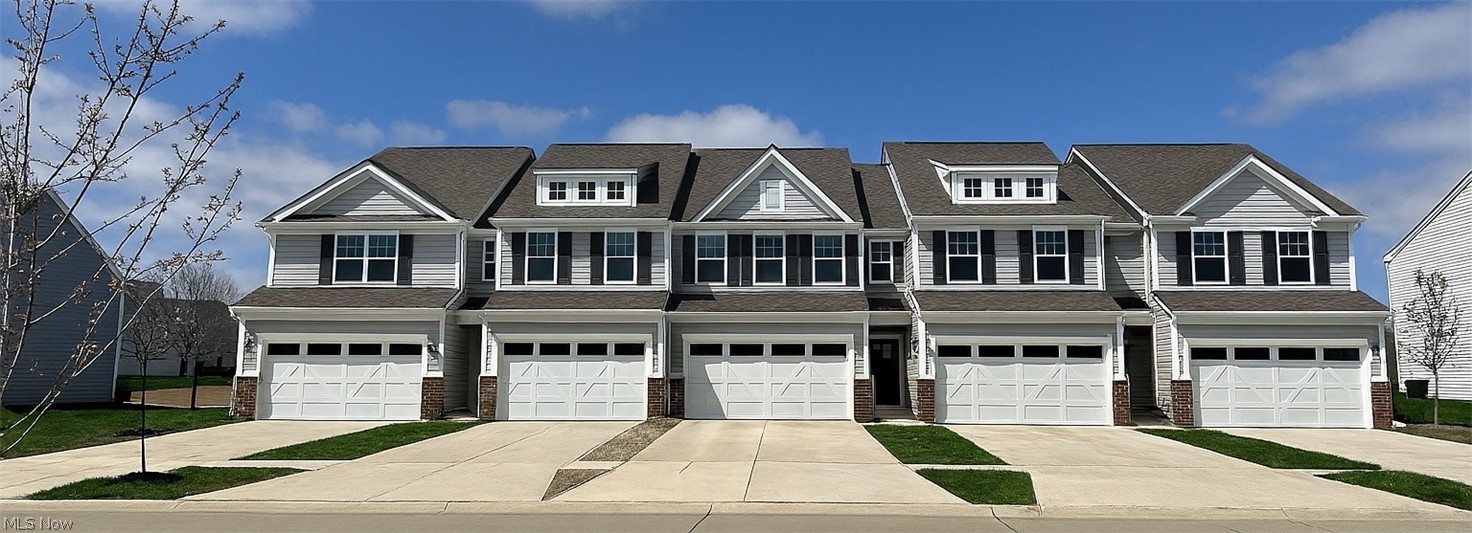
Tucked in one of the community’s most private homesites on a dead-end road, this quick move in Ashton townhome offers a rare blend of seclusion, style, and truly turnkey living. Thoughtfully designed for a busy lifestyle, the open main level features 9' ceilings and upgraded LVT flooring, setting the stage for a home that feels both polished and welcoming. The chef’s kitchen stands out with its granite countertops, 42" white maple cabinetry, SS Whirlpool appliances—and effortless flow into the bright gathering room. A cozy fireplace anchors the space, and the Sunroom extends past the café and opens to a private patio framed by your own peaceful retreat for grilling, morning coffee, or evenings enjoying the outdoors. Upstairs, the owner’s suite feels like a true getaway with its large walk-in closet, lush green views from your morning room, and spa inspired bath featuring a quartz double vanity & frameless glass shower. A charming secondary bedroom with a walk in closet and direct access to the full bath is ideal for guests. The third bedroom offers flexibility for a home office, nursery, gym, or creative space, and the upstairs laundry with included front load washer and dryer adds everyday convenience. This home is fully outfitted with thoughtful upgrades—window blinds, a whole home smart package, video doorbell, and Wi Fi–ready appliances—so you can move in without lifting a finger. Paired with the ease of a limited maintenance community, Renaissance Park continues to be one of Aurora’s most desirable places to call home.
#5227440

Aurora

945-2 Memory Lane

3 Beds

2 Baths

2,054 Sq.Ft.

$434,925

MLS#: 5227440

Newly built home under construction and ready for you to move-in this Summer in the Legacy Isle Golf Course Community! The Skyview plan welcomes with a wide-open grand feel with abundant natural light and towering 2-story dramatic views. Built on a serene private setting with views of woods, ponds and the golf course in the distance. Enjoy cooking and entertaining in your gourmet kitchen featuring adjustable soft close cabinets with roll outs, hidden trash, double ovens, and Quartz countertops. The home has beautiful luxury plank flooring and 9ft. ceilings through-out the first floor. Built to be outdoors with a 32ft long raised covered porch, tranquil views, and plenty of storage in the separate 4th car carriage garage. Upstairs the first stop is the grand owner’s suite featuring a retreat area, walk in closet, and massive bathroom with custom features. Down the hall is a loft/game room space. Each second bedroom has a walk-in closet and an attached bathroom. The basement is finished with an extra 1500 sq. ft. of grand living space, 9ft ceilings, and is bedroom capable with a full-size egress window. You will love your new Pulte home and the convenience of walking distance to the pool, golf course, clubhouse, driving range, and restaurant!
#5219391

Avon Lake

32585 Royal Troon Drive

4 Beds

4 Baths

5,760 Sq.Ft.

$1,199,900

MLS#: 5219391
Price reduced
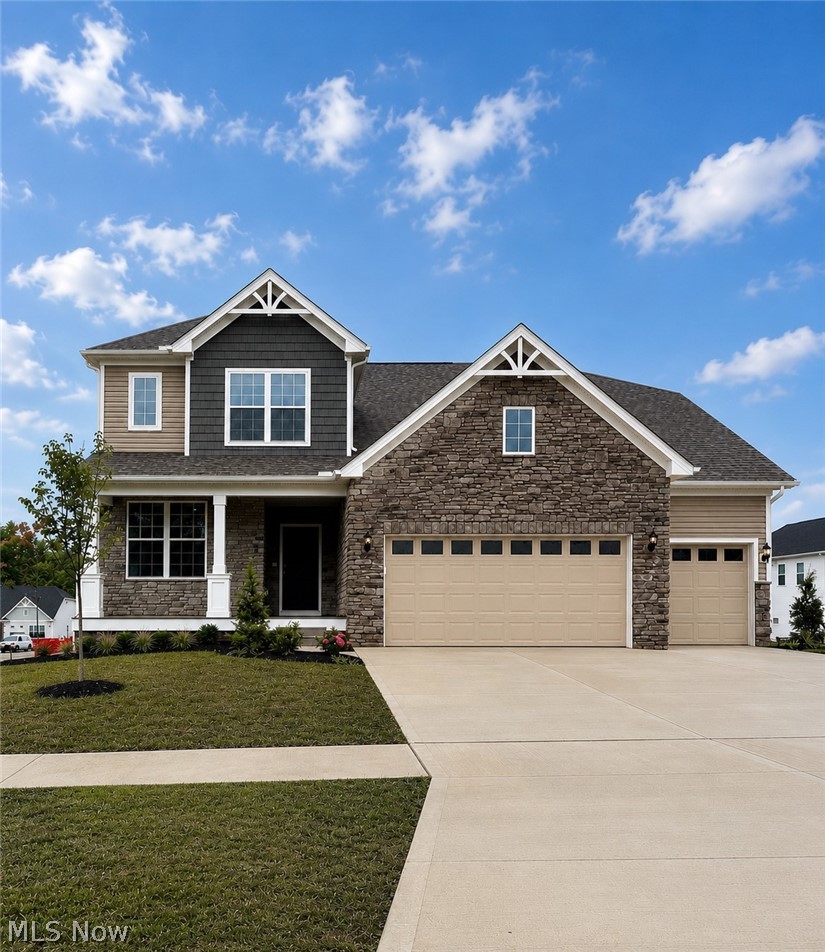
Move right into this stunning new construction home in the highly desirable Echo Hill Manor community in Mentor! Ready for immediate occupancy, this beautifully designed home offers the perfect combination of modern style, functionality, and location.
Featuring 4 bedrooms, 2.5 baths, Loft, and a spacious 3-car garage with extended depth, this home is loaded with premium upgrades throughout. The open-concept main level showcases 9-foot ceilings, a spacious gathering room with an extension for additional living space, a cozy gas fireplace, and a versatile flex room ideal for a home office, playroom, or hobby space. The gourmet kitchen is designed to impress with granite countertops, abundant cabinetry, kitchen island, hard-surface flooring, matte black finishes, and a Planning Center® for everyday organization. Upstairs, the luxurious owner’s suite features a tray ceiling, spa-inspired bath with quartz countertops, beautifully tiled shower walls, and a frameless glass shower door. Additional conveniences include a built-in laundry sink with cabinetry and numerous smart-home features. The expansive daylight basement offers incredible future living space with 9-foot ceilings, three rear windows providing abundant natural light, and a bathroom plumbing rough-in already in place for future finishing opportunities. Enjoy outdoor living from the welcoming covered front porch, extended driveway, and open backyard ready for your personal design and landscaping vision. Residents of Echo Hill Manor enjoy sidewalks, city utilities and lighting, and an HOA that includes high-speed fiber-optic internet and basic cable service. Perfectly situated directly across from Newell Creek Preserve and its scenic walking trails, this quiet South Mentor community offers convenient access to Interstate 90, Cleveland Clinic, Great Lakes Mall, shopping, dining, and Headlands Beach State Park, home to the largest natural sand beach in Ohio.
#5217417

Mentor

8010 Echo Hill Manor Drive

4 Beds

2 Baths

2,694 Sq.Ft.

$614,000

MLS#: 5217417
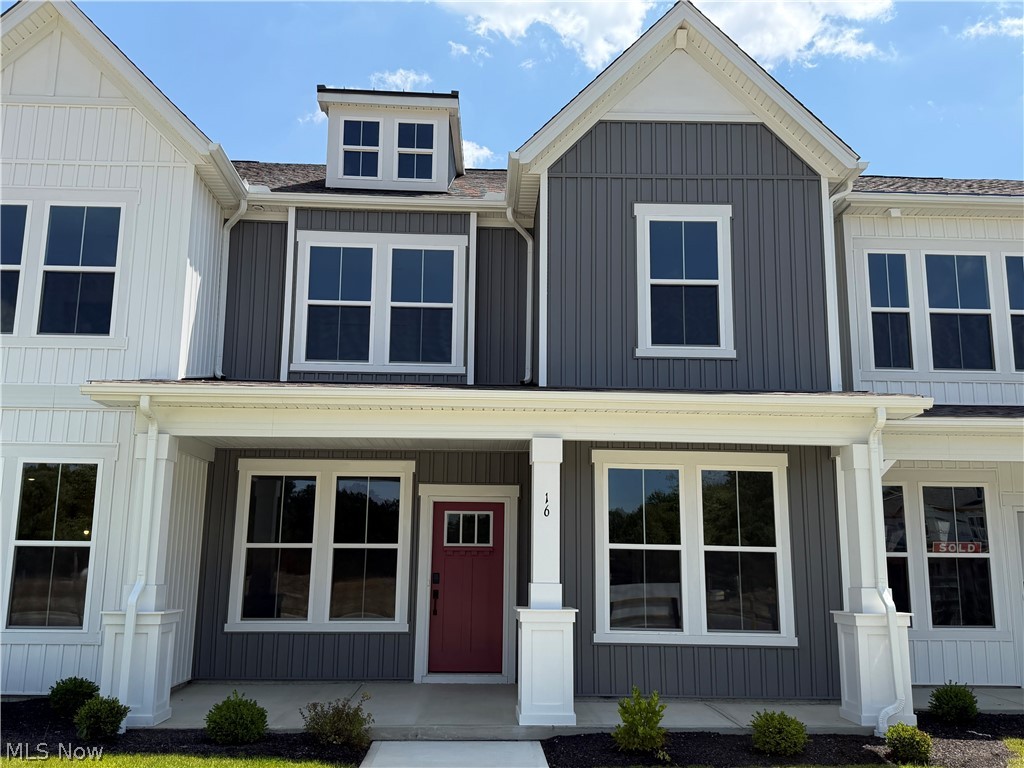
Welcome to luxury. turnkey, maintenance free living. This stunning, new construction townhome includes three bedroom, 2 1/2 bathrooms, a spacious loft and an oversized garage that is sure to impress. This townhome includes a beautiful kitchen with wood hood, quartz countertops and built-in appliances with a full backsplash. 
Close to all that charming downtown Hudson has to offer - Don't miss out on your chance to be part of the Preserve of Hudson!
#5225526

Hudson

16 Paige Lane

3 Beds

2 Baths

1,893 Sq.Ft.

$479,900

MLS#: 5225526

MOVE-IN THIS FALL! Elegance meets everyday convenience in this turn-key townhome featuring an open layout with room to grow. Welcome to Renaissance Park at Geauga Lake, where lock-and-go living means more time enjoying life and less time maintaining. Located steps from the future Geauga Lake Public Park and less than two miles from Meijer, Walmart, Target, Marshalls, Starbucks, public parks, and public golf courses - convenience is always around the corner. Tucked away at the end of a quiet cul-de-sac, this Ashton townhome sits on the most private, panoramic, premium wooded homesite in the neighborhood. With cinematic views in every direction, the only traffic you'll notice is the occasional deer wandering by.  Back-to-school like a pro thanks to the built-in boot bench ready for backpacks, muddy shoes, and life's daily chaos. The heart of the home is the gourmet kitchen, featuring 42" white maple cabinetry, quartz countertops, a spacious island, built-in gas cooktop, and double wall ovens. The elegant foyer wainscoting and high ceilings create a warm yet sophisticated first impression. Upstairs, the oversized owner's suite feels like a private retreat, complete with a stunning morning room overlooking a wooded nature preserve. The spa-inspired bath features a frameless glass tiled shower, double vanity, and private water closet. Low-maintenance living means no more lawn care, landscaping, and snow removal for you. Imagine coming home from a long day at work to a pre-shoveled driveway or spending Saturday binge watching college football instead of raking leaves. A lifestyle upgrade that never goes out of style. Come experience the difference for yourself!
#5243216

Aurora

940-2 Memory Lane

3 Beds

2 Baths

2,054 Sq.Ft.

$488,000

MLS#: 5243216

Welcome to the Millers Landing Model Home, The Greenfield. This new construction home was completed in 2025 with astonishing upgrades, designer finishes and custom designs you won’t find in the rest of the community. The stunning gourmet kitchen with built-in appliances, gorgeous quartz and an island with tons of storage is ideal for everyday cooking or hosting for any occasion. The sunroom and gathering area boast with natural light, both overlooking a very sizeable yard with tons of potential. Home offers a second-floor loft and walk-in closets for all the rooms. The elegant owner’s suite overlooks the backyard and has a spacious private bathroom. The model home is the final opportunity to live in Millers Landing!
#5243190

Stow

3267 Charles Place

4 Beds

2 Baths

2,837 Sq.Ft.

$775,212

MLS#: 5243190

Excellent investment opportunity! This commercial storage condominium, 16x45 with loft, is already generating immediate income, providing cash flow from day one while offering the flexibility for future owner occupancy or rental rate adjustments. Ideal for contractors, small business owners, hobbyists, vehicle storage, inventory, or personal storage needs, this unit is located within a professionally managed storage condominium community designed for convenience and security. This facility is highly desirable due to quick highway access and 60' wide drive aisles for easy maneuvering of trucks, trailers, RVs, and equipment. Whether you're looking to expand your investment portfolio or secure your own storage space, this low-maintenance commercial condo offers an attractive combination of steady rental income, flexible month-to-month tenancy, and long-term appreciation potential. Continue leasing for immediate returns or occupy the unit as your business needs evolve. A rare opportunity to own an income-producing commercial storage condo!
#5240285

Medina

1096 Medina Road B34

None Beds

None Baths

720 Sq.Ft.

$65,000

MLS#: 5240285

Welcome home to this spacious 3-bedroom, 1.5-bath ranch home located in the Green Local School District! Offering more space than you might expect, this home features a comfortable living room with a cozy gas fireplace, a separate family room, and an updated kitchen with abundant cabinetry and a large dinette—perfect for everyday meals and gatherings. Need even more room? The finished recreation room in the basement provides flexible additional living space for a home office, game room, workout area, or entertaining. Outside, enjoy a large side yard with plenty of room to play, garden, entertain, or simply relax. A partially fenced backyard with patio, storage shed, oversized 2-car garage, and additional parking add to the home's functionality. Major updates include a NEW furnace, NEW sump pump, and newer hot water heater. With important improvements already completed, this home offers a great opportunity to move in, add your own personal cosmetic touches, and make it yours. Schedule your showing today!
#5242571

Akron

490 Bonshire Road

3 Beds

1 Baths

1,940 Sq.Ft.

$268,900

MLS#: 5242571
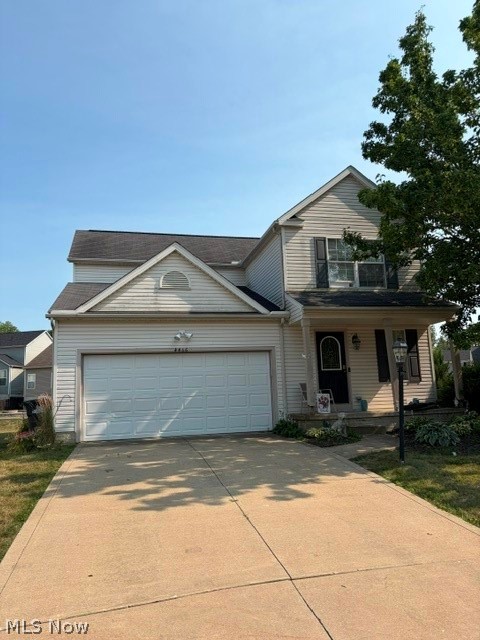
The home is priced so the new buyer can come in and add their sweat equity and make it their own. The home has 3 bedrooms, 2.5 bathrooms, located on the walking trail. The interior is in need of cosmetic updating, but these opportunities do not come by often. Schedule your showing today!
#5227708

Brunswick

4466 Newcastle Cove

3 Beds

2 Baths

1,577 Sq.Ft.

$279,900

MLS#: 5227708

Full of potential, 2491 Graham Rd delivers effortless one floor living on a rare 227 foot deep lot! Enjoy three bedrooms, a formal living room, dining area, plus a kitchen and bath that were renovated around 2016. Major mechanical updates—including roof, C/A, and windows—were completed between 2011 and 2016, sump pump 2025. Refrigerator 2024, dishwasher 2022, were also updated. The backyard is a standout with a spacious stamped patio (2025), chicken coop, and generous garden space, offering a unique mix of suburban comfort and homestead charm. A partially finished basement and 2 car garage provide great storage and bonus living space. Easy turn around in the expanded cement driveway is a plus.  Add your finishing touches with fresh paint and new carpet to make this home truly yours. Opportunities like this in Stow don’t last—schedule your private showing today!
#5232928

Stow

2491 Graham Road

3 Beds

1 Baths

1,352 Sq.Ft.

$219,900

MLS#: 5232928

Escape to your own private slice of paradise with this rare, one-owner sanctuary tucked away on over 8 serene acres in the highly desirable Louisville School District. Situated far off the road, this exceptional country retreat offers the perfect balance of peaceful rural living while keeping you just minutes from everyday city amenities.  From the moment you arrive, the inviting front porch calls for slow mornings and quiet evening breezes. Step inside to discover a bright, flowing layout designed for effortless living and gathering. The sprawling living room flows seamlessly into the dining room, kitchen, and cozy breakfast nook—creating an open-concept heart of the home that is as functional as it is welcoming. Off the kitchen, the sunroom wraps you in enchanting panoramic views of stunning acreage, making it the ideal spot to unwind year-round.  Head upstairs to find three spacious bedrooms and two full bathrooms, offering plenty of comfort and room to grow. Storage is never an issue here, with generous closet space throughout and loads of smart built-in options to keep everything organized. This home has been lovingly maintained with significant big-ticket updates, giving you total peace of mind: Brand-New Roof (2025), High-Efficiency Furnace (2024), Leaf Filter Gutter Guards for low-maintenance living. Opportunities to own a true custom-built, one-owner acreage property in Louisville are exceptionally rare. With expansive land, updated mechanics, and an unmatched setting, a gem like this won't last long. Schedule your private showing today before it's gone!
#5240019

Louisville

3475 Swallen Avenue

3 Beds

2 Baths

2,782 Sq.Ft.

$415,000

MLS#: 5240019

Welcome to this spotless all-brick ranch full of character and charm! This very clean, well-maintained home features 2 spacious bedrooms, each with 2 closets. One bedroom includes its own full bathroom with a brand-new faucet, plus there is an additional full bathroom off the hallway. The home offers 2 comfortable living areas with brand-new carpet. The living room off the updated open kitchen features an electric fireplace that also has the option to be converted to gas. The kitchen includes a dishwasher, stove, and refrigerator, all new in 2026. The full basement is pristine and partially finished, offering great additional space and a gorgeous fully updated full bathroom. Additional highlights include an oversized attached 2-car garage, updated outlets throughout, added attic insulation, and the option for ALL furniture to stay!!
#5214280

Akron

317 E Linwood Avenue

2 Beds

3 Baths

1,311 Sq.Ft.

$269,999

MLS#: 5214280

Proudly offered by the original owners, this exceptional, spotless home showcases quality craftsmanship, elegant design, meticulous maintenance & updates. Be "Wowed" from the moment you arrive by the inviting front porch, impressive rounded-arched entry, exquisite custom woodwork & elegant fanlight window.  The open floor plan offers a living room, dining room and family room, while the spectacular kitchen is the heart of the home with abundant cherry cabinetry, striking custom arched glass front pass through, upscale appliances & eating area. The kitchen opens to the family room with gas fireplace, while three sets of sliders fill the space with natural light and lead to an incredible two-tier deck. Designed for entertaining, the deck features built-in benches and tables, with the deck being plumbed for gas & overlooks the private, fully fenced backyard.  The first floor also features a private office, powder room and laundry room. Upstairs are four spacious bedrooms, including an impressive primary ensuite with French-door entry, vaulted ceiling and luxurious bath with soaking tub, dual separate vanities and large walk-in closet. Three additional generously sized bedrooms and another full bath complete the second floor. The finished lower level is an entertainer's dream with a beautiful recreation room, full bar including sink, beverage cooler/ice maker, additional finished room currently used as a wine room, full bath, workshop and  storage.  Featured in the Cross Creek Parade of Homes in 1989, this home is filled with distinctive architectural details rarely found today, including gorgeous crown molding, custom woodwork, wide baseboards and trim, six-panel solid wood doors and recessed lighting.  Numerous updates add to the appeal - see attached supplement for complete list - there are too many to list.  A truly special home offering exceptional quality, incredible entertaining spaces and the opportunity to move right in and enjoy with absolutely nothing to do!
#5237511

Cuyahoga Falls

2835 Valley Road

4 Beds

3 Baths

4,790 Sq.Ft.

$649,000

MLS#: 5237511

1 ... 496 497 498 499 500 ... 666
* Listings identified with the FMLS IDX logo come from FMLS and are held by brokerage firms other than the owner of this website. The listing brokerage is identified in any listing details. Information is deemed reliable but is not guaranteed. If you believe any FMLS listing contains material that infringes your copyrighted work please click here to review our DMCA policy and learn how to submit a takedown request. © 2024. First Multiple Listing Service, Inc.
 - property

Send a message

Message successfully sent.

Your message

What is 3 + 4 ?

Reason for contacting?

I agree to receive email communication and understand I can unsubscribe at any time.

I agree to be contacted by Tyson Sells Homes, LLC. via call, email, and text for real estate services. To opt out, you can reply 'stop' at any time or reply 'help' for assistance. You can also click the unsubscribe link in the emails. Message and data rates may apply. Message frequency may vary. Privacy Policy

Sign Out

Virtual Assistant

Would you like to take the next step with this property? We can help you schedule a showing or virtual tour, or send you more details.

Yes, I would like more information.

Thank You for Your Reply, One of Our Agents will contact you as soon as possible

No, maybe later.

Thank you, you can always contact me via email, phone number or through the contact form.

Realhub AI

Lucy - Your AI-Powered Realtor

Update Your Temporary Password

Personalize your search

Enter your email and we'll notify you immediately when new listings match what you're looking for.

or enter email address

Already have an account ? Login here

Continue your home search

I agree to receive communications and understand I can unsubscribe at any time.

I agree to be contacted by Tyson Sells Homes, LLC. via call, email, and text for real estate services. To opt out, you can reply 'stop' at any time or reply 'help' for assistance. You can also click the unsubscribe link in the emails. Message and data rates may apply. Message frequency may vary. Privacy Policy

Already have an account ? Login here

We use cookies

We use cookies primarily for analytics to enhance your experience. By accepting, you agree to our use of these cookies. You can manage your preferences or learn more about our cookies policy.
