
REALHUB is on fire today

Properties

Browse or get in touch to schedule a walkthrough.

  • Nearby me
Price range

Popular Features

Community Features

Association

Property Features

Waterfront

View

Exterior Features

Interior Features

Style

10000 properties match your criteria

Updated 1 minute ago

E-Alert name

Price reduced
Welcome home to this Cozy 2-Bedroom ranch offering comfortable one-floor living. The Interior has been freshly painted and features new carpet, giving the home a clean, bright, refreshed feel. A wonderful opportunity for a first-time buyer, downsizer, or investor. 
Move right in and enjoy the fresh updates.
#5235139

Akron

1761 Marks Avenue

2 Beds

1 Baths

1,048 Sq.Ft.

$129,500

MLS#: 5235139
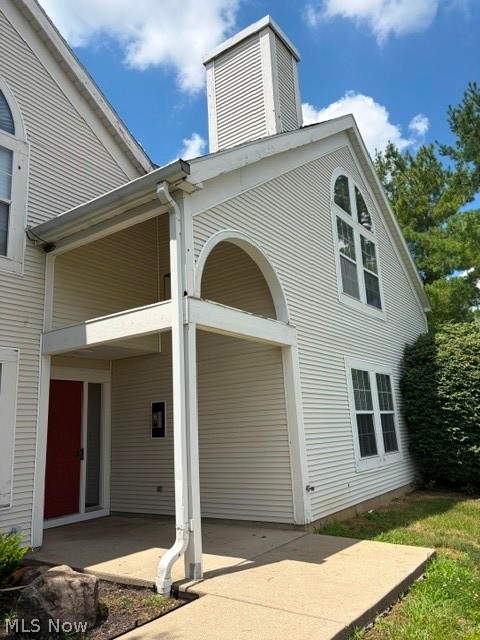
Enjoy easy, low-maintenance living in this inviting ranch-style condo! Featuring 2 bedrooms, 2 full baths, and a detached one-car garage, this condo offers an open floor plan with beautiful dark flooring throughout the main living areas. The kitchen is equipped with stainless steel appliances and flows seamlessly into the living and dining spaces. The spacious primary suite includes a walk in closet and a private full bath. The second bedroom is good sized with generous closet space. The covered patio provides the perfect spot to relax outdoors. Move-in ready and conveniently designed for comfortable, one-floor living!
#5226048

Canfield

6745 Tippecanoe Road 2

2 Beds

2 Baths

1,094 Sq.Ft.

$149,900

MLS#: 5226048

Welcome home to this beautifully updated 3-bedroom, 1-bath home in the Springfield Local School District! Thoughtfully improved inside and out, this move-in-ready property offers the perfect blend of comfort, functionality, and privacy.

Step inside to an inviting living room featuring a cozy fireplace, the perfect spot to unwind or gather with family and friends. The homes layout creates a comfortable flow, and the upstairs includes a spacious attic area that provides excellent additional storage.

Major updates give you peace of mind, including updated plumbing, new gas lines, a new water softener, a new A/C unit (2024), and a new water heater (2025). Outside, you'll appreciate the impressive 32 x 16 garage, offering plenty of room for vehicles, tools, hobbies, or extra storage.

The backyard is designed to be your own private retreat. A new privacy fence (2021), fresh landscaping, and no neighbors directly behind the home create a peaceful setting you will love. Relax on the deck with your morning coffee, host summer cookouts with family and friends, or enjoy gardening in the greenhouse area, this outdoor space is perfect for entertaining or simply enjoying the outdoors.

Conveniently located in Akron with easy access to shopping, dining, parks, and major highways, this home combines modern updates with everyday comfort. Schedule your private showing today and see everything this wonderful property has to offer!
#5231418

Akron

1952 Canton Road

3 Beds

1 Baths

1,339 Sq.Ft.

$224,999

MLS#: 5231418
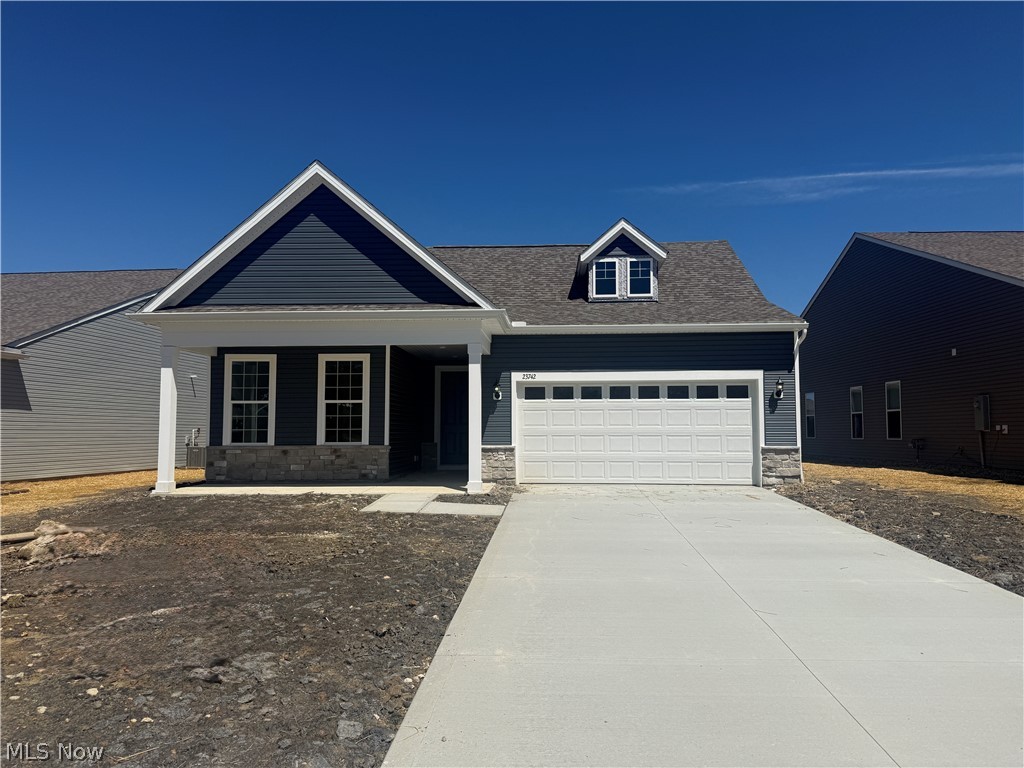
Beautifully designed ranch offering effortless one-level living! This home features 2 spacious bedrooms, each with a private ensuite bath, plus a versatile flex room and an additional powder room. The stunning kitchen boasts a large island, built-in appliances, quartz countertops, and abundant storage. Enjoy a convenient laundry room with utility sink, tons of closet space, and large covered front and rear patios perfect for relaxing or entertaining.
Located in a low-maintenance community with lawn mowing, fertilization, bed maintenance, and snow removal in designated areas included.
#5199740

Columbia Station

23742 Wally's Way

2 Beds

2 Baths

2,027 Sq.Ft.

$549,990

MLS#: 5199740

Timeless small-town charm meets modern comfort in this stunning 4-bedroom Model Home, beautifully situated on 1.6 acres in a picturesque neighborhood with tree-lined sidewalks and a welcoming sense of community. From the inviting entryway, you’ll discover a thoughtfully designed floor plan made for everyday living & entertaining.  The spacious gathering room features an elegant fireplace, creating the perfect setting for cozy evenings or lively get-togethers. A versatile first floor flex room offers space for a home office, craft room, play space, or whatever fits your lifestyle. Upstairs a generous loft provides even more space to play or relax while all 4 spacious bedrooms give everyone room to spread out. The convenient second floor laundry makes everyday living easier while the luxurious owners retreat offers a spa inspired bath and expansive walk-in closet. Stay organized with the planning center, abundant storage, and built ins, all in an open design with sundrenched rooms.  Take in the views of your 1.6 acres with a beautiful maintenance free deck- perfect for grilling and enjoying the outdoors. Best of all, you’ll have peace of mind of industry-leading warranties and the convenience of being just minutes from historic downtown Wadsworth with shopping, dining, & entertainment. This is the home you’ve been waiting for, schedule your tour today!
#5241632

Wadsworth

111 Country Meadow Lane

4 Beds

2 Baths

2,735 Sq.Ft.

$642,315

MLS#: 5241632

Well kept 3 BR/ 1.5 BTH Condo in the desirable Great Oaks community.  Great Wadsworth location close to shopping, dining & freeway.
This home features include: 1st floor laundry /bath, updated kitchen with Stainless appliances,  3 nice size bedrooms & remodeled baths.  The spacious Living room / Dining room offers a clean, bright & open space to enjoy family & friends & leads to a large deck with  a private, fenced yard.  The basement includes a large rec room perfect for many uses , along with a separate office and additional storage.  The association pool and clubhouse are a great place to relax on a hot summer day!!!
#5233031

Wadsworth

306 Deepwood Drive

3 Beds

1 Baths

1,446 Sq.Ft.

$209,900

MLS#: 5233031

Welcome to the Woodside Model Home at Port Side, where thoughtful design, upscale finishes, and an exceptional setting come together. This beautifully appointed model home offers spacious, open-concept living with designer details throughout and is situated on a private homesite backing to mature trees and a nature preserve. The impressive floorplan features generous living and entertaining spaces, a beautifully designed kitchen, and two versatile flex rooms that can easily adapt to your lifestyle—ideal for home offices, a playroom, formal dining room, den, or additional entertaining space. Upstairs, each bedroom features its own attached bathroom, offering exceptional privacy and convenience for family members and guests alike. Step outside to the extra-large custom deck, perfect for relaxing or entertaining while enjoying the peaceful, wooded backdrop. A 3-car garage provides plenty of room for vehicles and additional storage. Professionally designed and meticulously maintained as a model home, every detail has been thoughtfully selected to showcase the best of the Woodside. Located in desirable Port Side in Avon Lake, this is a rare opportunity to own a showcase home in an established community—without the wait of building from the ground up. Schedule your private showing today!
#5241801

Avon Lake

527 Port Side Drive

4 Beds

3 Baths

3,277 Sq.Ft.

$1,025,000

MLS#: 5241801

BUSINESS ONLY. includes Liquor License and Equipment.
#5241740

Cuyahoga Falls

2097 Front Street

None Beds

None Baths

N/A

$175,000

MLS#: 5241740

Welcome to this charming ranch, tucked into the established Long Lake Beach area of Coventry Township! Situated on a generous 0.56 acre lot, this 3 bedroom, 1.5 bath home offers 1152 sq. ft. of living space, a full basement, and one of the property’s most appealing features – a unique three-room enclosed indoor-to-outdoor living area that truly sets this home apart. Connected directly to one another, and accessed through walk-through patio doors, these three rooms (19,16 & 15 ft. long) offer an unusual amount of flexible space; a place for entertaining, or simply peaceful spots to enjoy the changing seasons. Imagine a cozy sitting area with vented gas fireplace, another with a gas line and auxilliary heat, and a third that the owner used as a canning room with a gas stove, working surfaces and cabinet storage. Multiple patio doors open the rooms to the outdoors, creating a wonderful connection between the home and the spacious yard. Inside, you’ll be able to bring your own style and vision, while still preserving the character of this classic ranch. The 20x11 kitchen provides plenty of room for cooking and gathering, while the one-story floor plan offers the convenience of everything you need on one level. The home has also benefitted from some important improvements in recent years, including an alcove shower and double lavs in the main bath, roof replacement and electrical panel. Then there’s the location. Set in the Long Lake Beach area, eligible homeowners may have the opportunity to enjoy Long Lake access through the Long Lake Beach Homes Association, subject to association membership and current requirements. You're close to shopping and all of the Coventry local schools, too. If you’re looking for a home with a little more land, a classic ranch layout, an outdoor living setup you don't find every day, in a well-established Portage Lakes-area neighborhood, you sure won't want to let this one get away!
#5242516

Akron

686 Shook Road

3 Beds

1 Baths

1,152 Sq.Ft.

$219,900

MLS#: 5242516

Price reduced
**IN DESIRABLE HUDSON** NOT ON MAIN BUSY ROAD & LOTS OF GREEN SPACE **1399 BARLOW RD, UNIT#2, HUDSON, OH 44236** NEWLY UPDATED 1 BEDROOM APARTMENT-THIS APARTMENT IS ENTIRELY ON THE SECOND FLOOR AND REQUIRES A STAIRWAY UP TO ACCESS IT.  THIS UPDATED 1 BEDROOM UNIT FEATURES A DEEP COAT CLOSET/PANTRY AT THE TOP OF THE STEPS, LARGE 18.2X11 MAPLE EAT-IN KITCHEN WITH LOTS OF CABINETS AND DRAWERS, GAS STOVE (WINDOW TO RIGHT OF STOVE), FRIG, NEWER LVT FLOORING AND EAT-IN AREA PERFECT FOR A CIRCULAR TABLE WITH WINDOW TO LOOK OUT OVER THE FRONT YARD; GOOD-SIZED 14X9.8 VAULTED LIVING ROOM WITH NEWER LVT FLOORING AND SLIDER WINDOW TO OVERLOOK THE REAR YARD; SPACIOUS 17.5X7.8 TRUE HARDWOOD FLOOR BEDROOM AND CLOSET ALL COMPLETE WITH EXTRA SPACE FOR A DRESSER AND OR EXTRA STORAGE PLUS A WINDOW LOOKING OUT BACK.  HOME INCLUDES A NEWER FULL BATH: TILED SHOWER WITH SEAT, TILED FLOOR, VANITY, TOILET AND WINDOW.  ENTIRE HOME HAS BEEN FRESHLY PAINTED. OWNER PAYS FOR WATER AND SEWER. TENANT RESPONSIBLE FOR GAS, ELECTRIC, CABLE (OPTIONAL), PHONE (OPTIONAL), FRONT YARD LANDSCAPING, GRASS CUTTING & OR SNOW REMOVAL, ETC. NO SMOKING. DOGS ARE WELCOME. $995 PER MONTH + $995 SECURITY DEPOSIT ALL DUE UP FRONT. 1 YEAR LEASE PREFERRED. *CREDIT & BACKGROUND CHECK (RENTAL QUALIFICATION CHECKLIST: -$40+ APPLICATION FEE PER ADULT OCCUPANT. -MIN CREDIT SCORE: 600+ -NO RECENT BANKRUPTCY. -NO EVICTION HISTORY & NO CRIMINAL HISTORY INVOLVING SEX, DRUGS & OR VIOLANCE. -STABLE EMPLOYMENT-MUST PROVIDE CURRENT PAY STUBS -MONTHLY GROSS INCOME MUST BE AT LEAST >= 2.5 X MONTHLY RENT). 1ST MONTH'S RENT PLUS (+) 1 MONTH'S WORTH OF RENT FOR SECURITY DEPOSIT, RENTERS INSURNACE, & TRANSFERRED UTILITIES ALL REQUIRED & OR DUE UP FRONT BEFORE MOVE-IN. 2 MINUTES TO HISTORIC DOWNTOWN HUDSON & 6-7 MINUTES TO ROUTE 8 (CLEVELAND/AKRON) VIA TEREX RD TO ROUTE 303 & OR TEREX ROAD TO HUDSON DRIVE TO SEASONS ROAD. A GREAT OPPORTUNITY FOR A 1 BEDROOM IN HUDSON. MAKE IT YOURS TODAY! TEXT & CALL YOUR FAVORITE REALTOR DIRECT !
#5232498

Hudson

1399 Barlow Road 2

1 Beds

1 Baths

N/A

$995

MLS#: 5232498

Welcome to your private resort in Louisville—a breathtaking Colonial estate situated on a rare, sprawling lot where luxury living meets an unbelievable outdoor sanctuary framed by vibrant perennials, mature trees, and the soothing sounds of a custom patio water feature. Perfectly designed for effortless entertaining and everyday relaxation, the backyard paradise boasts an expansive deck and patio, a fire pit area, and a private hot tub under the stars, while the indoors offers a light-filled, open-concept layout complete with fresh paint, elegant formal living and dining rooms with a huge butler's pantry, a cozy gas fireplace, and a rare, fully accessible main-floor suite featuring two bedrooms, a full bath, and dedicated laundry. Upstairs, you'll discover three massive guest bedrooms and a private primary suite boasting a newly remodeled shower, complemented by a finished lower-level recreation room with endless storage, as well as total turn-key peace of mind thanks to an extensive list of major updates—including a new primary shower, 2nd-floor luxury flooring, ceiling paint, porch roof, sump pump, and fridge in 2026, a high-efficiency HVAC and garage door opener in 2025, 1st-floor deluxe vinyl in 2024, custom patio and lower level finish in 2022-2023, and a new main roof and premium siding in 2021—making this multi-generational masterpiece a rare treasure you'll never want to leave!
#5238311

Louisville

2337 Reno Drive

6 Beds

3 Baths

3,680 Sq.Ft.

$499,900

MLS#: 5238311
Price was only reduced to adjust to market demand and sellers desire to sell. Price decreases are not related to any issue or problem with the property! 
Don't miss the bonus square footage in the basement and the amazing garage! 
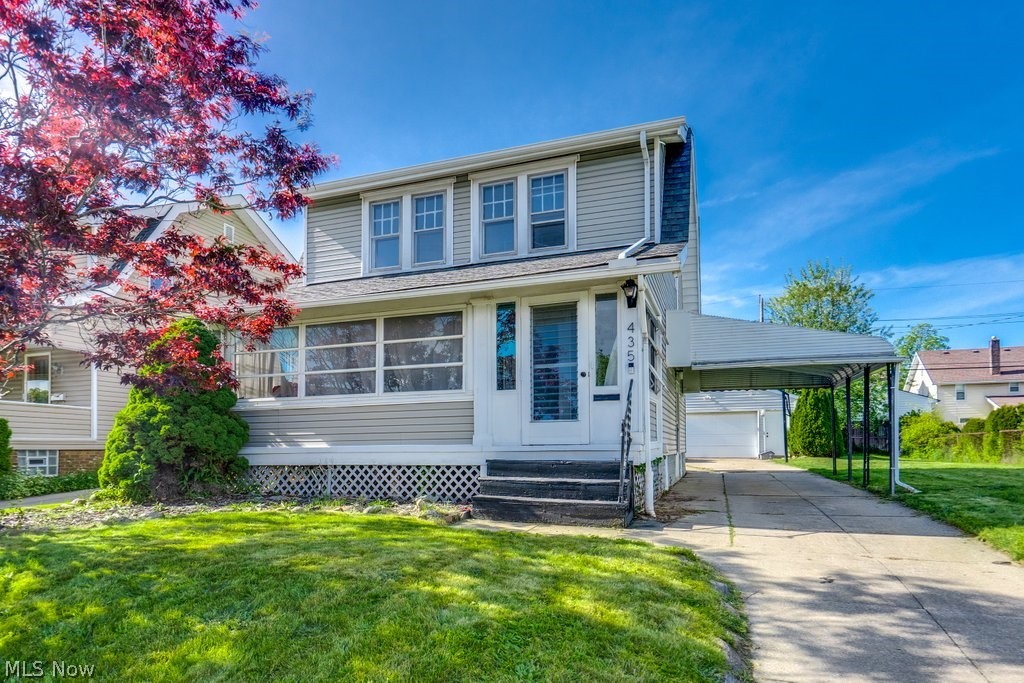
Welcome home to this charming colonial in desirable Firestone Park! Full of original century-home character, this property features beautiful unpainted woodwork, hardwood floors throughout, and a relaxing screened-and-windowed front porch perfect for enjoying multiple seasons.

The inviting first floor offers a cozy living room, spacious dining room ideal for entertaining, and a functional kitchen complete with refrigerator and gas range. Just off the kitchen, enjoy a partially fenced backyard with a freshly painted wood fence — great for pets, gardening, or outdoor gatherings.

Additional highlights include an oversized two-car garage in excellent condition, ideal for extra storage or a workshop, a concrete private driveway, and a convenient attached carport with side entry access to the kitchen and basement.

The finished basement provides almost 400 sq. feet of versatile additional living space with finished walls, ceilings, and carpeted floors — currently used as a main living area and perfect for a rec room, home office, gym, or playroom. The basement also includes laundry hookups, a full bathroom with stand-up shower, storage closet, and sump pump.

Upstairs you’ll find three bedrooms and a full bathroom ready for your personal touches. The spacious primary bedroom comfortably fits a king-sized bed and includes an oversized closet. One bedroom also offers unique attic access through a stair-style closet.

Conveniently located just minutes from highway access, downtown Akron, Portage Lakes, shopping, and dining. This home offers a wonderful blend of historic charm, functional space, and practical updates in one of Akron’s most established neighborhoods.
#5211282

Akron

435 Selden Avenue

3 Beds

2 Baths

1,056 Sq.Ft.

$165,000

MLS#: 5211282
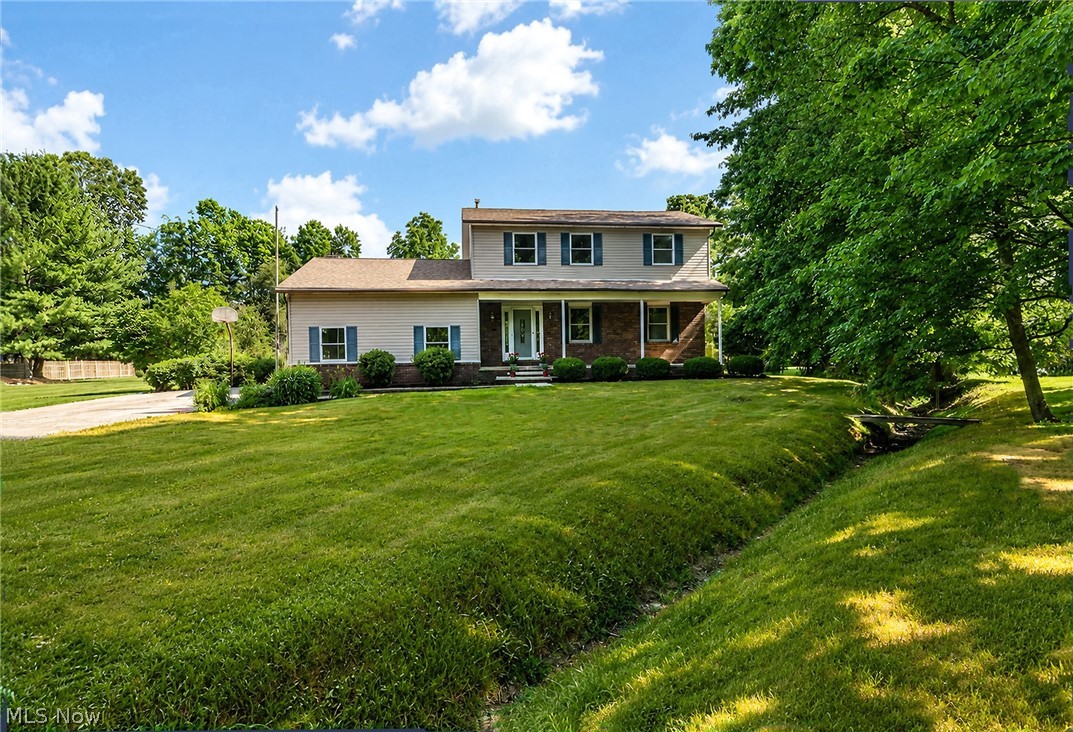
If you’ve been looking for the right Wadsworth property to create your family’s homestead, this will be the one. Loaded with cherished memories, this lovely 4 bedroom, 2.5 bath colonial has been in the same family for nearly 50 years. With a perfect blend of modern updates and country charm, the property features expansive front and back parcels totaling 3.89 acres, with plenty of space to relax and enjoy the outdoors ... all on a street with just the right amount of homes. With a perfect combination of lovely hardwood flooring, new carpet and paint throughout, you can move in with comfort. The kitchen is large enough for the cook and a couple of helpers, too. The appliances were carefully chosen, including a dual-fuel range for the discriminating cook, featuring a gas top and electric oven. All of the bathrooms have been expertly remodeled, with beautiful fixtures and finishes and there’s even a jacuzzi tub in the mix! The lovely family room opens to a lower screened in porch with skylights. If you’ve always envisioned your property as being one where generations can pick fruit right off the branches, this property has 2 peach trees, a pear tree and an apricot tree, and there are even grapes and asparagus growing in the back of the property. If you work on cars or have a seasonal vehicle or an RV you store, there is a huge 24x40 barn/outbuilding with concrete floor, electric and natural gas. There are walking trails and a bridge with two 7” wide beams on either side that you can actually drive across if you want. Improvements over time include the roof, HVAC system, Pella windows, appliances and more. Add in the highly sought-after Wadsworth Schools with strong curriculums and sports programs, plus 20 community parks including Blue Tip Park, with everything from play structures, tennis courts, a spacious pavilion and stand-out special needs features designed to include everyone, and being conveniently located to Route 57 and I-76, and this one is a sure winner!
#5228945

Wadsworth

2652 Blake Road

4 Beds

2 Baths

1,972 Sq.Ft.

$495,000

MLS#: 5228945

New on site 4 days ago
1200 Doralee Drive --- tucked away on a quiet dead-end street in the Reservior subdivision, just moments from the Mogadore Reservior, this well-maintained one-owner 3 bed|1.5 bath ranch is situated on approximately .92 acres Brimfield Township! Offering the ease of one-floor living, a functional floor plan, and an additional adjoining lot, this property provides a combination of space, privacy, and potential. Natural light comes pouring in through the vinyl windows, highlighting the original hardwood floors and the warmth and character throughout. The inviting living room leads into the dining area and eat-in kitchen, creating a comfortable and functional layout for both everyday living and gathering. 3 bedrooms and 1.5 baths complete the main-level, including a primary bedroom with the convenience of its own private half bath. The full basement adds even more versatility, featuring a finished great room/rec area with plenty of space for movie nights, playroom, game room, home gym and/or additional living space. There is an additional room with a closet that would make a great fourth bedroom or home-office. The other side of the basement includes the laundry hookups, utility sink, + a dedicated workshop area, water softener system, and plenty of additional storage. The outdoor setting is a standout feature of this property. The home is situated on one parcel, while the adjoining second parcel is included in the sale, together creating just shy of an acre with plenty of possibilities! A fully fenced-in portion of the backyard adds to the private setting and includes a generous 176 sq. ft. storage shed with a covered area providing plenty of space for lawn equipment & tools. Furnace & A/C updated in 2018. Aeration Septic System installed in 2012. Field Local Schools. Just moments from Mogadore Reservior, this longtime-loved home is ready to welcome its next owner!
#5243263

Mogadore

1200 Doralee Drive

3 Beds

1 Baths

1,796 Sq.Ft.

$269,900

MLS#: 5243263
Price reduced
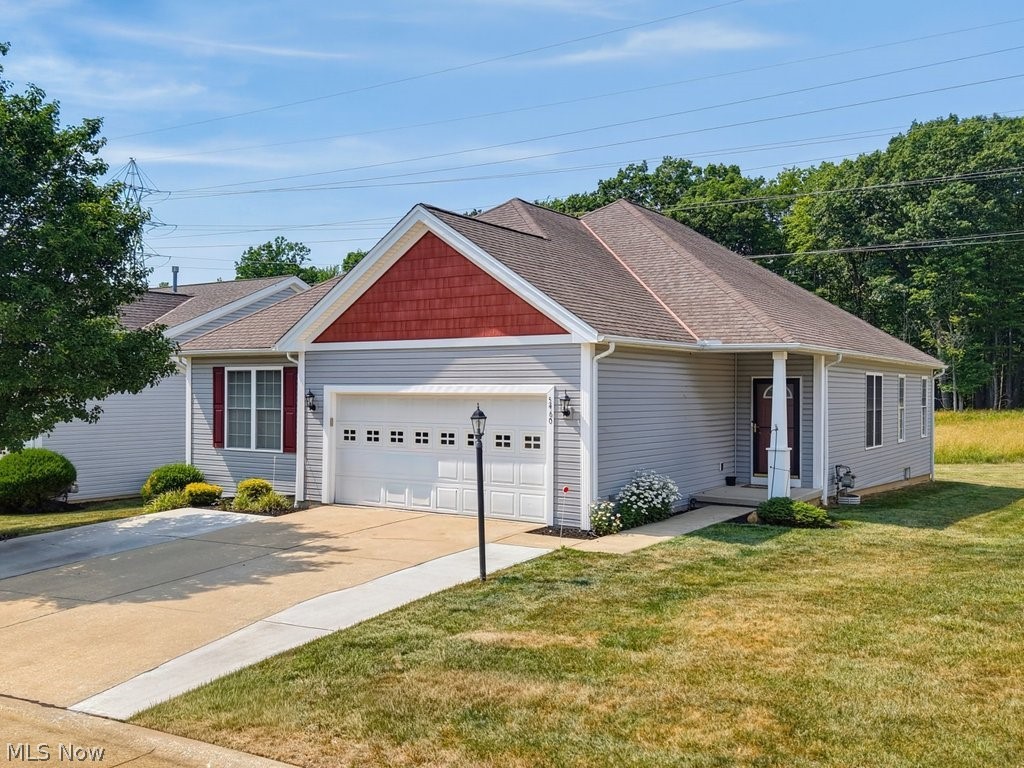
Welcome home to 5460 Arlington Lane, located in The Arlington Subdivision. This move in ready ranch home featuring a brand new finished basement gives the perfect combination of all of that living space. On the main floor you’ll find three bedrooms, including a spacious master with hardwood floors. Two full bathrooms and convenient first floor laundry make everyday living simple. Downstairs, the entire basement has been recently finished and offers incredible versatility. An oversized living room creates a fantastic space for entertaining, movie nights, or a bonus family room. Two  additional bedrooms and a full bathroom give you options for guests, a home office, or having that in-law suite. Bright, modern recessed lighting runs throughout the lower level, giving it a clean, contemporary feel. This Parma ranch delivers single story living with the bonus of significant additional finished space. Call to schedule your private showing today!
#5227462

Parma

5460 Arlington Lane

3 Beds

3 Baths

3,349 Sq.Ft.

$400,000

MLS#: 5227462

1 ... 497 498 499 500 501 ... 666
* Listings identified with the FMLS IDX logo come from FMLS and are held by brokerage firms other than the owner of this website. The listing brokerage is identified in any listing details. Information is deemed reliable but is not guaranteed. If you believe any FMLS listing contains material that infringes your copyrighted work please click here to review our DMCA policy and learn how to submit a takedown request. © 2024. First Multiple Listing Service, Inc.
 - property

Send a message

Message successfully sent.

Your message

What is 3 + 4 ?

Reason for contacting?

I agree to receive email communication and understand I can unsubscribe at any time.

I agree to be contacted by Tyson Sells Homes, LLC. via call, email, and text for real estate services. To opt out, you can reply 'stop' at any time or reply 'help' for assistance. You can also click the unsubscribe link in the emails. Message and data rates may apply. Message frequency may vary. Privacy Policy

Sign Out

Virtual Assistant

Would you like to take the next step with this property? We can help you schedule a showing or virtual tour, or send you more details.

Yes, I would like more information.

Thank You for Your Reply, One of Our Agents will contact you as soon as possible

No, maybe later.

Thank you, you can always contact me via email, phone number or through the contact form.

Realhub AI

Lucy - Your AI-Powered Realtor

Update Your Temporary Password

Personalize your search

Enter your email and we'll notify you immediately when new listings match what you're looking for.

or enter email address

Already have an account ? Login here

Continue your home search

I agree to receive communications and understand I can unsubscribe at any time.

I agree to be contacted by Tyson Sells Homes, LLC. via call, email, and text for real estate services. To opt out, you can reply 'stop' at any time or reply 'help' for assistance. You can also click the unsubscribe link in the emails. Message and data rates may apply. Message frequency may vary. Privacy Policy

Already have an account ? Login here

We use cookies

We use cookies primarily for analytics to enhance your experience. By accepting, you agree to our use of these cookies. You can manage your preferences or learn more about our cookies policy.
