
REALHUB is on fire today

Properties

Browse or get in touch to schedule a walkthrough.

  • Nearby me
Price range

Popular Features

Community Features

Association

Property Features

Waterfront

View

Exterior Features

Interior Features

Style

10000 properties match your criteria

Updated 1 minute ago

E-Alert name

Price reduced
Back on the market! Renter has moved out, home has been painted with new basement carpeting, along with landscaping (new pics coming soon).
Charming Cape Cod within close distance to historic downtown Hudson! Situated on a deep, private, tree-lined lot, this well-maintained home offers a flexible floor plan with a first-floor bedroom and full bath—ideal for convenient main-level living. The inviting living room features a cozy woodburning fireplace and hardwood flooring, flowing into a formal dining area and updated eat-in kitchen with ample cabinetry, granite, cooktop and workspace. A bright sunroom with bluestone flooring provides additional living space and scenic backyard views. Upstairs, you’ll find generously sized bedrooms, including a primary suite with en-suite bath includes tile walk-in shower, and double sinks. Upstairs laundry. The finished walkout basement has new carpet and adds extra living/entertaining space with a second fireplace. Exterior highlights include a circular driveway, new detached two car garage doors, and mature landscaping. Move-in ready with numerous updates including recently some rooms painted and double sump pump back up system, new kitchen vent fan. Prime location close to shops, dining, parks, and schools.
#5194038

Hudson

186 S Main Street

4 Beds

3 Baths

2,129 Sq.Ft.

$439,990

MLS#: 5194038

Price reduced
Make this 4 bedroom, 1 bath home offering approximately 1250 square feet of living space, in a great location near shopping and entertainment your home. Inside you will find decently sized rooms with a practical layout that provides flexibility for everyday living, storage, or future renovations. Several important improvements are already in place, including newer roof, air conditioning, and furnace. Outside, enjoy added outdoor living space with both patio and deck, ideal for relaxing entertaining, or creating a comfortable backyard retreat.
#5234675

Kent

625 Edgewood Drive

4 Beds

1 Baths

1,248 Sq.Ft.

$175,900

MLS#: 5234675

Price reduced
Home has been painted with new basement carpeting, along with landscaping (new pics coming soon). Charming Cape Cod within close distance to historic downtown Hudson! Situated on a deep, private, tree-lined lot, this well-maintained home offers a flexible floor plan with a first-floor bedroom and full bath—ideal for convenient main-level living. The inviting living room features a cozy woodburning fireplace and hardwood flooring, flowing into a formal dining area and updated eat-in kitchen with ample cabinetry, granite, cooktop and workspace. A bright sunroom with bluestone flooring provides additional living space and scenic backyard views. Upstairs, you’ll find generously sized bedrooms, including a primary suite with en-suite bath includes tile walk-in shower, and double sinks. Upstairs laundry. The finished walkout basement has new carpet and adds extra living/entertaining space with a second fireplace. Exterior highlights include a circular driveway, new detached two car garage doors, and mature landscaping. Move-in ready with numerous updates including recently some rooms painted and double sump pump back up system, new kitchen vent fan. Prime location close to shops, dining, parks, and schools.
#5236363

Hudson

186 S Main Street

4 Beds

3 Baths

2,129 Sq.Ft.

$2,790

MLS#: 5236363

Experience luxury first-floor living at The Retreat at Emerald Woods by owning this model home! Conveniently located in Columbia Station, enjoy a peaceful and serene lifestyle with countless retail, dining, and recreational activities located within a close proximity. This new home construction community is one of the most sought-after neighborhoods in Lorain County. Our spacious Palmary model home floor plan at 23864 Heatherstone Trail offers the perfect blend of luxury and functionality. The open concept home features a large entertainer’s kitchen with built-in appliances and a walk-in pantry, a spacious gathering and café area, flex room, and a covered porch. With 2 bedrooms, 2 baths, and an attached two-car extended garage, the Palmary floor plan ensures you have the space you need to live your dreams.
#5239588

Columbia Station

23864 Heatherstone Trail

2 Beds

2 Baths

2,363 Sq.Ft.

$606,090

MLS#: 5239588

New on site 2 days ago
Welcome to this charming Cape cod in the heart of Cuyahoga Falls. This home is conveniently located close to downtown, shopping, dining, parks and all that this city has to offer! This well-maintained home offers 3 bedrooms with the possibility of a 4th bedroom/flexible living space upstairs. Numerous updates provides peace of mind, including a new roof (2023), hot water tank (2024), windows (2024), ductless HVAC system upstairs (2022), and spray foam insulation upstairs (2021). The beautifully remodeled bathroom was updated in 2024, while the backyard wooden fence and new indoor window shutters add to the home's appeal. Kitchen has been beautifully & completely renovated. Back porch has been glass enclosed and has beautiful vinyl plank flooring- perfect for your morning coffee that looks out at the backyard. Enjoy the warmth of the upgraded gas fireplace and the convenience of an ADT security system. The dishwasher is approximately 6 years old and dehumidifier approx. 2 years old. With its inviting character, flexible space, extensive updates and desirable location, this Cape Cod is ready to welcome its next owner!
#5244054

Cuyahoga Falls

1731 Broad Boulevard

3 Beds

1 Baths

1,413 Sq.Ft.

$249,900

MLS#: 5244054

New on site 3 days ago
Excellent investment opportunity in Stow! This true side-by-side triplex offers approximately 3,600 total square feet, with each unit featuring approximately 1,200 square feet of living space, 2 bedrooms, and 1.5 bathrooms. The main level of each unit includes a spacious family room, a nicely sized dining area connected to the kitchen, and a convenient half bathroom. Upstairs, each unit offers two generously sized bedrooms and an updated full bathroom. Every unit also includes a private, full-size unfinished basement, providing ample storage space and additional possibilities. Separate gas and electric meters make utility management convenient for both the owner and tenants. The property includes a three-car garage, providing one garage space for each unit, along with an additional parking space. The property is owner-occupied and has been carefully maintained, with all three units in excellent condition. Whether you are looking to expand your investment portfolio or live in one unit while renting the others, this well-maintained triplex presents a rare opportunity in a convenient Stow location!
#5243935

Stow

3617-3621 Charring Cross Drive

6 Beds

3 Baths

3,600 Sq.Ft.

$449,900

MLS#: 5243935
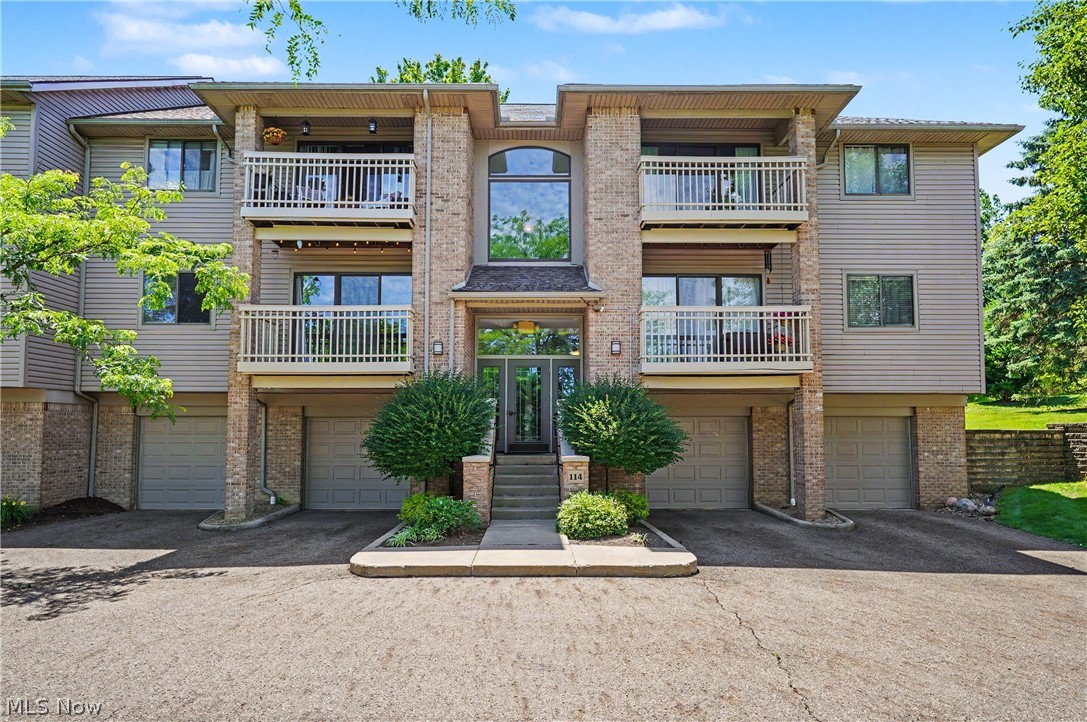
Welcome to The Enclave! This well-maintained 2-bedroom, 2-bath condo offers comfortable, low-maintenance living in a highly desirable Fairlawn location. Featuring approximately 1,230 square feet of living space, this inviting unit boasts a spacious open floor plan, abundant natural light, and a seamless flow between the living and dining areas. The primary suite includes a private full bath and generous closet space, while the second bedroom and full bath provide flexibility for guests, a home office, or additional living needs. Enjoy the convenience of an attached garage and easy access to shopping, dining, parks, and major highways. Don't miss this opportunity to enjoy carefree condo living in a sought-after community!
#5221801

Akron

3800 Rosemont Boulevard 114B

2 Beds

2 Baths

1,230 Sq.Ft.

$198,000

MLS#: 5221801
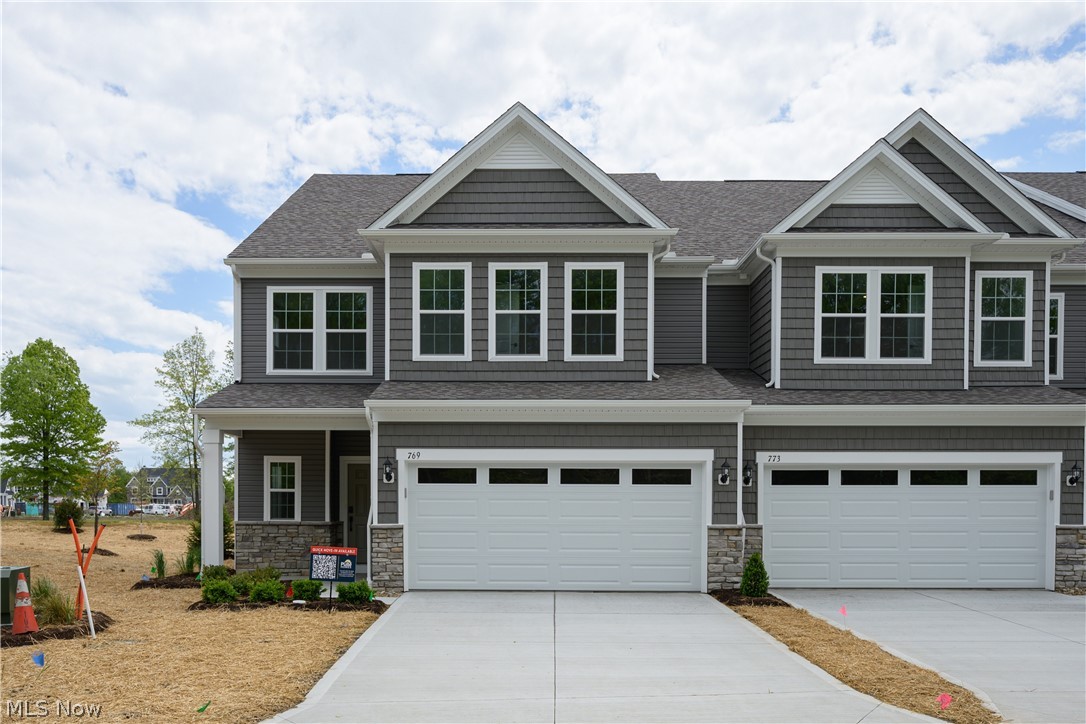
The Branton floorplan's main level boasts spacious rooms including an owner's bedroom en-suite and a flex room that can be used as an office. A large gathering room is located off the kitchen & café. Add an electric fireplace for extra ambiance, and a sunroom for an extra cozy space to unwind! The laundry room on the main level has cabinets for extra storage. Stay organized with a boot bench located off the entryway from the 2-car attached garage. Upstairs includes two generous sized bedrooms with a full bathroom, a spacious loft for unwinding and a large, conditioned storage room. This end unit Branton enjoys an abundance of natural light!
#5188903

Avon Lake

769 Rock Harbor

3 Beds

2 Baths

2,813 Sq.Ft.

$609,380

MLS#: 5188903
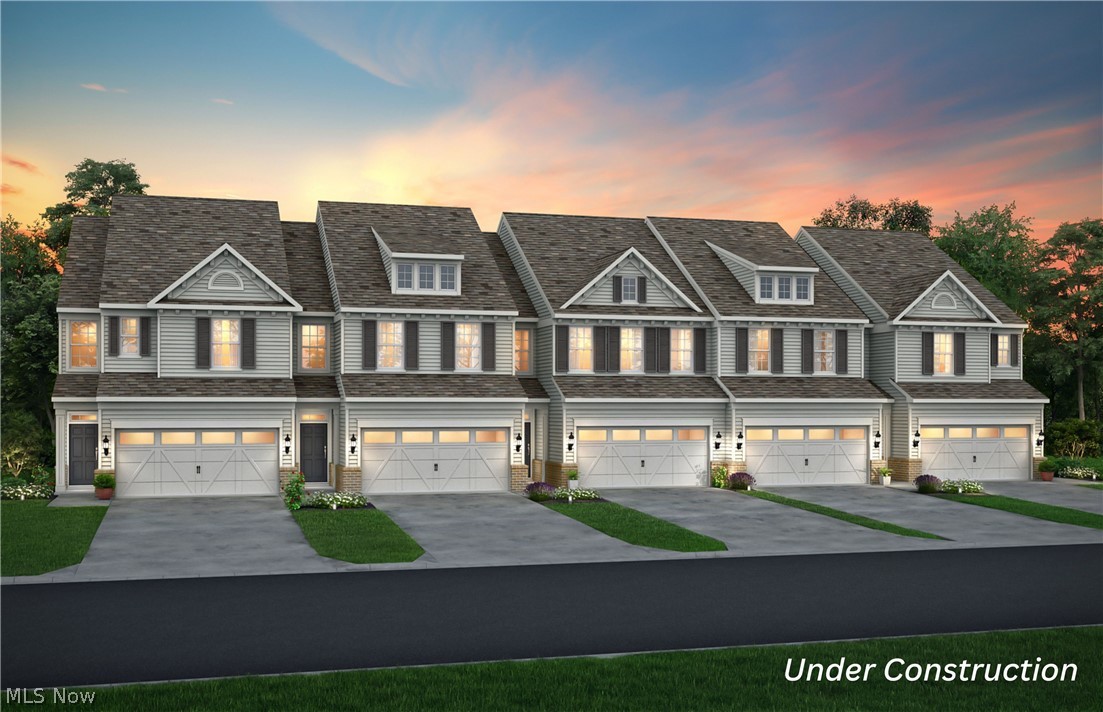
Welcome to Renaissance Park at Geauga Lake in Aurora—this rare end-unit Ashton offers a private dead-end setting with no rear neighbors, a sunroom extension, and a bonus owner’s retreat—all nearing completion for a move-in before summer. Inside, the open layout is elevated by a light-filled sunroom, creating added living space ideal for entertaining or relaxing. The kitchen features a built-in gas range with double wall ovens, oversized quartz island, and modern finishes, seamlessly connected to the main living area. Upstairs, the owner’s suite includes a sun-filled, private sitting room, perfect for a home office or quiet retreat, plus a spacious walk-in closet and spa inspired en-suite bath. The secondary bath is designed with your busy life in mind with a double quartz vanity and private washroom. Two additional bedrooms provide flexibility for guests or work-from-home needs. Located in Renaissance Park at Geauga Lake, just minutes from shopping, dining, and commuter routes. This home is near completion and available before summer. Opportunities with this level of space, privacy, and upgrades are increasingly limited and rare as the community is nearly sold out!
#5205185

Aurora

945-5 Memory Lane

3 Beds

2 Baths

2,054 Sq.Ft.

$445,000

MLS#: 5205185
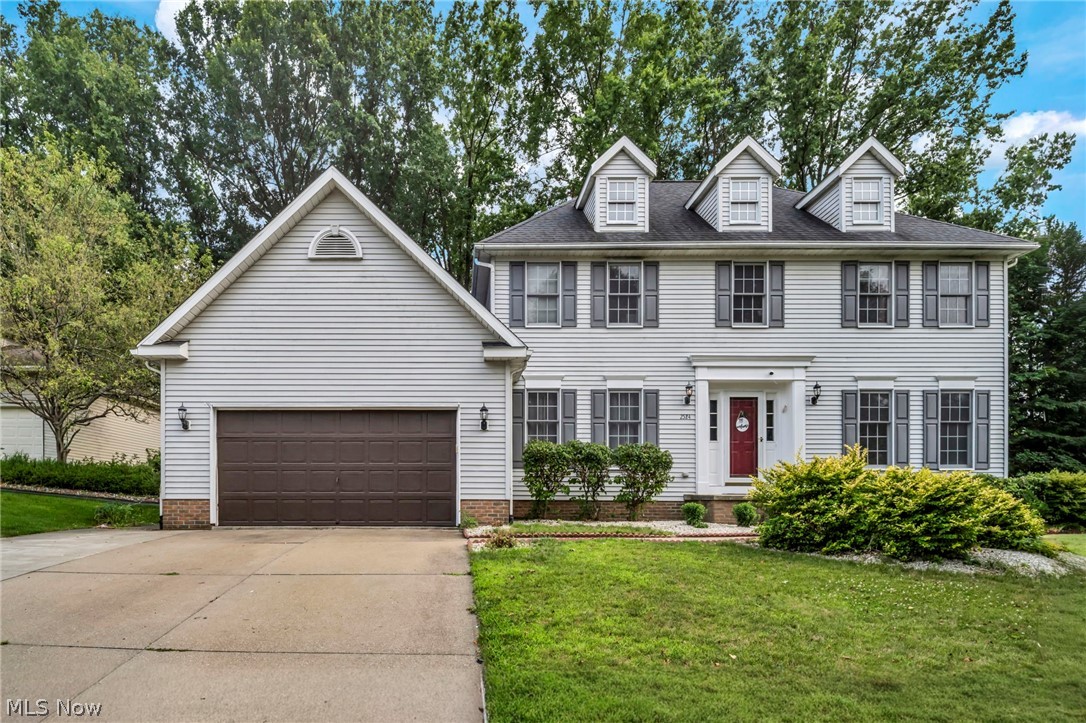
Welcome to this beautifully updated colonial in the desirable Emerald Woods Estates of Stow! Thoughtfully designed for both entertaining and everyday living, this spacious home offers the perfect blend of style, comfort, and functionality. The heart of the home is the expansive gourmet kitchen, featuring granite countertops, abundant cabinetry, and plenty of space for gathering. Step directly onto the large deck overlooking the fully fenced backyard; ideal for summer barbecues, outdoor dining, or simply relaxing. Just off the kitchen, you'll find a private home office with peaceful backyard views and a convenient first-floor laundry room.
The inviting living room, family room, and formal dining room provide ample space to host family and friends with ease. Throughout the home, quality updates and meticulous attention to detail reflect true pride of ownership.

The finished lower level expands your living space with a generous media room complete with a fireplace, a separate gaming area, an exercise space, abundant storage, and a workshop/utility room.

Upstairs, you'll find four spacious bedrooms, including a luxurious primary suite featuring a spa-like bath with a jetted tub. As an added bonus, the pool table stays with the home, making the lower level ready for entertaining from day one.

This exceptional home combines modern updates, generous living space, and a sought-after location—making it a rare opportunity you won't want to miss!
#5229944

Stow

2524 Mallory Lane

4 Beds

2 Baths

2,952 Sq.Ft.

$440,000

MLS#: 5229944

A fresh take on classic Cape Cod style, this beautifully remodeled Parma home offers charm, flexibility, and modern comfort. The main floor features two bedrooms and a full bath, while the spacious second floor offers a large third bedroom with two large closets providing plenty of storage. The updated kitchen features updated cabinetry, backsplash, quartz counter tops, new fixtures, and stainless steel appliances. Fresh paint and new flooring throughout create a bright, move-in-ready space. A full basement offers laundry, a workbench, and additional storage space. Outside, enjoy a detached one-car garage and a spacious deck with pergola—perfect for relaxing or entertaining.  Other updates include a new roof on the garage, and new furnace, AC and water tank. With extensive updates throughout and versatile living space, this home is ready to welcome its next owner!
#5236039

Parma

3304 Lincoln Avenue

3 Beds

1 Baths

1,450 Sq.Ft.

$229,900

MLS#: 5236039

New on site 2 days ago
Welcome to this warm and inviting 4-bedroom, 2-full-bath split-level home offering 2,200 square feet of comfortable, versatile living space. Tucked away at the very end of a peaceful cul-de-sac, this property delivers the ideal combination of community charm and complete privacy. Stepping inside, you are greeted by rich hardwood flooring that flows seamlessly throughout the first and second floors. The flexible split-level layout provides distinct spaces for relaxing, entertaining, and work-from-home needs, ensuring room for everyone to spread out. The true highlight of this home awaits outdoors. Situated on a generous .27+ acre lot, the fully fenced backyard serves as your own private oasis. Unwind or host weekend gatherings under the shade of the stunning wooden pergola, all while enjoying a lush, quiet yard perfect for pets, gardening, or outdoor recreation.
#5243925

North Olmsted

25100 Arlington Lane

4 Beds

2 Baths

2,204 Sq.Ft.

$319,900

MLS#: 5243925

New on site 1 day ago
This is a rare find in preferred area of Fairlawn. Convenient to all West Market Shopping, Summit Mall & Montrose Shopping, within a 1 mile radious of most of Akron's fine and convenience restaruants plus, Extremely close to Sand Run walking Path. This lovely home was built in 1990 and was completely updated in the past 5 years to include, completely updated Kitchen with cabinetry, counters and appliances, Luxury Vinyl Flooring in Living Areas and newer carpeting in all three Bedrooms. Master features an onsuite bath & both baths were completely updated, including fixtures and vanities. Literally, There is absolutely nothing to do here!   Notable updates include new Roof in 2023, Furnace & Central Air in 2021 & Hot Water tank in 2025. Other features include 2 Car Attached Garage with opener and service door to backyard, Deck leading out from Dining Room & Living Room Features Brick Fireplace. Alert! Dog Lovers! The huge backyard is completely fenced,when you are not in the mood to walk them to the Gorgeous Sand Run Walking Path, a 10 minute hike!
An Open House is scheduled for Sunday September 13th, from 1-2:30 PM. 

Characters Remaining:
#5244426

Akron

251 Caladonia Avenue

3 Beds

2 Baths

1,440 Sq.Ft.

$284,900

MLS#: 5244426

New on site 4 days ago
2466 Wrens Dr. is move-in ready with immediate possession available. It offers a nicely sized living room, galley kitchen, and a ½ bath on the first floor. The second floor includes two large bedrooms and a full bath. You will enjoy the finished lower level that includes a full bath, and the private patio as added flexible spaces perfect for both relaxation and entertainment. All appliances stay, including the washer and dryer. Located minutes from shopping and restaurants, making day-to-day living convenient. Don’t miss out on the chance for a low-maintenance lifestyle.  Call your favorite agent for a private showing today.
#5242853

Stow

2466 Wrens Drive S

2 Beds

2 Baths

N/A

$179,900

MLS#: 5242853

New on site today
An unbelievable opportunity to own a 'like new' home in Green.  This completely remodeled Bi-Level sits on a private .46 acre lot.  With approximately 1660 total sq ft, the many updates NEW in summer of 2026 include:  Roof, Septic, Electric Panel, (200 amp service), Kitchen, ALL Baths, Carpet, LVT Flooring, Paint, Landscaping, Attic Insulation, lighting, ceiling fans, and much more.  The NEW kitchen features new cabinets, quartz counter tops, brand new stainless steel appliances, and LVT flooring.  The new main bath has double sinks, and the master bedroom has a new 1/2 bath.  The lower level features a newly constructed full bath and laundry, and an ample sized family room that could also be used as a bedroom.  There is also a large mud room, and also walks out to the back yard.  There is a garage, vinyl siding, brick front, some new concrete, and so much more.
#5243164

Green

4261 Slaughter Road

3 Beds

2 Baths

1,666 Sq.Ft.

$295,000

MLS#: 5243164

1 ... 498 499 500 501 502 ... 666
* Listings identified with the FMLS IDX logo come from FMLS and are held by brokerage firms other than the owner of this website. The listing brokerage is identified in any listing details. Information is deemed reliable but is not guaranteed. If you believe any FMLS listing contains material that infringes your copyrighted work please click here to review our DMCA policy and learn how to submit a takedown request. © 2024. First Multiple Listing Service, Inc.
 - property

Send a message

Message successfully sent.

Your message

What is 3 + 4 ?

Reason for contacting?

I agree to receive email communication and understand I can unsubscribe at any time.

I agree to be contacted by Tyson Sells Homes, LLC. via call, email, and text for real estate services. To opt out, you can reply 'stop' at any time or reply 'help' for assistance. You can also click the unsubscribe link in the emails. Message and data rates may apply. Message frequency may vary. Privacy Policy

Sign Out

Virtual Assistant

Would you like to take the next step with this property? We can help you schedule a showing or virtual tour, or send you more details.

Yes, I would like more information.

Thank You for Your Reply, One of Our Agents will contact you as soon as possible

No, maybe later.

Thank you, you can always contact me via email, phone number or through the contact form.

Realhub AI

Lucy - Your AI-Powered Realtor

Update Your Temporary Password

Personalize your search

Enter your email and we'll notify you immediately when new listings match what you're looking for.

or enter email address

Already have an account ? Login here

Continue your home search

I agree to receive communications and understand I can unsubscribe at any time.

I agree to be contacted by Tyson Sells Homes, LLC. via call, email, and text for real estate services. To opt out, you can reply 'stop' at any time or reply 'help' for assistance. You can also click the unsubscribe link in the emails. Message and data rates may apply. Message frequency may vary. Privacy Policy

Already have an account ? Login here

We use cookies

We use cookies primarily for analytics to enhance your experience. By accepting, you agree to our use of these cookies. You can manage your preferences or learn more about our cookies policy.
