Features & Amenities

Interior

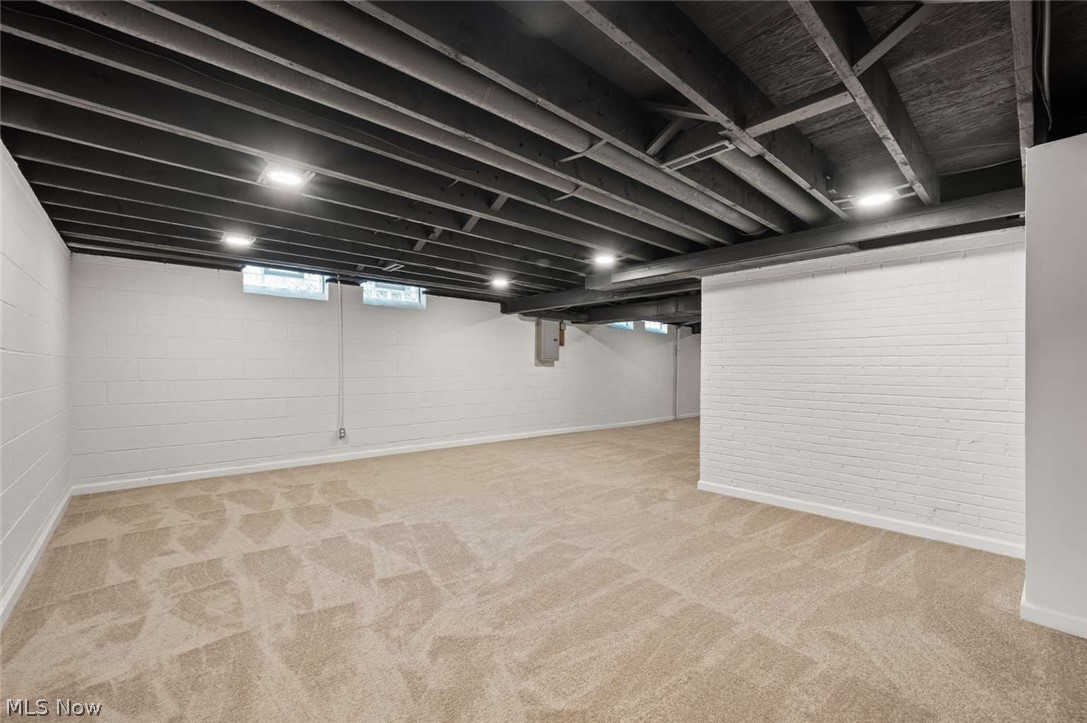
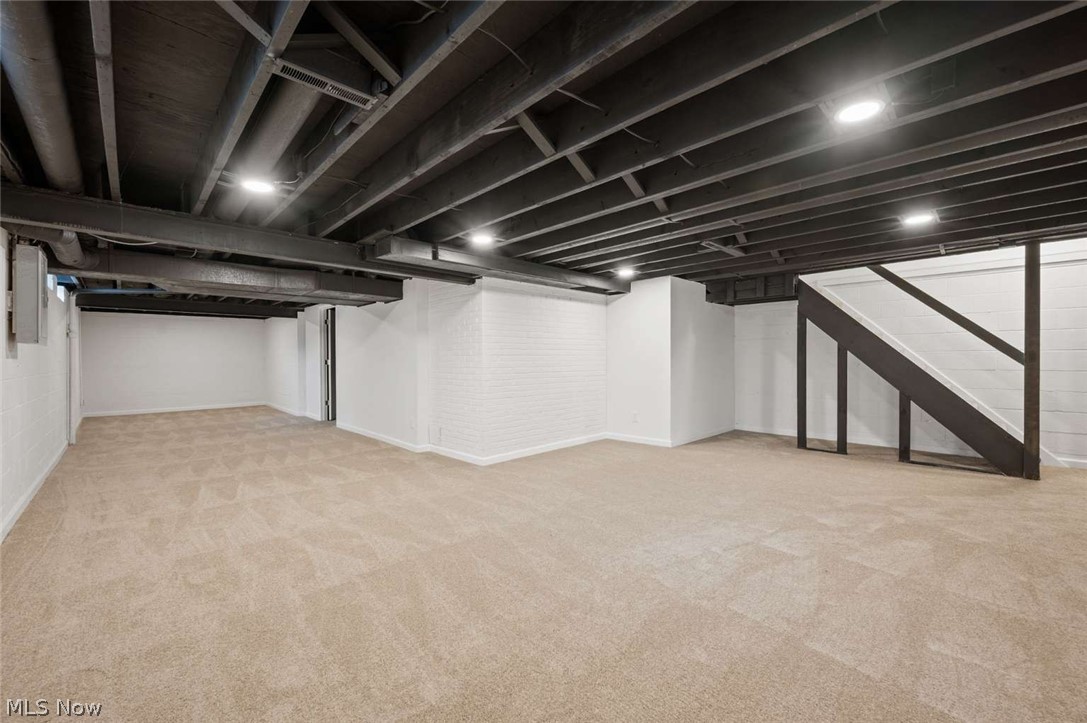
  • Total Bedrooms

    5

  • Bathrooms

    2

  • 1/2 Bathrooms

    1

  • Above Grade Finished Area

    2700.0

  • Basement YN

    YES

  • Cooling YN

    YES

  • Cooling

    Central Air

  • Fireplace YN

    YES

  • Heating YN

    YES

  • Heating

    Natural Gas, Forced Air

  • Main Level Bedrooms

    1

  • Pet friendly

    N/A

Exterior

  • Garage

    Yes

  • Garage spaces

    2

  • Construction Materials

    Aluminum Siding, Wood Siding

  • Parking

    Attached, Concrete, Garage Faces Front, Garage, Garage Door Opener

  • Pool

    No

  • Waterfront YN

    NO

Area & Lot

  • Lot Size(acres)

    0.4467

  • Property Type

    Residential

  • Property Sub Type

    Single Family Residence

  • Architectural Style

    Cape Cod

Price

  • Sales Price

    $424,900

  • Tax Amount

    $6,717

  • Sq. Footage

    3,900

  • Price/SqFt

    $108

HOA

  • Association

    No

School District

  • Elementary School

    South Euclid-Lyndhurst - 1829

  • Middle School

    South Euclid-Lyndhurst - 1829

  • High School

    South Euclid-Lyndhurst - 1829

Property Features

  • Sewer

    Public Sewer

  • Water Source

    Public

Schedule a Showing

Showing scheduled successfully.

<
>
IN PERSON
VIA CHAT

What is 3 + 4 ?


Change time

Mortgage calculator

Estimate your monthly mortgage payment, including the principal and interest, property taxes, and HOA. Adjust the values to generate a more accurate rate.

Your payment

Principal and Interest:

$

Property taxes:

$

HOA fees:

$

Total loan payment:

$

Total interest amount:

$

Location

County

Cuyahoga

Elementary School

South Euclid-Lyndhurst - 1829

Middle School

South Euclid-Lyndhurst - 1829

High School

South Euclid-Lyndhurst - 1829

Listing Courtesy of Nicholas J Huscroft , Chosen Real Estate Group

RealHub Information is provided exclusively for consumers' personal, non-commercial use, and it may not be used for any purpose other than to identify prospective properties consumers may be interested in purchasing. All information deemed reliable but not guaranteed and should be independently verified. All properties are subject to prior sale, change or withdrawal. RealHub website owner shall not be responsible for any typographical errors, misinformation, misprints and shall be held totally harmless.

Agent Keith Vanke

AGENT

Keith Vanke

Call Keith today to schedule a private showing.


* Listings on this website come from the FMLS IDX Compilation and may be held by brokerage firms other than the owner of this website. The listing brokerage is identified in any listing details. Information is deemed reliable but is not guaranteed. If you believe any FMLS listing contains material that infringes your copyrighted work please click here to review our DMCA policy and learn how to submit a takedown request.© 2024 FMLS.
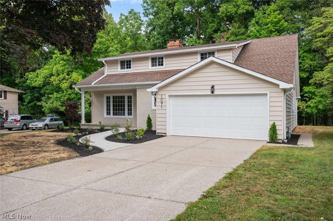
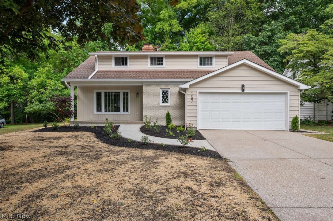
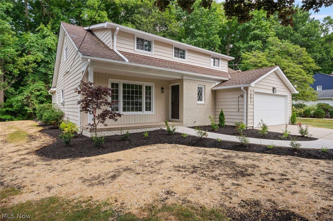
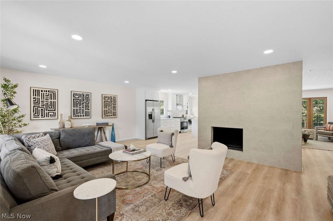
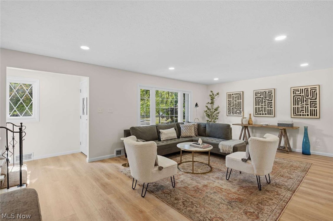
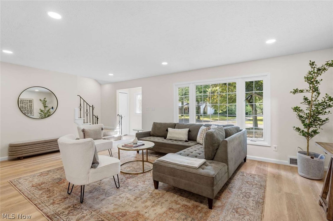
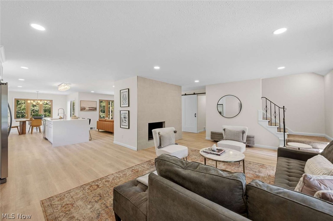
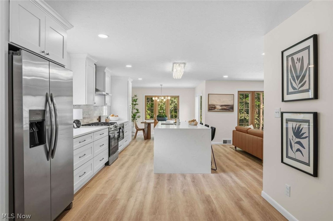
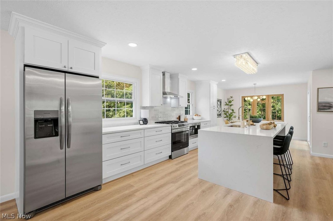
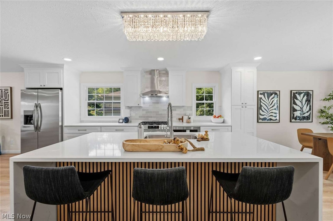
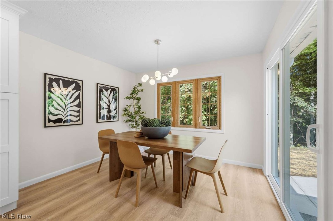
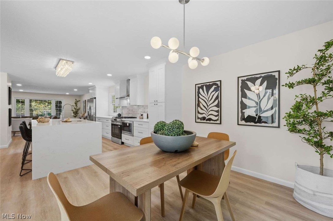
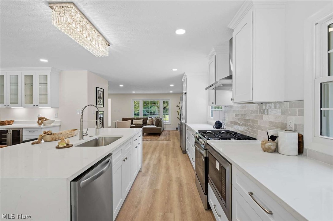
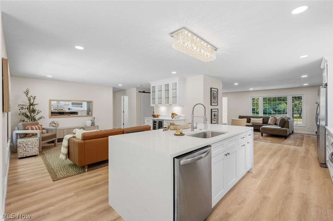
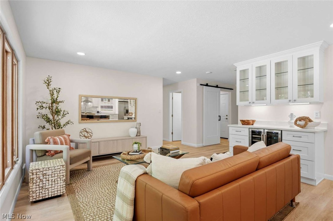
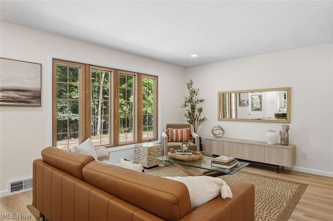
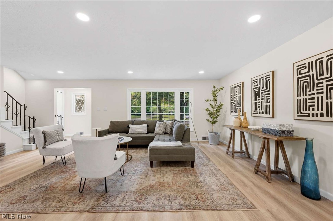
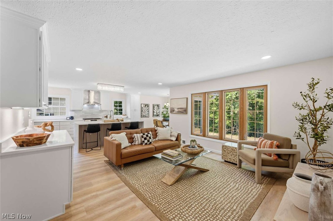
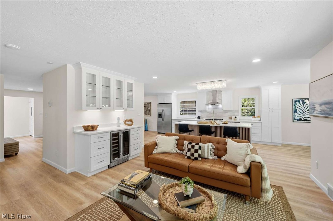
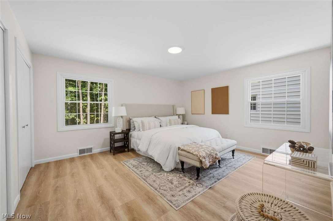
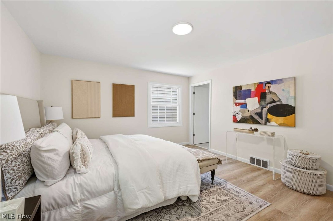
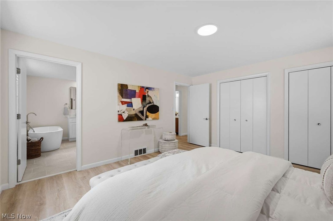
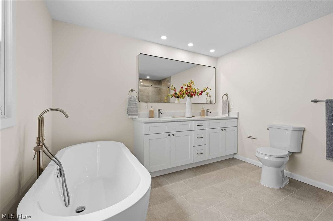
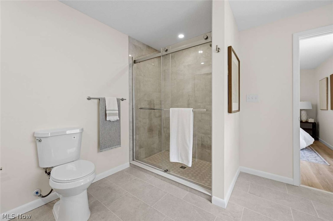
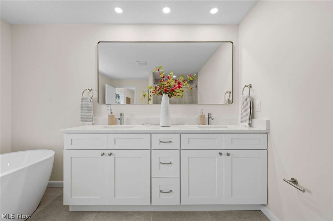
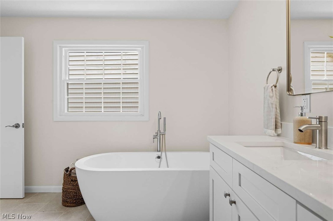
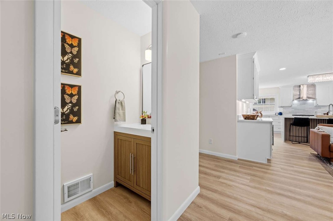
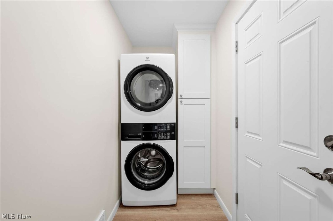
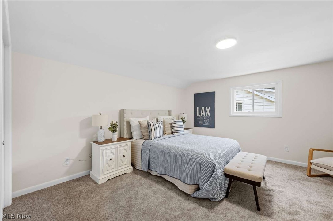
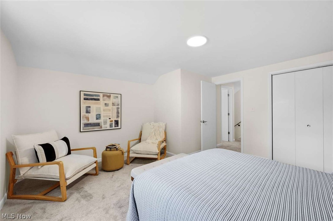
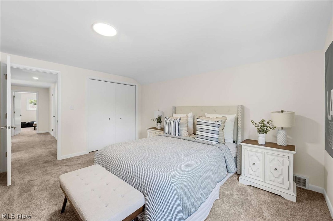
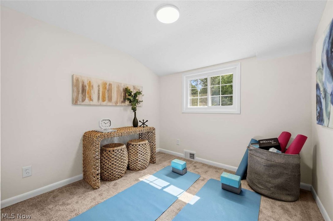
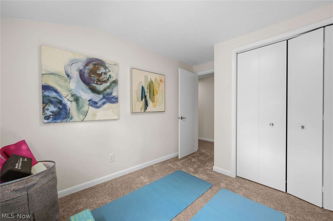
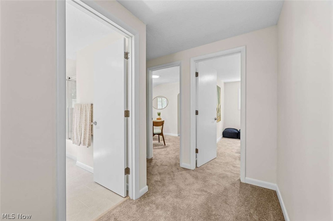
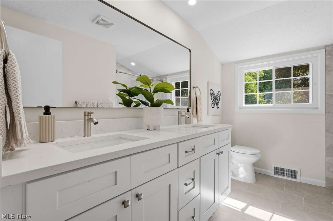
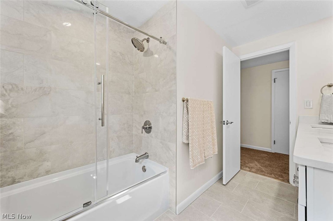
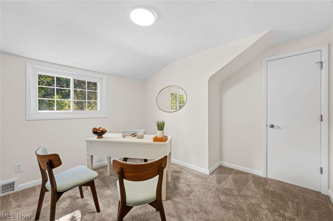
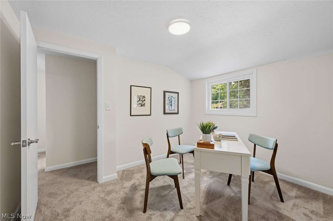
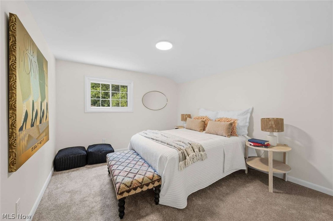
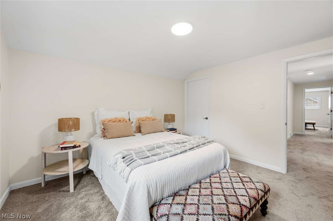
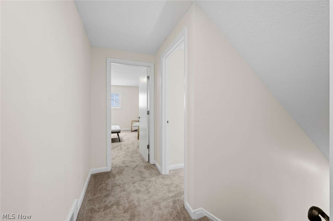
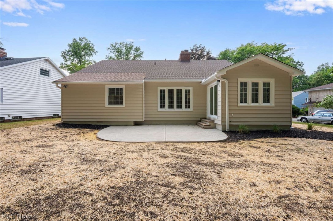
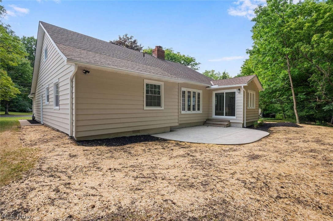
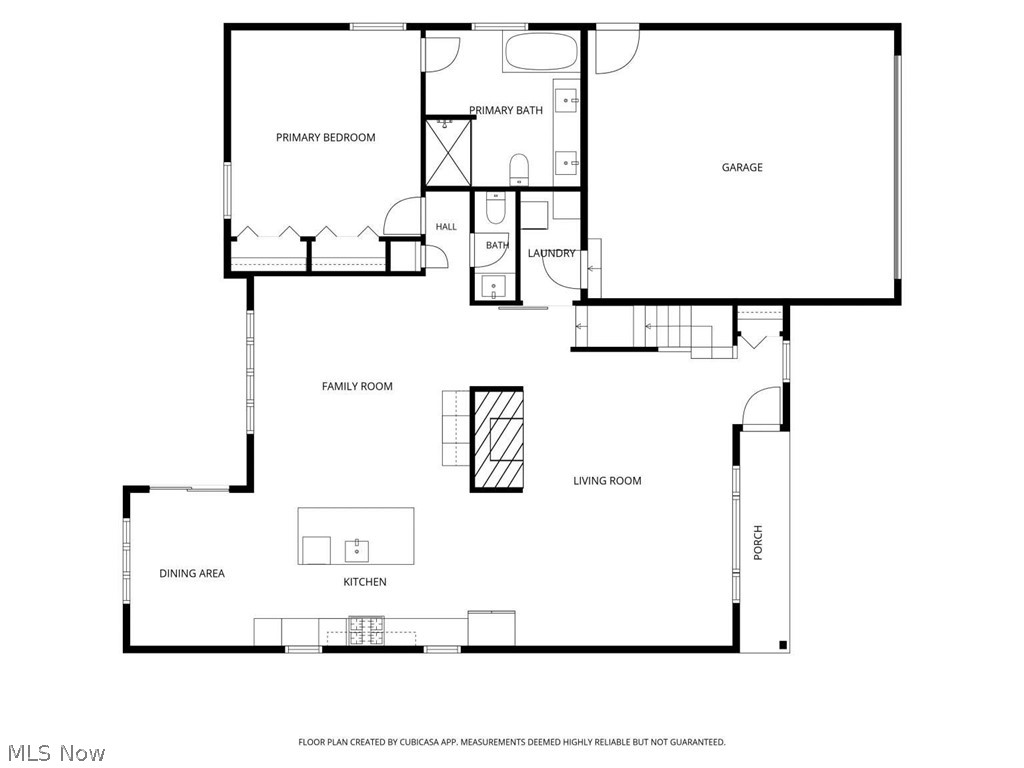
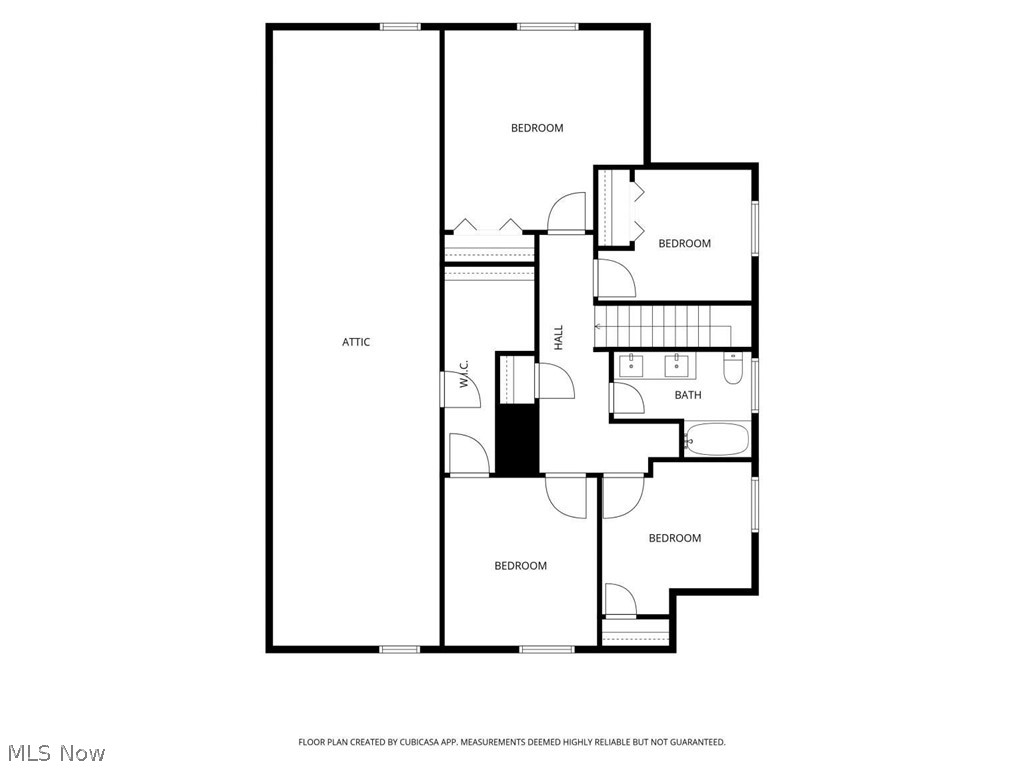
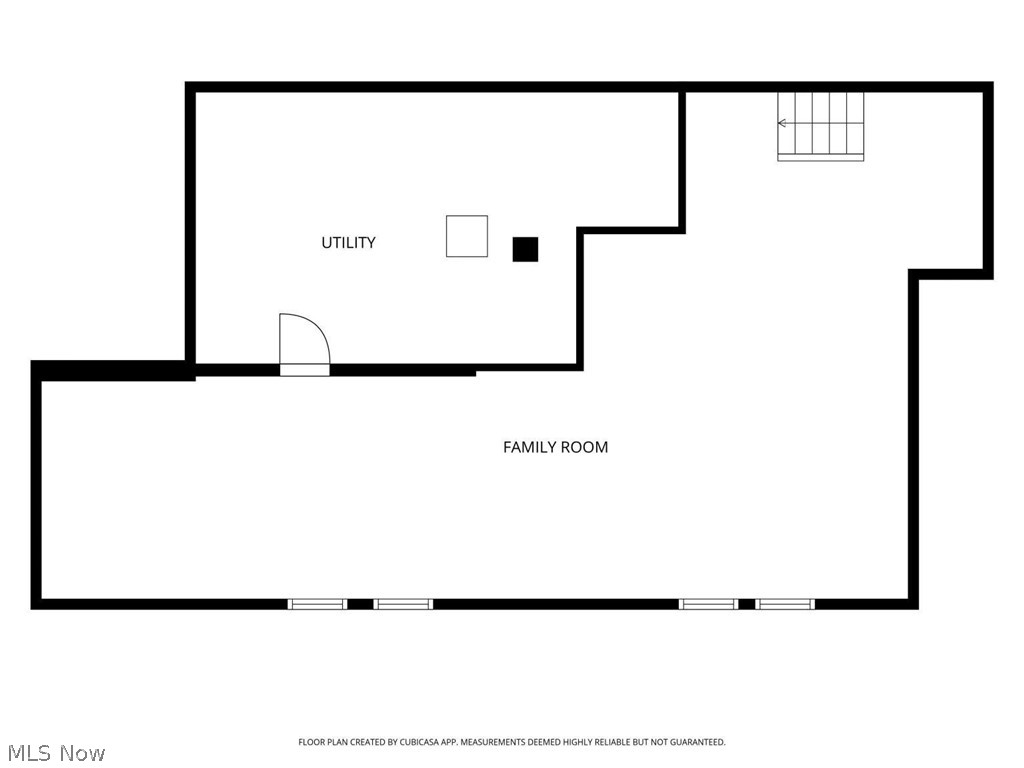
Prepare to be impressed by this stunning, fully renovated Cape Cod that perfectly combines timeless charm with today's most sought-after features! This move-in-ready home offers a desirable first-floor primary suite with a private en-suite bathroom, convenient first-floor laundry, and a beautifully redesigned floor plan. The showpiece kitchen features shaker cabinetry, quartz countertops, stainless steel appliances, and a large island that opens seamlessly to the main living area. Upstairs you'll find four spacious bedrooms and a beautifully updated full bathroom, providing exceptional flexibility for guests, a home office, or hobbies.

Major improvements include exterior painting, a new patio, updated plumbing, a new electrical panel, a completely renovated kitchen, beautifully updated bathrooms, new flooring, modern lighting, and fresh paint throughout.

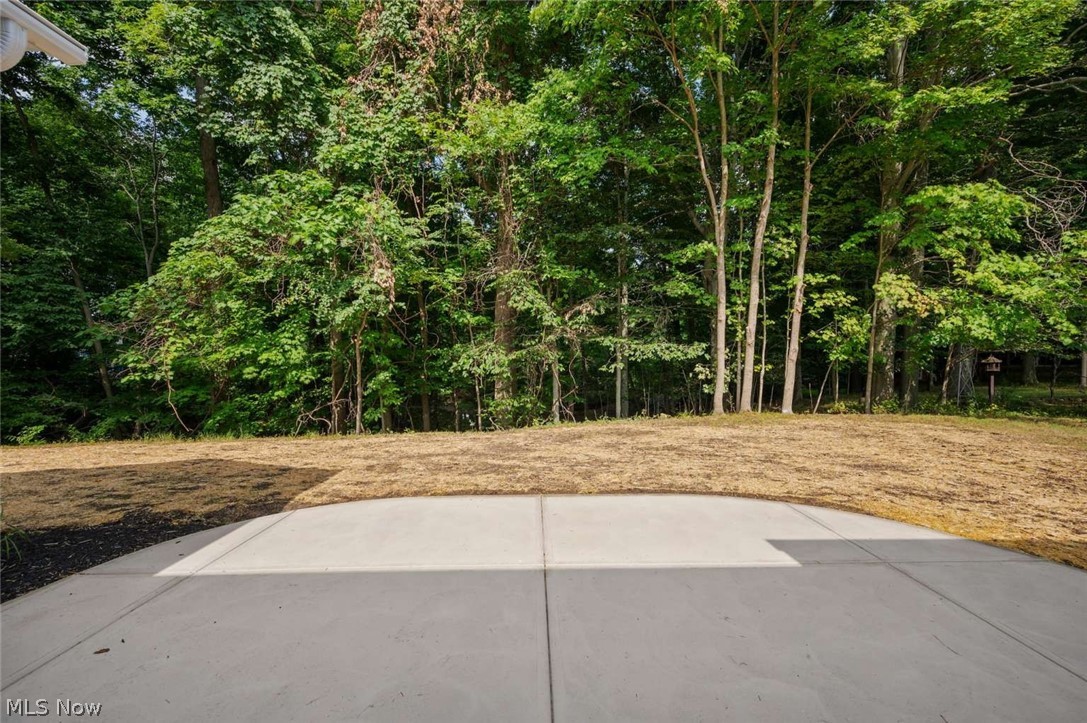
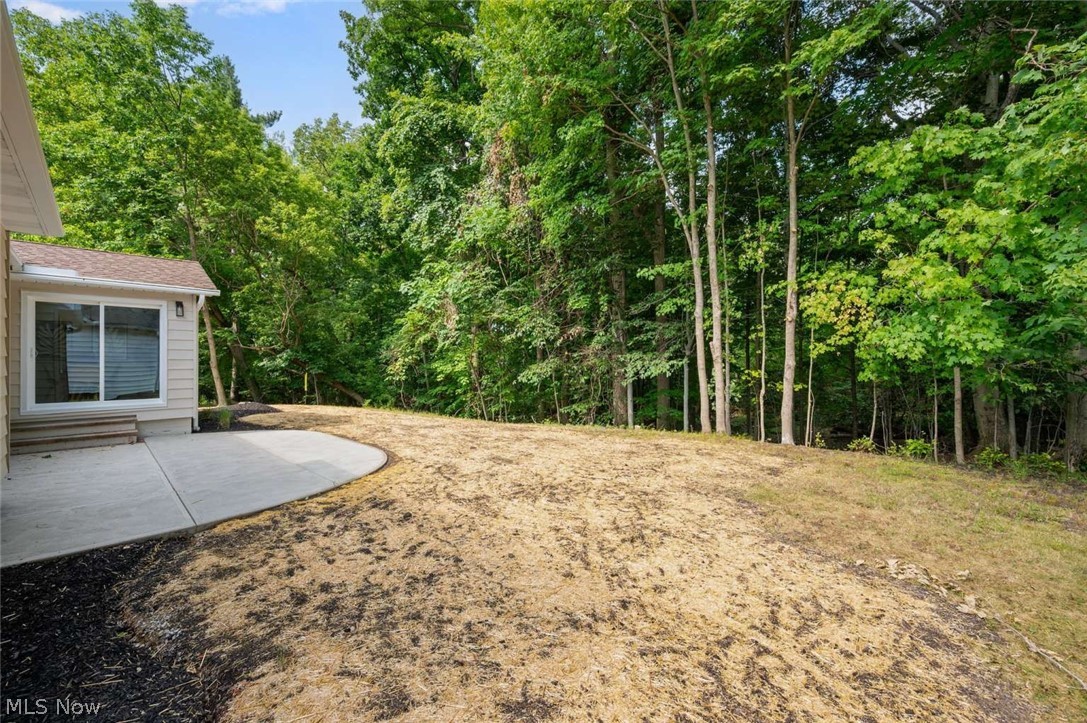
Step outside to an incredible wooded backyard where Euclid Creek flows along the rear of the property, creating a peaceful, park-like setting that's hard to find. With outstanding curb appeal, quality finishes throughout, and an unbeatable combination of indoor and outdoor living, this is the one you've been waiting for!

1091 Dorsh Road

Message successfully sent.

What would you like to know?

What is 3 + 4 ?

I agree to receive email communication and understand I can unsubscribe at any time.

I agree to be contacted by Tyson Sells Homes, LLC. via call, email, and text for real estate services. To opt out, you can reply 'stop' at any time or reply 'help' for assistance. You can also click the unsubscribe link in the emails. Message and data rates may apply. Message frequency may vary. Privacy Policy

Related Properties

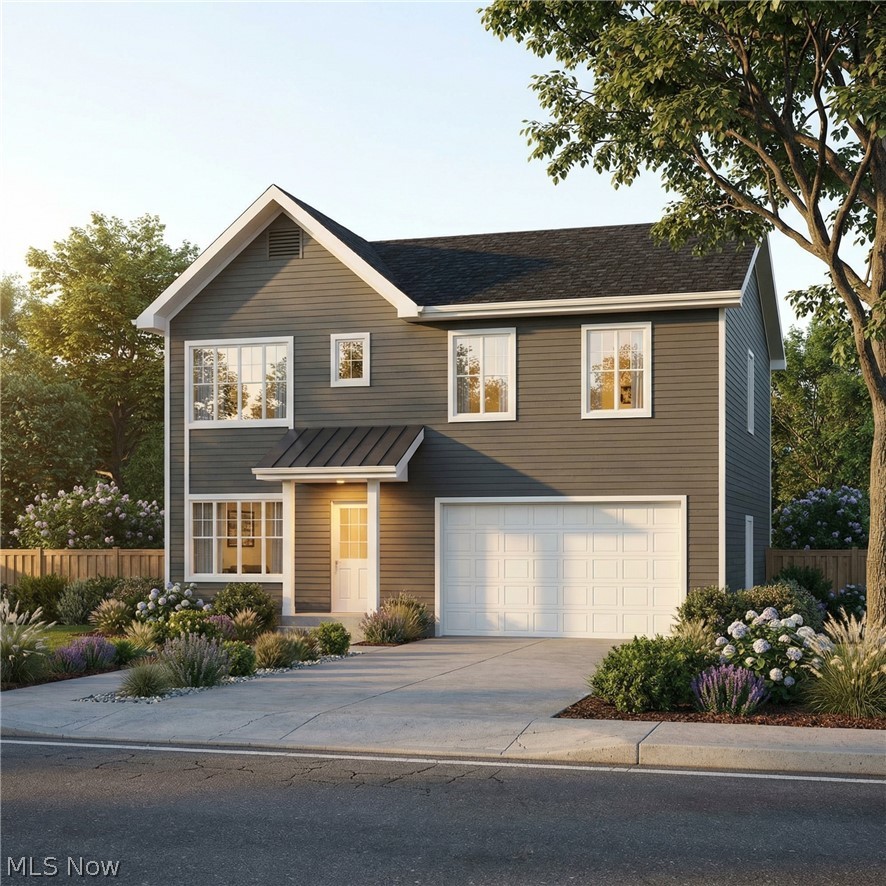
Option to build up to a 6-bedroom home, customize your dream home with this to-be-built new construction presented by 2x4 Homes by Keystate, an award-winning green builder. This thoughtfully designed residence offers approximately 2,466 square feet of living space and is situated on a desirable corner lot. The base plan features 4 bedrooms and 2.5 baths, with the option to expand to a 5 or 6 - bedroom, 3.5-bath layout to suit your needs. It has a 2 story great room as well as a loft lookout from the second floor, providing a very open floor plan. Enjoy the added benefit of an OPTIONAL WALK-OUT FROM THE LOWER LEVEL egress standard with a window to the backyard, perfect for additional living or entertaining space. Buyers have the unique opportunity to work directly with the builder to personalize finishes and design elements, all constructed to the standards of South Euclid's Green Neighborhood initiatives and featuring numerous energy-efficient elements throughout. The property also includes a valuable 75% tax abatement for 7 years, offering significant savings. Ideally located near Whole Foods, a variety of popular eateries, hospitals, universities, museums, and more, this home perfectly blends modern sustainability with everyday convenience.
#5200496

South Euclid

1804 Donwell Drive

4 Beds

2 Baths

N/A

$475,000

MLS#: 5200496
New on site 4 days ago
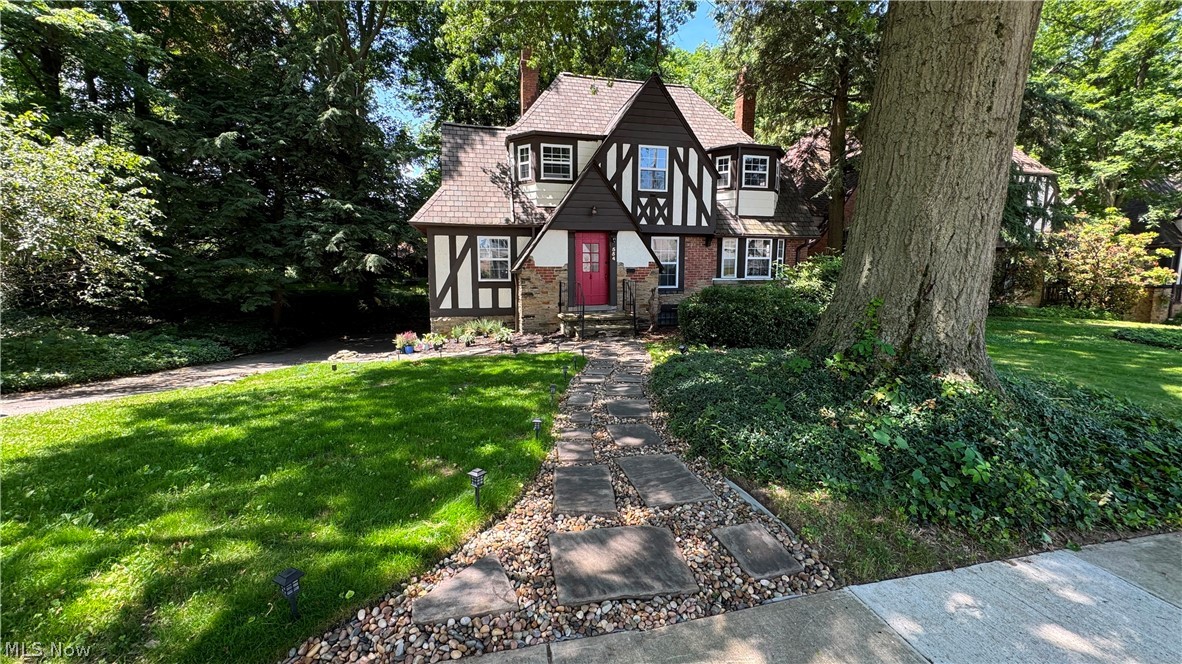
Welcome to the crown jewel of the neighborhood! Owned by the same builder responsible for many of the iconic Tudor homes lining the street, this timeless residence was clearly designed to be the masterpiece. Rich in character and beautifully updated, it offers a rare blend of historic charm and modern luxury.

Situated on an expansive double lot, the grounds feel like a private retreat, featuring mature landscaping, stone walkways, a striking stone retaining wall, an oversized deck perfect for entertaining, a fenced second-floor balcony, and an attached garage with a polished epoxy floor. Every inch of the exterior has been thoughtfully curated to impress.

Inside, classic architecture meets stylish updates. Sunlight pours through newer vinyl windows, highlighting gorgeous hardwood floors throughout much of the home. The renovated kitchen features white quartz countertops, stainless steel appliances, modern cabinetry, and a pull-down faucet. Updated bathrooms include new vanities, luxury vinyl plank flooring, classic subway tile, and a spa-inspired rainfall showerhead.

The enclosed rear porch has been transformed into a bright home gym, with all equipment conveying to the new owner. The finished basement adds even more living space with a cozy recreation room centered around a second fireplace—perfect for movie nights, game days, or relaxing with family and friends.

The second floor offers three spacious bedrooms with beautiful hardwood floors, including the primary bedroom with private access to the fenced balcony overlooking the picturesque backyard. The finished third floor provides a fourth bedroom, convenient half bath, and flexible space perfect for guests, a home office, or private retreat.

Homes of this caliber rarely become available. Every detail reflects exceptional craftsmanship and thoughtful updates, making this one of the neighborhood's true architectural gems.
#5229208

South Euclid

554 Greenvale Road

4 Beds

2 Baths

2,104 Sq.Ft.

$369,900

MLS#: 5229208

 - property

Send a message

Message successfully sent.

Your message

What is 3 + 4 ?

Reason for contacting?

I agree to receive email communication and understand I can unsubscribe at any time.

I agree to be contacted by Tyson Sells Homes, LLC. via call, email, and text for real estate services. To opt out, you can reply 'stop' at any time or reply 'help' for assistance. You can also click the unsubscribe link in the emails. Message and data rates may apply. Message frequency may vary. Privacy Policy

Sign Out

Virtual Assistant

Would you like to take the next step with this property? We can help you schedule a showing or virtual tour, or send you more details.

Yes, I would like more information.

Thank You for Your Reply, One of Our Agents will contact you as soon as possible

No, maybe later.

Thank you, you can always contact me via email, phone number or through the contact form.

Realhub AI

Lucy - Your AI-Powered Realtor

Update Your Temporary Password

Personalize your search

Enter your email and we'll notify you immediately when new listings match what you're looking for.

or enter email address

Already have an account ? Login here

Continue your home search

I agree to receive communications and understand I can unsubscribe at any time.

I agree to be contacted by Tyson Sells Homes, LLC. via call, email, and text for real estate services. To opt out, you can reply 'stop' at any time or reply 'help' for assistance. You can also click the unsubscribe link in the emails. Message and data rates may apply. Message frequency may vary. Privacy Policy

Already have an account ? Login here

We use cookies

We use cookies primarily for analytics to enhance your experience. By accepting, you agree to our use of these cookies. You can manage your preferences or learn more about our cookies policy.