Features & Amenities

Interior

  • Other Interior Features

    Built-in Features, High Ceilings, Laminate Counters, Pantry, Soaking Tub

  • Total Bedrooms

    3

  • Bathrooms

    2

  • Above Grade Finished Area

    2006.0

  • Basement YN

    YES

  • Cooling YN

    YES

  • Cooling

    Central Air

  • Fireplace YN

    YES

  • Heating YN

    YES

  • Heating

    Natural Gas, Forced Air

  • Pet friendly

    N/A

Exterior

  • Garage

    No

  • Construction Materials

    Vinyl Siding

  • Other Exterior Features

    Storage

  • Parking

    Alley Access, Off Street, Unpaved

  • Patio and Porch Features

    Covered, Deck, Front Porch

  • Pool

    No

  • Waterfront YN

    NO

  • View

    City

Area & Lot

  • Lot Size(acres)

    0.1722

  • Property Type

    Residential

  • Property Sub Type

    Single Family Residence

  • Architectural Style

    Victorian

Price

  • Sales Price

    $199,900

  • Tax Amount

    $2,496

  • Sq. Footage

    2,006

  • Price/SqFt

    $99

HOA

  • Association

    No

School District

  • Elementary School

    Marietta CSD - 8404

  • Middle School

    Marietta CSD - 8404

  • High School

    Marietta CSD - 8404

Property Features

  • Foundation Details

    Brick/Mortar

  • Sewer

    Public Sewer

  • Water Source

    Public

Schedule a Showing

Showing scheduled successfully.

<
>
IN PERSON
VIA CHAT

What is 3 + 4 ?


Change time

Mortgage calculator

Estimate your monthly mortgage payment, including the principal and interest, property taxes, and HOA. Adjust the values to generate a more accurate rate.

Your payment

Principal and Interest:

$

Property taxes:

$

HOA fees:

$

Total loan payment:

$

Total interest amount:

$

Location

County

Washington

Elementary School

Marietta CSD - 8404

Middle School

Marietta CSD - 8404

High School

Marietta CSD - 8404

Listing Courtesy of Tony R Burdette, Century 21 Full Service, LLC.

RealHub Information is provided exclusively for consumers' personal, non-commercial use, and it may not be used for any purpose other than to identify prospective properties consumers may be interested in purchasing. All information deemed reliable but not guaranteed and should be independently verified. All properties are subject to prior sale, change or withdrawal. RealHub website owner shall not be responsible for any typographical errors, misinformation, misprints and shall be held totally harmless.

Agent Keith Vanke

AGENT

Keith Vanke

Call Keith today to schedule a private showing.


* Listings on this website come from the FMLS IDX Compilation and may be held by brokerage firms other than the owner of this website. The listing brokerage is identified in any listing details. Information is deemed reliable but is not guaranteed. If you believe any FMLS listing contains material that infringes your copyrighted work please click here to review our DMCA policy and learn how to submit a takedown request.© 2024 FMLS.
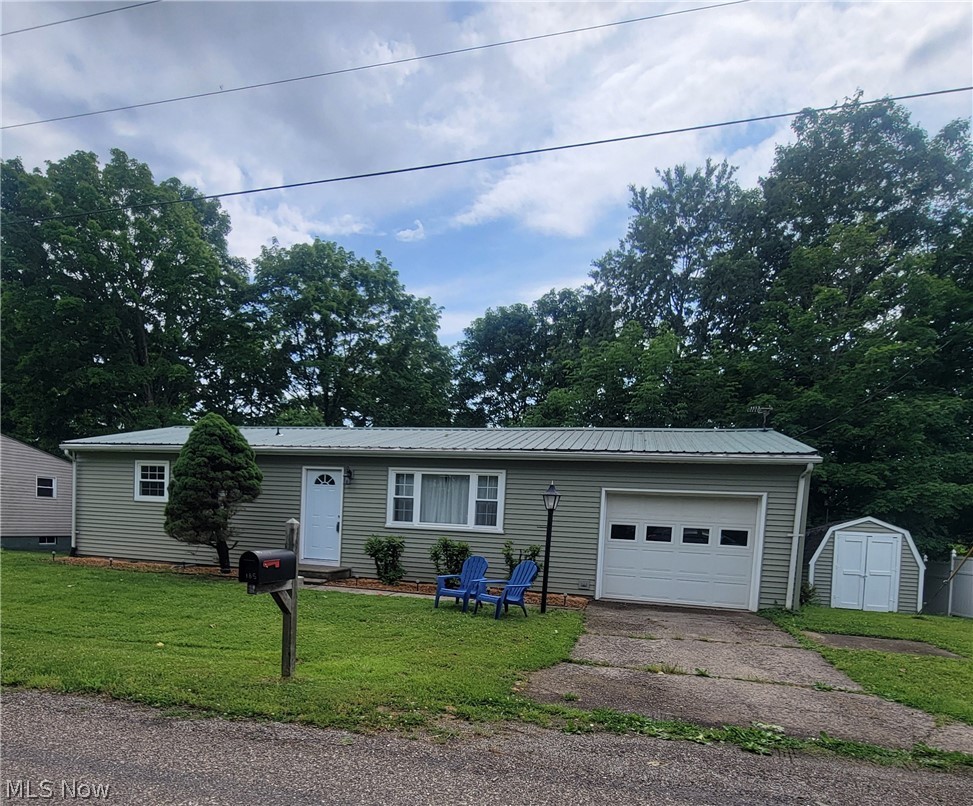
Take a stroll back in time in this beautiful turn-of-the-century Victorian home offering 3 bedrooms, 2 full bathrooms, and lots of classic charm paired with modern updates. BRAND NEW FURNACE with fully transferrable warranty! BRAND NEW VINYL WATERPROOF LUXURY FLOORING in the kitchen and bathrooms! Situated in a convenient city location with OFF STREET PARKING for 6 vehicles in the back, this spacious two-story home features high ceilings, three decorative fireplaces, and both a large front parlor and an expansive back parlor. The updated kitchen is designed for both function and style, boasting generous counter space, abundant cabinetry and storage, modern lighting, a built-in pantry, and a center island with a gas range and additional storage. The new flooring enhances several areas of the home, while the updated full bathrooms—one conveniently located on each floor—provide modern comfort. Upstairs, you'll find large, inviting bedrooms with plenty of natural light. A spacious attic offers excellent storage potential or room for future possibilities. Pex plumbing was added in 2016. Outdoor living is just as impressive with a large partially covered tiered deck overlooking the mostly fenced backyard. A storage shed provides additional space for tools and lawn equipment, while the durable slate roof adds character and long-lasting value. Ideally located near schools, shopping, dining, hospitals, and entertainment, this Victorian gem offers the perfect blend of historic character, modern conveniences, and everyday accessibility. Don't miss the opportunity to make this charming home your own, schedule your showing today! TB

1113 Greene Street

Message successfully sent.

What would you like to know?

What is 3 + 4 ?

I agree to receive email communication and understand I can unsubscribe at any time.

I agree to be contacted by Tyson Sells Homes, LLC. via call, email, and text for real estate services. To opt out, you can reply 'stop' at any time or reply 'help' for assistance. You can also click the unsubscribe link in the emails. Message and data rates may apply. Message frequency may vary. Privacy Policy

Related Properties

Price reduced
Situated within the Warren School District, this ranch-style home offers an attractive blend of space and updates. With 3 bedrooms, 1 bathroom, and an attached garage, it sits on nearly a half-acre of land. The home has undergone significant updates, including a new bathroom, flooring throughout, and a fresh coat of paint on the walls and ceilings. Other modernizations include new electrical outlets, a front door, and sliding door off the kitchen. The kitchen cabinets have been refreshed with paint, and a new sink and faucet have been installed. Additional updates include modern light fixtures, renovated plumbing, and a vapor barrier within the crawl space. The property features new steps off the rear of the house and includes amenities like fruit trees and a small creek. Also included are a push mower, wheelbarrow, weed eater, lawn chairs, washer, and dryer. This property is suitable for those looking for a starter home or seeking to downsize.
#5211767

Marietta

185 Belavista Drive

3 Beds

1 Baths

912 Sq.Ft.

$178,000

MLS#: 5211767

Welcome to 470 Rummer Rd! This inviting 2-bedroom, 1-bath home offers 1,092 sq. ft. of comfortable living space on a peaceful, wooded lot. The open-concept layout creates a warm and cozy feel, with a spacious primary bedroom and plenty of room to enjoy everyday living. The kitchen features a newly built-in pantry and coffee bar, adding both style and functionality with extra storage and a dedicated space for your morning coffee.

Outside, the property offers a large, completely fenced-in backyard surrounded by trees, creating a private and peaceful setting. The rear deck overlooks the woods and provides the perfect spot to relax and enjoy the view. The flat front yard offers additional usable space, while the spacious parking pad provides room for multiple vehicles.

The partially finished walk-out basement adds even more potential, with a sliding glass door leading directly to the backyard. Whether you envision a home gym, recreation room, hobby space, or additional living area, there is plenty of opportunity to make the space your own.

The home was completely gutted and renovated by the previous owners in 2018, with the exception of the plumbing, ductwork, and electrical. The bathrooms, drywall, mechanical systems, and virtually everything else were replaced, giving the home a refreshed, modern feel. The furnace, AC, and appliances were also replaced in 2018.

The improvements have continued over the years, including a French drain (2018), 3-chamber septic system (2019), new roof (2025), gutters (2025), flooring (2025), 4 tons of driveway gravel (2025), built-in pantry/coffee bar (2026), and a new hot water tank (2026). Quarterly preventative pest treatments have also been completed since 2024, with no termites.

With extensive renovations, a peaceful wooded setting, fenced backyard, walk-out basement, and numerous recent updates, 470 Rummer Rd offers a move-in-ready opportunity with plenty of space and potential.
#5242802

Marietta

470 Rummer Road

2 Beds

1 Baths

1,092 Sq.Ft.

$215,000

MLS#: 5242802

Price reduced
This raised ranch is the total package! ????? 5 spacious bedrooms
 2.5 baths
 Beautifully updated kitchen
 Full lower level — game room, home gym, movie nights? You decide!
 Newer metal roof for peace of mind. Room to grow, room to play, and room to make memories. This one is a MUST SEE in person!  DM me today to schedule your private tour before it's gone!
#5239864

Marietta

712 Marietta Lane

5 Beds

2 Baths

3,744 Sq.Ft.

$215,000

MLS#: 5239864
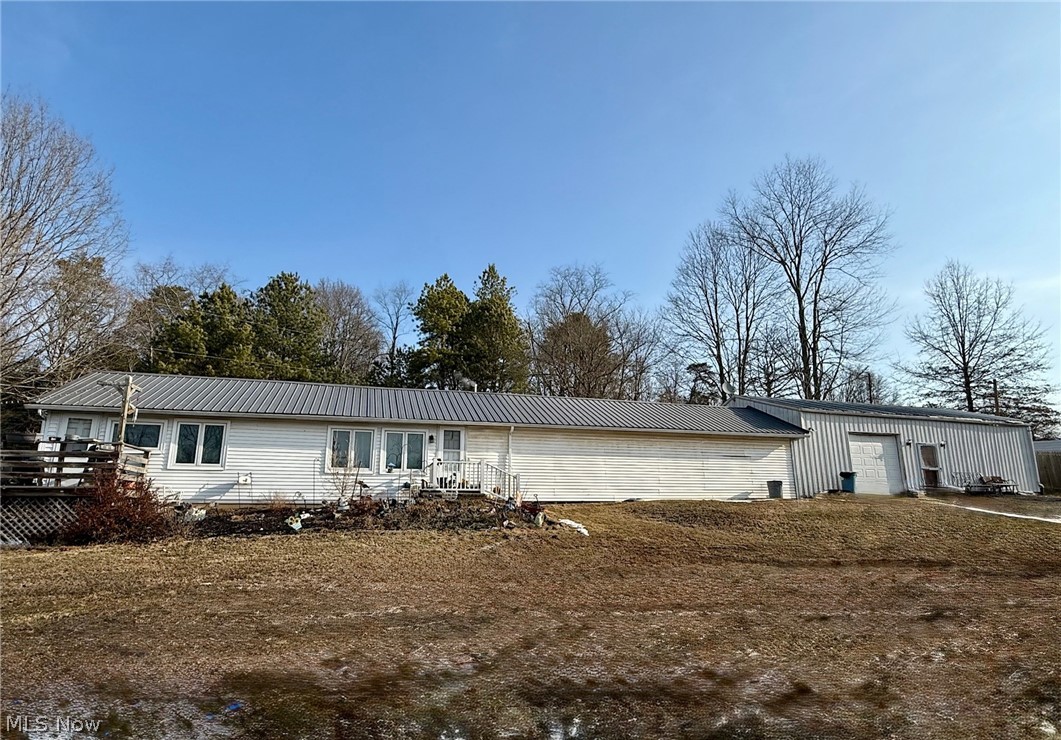
This unique home on a lovely 1.43 acre lot with a country feel is located just a few minutes from Marietta and convenient to Belpre and Parkersburg but in the desirable Warren School District.  The large living room with a wall of closets has plenty of space for relaxing with family and friends.  The cozy kitchen and dinette area offer multiple opportunities.  The spacious master bedroom also features lots of closet space.  Down the hall are two additional rooms that can be used as bedroom or den/office and bedroom.  There is an attached 1 car garage and an additional large workshop that can be used for a multitude of hobbies or business opportunities.  The large lot has lots of room for outdoor activities, entertaining or just relaxing,  This home is located adjacent to a 3 bedroom family home creating a unique opportunity for relatives to live nearby but with their own space.  The possibilities are endless.  Look at both and imagine what could be!
#5186714

Marietta

20043 State Route 550

2 Beds

1 Baths

1,008 Sq.Ft.

$169,900

MLS#: 5186714

Price reduced
ALL DOLLED UP AND READY FOR YOU!! This sweet cape cod has been freshly updated throughout and is move-in ready!  Newer siding, roof, windows, appliances, flooring, lighting, Nest thermostat, and the list goes on!! The full list is in the supplements.  Fresh, neutral paint pallet gives a bright and airy feel to all the living spaces, and the added recessed lighting keeps things bright.  Enjoy the great fully fenced back yard from the back porch  or the patio with pergola.  There is a nice sized storage building and plenty of off street parking in the front and the back off the alley.
Don't miss this one!
#5237982

Marietta

117 Sharon Street

3 Beds

1 Baths

1,012 Sq.Ft.

$179,900

MLS#: 5237982

Price reduced
Charming bungalow in the highly desirable Norwood neighborhood offering 1,820 square feet of comfortable living space! This well-maintained 3 bedroom, 2 full bath home blends classic character with thoughtful updates throughout.  The galley-style kitchen has been recently updated and appliances stay. New flooring has been installed throughout within the last couple of years, giving the home a fresh, cohesive feel. Major mechanical updates provide peace of mind, including a newer HVAC system, a roof that is only five years old, and a newer water heater. On the main level, you’ll find a large living room, two bedrooms, a full bath, and a versatile laundry room/sunroom space filled with natural light.  The spacious upper-level primary suite offers abundant room to relax along with its own private full bath. Enjoy your morning coffee on the inviting front porch and take advantage of the flat backyard — perfect for entertaining, gardening, or simply unwinding outdoors. This Norwood gem is move-in ready and waiting for its next owner!
#5189876

Marietta

207 Kenwood Street

3 Beds

2 Baths

1,820 Sq.Ft.

$160,000

MLS#: 5189876

Step into the warmth and character that a true Victorian can offer—where rich original woodwork, thoughtful details, and a welcoming layout create an instant sense of home. Lovingly maintained, this two-story beauty blends timeless charm with everyday practicality, featuring a spacious kitchen with convenient laundry, flexible living spaces, and a backyard made for relaxing, playing, and entertaining. From the first hello at the front door to the quiet comfort of the fenced yard and storage shed out back, this home is ready to be enjoyed for years to come.
#5234808

Marietta

304 Oakwood Avenue

3 Beds

1 Baths

1,452 Sq.Ft.

$180,000

MLS#: 5234808
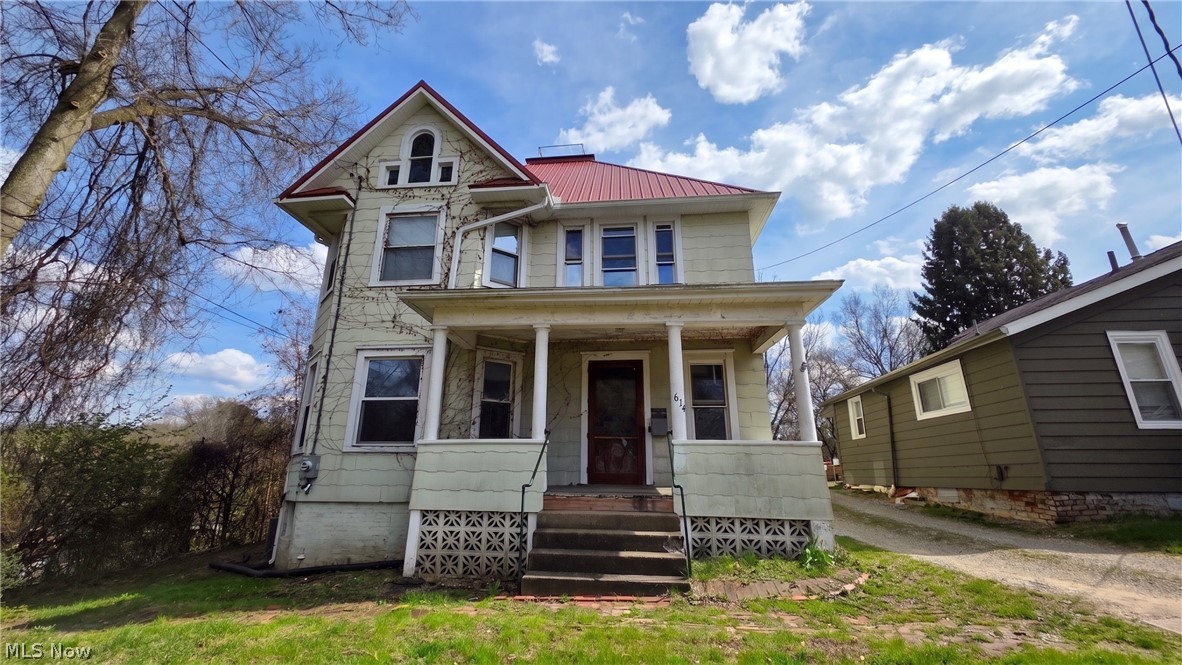
This classic 6 bedroom, 2 bathroom Victorian home is filled with character and endless potential. Offering approximately 2,970 finished square feet, this home provides an incredible amount of space and opportunity. From the beautiful hardwood floors ready for restoration to the stunning original woodwork, built-ins, decorative fireplaces, and intricate plaster detail throughout several first-floor rooms, this property offers the kind of charm that is hard to find. An inviting front porch welcomes you, while a spacious sunroom lined with windows adds even more natural light and appeal. The home also features a large deck offering privacy and a sense of seclusion, perfect for relaxing or entertaining. A large unfinished basement and unfinished attic provide unique character and abundant storage space, with additional potential for future use. A furnace was added in the attic to provide heat to the second floor, and a new metal roof was installed in 2023/2024. Both bathrooms are in need of full renovation, giving the next owner a great opportunity to add value and make it their own.

Conveniently located in downtown Marietta, this property is just minutes from restaurants, shopping, entertainment, and Marietta College. This home would make an excellent investment opportunity, rental, or sweat equity project. The property is being sold as-is. The seller is offering multiple properties for sale and would consider a bundle package, presenting an excellent opportunity to expand your investment portfolio.
#5198698

Marietta

614 Cutler Street

6 Beds

2 Baths

2,970 Sq.Ft.

$165,000

MLS#: 5198698
Price reduced
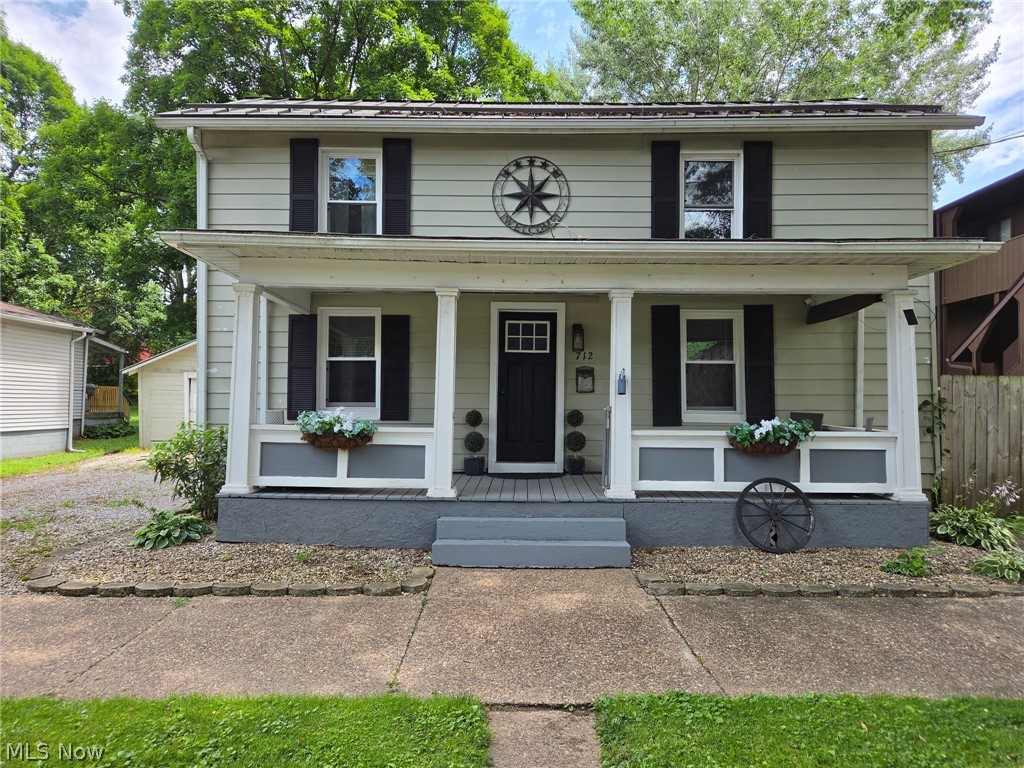
BACK ON MARKET DUE TO HOME SALE CONTINGENCY FALLING THROUGH ONLY! If you’ve been searching for a home with historic charm but want the major interior updates already completed, this 1890 beauty is ready to welcome you home. Step inside and you’ll immediately appreciate the character paired with thoughtful interior renovations. Laminate flooring flows throughout, creating a clean, cohesive feel. The fully remodeled kitchen is a standout feature, offering granite countertops, updated cabinetry, and a spacious walk-in pantry — ideal for both everyday living and entertaining. The main-floor bathroom has been completely renovated and smartly designed to include a convenient laundry combination. Upstairs, a second bathroom already has fixtures in place and simply awaits completion — providing a great opportunity to add additional value over time. A newly constructed staircase leads to the second level, where the primary bedroom showcases exposed ceiling beams for added warmth and architectural charm. You’ll also appreciate the abundant attic storage — a rare bonus in many older homes. Major improvements include a newer metal roof and replacement windows, offering peace of mind on key components. Situated on a double lot, the property provides an abundantly large backyard enclosed by a newer wood privacy fence — perfect for pets, play, gardening, or creating your own outdoor oasis. The oversized single-car garage offers off-street parking, and alley access allows convenient entry to the backyard. Covered front and back porches add inviting outdoor living spaces to enjoy morning coffee or evening relaxation. While most updates have been focused on the interior, the exterior offers an opportunity for cosmetic improvements, allowing a homeowner to build equity and truly make this property their own. A wonderful blend of historic charm, modernized interior spaces, and outdoor potential — ready for its next chapter.
#5190359

Marietta

712 Front Street

2 Beds

2 Baths

1,504 Sq.Ft.

$162,500

MLS#: 5190359

 - property

Send a message

Message successfully sent.

Your message

What is 3 + 4 ?

Reason for contacting?

I agree to receive email communication and understand I can unsubscribe at any time.

I agree to be contacted by Tyson Sells Homes, LLC. via call, email, and text for real estate services. To opt out, you can reply 'stop' at any time or reply 'help' for assistance. You can also click the unsubscribe link in the emails. Message and data rates may apply. Message frequency may vary. Privacy Policy

Sign Out

Virtual Assistant

Would you like to take the next step with this property? We can help you schedule a showing or virtual tour, or send you more details.

Yes, I would like more information.

Thank You for Your Reply, One of Our Agents will contact you as soon as possible

No, maybe later.

Thank you, you can always contact me via email, phone number or through the contact form.

Realhub AI

Lucy - Your AI-Powered Realtor

Update Your Temporary Password

Personalize your search

Enter your email and we'll notify you immediately when new listings match what you're looking for.

or enter email address

Already have an account ? Login here

Continue your home search

I agree to receive communications and understand I can unsubscribe at any time.

I agree to be contacted by Tyson Sells Homes, LLC. via call, email, and text for real estate services. To opt out, you can reply 'stop' at any time or reply 'help' for assistance. You can also click the unsubscribe link in the emails. Message and data rates may apply. Message frequency may vary. Privacy Policy

Already have an account ? Login here

We use cookies

We use cookies primarily for analytics to enhance your experience. By accepting, you agree to our use of these cookies. You can manage your preferences or learn more about our cookies policy.