Features & Amenities

Interior

  • Total Bedrooms

    3

  • Bathrooms

    1

  • Above Grade Finished Area

    1176.0

  • Basement YN

    YES

  • Cooling YN

    YES

  • Cooling

    Central Air

  • Fireplace YN

    NO

  • Heating YN

    YES

  • Heating

    Natural Gas, Forced Air

  • Main Level Bedrooms

    3

  • Pet friendly

    N/A

Exterior

  • Garage

    Yes

  • Garage spaces

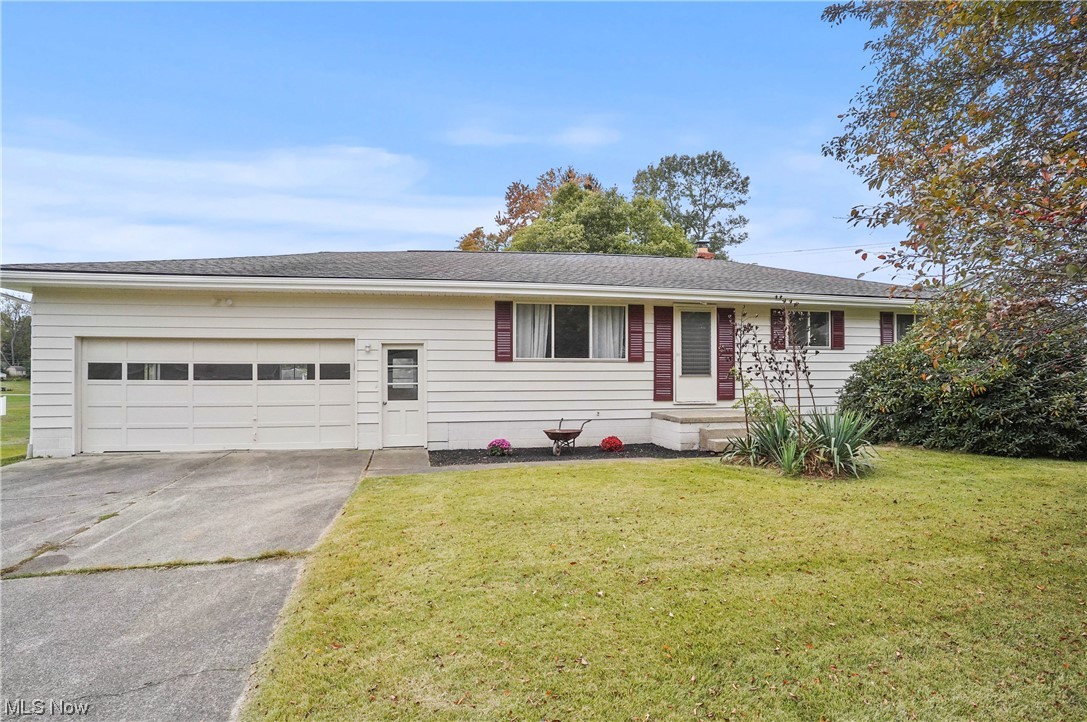
    2

  • Construction Materials

    Vinyl Siding

  • Parking

    Attached, Garage, Paved

  • Pool

    No

Area & Lot

  • Lot Size(acres)

    0.4602

  • Property Type

    Residential

  • Property Sub Type

    Single Family Residence

  • Architectural Style

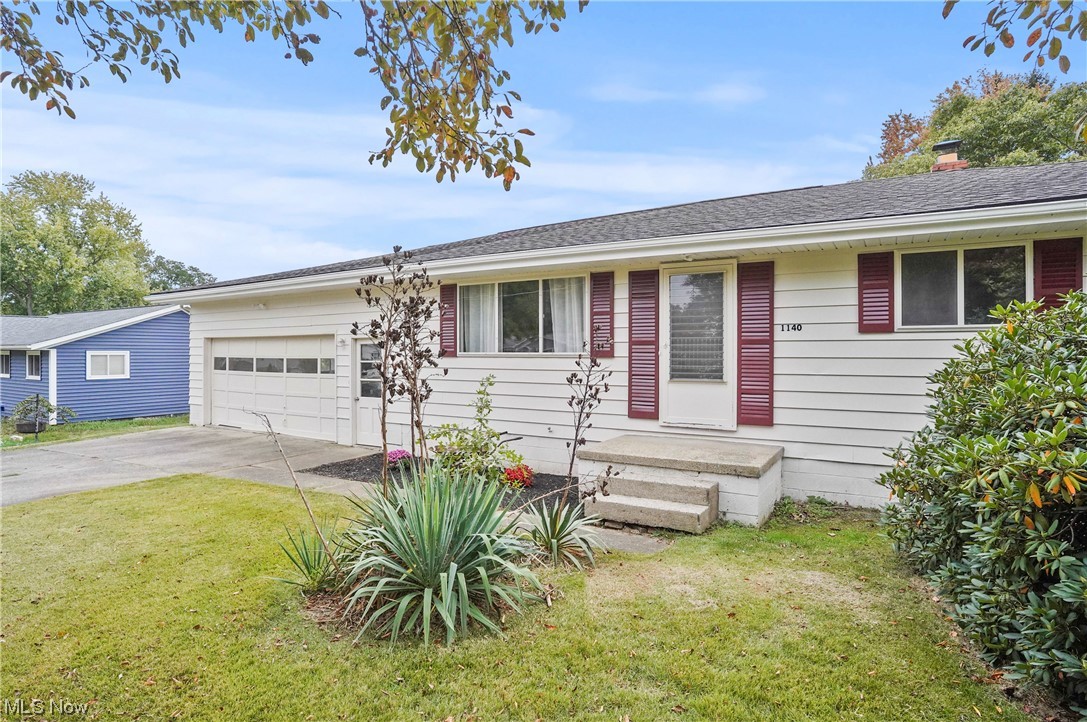
    Ranch

Price

  • Sales Price

    $189,900

  • Tax Amount

    $2,337

  • Financing Options

    Conventional

  • Sq. Footage

    1,176

  • Price/SqFt

    $161

HOA

  • Association

    No

School District

  • Elementary School

    Green LSD (Summit)- 7707

  • Middle School

    N/A

  • High School

    N/A

Property Features

  • Stories

    1

  • Sewer

    Septic Tank

  • Water Source

    Well

Schedule a Showing

Showing scheduled successfully.

<
>
IN PERSON
VIA CHAT

What is 3 + 4 ?


Change time

Mortgage calculator

Estimate your monthly mortgage payment, including the principal and interest, property taxes, and HOA. Adjust the values to generate a more accurate rate.

Your payment

Principal and Interest:

$

Property taxes:

$

HOA fees:

$

Total loan payment:

$

Total interest amount:

$

Location

County

Summit

Elementary School

Green LSD (Summit)- 7707

Middle School

High School

Listing Courtesy of Brad A Miklovich, Keller Williams Chervenic Rlty

RealHub Information is provided exclusively for consumers' personal, non-commercial use, and it may not be used for any purpose other than to identify prospective properties consumers may be interested in purchasing. All information deemed reliable but not guaranteed and should be independently verified. All properties are subject to prior sale, change or withdrawal. RealHub website owner shall not be responsible for any typographical errors, misinformation, misprints and shall be held totally harmless.

Agent Keith Vanke

AGENT

Keith Vanke

Call Keith today to schedule a private showing.


* Listings on this website come from the FMLS IDX Compilation and may be held by brokerage firms other than the owner of this website. The listing brokerage is identified in any listing details. Information is deemed reliable but is not guaranteed. If you believe any FMLS listing contains material that infringes your copyrighted work please click here to review our DMCA policy and learn how to submit a takedown request.© 2024 FMLS.
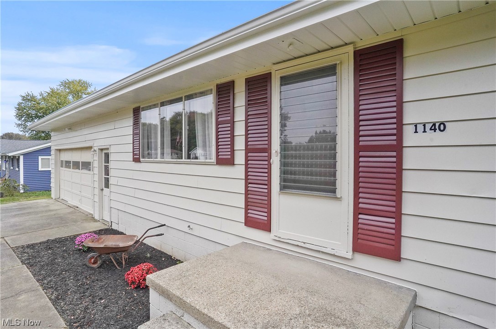
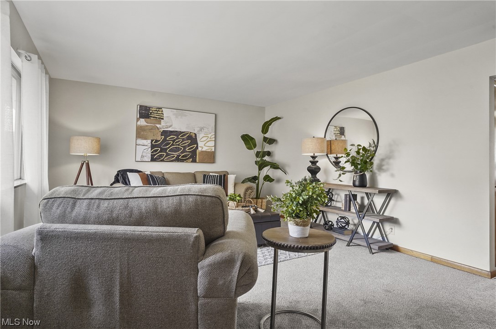
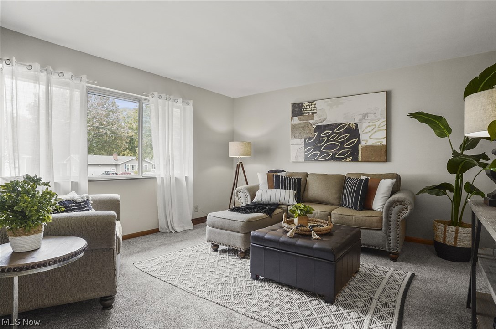
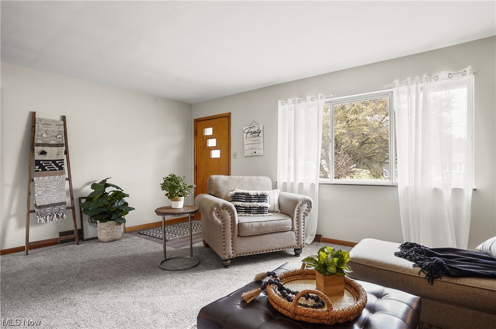
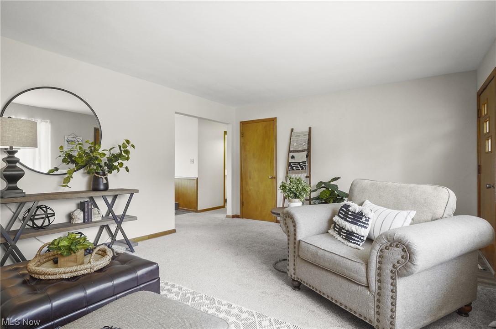
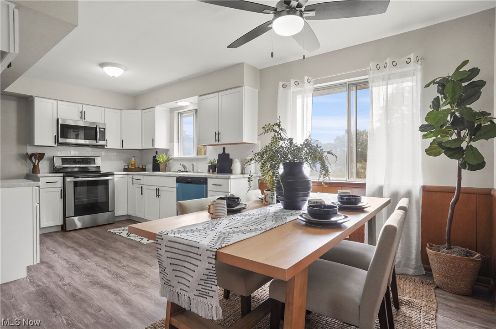
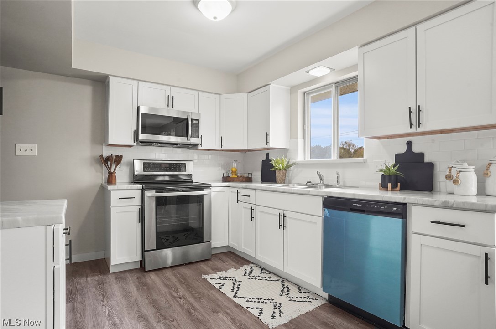
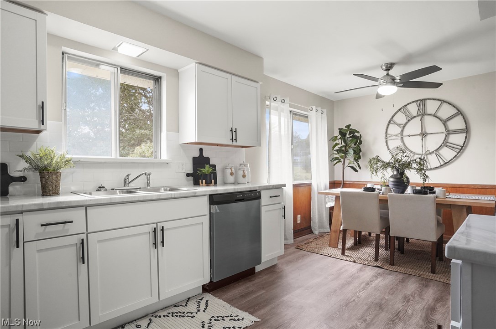
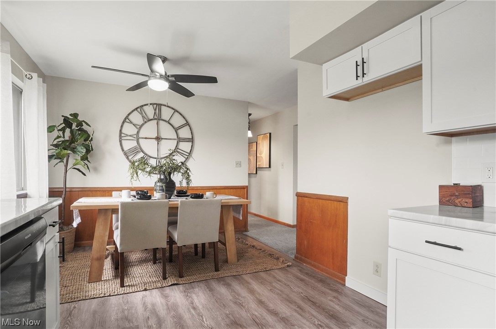
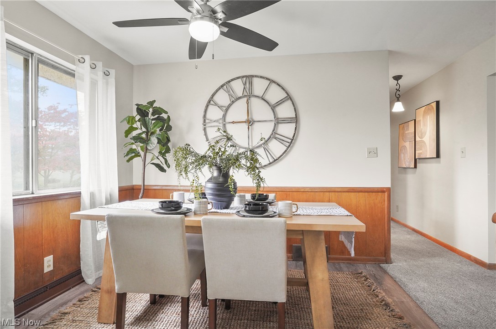
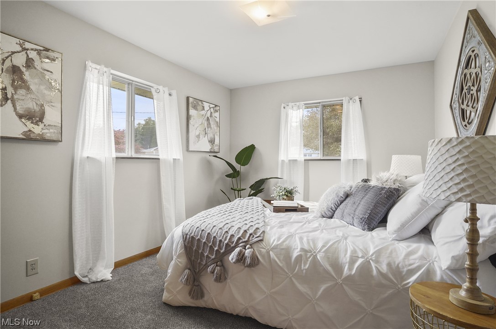
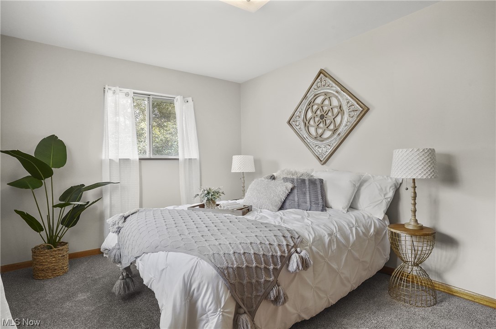
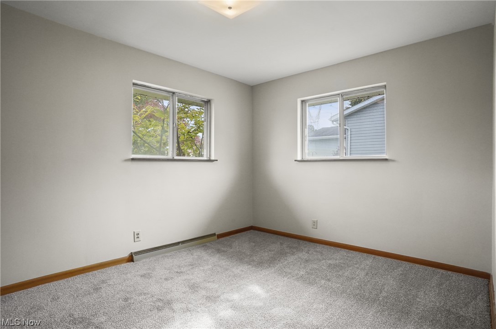
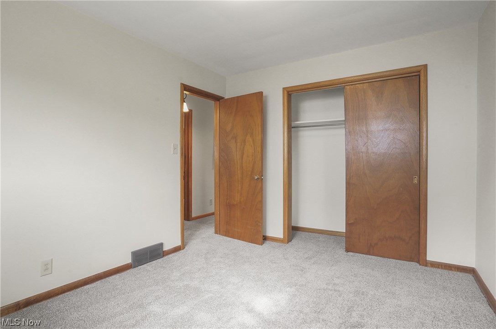
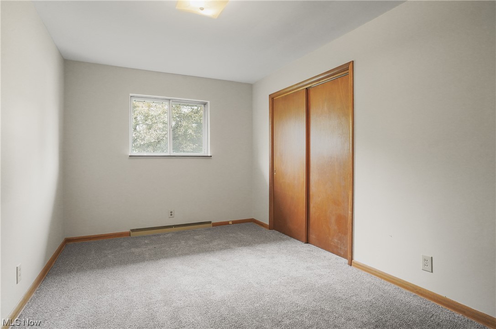
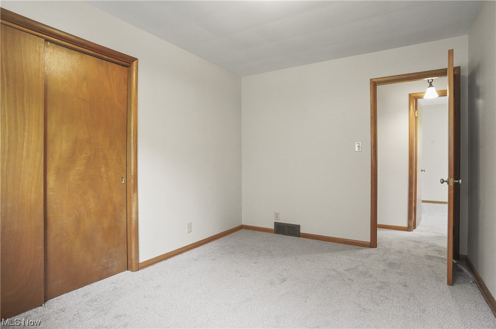
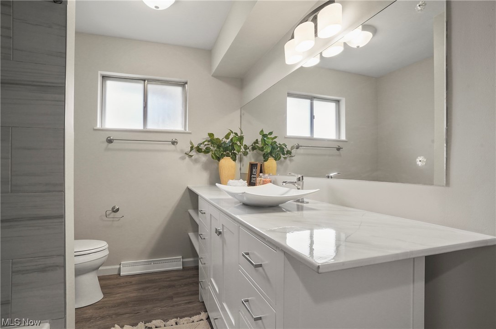
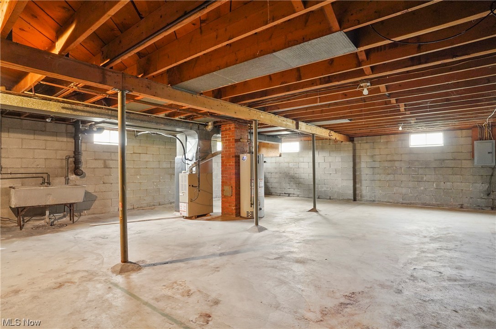
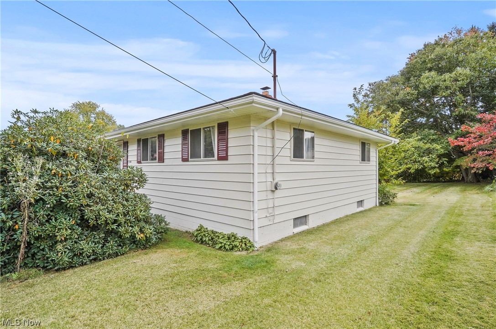
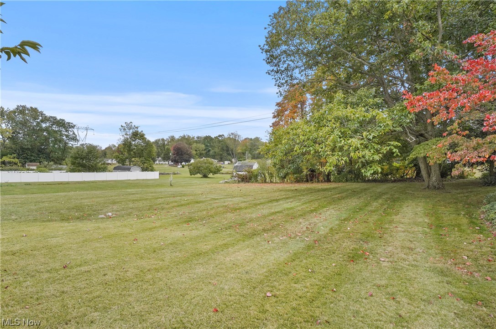
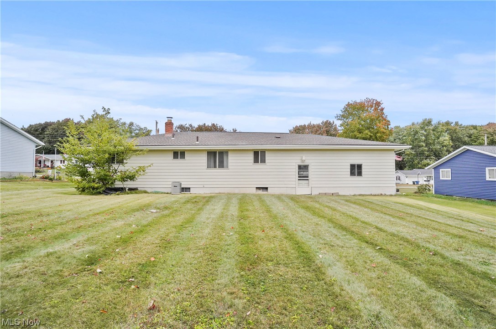
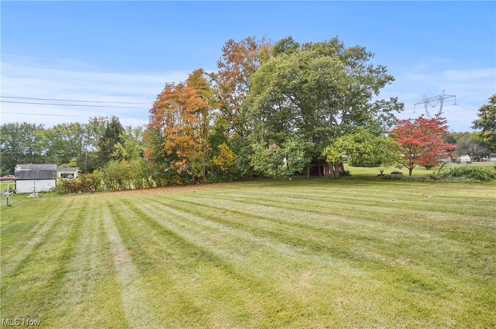
Welcome home! This beautiful, updated ranch home features three bedrooms, and one full bath. As you enter your new home, you are greeted with a living room, with new carpet (hardwood floors underneath all carpet) and freshly painted walls throughout, large windows, letting in all-natural light, dining area and kitchen. The stunning, bright new kitchen features new dishwasher and stove, microwave, ample cabinets and counterspace, new flooring. There are three bedrooms and a beautiful new full bathroom with new vanity, and new flooring. The clean unfinished basement offers utility sink, laundry area and plenty of space for rec area, work out, storage etc. Off of the kitchen there is a huge backyard that awaits you where you can entertain with family and friends or just sit out and relax! Move in ready!

1140 Newcomb Drive

Message successfully sent.

What would you like to know?

What is 3 + 4 ?

I agree to receive email communication and understand I can unsubscribe at any time.

I agree to be contacted by Tyson Sells Homes, LLC. via call, email, and text for real estate services. To opt out, you can reply 'stop' at any time or reply 'help' for assistance. You can also click the unsubscribe link in the emails. Message and data rates may apply. Message frequency may vary. Privacy Policy

Related Properties

Charming 3-bedroom, 1.5-bath brick home situated on a desirable corner lot in Uniontown! This character-filled two-story home features original hardwood flooring throughout the living room, dining room, and upstairs, French doors leading into the dining room, and a three season insulated enclosed front patio with tile and carpet flooring for year-round enjoyment. The kitchen offers quartz countertops, a  stainless farmer sink, and tile flooring, while the bathroom also features tile finishes. Recent updates include a new electrical panel, and newer Thermo windows throughout the house . The basement features durable Nature Stone flooring and provides excellent storage or future living space potential. An attached garage and detached carport/shed offer additional parking, storage, and versatility. Situated on a 0.2438-acre corner lot, this home combines classic charm, solid construction, and endless possibilities for a buyer ready to make it their own.
#5214560

Uniontown

3771 Edison Street NW

3 Beds

1 Baths

N/A

$215,000

MLS#: 5214560

New on site today
Discover the perfect blend of comfort and modern updates in this charming ranch, situated on over an acre of private land. This home has been thoughtfully renovated featuring durable new vinyl tile flooring throughout and plush new carpeting in all three bedrooms. The fully remodeled kitchen boasts stylish new cabinets, warm butcher block countertops, a custom backsplash, a new sink, and a suite of brand-new appliances including a microwave, range, and dishwasher. The bright and airy dining room and family room are enhanced by beautiful skylights, with the dining area featuring a convenient built-in bench. The bathroom has also been completely transformed with a modern tub/shower combo featuring a tile surround, a new vanity, and new toilet.
Practicality meets convenience with a dedicated mudroom off the main entrance. You will have peace of mind knowing the home offers significant updates including many new windows, a new furnace, a new hot water tank, and a new electrical panel. The well system is fully updated with a new pump and pressure tank and the septic features an updated aerator system.
Outside, the property offers plenty of room to roam on its expansive lot. The two car garage includes extra parking on the side for guests or recreational vehicles and the private backyard features a beautiful paver patio perfect for outdoor relaxation. Completing the exterior upgrades is a brand-new roof on the garage. This move-in-ready home offers incredible value and is waiting for you to make it your own.
#5244940

Uniontown

4527 Arlington Road

3 Beds

1 Baths

1,460 Sq.Ft.

$224,900

MLS#: 5244940

New on site 1 day ago
Charming home in the heart of Greentown, on a dead end street! North Canton schools! Enter from the full front porch   starting with the dining room and the adjacent living room with hardwood floors, both rooms have ceiling fan/light fixtures. Lots to offer in the fully applianced kitchen, double sink, pantry, an island with seating and a bayed window. Light and bright family room featuring a gas fireplace and access to the side yard from a single door, and also to the fully fenced private backyard with a storage shed through a sliding glass door. A full bathroom completes the first floor living space. Find 3 bedrooms on the second floor, one with a walk-in closet. Master bedroom has built-in closet and drawers. The smallest of the bedrooms could be a nursery, a sewing room or an office. Built-in cabinet and drawers on the second floor landing area. Natural woodwork through out! The property offers a full basement, and a 1 car detached garage. Siding and roof were replaced approximately 15 years ago. Water softener's 2nd resin tank 2 years old. Dishwasher new January 2026.
Corner hutch in the dining room, curtains in the living room, dining room and kitchen do not stay. Window A/C unit in master bedroom does not stay. 
This home is full of character, and its location is convenient to shopping, and the expressway.
#5244664

Uniontown

3051 Perrydale Street NW

3 Beds

1 Baths

1,216 Sq.Ft.

$194,900

MLS#: 5244664

 - property

Send a message

Message successfully sent.

Your message

What is 3 + 4 ?

Reason for contacting?

I agree to receive email communication and understand I can unsubscribe at any time.

I agree to be contacted by Tyson Sells Homes, LLC. via call, email, and text for real estate services. To opt out, you can reply 'stop' at any time or reply 'help' for assistance. You can also click the unsubscribe link in the emails. Message and data rates may apply. Message frequency may vary. Privacy Policy

Sign Out

Virtual Assistant

Would you like to take the next step with this property? We can help you schedule a showing or virtual tour, or send you more details.

Yes, I would like more information.

Thank You for Your Reply, One of Our Agents will contact you as soon as possible

No, maybe later.

Thank you, you can always contact me via email, phone number or through the contact form.

Realhub AI

Lucy - Your AI-Powered Realtor

Update Your Temporary Password

Personalize your search

Enter your email and we'll notify you immediately when new listings match what you're looking for.

or enter email address

Already have an account ? Login here

Continue your home search

I agree to receive communications and understand I can unsubscribe at any time.

I agree to be contacted by Tyson Sells Homes, LLC. via call, email, and text for real estate services. To opt out, you can reply 'stop' at any time or reply 'help' for assistance. You can also click the unsubscribe link in the emails. Message and data rates may apply. Message frequency may vary. Privacy Policy

Already have an account ? Login here

We use cookies

We use cookies primarily for analytics to enhance your experience. By accepting, you agree to our use of these cookies. You can manage your preferences or learn more about our cookies policy.