.webp?size=346x80)
Traditional
11776 White Tail Run
Columbia Station, OH 44028
MLS#: 5243003
$790,000


Property
Beds
4
Full Baths
4
1/2 Baths
1
Year Built
2017
Sq.Footage
4,232
Welcome to desirable Hunting Meadows, where generous living space meets a resort-style backyard retreat. Built in 2017, this 4-bedroom, 4.5-bath home offers 3,232 sq. ft. above grade plus approximately 1,000 sq. ft. of finished lower-level living space, designed for both relaxation and entertaining indoors and out. The sun-filled main level features an expansive kitchen with granite counters, island with sink, abundant cabinetry and adjoining morning room. The inviting great room offers a gas fireplace and Dolby 5.1 surround sound, while a private office with French doors and separate living room with bay window add flexibility. Interior walls and floors were insulated for enhanced sound control. Upstairs, the oversized primary suite features a tray ceiling, sitting area and open, airy bath. Three additional bedrooms include an en-suite bedroom and a generously sized secondary bedroom with sitting area and walk-in closet. Convenient second-floor laundry completes the bedroom level. The finished lower level expands the home with a media/theater room featuring Dolby Atmos 7.2 surround sound, 84" 4K TV and Yamaha receiver, plus a craft room/office, full bath and approximately 280 sq. ft. of shelved storage. Outside, enjoy a 50' x 42' private fenced recreation area featuring a 16' x 40' fiberglass pool with sun deck, 8-person Coast Spa hot tub and handcrafted 16' x 24' pavilion. Pool equipment includes Pentair components, efficient heat pump, 2-stage pump, dedicated timer, LED lighting, cartridge filter and salt generator. Automated drip irrigation and outdoor lighting add convenience. The expansive corner-lot setting creates an open feel, while the 3-car tandem garage with loft provides additional parking and storage. Gigabit internet available.
Features & Amenities
Interior
-
Other Interior Features
Breakfast Bar, Built-in Features, Tray Ceiling(s), Ceiling Fan(s), Chandelier, Dry Bar, Double Vanity, Eat-in Kitchen, Granite Counters, High Ceilings, High Speed Internet, Kitchen Island, Open Floorplan, Pantry, Recessed Lighting, Sound System, Storage, Smart Home, Wired for Data, Walk-In Closet(s), Wired for Sound
-
Total Bedrooms
4
-
Bathrooms
4
-
1/2 Bathrooms
1
-
Above Grade Finished Area
3232.0
-
Basement YN
YES
-
Cooling YN
YES
-
Cooling
Ceiling Fan(s), Central Air
-
Fireplace YN
YES
-
Heating YN
YES
-
Heating
Natural Gas, Forced Air
-
Pet friendly
N/A
Exterior
-
Garage
Yes
-
Garage spaces
3
-
Construction Materials
Stone Veneer, Vinyl Siding
-
Parking
Attached, Concrete, Driveway, Garage Faces Front, Garage, Lighted
-
Patio and Porch Features
Front Porch, Patio, See Remarks
-
Pool
Yes
-
Pool Features
Cabana, Fenced, Fiberglass, Filtered, Electric Heat, Heated, In Ground, Pool Cover, Salt Water, Private
-
Waterfront YN
NO
-
View
Pool
Area & Lot
-
Lot Features
Sloped, Corner Lot, Landscaped, Rolling Slope, Many Trees
-
Lot Size(acres)
0.36
-
Property Type
Residential
-
Property Sub Type
Single Family Residence
-
Architectural Style
Traditional
Price
-
Sales Price
$790,000
-
Tax Amount
$9,106
-
Sq. Footage
4,232
-
Price/SqFt
$186
HOA
-
Association
YES
-
Association Fee
$513
-
Association Fee Frequency
Annually
-
Association Fee Includes
N/A
School District
-
Elementary School
Columbia LSD - 4705
-
Middle School
Columbia LSD - 4705
-
High School
Columbia LSD - 4705
Property Features
-
Stories
2
-
Foundation Details
Concrete Perimeter
-
Sewer
Public Sewer
-
Water Source
Public
Schedule a Showing
Showing scheduled successfully.
Mortgage calculator
Estimate your monthly mortgage payment, including the principal and interest, property taxes, and HOA. Adjust the values to generate a more accurate rate.
Your payment
Principal and Interest:
$
Property taxes:
$
HOA fees:
$
Total loan payment:
$
Total interest amount:
$
Location
County
Lorain
Elementary School
Columbia LSD - 4705
Middle School
Columbia LSD - 4705
High School
Columbia LSD - 4705
Listing Courtesy of Laura M Cirigliano, Berkshire Hathaway HomeServices Professional Realty
RealHub Information is provided exclusively for consumers' personal, non-commercial use, and it may not be used for any purpose other than to identify prospective properties consumers may be interested in purchasing. All information deemed reliable but not guaranteed and should be independently verified. All properties are subject to prior sale, change or withdrawal. RealHub website owner shall not be responsible for any typographical errors, misinformation, misprints and shall be held totally harmless.

AGENT
Keith Vanke
Call Keith today to schedule a private showing.

* Listings on this website come from the FMLS IDX Compilation and may be held by brokerage firms other than the owner of this website. The listing brokerage is identified in any listing details. Information is deemed reliable but is not guaranteed. If you believe any FMLS listing contains material that infringes your copyrighted work please click here to review our DMCA policy and learn how to submit a takedown request.© 2024 FMLS.
Related Properties
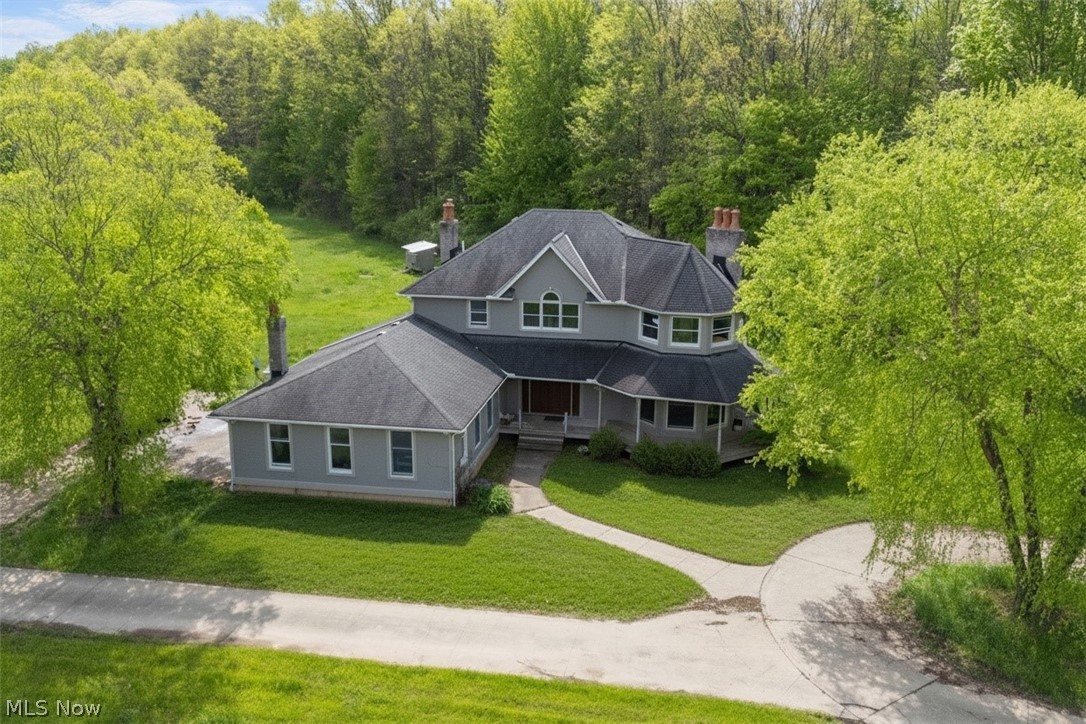
Columbia Station
13875 Cowley Road
3 Beds
2 Baths
N/A
$699,999
MLS#: 5211674
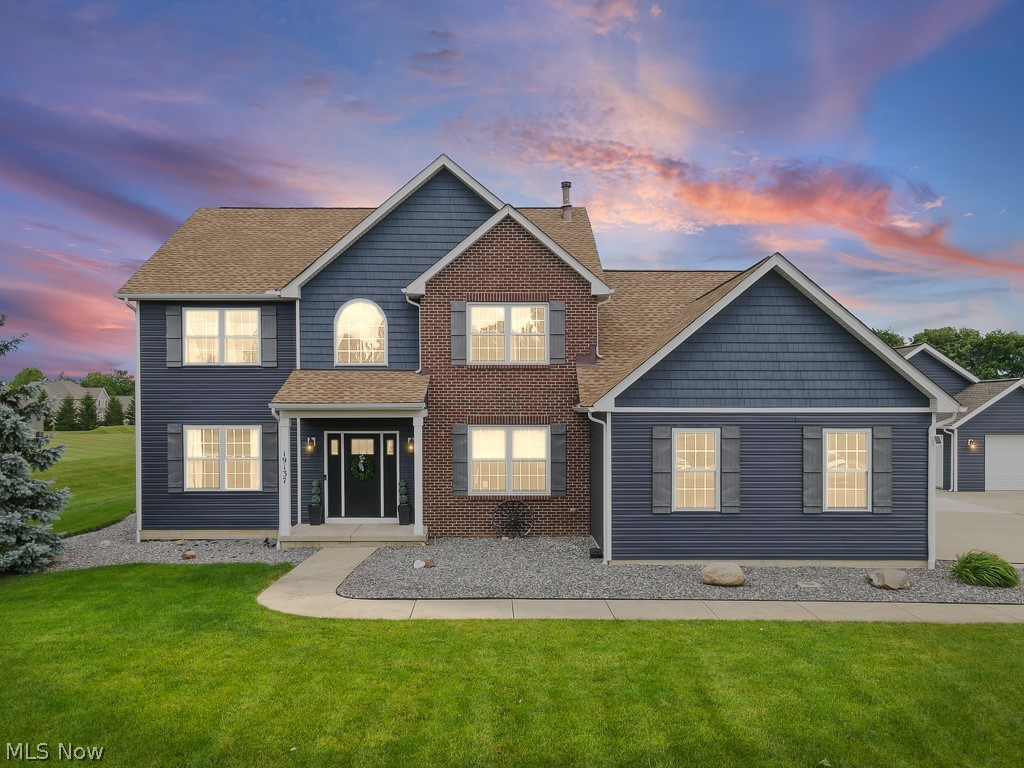
Columbia Station
19137 Landing Lane
5 Beds
2 Baths
2,484 Sq.Ft.
$899,000
MLS#: 5221773

Columbia Station
18460 West River
4 Beds
3 Baths
4,560 Sq.Ft.
$747,700
MLS#: 5241420
