Features & Amenities

Interior

  • Other Interior Features

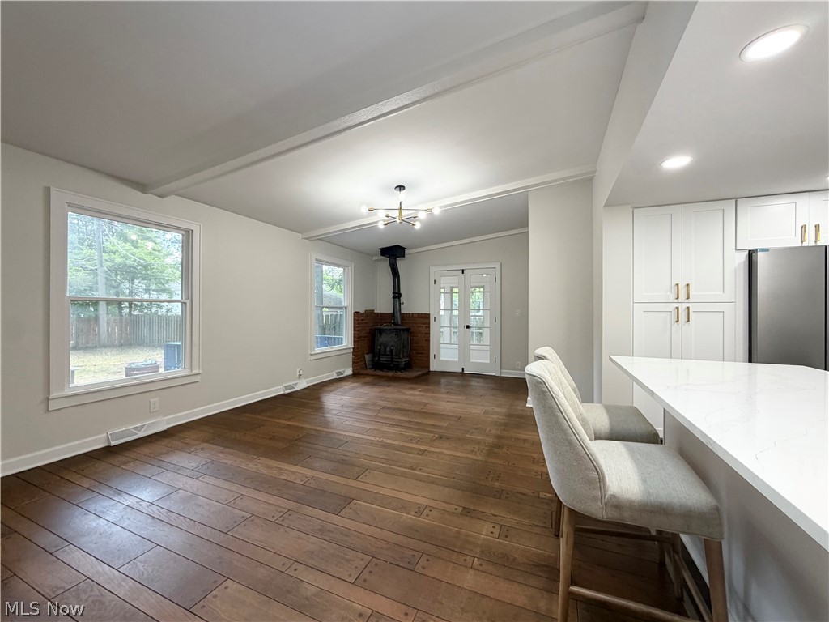
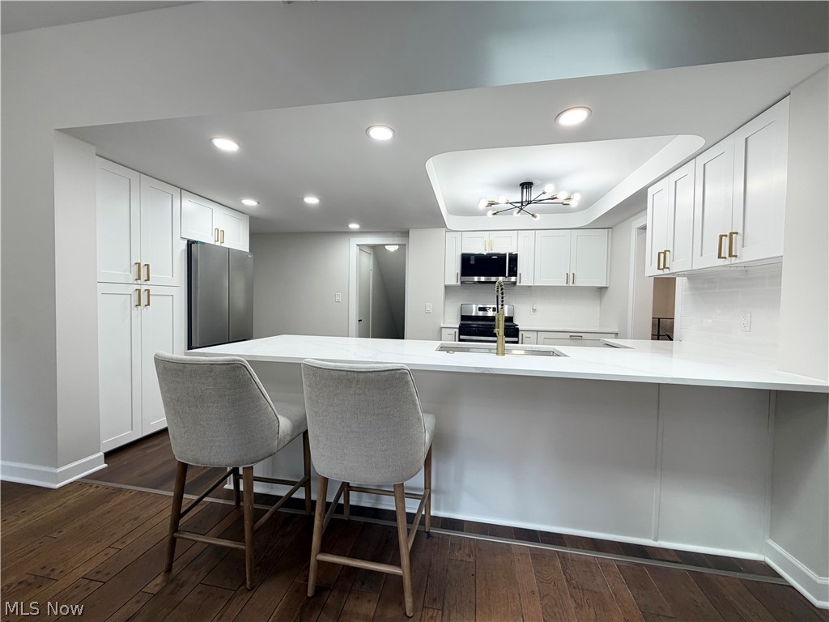
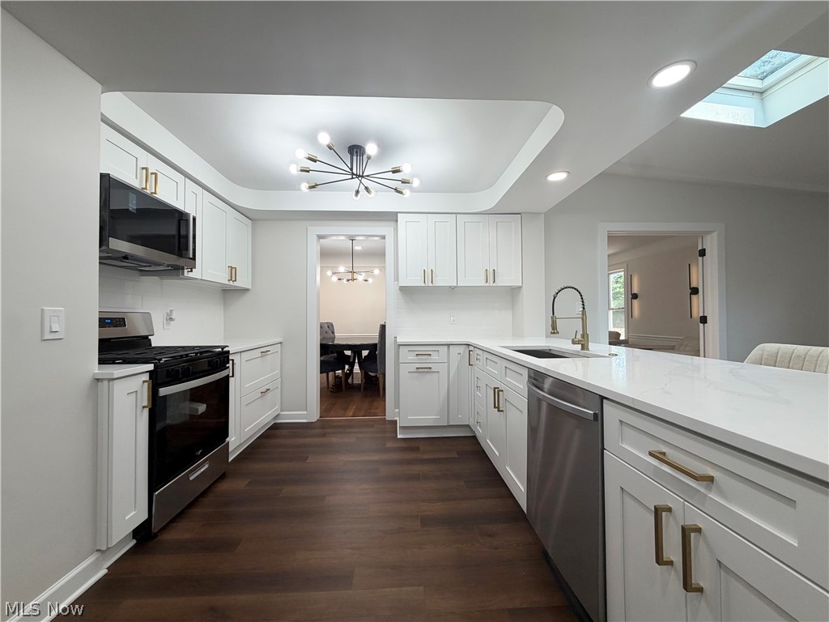
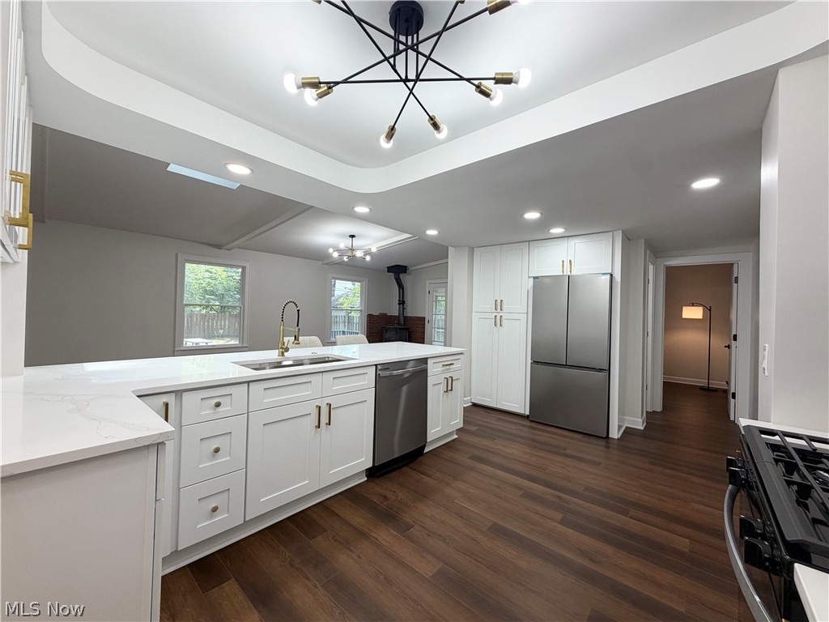
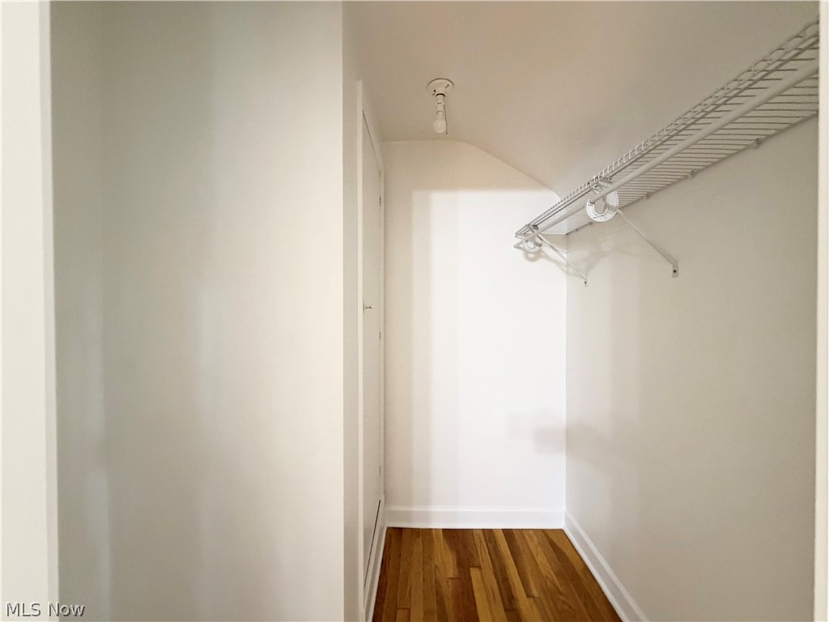
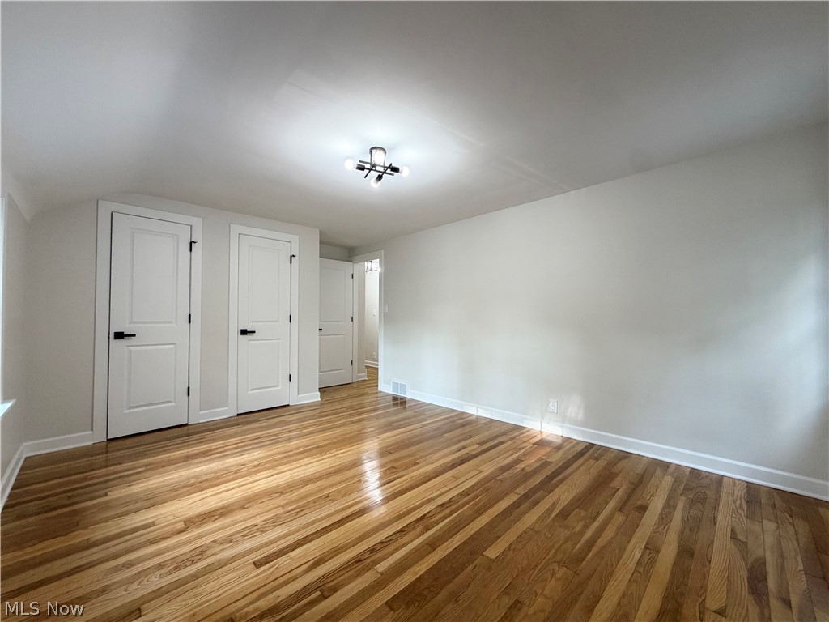
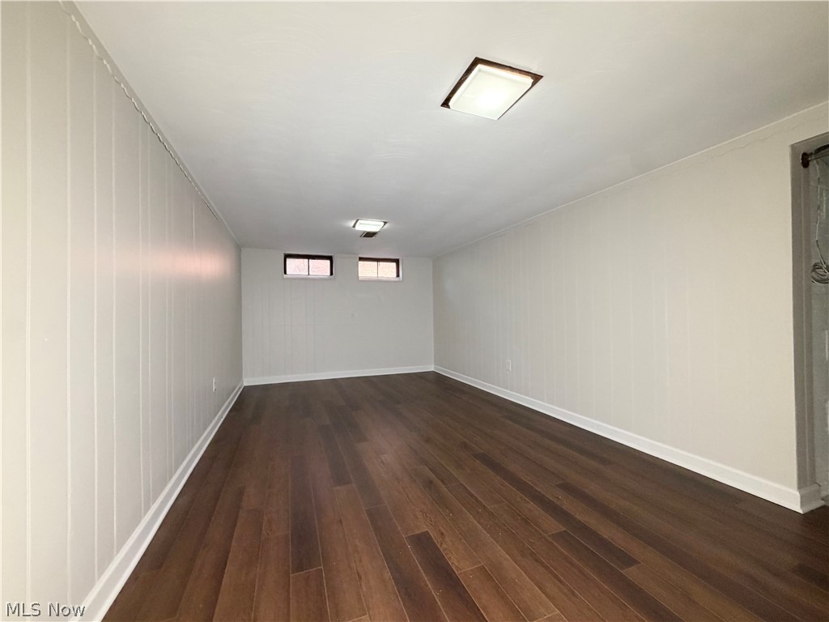
    Beamed Ceilings, His and Hers Closets, In-Law Floorplan, Kitchen Island, Pantry, Stone Counters, Walk-In Closet(s)

  • Total Bedrooms

    5

  • Bathrooms

    2

  • 1/2 Bathrooms

    1

  • Above Grade Finished Area

    2340.0

  • Basement YN

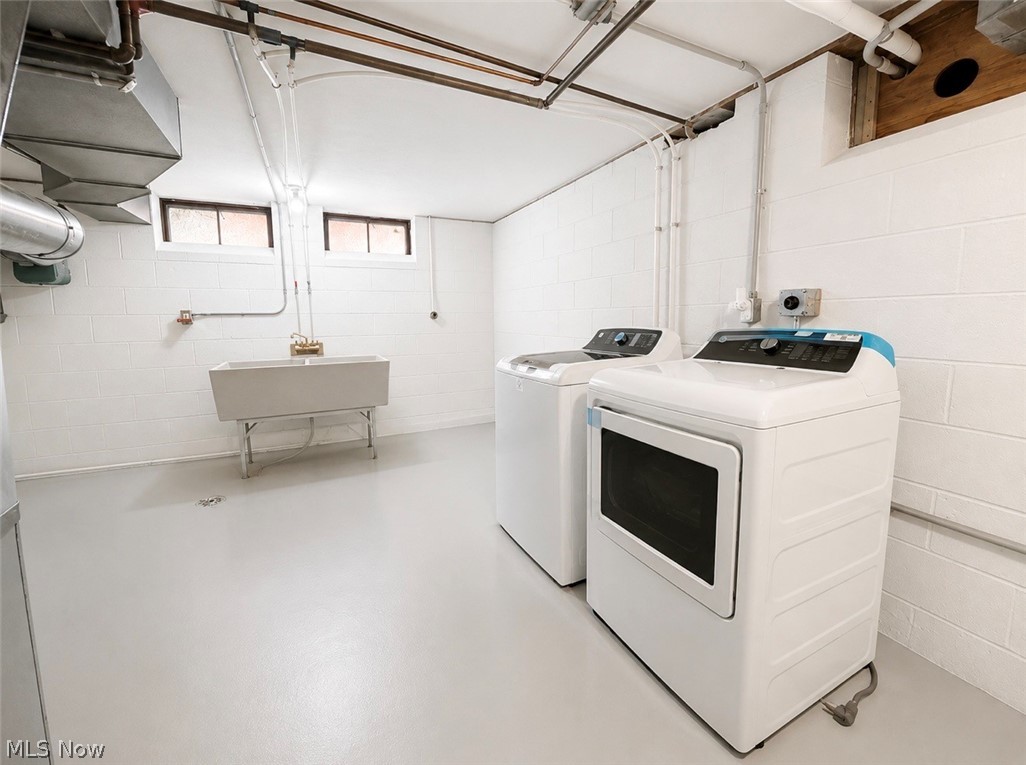
    YES

  • Cooling YN

    YES

  • Cooling

    Central Air

  • Fireplace YN

    YES

  • Heating YN

    YES

  • Heating

    Natural Gas, Forced Air

  • Main Level Bedrooms

    1

  • Pet friendly

    N/A

Exterior

  • Garage

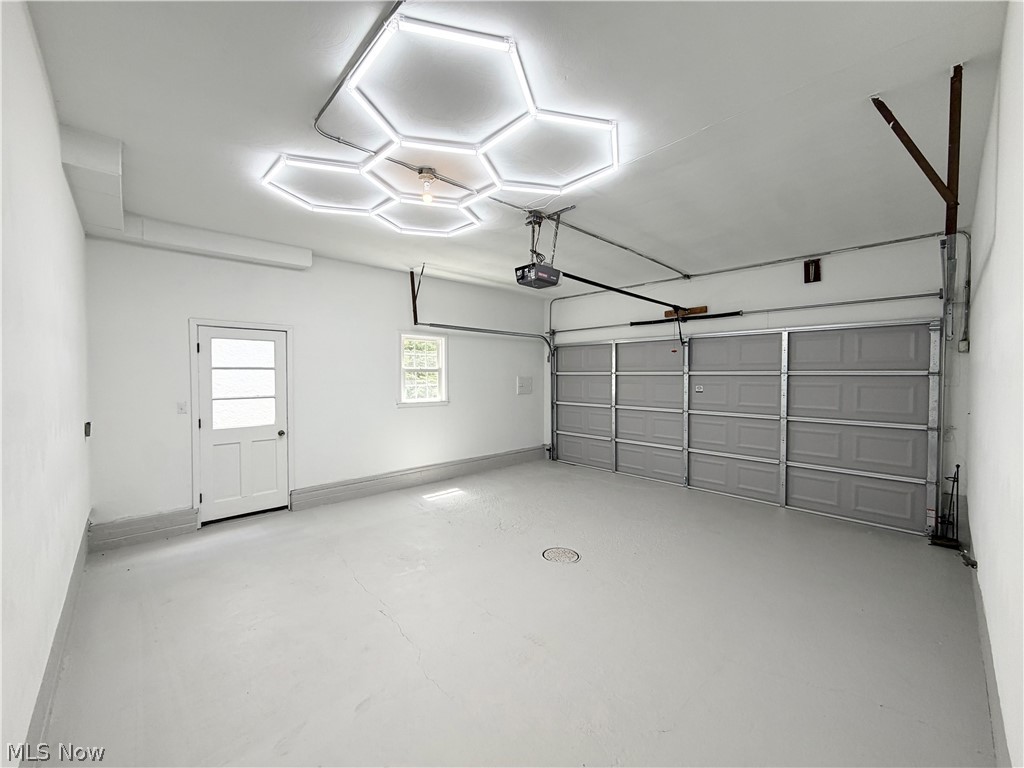
    Yes

  • Garage spaces

    2

  • Construction Materials

    Asphalt, Brick, Glass, Wood Siding

  • Other Exterior Features

    Private Yard

  • Parking

    Additional Parking, Concrete, Covered, Direct Access, Driveway, Enclosed, Garage Faces Front, Garage, Garage Door Opener

  • Patio and Porch Features

    Deck

  • Pool

    No

  • Waterfront YN

    NO

Area & Lot

  • Lot Features

    Back Yard, Front Yard

  • Lot Size(acres)

    0.1837

  • Property Type

    Residential

  • Property Sub Type

    Single Family Residence

  • Architectural Style

    Colonial

Price

  • Sales Price

    $395,000

  • Tax Amount

    $5,680

  • Sq. Footage

    3,092

  • Price/SqFt

    $127

HOA

  • Association

    No

School District

  • Elementary School

    South Euclid-Lyndhurst - 1829

  • Middle School

    South Euclid-Lyndhurst - 1829

  • High School

    South Euclid-Lyndhurst - 1829

Property Features

  • Stories

    2

  • Foundation Details

    Slab, Block

  • Sewer

    Public Sewer

  • Water Source

    Public

Schedule a Showing

Showing scheduled successfully.

<
>
IN PERSON
VIA CHAT

What is 3 + 4 ?


Change time

Mortgage calculator

Estimate your monthly mortgage payment, including the principal and interest, property taxes, and HOA. Adjust the values to generate a more accurate rate.

Your payment

Principal and Interest:

$

Property taxes:

$

HOA fees:

$

Total loan payment:

$

Total interest amount:

$

Location

County

Cuyahoga

Elementary School

South Euclid-Lyndhurst - 1829

Middle School

South Euclid-Lyndhurst - 1829

High School

South Euclid-Lyndhurst - 1829

Listing Courtesy of Nazar Dydyk , Keller Williams Living

RealHub Information is provided exclusively for consumers' personal, non-commercial use, and it may not be used for any purpose other than to identify prospective properties consumers may be interested in purchasing. All information deemed reliable but not guaranteed and should be independently verified. All properties are subject to prior sale, change or withdrawal. RealHub website owner shall not be responsible for any typographical errors, misinformation, misprints and shall be held totally harmless.

Agent Keith Vanke

AGENT

Keith Vanke

Call Keith today to schedule a private showing.


* Listings on this website come from the FMLS IDX Compilation and may be held by brokerage firms other than the owner of this website. The listing brokerage is identified in any listing details. Information is deemed reliable but is not guaranteed. If you believe any FMLS listing contains material that infringes your copyrighted work please click here to review our DMCA policy and learn how to submit a takedown request.© 2024 FMLS.
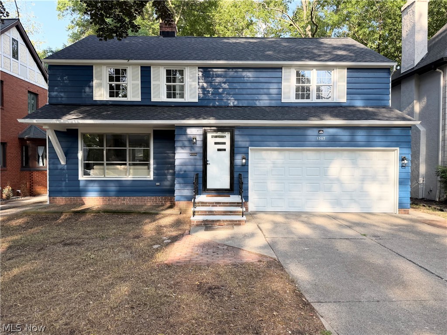
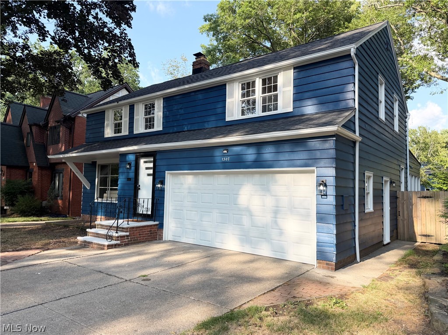
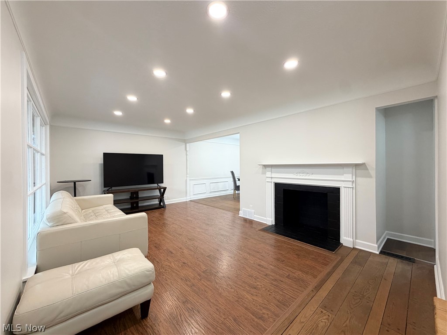
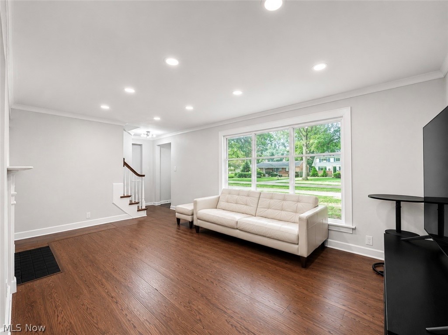
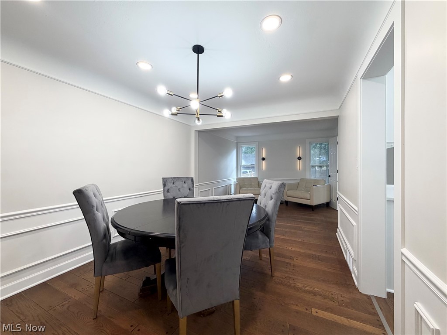
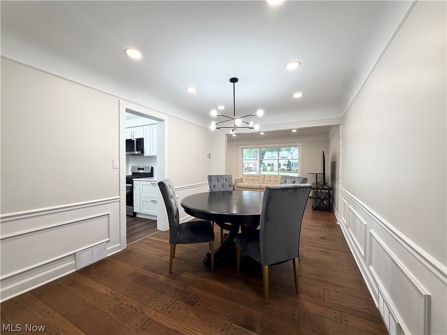
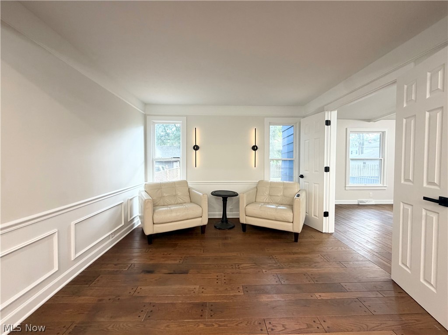
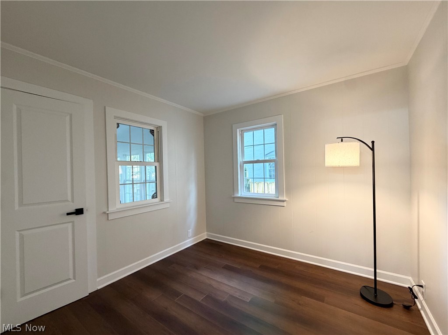
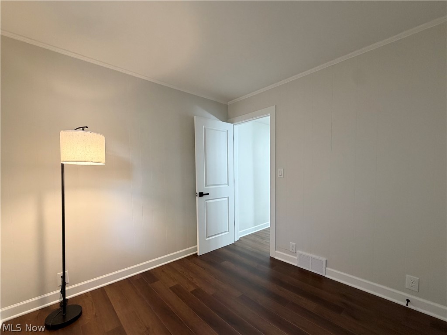
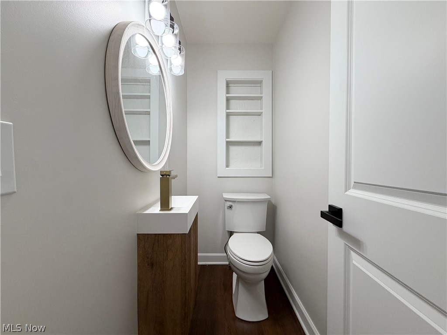
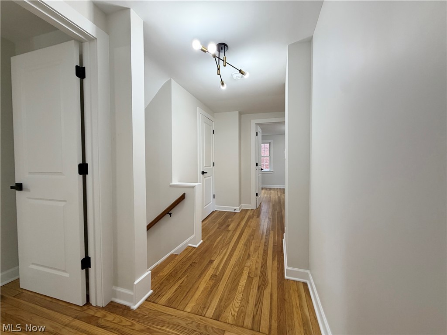
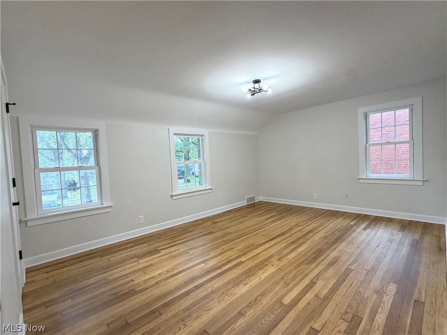
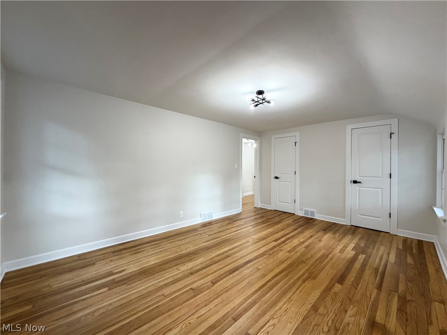
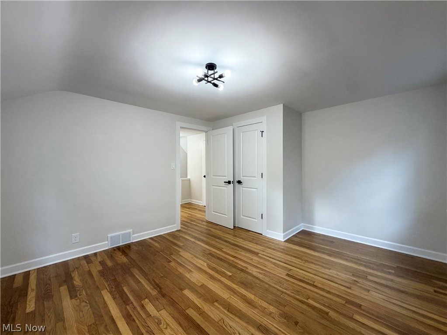
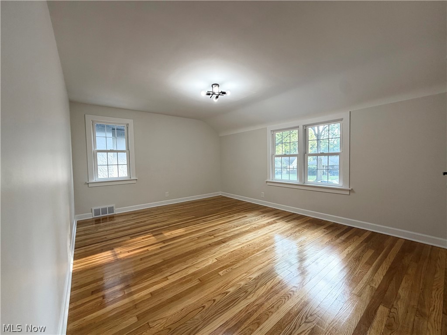
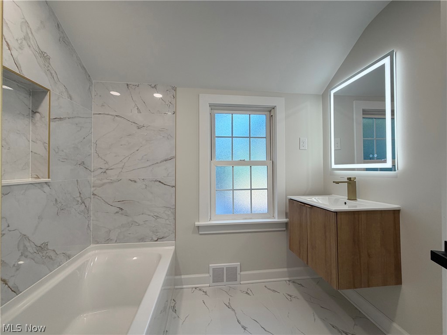
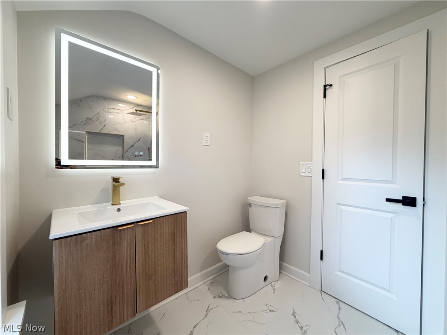
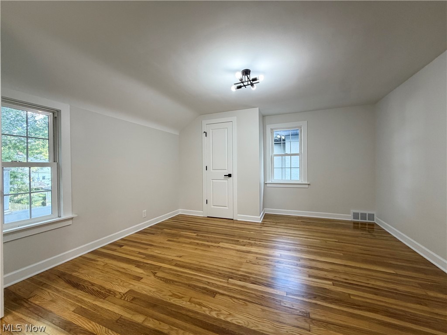
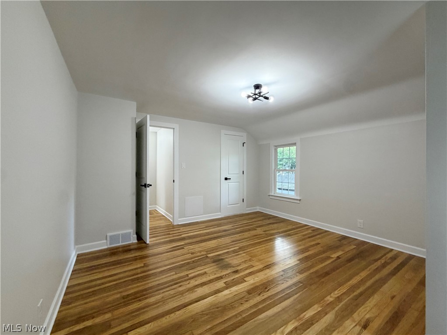
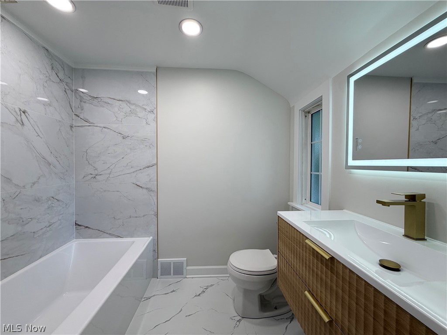
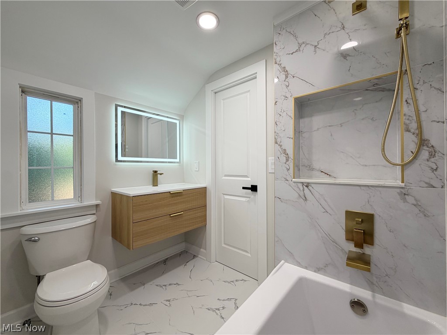
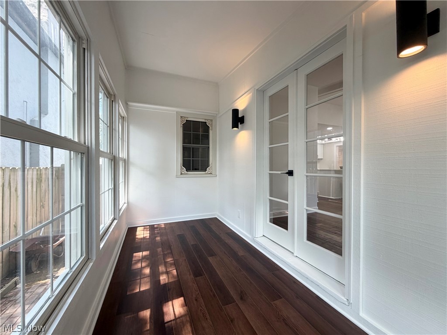
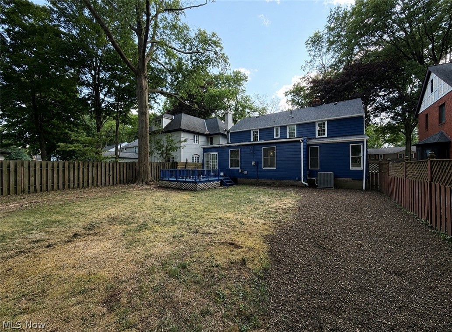
Welcome to this stunning, fully renovated 5-bedroom, 3-bathroom home where luxury finishes meet exceptional craftsmanship. Every detail has been thoughtfully redesigned, offering a truly move-in-ready home with a brand-new 2026 roof, furnace, air conditioning system, and a full suite of brand-new kitchen appliances for years of worry-free ownership. The show-stopping open-concept kitchen serves as the centerpiece of the home, featuring an oversized granite peninsula with seating, custom white shaker cabinetry, premium gold hardware and fixtures, designer lighting, a recessed tray ceiling, and abundant cabinetry for storage. Rich hardwood flooring flows throughout the main living areas, while beautifully remodeled bathrooms showcase oversized designer tile, floating wood vanities, LED backlit mirrors, and upscale finishes. The versatile floor plan includes a first-floor bedroom that can also serve as the perfect private home office or guest suite. Multiple spacious living areas, elegant wainscoting, oversized windows, a skylight, a charming sunroom, and a cozy wood-burning fireplace create bright, inviting spaces ideal for both everyday living and entertaining. Step outside to a large backyard deck overlooking the private yard, providing the perfect setting for summer gatherings, morning coffee, or relaxing evenings. This home combines timeless style, modern updates, and quality craftsmanship in a package that is rarely available. Simply unpack and enjoy everything this exceptional home has to offer.

1307 Ford Road

Message successfully sent.

What would you like to know?

What is 3 + 4 ?

I agree to receive email communication and understand I can unsubscribe at any time.

I agree to be contacted by Tyson Sells Homes, LLC. via call, email, and text for real estate services. To opt out, you can reply 'stop' at any time or reply 'help' for assistance. You can also click the unsubscribe link in the emails. Message and data rates may apply. Message frequency may vary. Privacy Policy

Related Properties

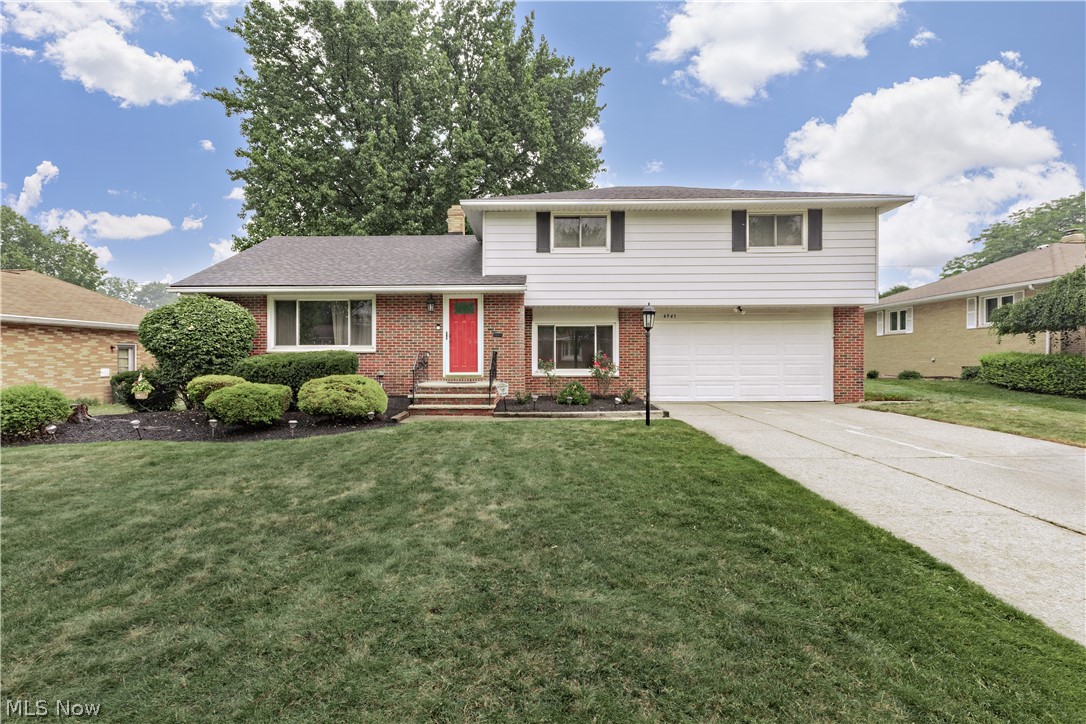
Pride of ownership is the hallmark of this meticulously maintained, 4-bedroom, 2.5-bathroom split-level home. Designed to effortlessly accommodate all your family's needs, the thoughtful interior layout transitions beautifully from daily living to weekend entertaining. The main level welcomes you with a spacious living room that flows seamlessly into the dining area, where sliding glass doors offer a smooth transition to the outdoor space. At the heart of the home is a fabulous, fully renovated eat-in kitchen, beautifully appointed with quartz countertops, stainless steel appliances, a dedicated pantry, and ample cabinet and counter space. Just a few steps down, the sunken family room provides a wonderful retreat for relaxation, complemented by a convenient first-floor powder room. The second floor features four generously sized bedrooms with excellent closet space. The primary bedroom opens to a beautifully remodeled en-suite bathroom, while the main hallway offers easy access to additional integrated storage. For even more functional space, the partially finished lower level delivers a recreation room perfect for relaxing or entertaining, alongside a dedicated laundry area and plenty of additional storage space. Home warranty. Outdoors, the rear patio overlooks a lovely, flat backyard perfect for seasonal gatherings. Best of all, this spectacular opportunity places you just minutes away from premier shopping, local restaurants, and essential daily amenities
#5228650

Lyndhurst

4945 Hartley Drive

4 Beds

2 Baths

N/A

$317,500

MLS#: 5228650
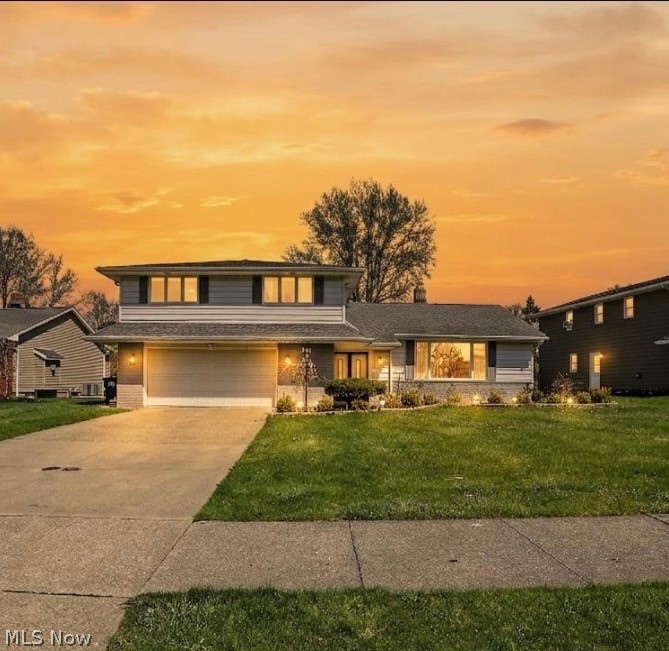
Welcome to 1905 Camberly! This sunning home features four spacious bedrooms and two and a half bathrooms. The well equipped kitchen invites culinary creativity with an open concept to the family room, perfect for family gatherings. This entire residence boasts durable LVT flooring throughout, elegance, comfort, and functionality making it a fantastic choice for your home purchase. Schedule a tour today.
#5214098

Lyndhurst

1905 Camberly Drive

4 Beds

2 Baths

2,835 Sq.Ft.

$360,000

MLS#: 5214098
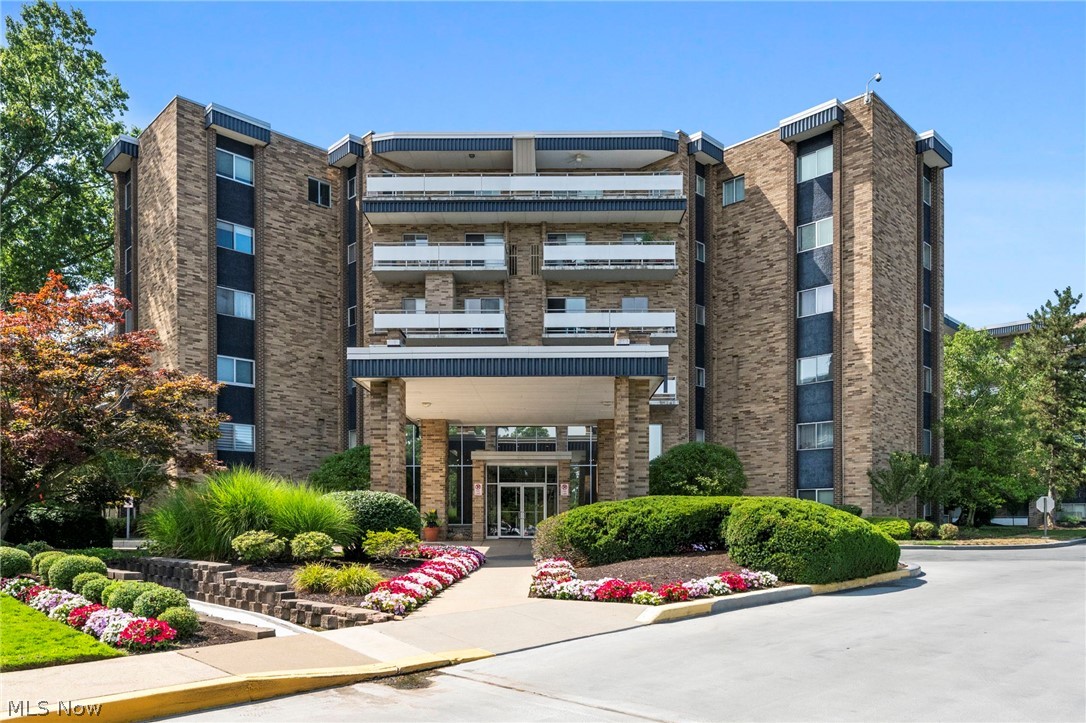
Incredible NYC style Penthouse offers over 3000 square feet of space  Upon entering, the interior atrium featuring a Japanese Maple Tree welcomes you in.  Lots of natural light greets you in the spacious combination Living and Dining rooms for great entertaining flow. The balcony with private views and space for dinette overlooks the treetops and into the Acacia Metropark. Updated Kitchen with breakfast bar provides plenty of counter space and storage.  Incredible Den features custom built display and storage unit, including a wet bar. Oversized Primary suite includes two full bathrooms with walk-in closets and amazing storage, and access to balcony seating for morning coffee.  Second Bedroom w/ Full Bath. In-suite Laundry and Pantry for additional convenience. Don't miss this one. Acacia on the Green offers tremendous amenities including underground parking with garage space at $50.00 per month; 24/7 security, fitness room, Social Room, amazing swimming pool recently renovated with grills, and Pickleball courts for your enjoyment. Monthly fee includes cable with free Showtime, ESPN, Disney, Hulu, HBO Max, Peacock, Paramount Plus and AMC. Great location directly next to Acacia Reservation of the Cleveland MetroParks, convenient to Beachwood Place/LaPlace and Legacy Village. Easy access to highway.
#5227832

Lyndhurst

2112 Acacia Park Drive 607

2 Beds

3 Baths

N/A

$349,900

MLS#: 5227832

 - property

Send a message

Message successfully sent.

Your message

What is 3 + 4 ?

Reason for contacting?

I agree to receive email communication and understand I can unsubscribe at any time.

I agree to be contacted by Tyson Sells Homes, LLC. via call, email, and text for real estate services. To opt out, you can reply 'stop' at any time or reply 'help' for assistance. You can also click the unsubscribe link in the emails. Message and data rates may apply. Message frequency may vary. Privacy Policy

Sign Out

Virtual Assistant

Would you like to take the next step with this property? We can help you schedule a showing or virtual tour, or send you more details.

Yes, I would like more information.

Thank You for Your Reply, One of Our Agents will contact you as soon as possible

No, maybe later.

Thank you, you can always contact me via email, phone number or through the contact form.

Realhub AI

Lucy - Your AI-Powered Realtor

Update Your Temporary Password

Personalize your search

Enter your email and we'll notify you immediately when new listings match what you're looking for.

or enter email address

Already have an account ? Login here

Continue your home search

I agree to receive communications and understand I can unsubscribe at any time.

I agree to be contacted by Tyson Sells Homes, LLC. via call, email, and text for real estate services. To opt out, you can reply 'stop' at any time or reply 'help' for assistance. You can also click the unsubscribe link in the emails. Message and data rates may apply. Message frequency may vary. Privacy Policy

Already have an account ? Login here

We use cookies

We use cookies primarily for analytics to enhance your experience. By accepting, you agree to our use of these cookies. You can manage your preferences or learn more about our cookies policy.