.webp?size=346x80)
Property
Beds
6
Full Baths
3
1/2 Baths
1
Year Built
1927
Sq.Footage
2,664
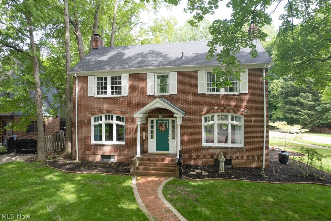
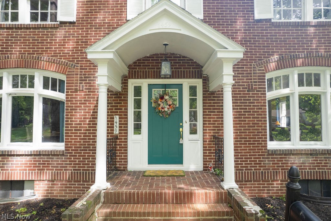
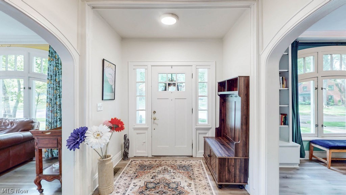
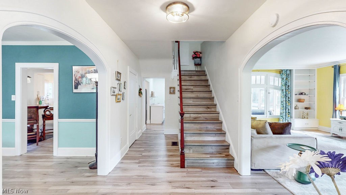
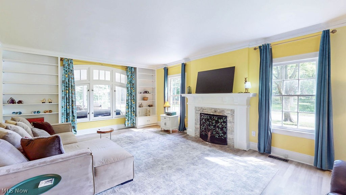
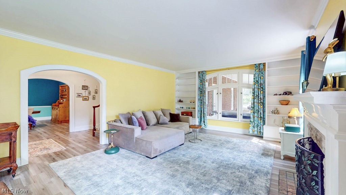
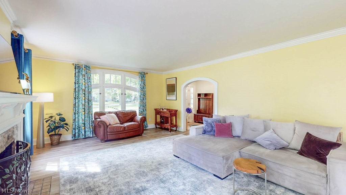
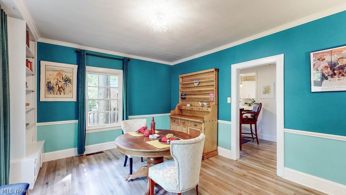
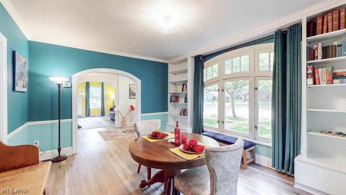
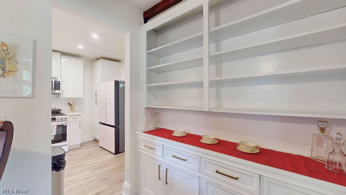
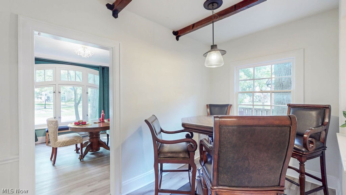
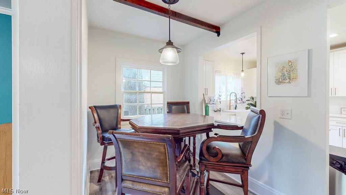
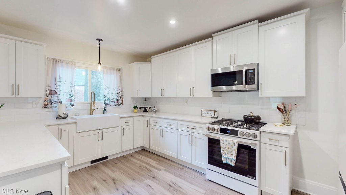
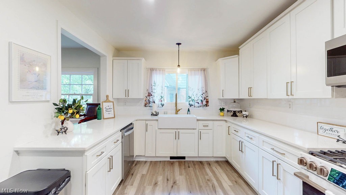
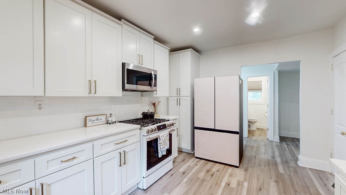
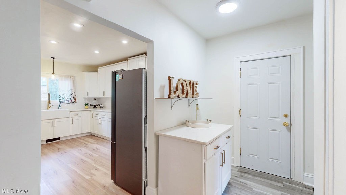
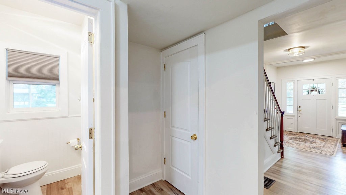
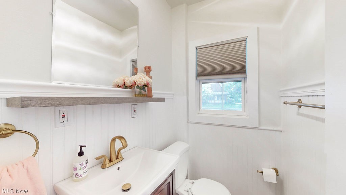
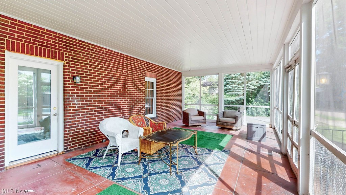
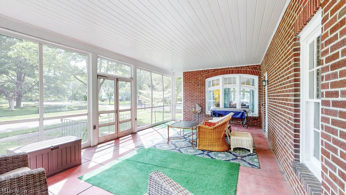
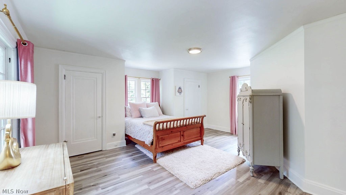
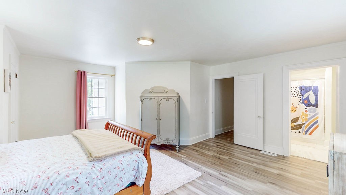
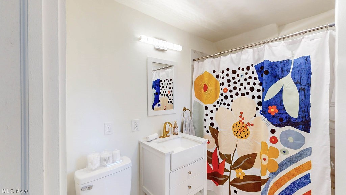
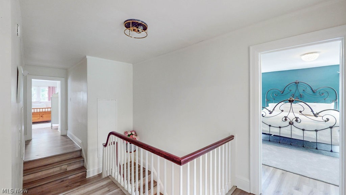
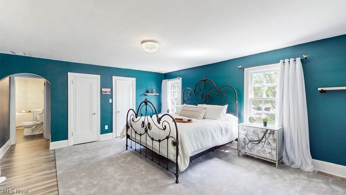
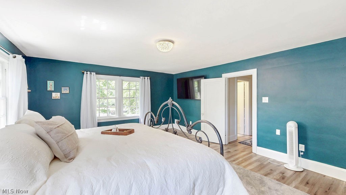
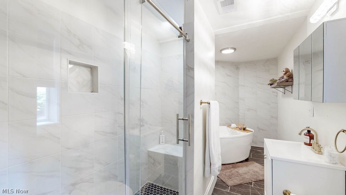
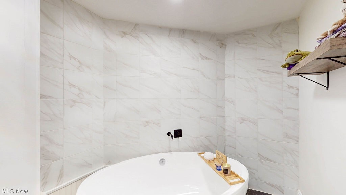
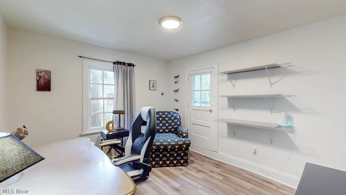
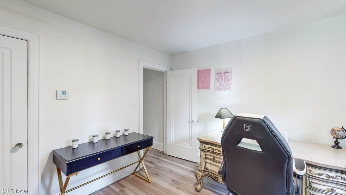
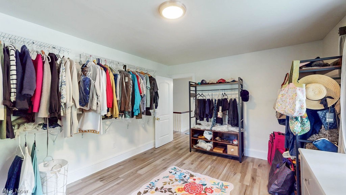
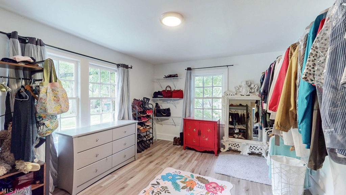
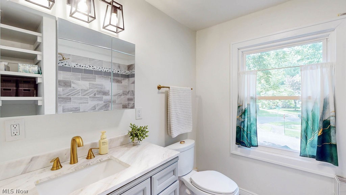
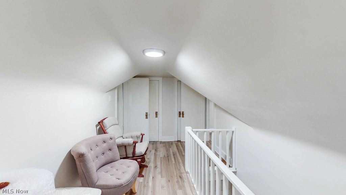
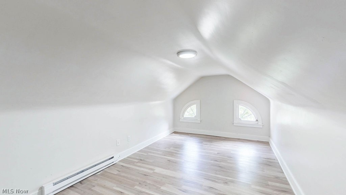
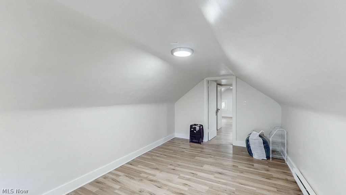
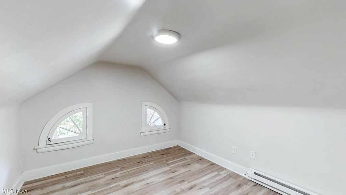
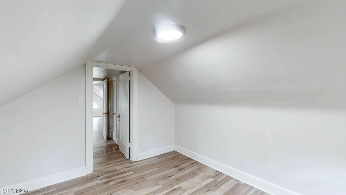
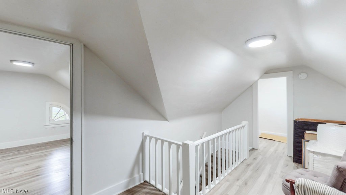
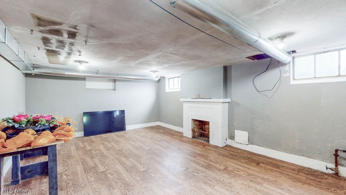
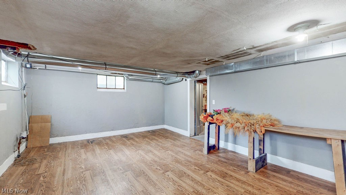
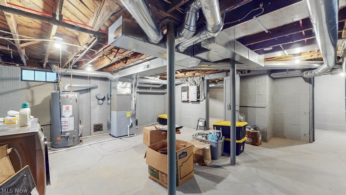
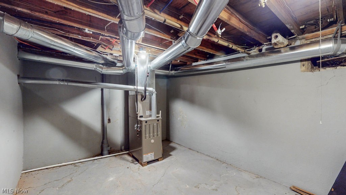
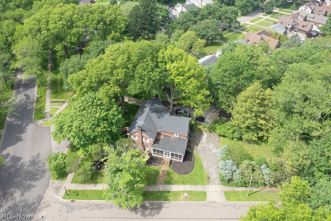
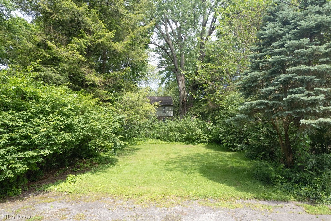
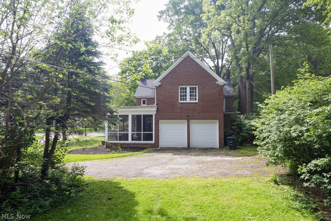
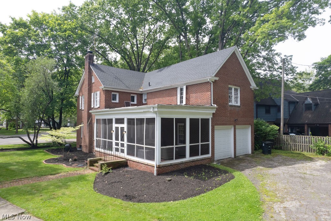
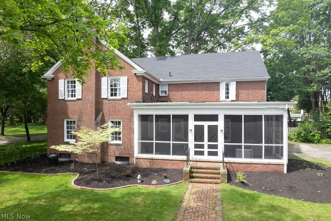
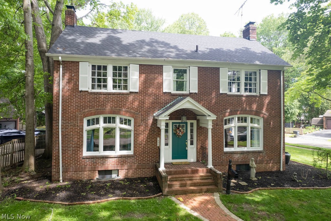
Welcome to 1459 Jefferson Ave, a timeless brick Colonial nestled on a beautiful corner lot in Akron's desirable Elm Hill Estates. Full of character and thoughtful updates, this spacious home offers 6 bedrooms, 3 full baths, 1 half bath, and over 2,600 square feet of living space plus a partially finished estimated 350sf recreation room with fireplace. A charming brick walkway leads to the inviting front entrance, setting the tone for the warmth and elegance found throughout. Inside, you'll find classic architectural details blended with modern conveniences. The updated kitchen features a large farmhouse sink, ample workspace, and room to gather. Major improvements provide peace of mind, including new electrical service, HVAC system, and ductwork, along with a hot water tank installed in 2021. Upstairs, you'll discover a rare and desirable feature—two primary bedroom suites, each with its own private ensuite bathroom, offering flexibility for multi-generational living, guests, or a luxurious owner's retreat. The third floor expands the possibilities even further with a shared cedar closet and two bonus bedrooms, perfect for a home office, hobby space, playroom, fitness area, or additional storage. Additional highlights include two fireplaces, a partially finished basement bonus room, a screened/enclosed side porch, and a 2-car attached garage. Located just a short walk from Forest Lodge Park, you'll enjoy easy access to green space, playground and outdoor recreation. This exceptional home combines historic charm, modern updates, and incredible flexibility in one of Akron's most established neighborhoods. Schedule your private showing today and experience everything 1459 Jefferson Ave has to offer.
Features & Amenities
Interior
-
Other Interior Features
Bookcases
-
Total Bedrooms
6
-
Bathrooms
3
-
1/2 Bathrooms
1
-
Above Grade Finished Area
2664.0
-
Basement YN
YES
-
Cooling YN
YES
-
Cooling
Central Air
-
Fireplace YN
YES
-
Heating YN
YES
-
Heating
Natural Gas, Forced Air, Fireplace(s)
-
Pet friendly
N/A
Exterior
-
Garage
Yes
-
Garage spaces
2
-
Construction Materials
Brick
-
Parking
Attached, Garage
-
Patio and Porch Features
Enclosed, Patio, Porch, Screened
-
Pool
No
-
Waterfront YN
NO
Area & Lot
-
Lot Size(acres)
0.3126
-
Property Type
Residential
-
Property Sub Type
Single Family Residence
-
Architectural Style
Colonial
Price
-
Sales Price
$375,000
-
Tax Amount
$6,934.21
-
Sq. Footage
2, 664
-
Price/SqFt
$140
HOA
-
Association
No
School District
-
Elementary School
Akron CSD - 7701
-
Middle School
N/A
-
High School
N/A
Property Features
-
Sewer
Public Sewer
-
Water Source
Public
Schedule a Showing
Showing scheduled successfully.
Mortgage calculator
Estimate your monthly mortgage payment, including the principal and interest, property taxes, and HOA. Adjust the values to generate a more accurate rate.
Your payment
Principal and Interest:
$
Property taxes:
$
HOA fees:
$
Total loan payment:
$
Total interest amount:
$
Location
County
Summit
Elementary School
Akron CSD - 7701
Middle School
High School
Listing Courtesy of Jacqueline A Bowman , EXP Realty, LLC.
RealHub Information is provided exclusively for consumers' personal, non-commercial use, and it may not be used for any purpose other than to identify prospective properties consumers may be interested in purchasing. All information deemed reliable but not guaranteed and should be independently verified. All properties are subject to prior sale, change or withdrawal. RealHub website owner shall not be responsible for any typographical errors, misinformation, misprints and shall be held totally harmless.

AGENT
Keith Vanke
Call Keith today to schedule a private showing.

* Listings on this website come from the FMLS IDX Compilation and may be held by brokerage firms other than the owner of this website. The listing brokerage is identified in any listing details. Information is deemed reliable but is not guaranteed. If you believe any FMLS listing contains material that infringes your copyrighted work please click here to review our DMCA policy and learn how to submit a takedown request.© 2024 FMLS.
Related Properties
Akron
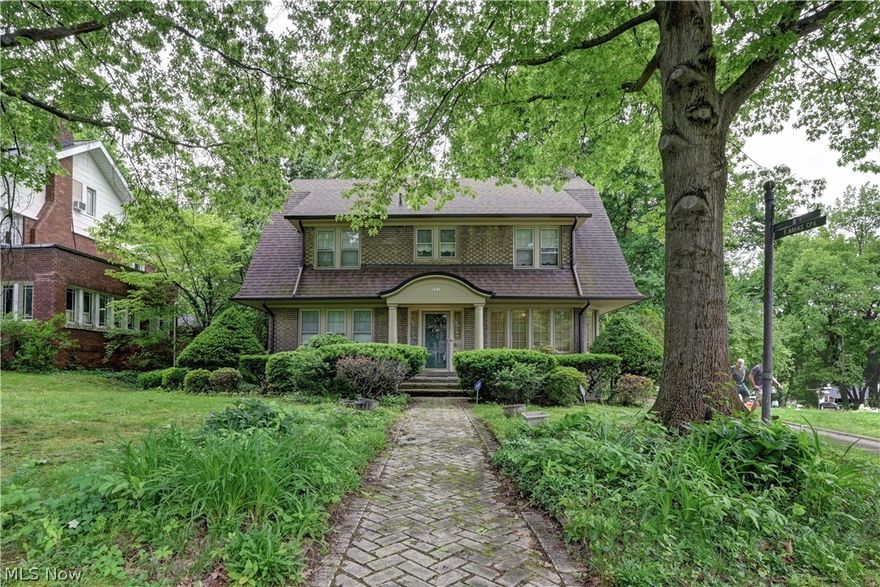
226 Storer Avenue
5 Beds
1 Baths
4,755 Sq.Ft.
$399,900
MLS#: 5200062
Akron

887 Delaware Avenue
3 Beds
2 Baths
2,094 Sq.Ft.
$314,999
MLS#: 5199434
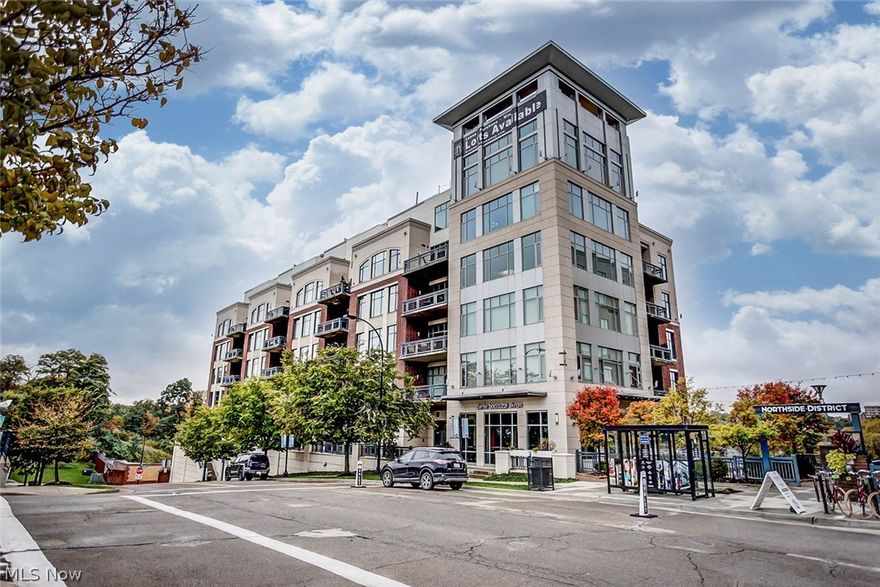
Akron
21 Furnace 603
2 Beds
2 Baths
N/A
$375,000
MLS#: 5196652
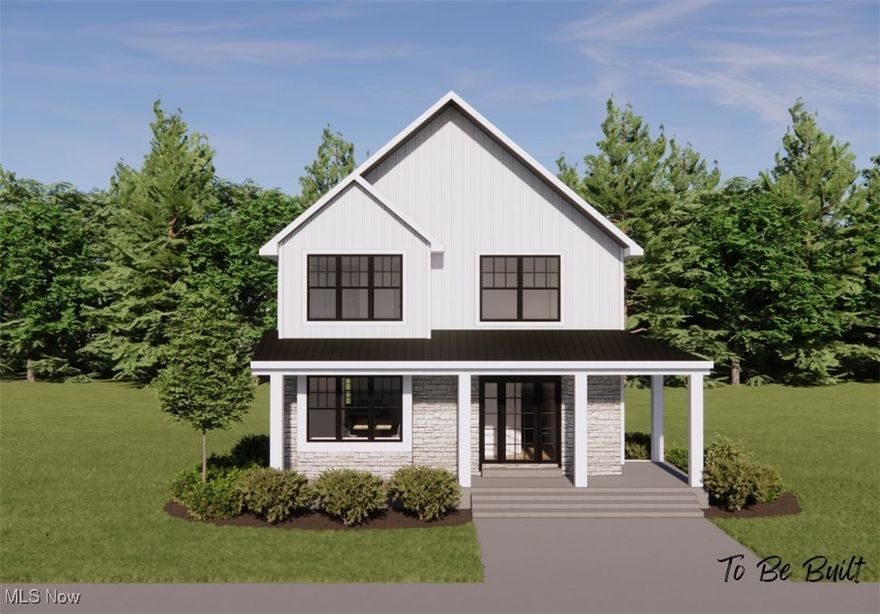
Akron
S/L 4 Sunrise View Drive
3 Beds
1 Baths
1,450 Sq.Ft.
$407,000
MLS#: 5159860
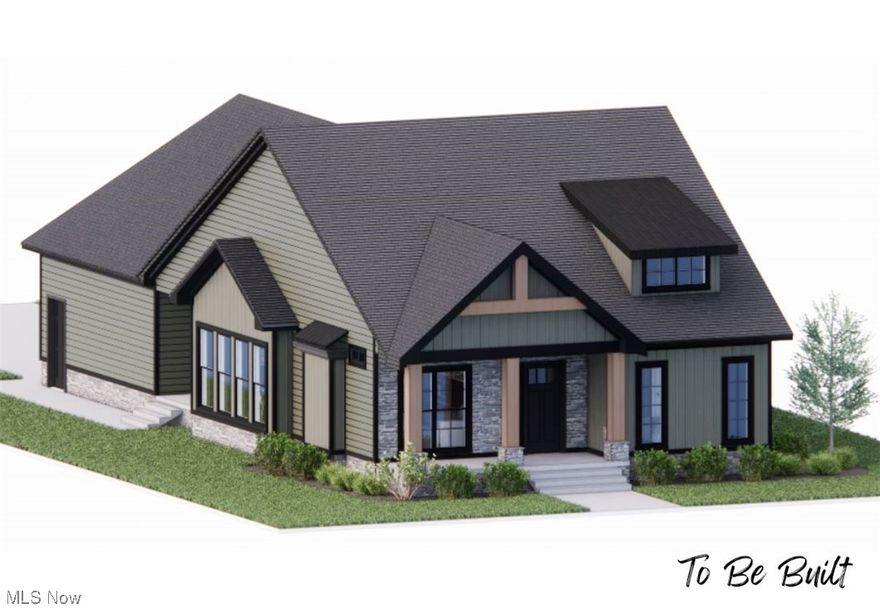
Akron
S/L 46 Park Avenue N
3 Beds
2 Baths
1,500 Sq.Ft.
$439,000
MLS#: 5154920
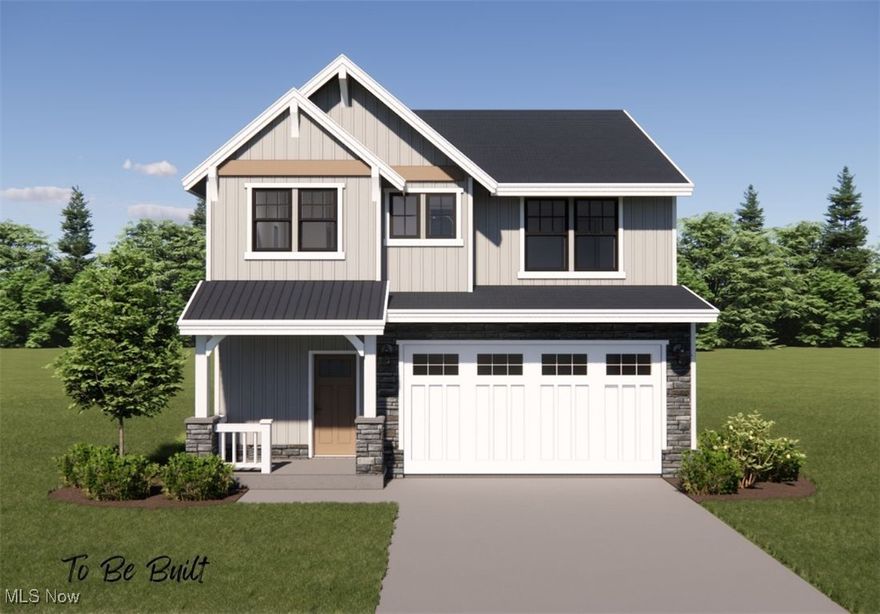
Akron
S/L 5 Sunrise View Drive
3 Beds
2 Baths
1,925 Sq.Ft.
$434,000
MLS#: 5159849
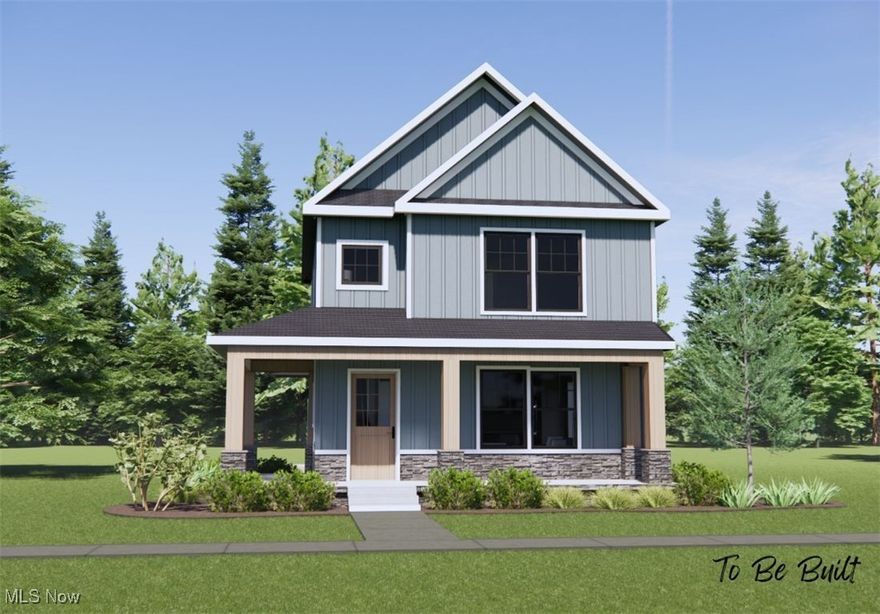
Akron
S/L 43 Park Avenue
3 Beds
1 Baths
N/A
$422,000
MLS#: 5159935
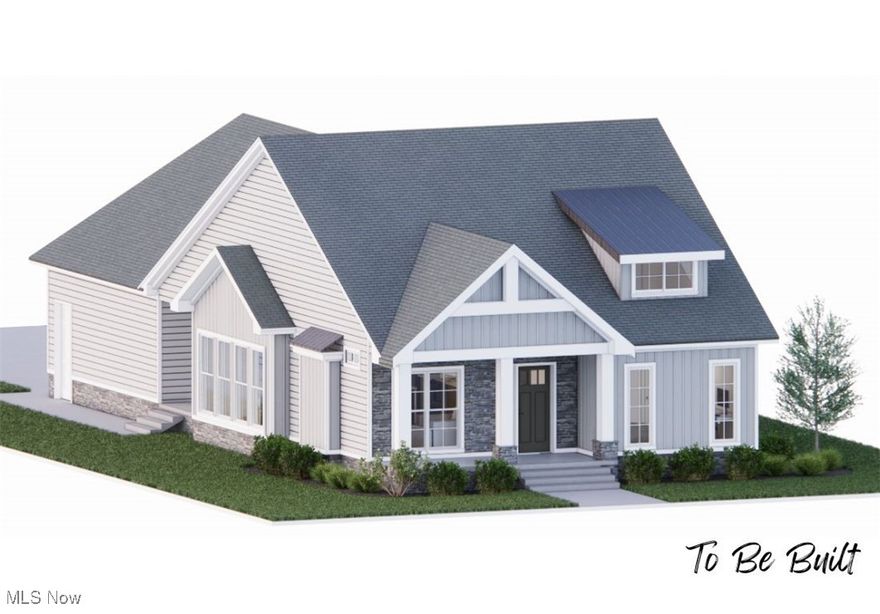
Akron
S/L 3 Sunrise View Drive
3 Beds
2 Baths
1,500 Sq.Ft.
$441,000
MLS#: 5159866

Akron
1129 Bean Lane
3 Beds
2 Baths
2,074 Sq.Ft.
$359,000
MLS#: 5192053
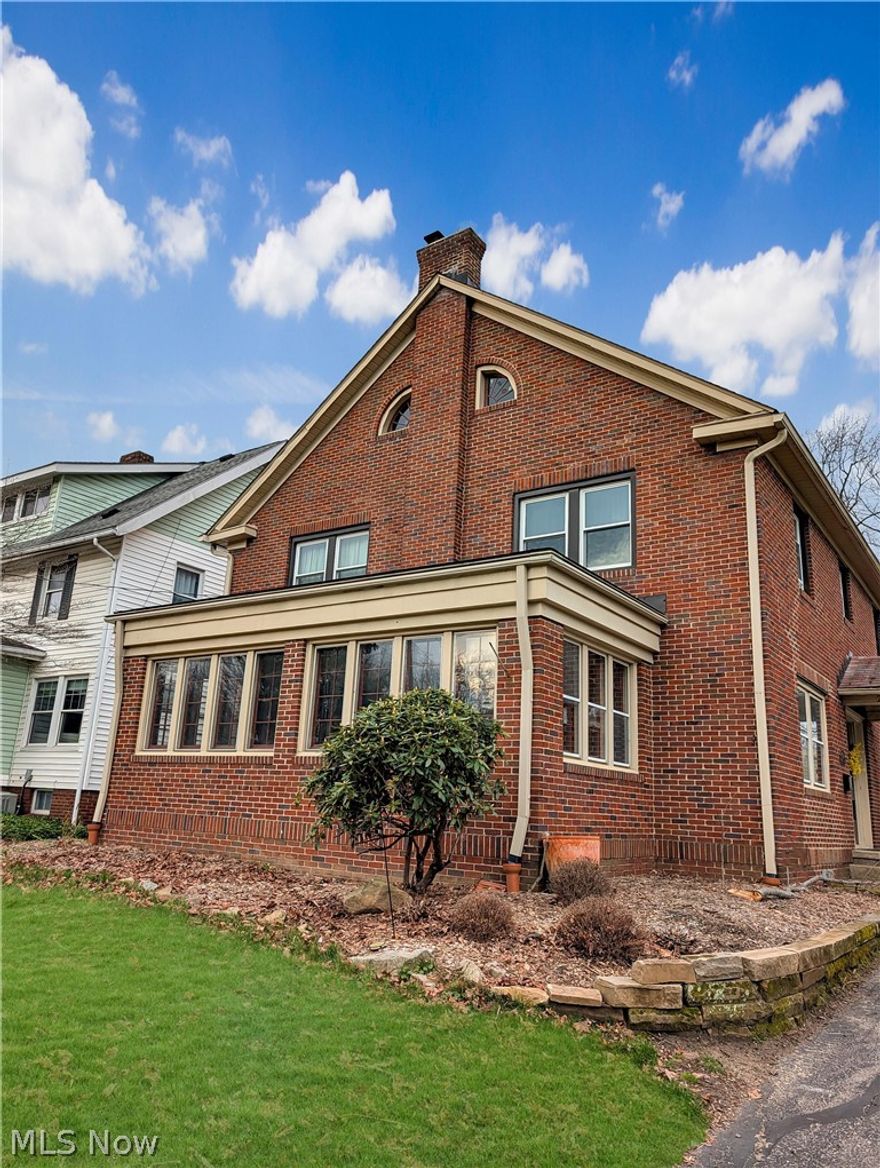
Akron
224 Casterton Avenue
5 Beds
3 Baths
3,810 Sq.Ft.
$380,000
MLS#: 5200671
