.webp?size=346x80)


Property
Beds
3
Full Baths
2
1/2 Baths
None
Year Built
1920
Sq.Footage
1,090
Don't let this one slip past you! Updated 3-bedroom, 2-full-bath Colonial offers comfortable living, newer mechanicals, a partially finished basement, a 2-car detached garage and a freshly blacktopped driveway. Start with the inviting covered front porch, just waiting for a porch swing and your morning coffee. Inside, natural light fills the living spaces, complemented by newer vinyl flooring and an open, welcoming layout. The updated kitchen features a breakfast bar connecting to the dining room, newer dishwasher and plenty of room for everyday living and entertaining. Three bedrooms are located upstairs, along with a full bathroom. The basement adds valuable flexibility with a second full bathroom, laundry area, recreation space and room for storage or hobbies. Many major improvements have already been addressed! The furnace and central air are approximately 4 years old, the water heater approximately 3 years old and the electrical panel approximately 5 years old. Refreshed bathrooms and newer flooring add to the appeal. Outside, enjoy a vinyl-fenced backyard with space for gardening, relaxing or entertaining. The detached 2-car garage provides parking and additional storage, while the freshly blacktopped driveway gives the property a clean, welcoming first impression. Conveniently located in Akron's Goodyear Heights area, with nearby parks, shopping and everyday amenities, this home brings together practical updates, inviting spaces and features you'll appreciate for years to come. From the front porch to the freshly improved driveway, there's a lot to love here. The updates are done—now it's time to make it yours!
Features & Amenities
Interior
-
Total Bedrooms
3
-
Bathrooms
2
-
Above Grade Finished Area
1090.0
-
Basement YN
YES
-
Cooling YN
YES
-
Cooling
Central Air, Ceiling Fan(s)
-
Fireplace YN
NO
-
Heating YN
YES
-
Heating
Natural Gas, Forced Air
-
Pet friendly
N/A
Exterior
-
Garage
Yes
-
Garage spaces
2
-
Construction Materials
Vinyl Siding
-
Other Exterior Features
Private Yard
-
Parking
Asphalt, Concrete, Driveway, Detached, Garage Faces Front, Garage, Garage Door Opener, Lighted
-
Patio and Porch Features
Rear Porch, Covered, Deck, Front Porch
-
Pool
No
-
Waterfront YN
NO
-
View
City
Area & Lot
-
Lot Features
Back Yard, City Lot, Front Yard, Level, Near Public Transit
-
Lot Size(acres)
0.1171
-
Property Type
Residential
-
Property Sub Type
Single Family Residence
-
Architectural Style
Colonial
Price
-
Sales Price
$154,850
-
Tax Amount
$2,016
-
Financing Options
Cash, Contract, FHA, VA Loan
-
Sq. Footage
1,090
-
Price/SqFt
$142
HOA
-
Association
No
School District
-
Elementary School
Akron CSD - 7701
-
Middle School
Akron CSD - 7701
-
High School
Akron CSD - 7701
Property Features
-
Stories
2
-
Foundation Details
Block
-
Sewer
Public Sewer
-
Water Source
Public
Schedule a Showing
Showing scheduled successfully.
Mortgage calculator
Estimate your monthly mortgage payment, including the principal and interest, property taxes, and HOA. Adjust the values to generate a more accurate rate.
Your payment
Principal and Interest:
$
Property taxes:
$
HOA fees:
$
Total loan payment:
$
Total interest amount:
$
Location
County
Summit
Elementary School
Akron CSD - 7701
Middle School
Akron CSD - 7701
High School
Akron CSD - 7701
Listing Courtesy of William J Penney, EXP Realty, LLC.
RealHub Information is provided exclusively for consumers' personal, non-commercial use, and it may not be used for any purpose other than to identify prospective properties consumers may be interested in purchasing. All information deemed reliable but not guaranteed and should be independently verified. All properties are subject to prior sale, change or withdrawal. RealHub website owner shall not be responsible for any typographical errors, misinformation, misprints and shall be held totally harmless.

AGENT
Keith Vanke
Call Keith today to schedule a private showing.

* Listings on this website come from the FMLS IDX Compilation and may be held by brokerage firms other than the owner of this website. The listing brokerage is identified in any listing details. Information is deemed reliable but is not guaranteed. If you believe any FMLS listing contains material that infringes your copyrighted work please click here to review our DMCA policy and learn how to submit a takedown request.© 2024 FMLS.
Related Properties

Akron
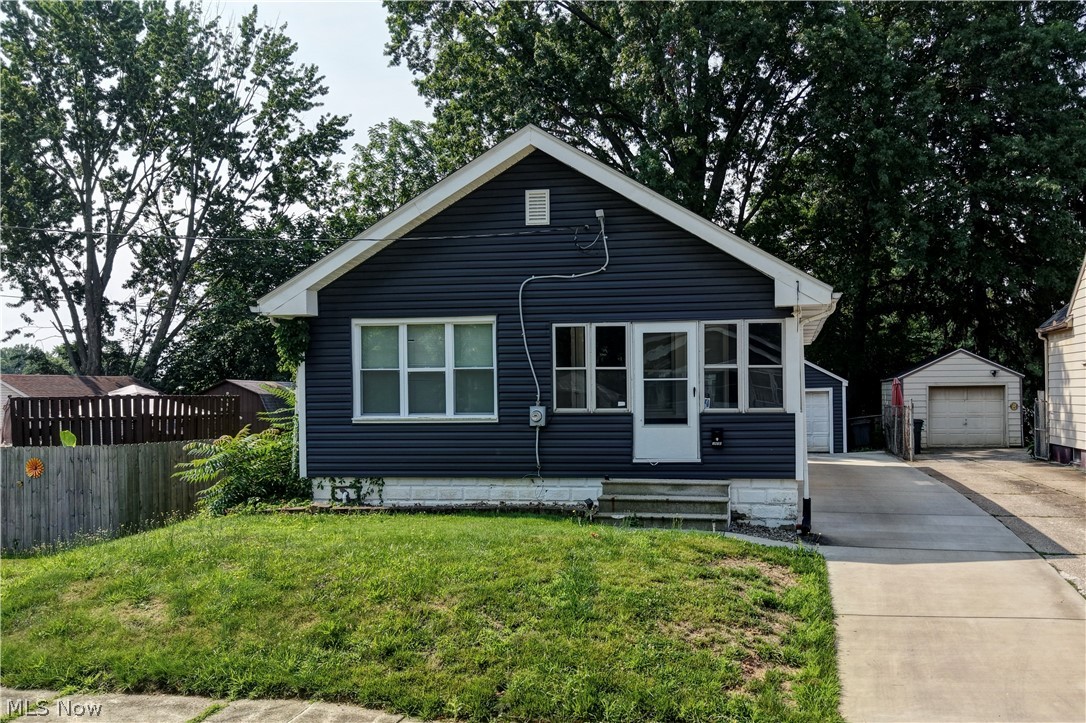
793 Storer Avenue
3 Beds
2 Baths
1,180 Sq.Ft.
$158,900
MLS#: 5252824
Akron
1870 Shaw Avenue
2 Beds
1 Baths
900 Sq.Ft.
$129,900
MLS#: 5228170

Akron
1409 Beardsley Street
4 Beds
3 Baths
2,395 Sq.Ft.
$155,000
MLS#: 5254933

Akron
3194 S Bender Avenue
3 Beds
1 Baths
1,040 Sq.Ft.
$184,900
MLS#: 5252218

Akron
1281 Oakland Avenue
3 Beds
2 Baths
1,624 Sq.Ft.
$165,000
MLS#: 5249864

Akron
247 Rhodes Avenue
3 Beds
2 Baths
2,056 Sq.Ft.
$180,000
MLS#: 5228891

Akron
1731 Thornapple Avenue
3 Beds
1 Baths
980 Sq.Ft.
$149,900
MLS#: 5244814

Akron
1371 Sorin Avenue
3 Beds
1 Baths
1,200 Sq.Ft.
$150,000
MLS#: 5247796

Akron
1336 Annabelle Drive
3 Beds
1 Baths
1,432 Sq.Ft.
$179,000
MLS#: 5254569
Akron
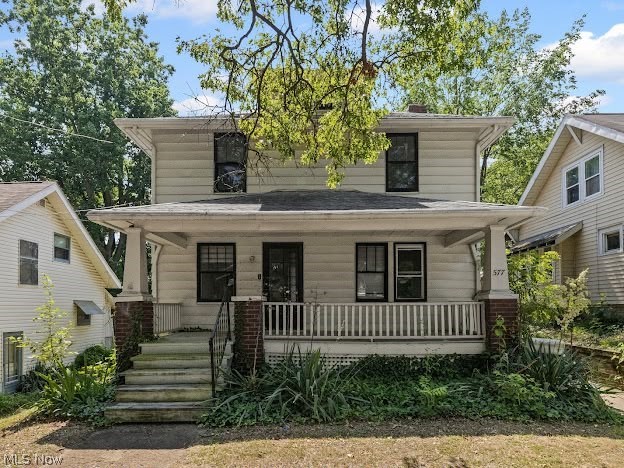
577 Eastland Avenue
3 Beds
1 Baths
960 Sq.Ft.
$125,000
MLS#: 5221086
