.webp?size=346x80)


Property
Beds
3
Full Baths
1
1/2 Baths
None
Year Built
1944
Sq.Footage
1,423
Welcome home to this completely remodeled and move-in-ready bungalow! The modern kitchen features new stainless steel appliances, new soft-close cabinets, new countertops, new vinyl flooring, and large windows that bring in plenty of natural light. The beautiful and bright family room is filled with natural light and highlighted by a beautiful bay window. The nicely updated bathroom features a new tiled shower/tub, new vanity, and LVP flooring. Two bedrooms are conveniently located on the main level and feature new vinyl flooring. Upstairs, you’ll find a spacious third bedroom with new LVP flooring and plenty of closet space. The finished basement provides additional living space and features new LVP flooring and glass block windows. Step outside to enjoy the beautiful fenced yard and an enclosed patio off the back of the home. A large detached 2-car garage provides additional parking and storage. Freshly painted throughout! Major updates include a new ROOF, new Hot Water Tank, new lighting throughout, and a newer Electrical Panel, plus much more! The home also includes a 1-year AHPW warranty for added peace of mind. Stop wasting money on rent—this is the one you have been waiting for!
Features & Amenities
Interior
-
Total Bedrooms
3
-
Bathrooms
1
-
Above Grade Finished Area
1221.0
-
Basement YN
YES
-
Cooling YN
YES
-
Cooling
Central Air
-
Fireplace YN
NO
-
Heating YN
YES
-
Heating
Natural Gas, Forced Air
-
Main Level Bedrooms
2
-
Pet friendly
N/A
Exterior
-
Garage
Yes
-
Garage spaces
2
-
Construction Materials
Stone Veneer, Vinyl Siding
-
Parking
Detached, Garage, Garage Door Opener
-
Patio and Porch Features
Enclosed, Patio, Porch
-
Pool
No
-
Waterfront YN
NO
Area & Lot
-
Lot Size(acres)
0.1234
-
Property Type
Residential
-
Property Sub Type
Single Family Residence
-
Architectural Style
Bungalow
Price
-
Sales Price
$199,500
-
Tax Amount
$2,595.12
-
Sq. Footage
1,423
-
Price/SqFt
$140
HOA
-
Association
No
School District
-
Elementary School
Euclid CSD - 1813
-
Middle School
Euclid CSD - 1813
-
High School
Euclid CSD - 1813
Property Features
-
Sewer
Public Sewer
-
Water Source
Public
Schedule a Showing
Showing scheduled successfully.
Mortgage calculator
Estimate your monthly mortgage payment, including the principal and interest, property taxes, and HOA. Adjust the values to generate a more accurate rate.
Your payment
Principal and Interest:
$
Property taxes:
$
HOA fees:
$
Total loan payment:
$
Total interest amount:
$
Location
County
Cuyahoga
Elementary School
Euclid CSD - 1813
Middle School
Euclid CSD - 1813
High School
Euclid CSD - 1813
Listing Courtesy of Andrey Godes, Keller Williams Living
RealHub Information is provided exclusively for consumers' personal, non-commercial use, and it may not be used for any purpose other than to identify prospective properties consumers may be interested in purchasing. All information deemed reliable but not guaranteed and should be independently verified. All properties are subject to prior sale, change or withdrawal. RealHub website owner shall not be responsible for any typographical errors, misinformation, misprints and shall be held totally harmless.

AGENT
Keith Vanke
Call Keith today to schedule a private showing.

* Listings on this website come from the FMLS IDX Compilation and may be held by brokerage firms other than the owner of this website. The listing brokerage is identified in any listing details. Information is deemed reliable but is not guaranteed. If you believe any FMLS listing contains material that infringes your copyrighted work please click here to review our DMCA policy and learn how to submit a takedown request.© 2024 FMLS.
Related Properties

Euclid
25200 Glenbrook Boulevard
3 Beds
1 Baths
N/A
$190,000
MLS#: 5226983

Euclid
696 Walnut Drive
3 Beds
2 Baths
N/A
$221,900
MLS#: 5229889

Euclid
1566 E 204 Street E
3 Beds
1 Baths
N/A
$169,000
MLS#: 5232282

Euclid
1830 Beverly Hills Drive
3 Beds
1 Baths
1,930 Sq.Ft.
$175,000
MLS#: 5230602
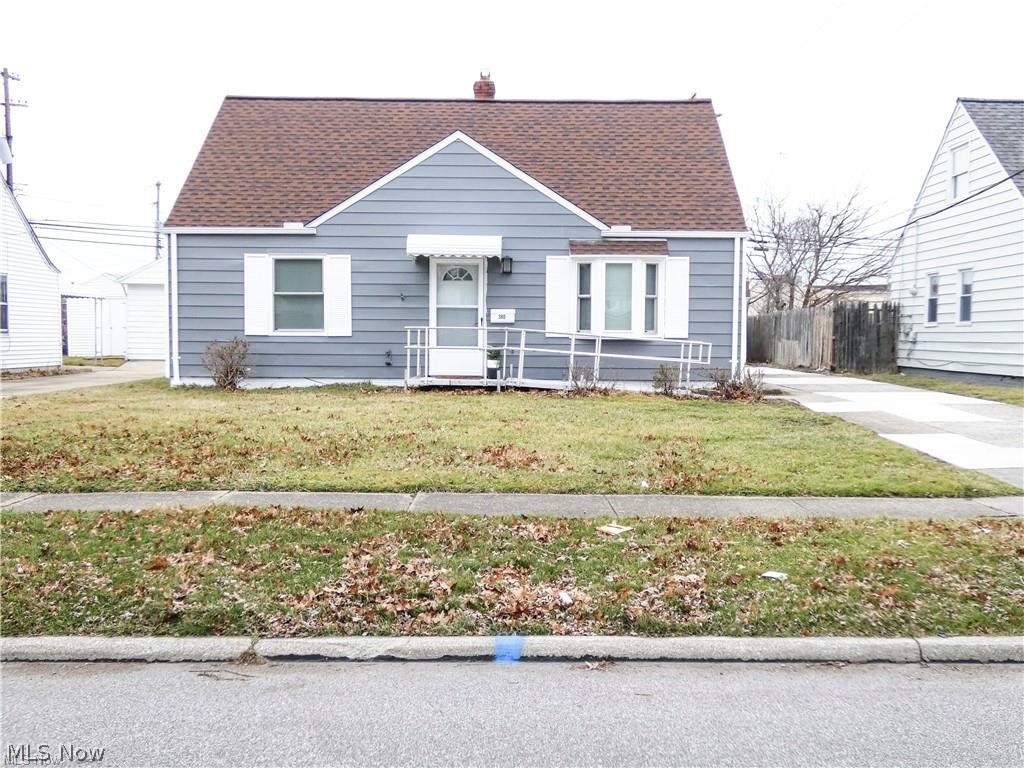
Euclid
380 E 232nd Street
4 Beds
1 Baths
1,222 Sq.Ft.
$194,000
MLS#: 5224453
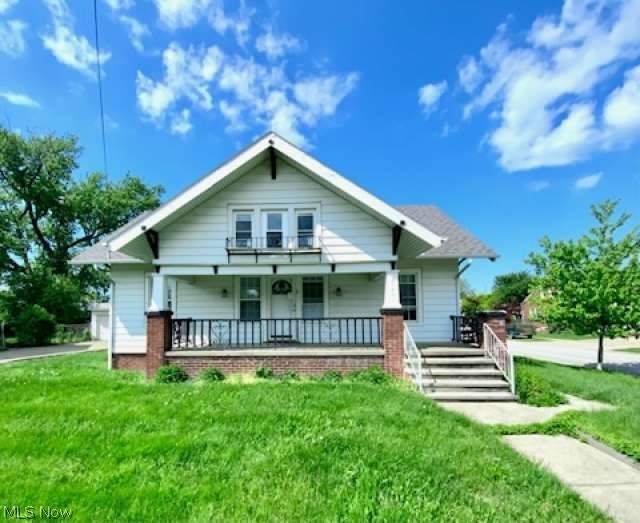
Euclid
21491 Naumann Avenue
3 Beds
1 Baths
1,369 Sq.Ft.
$172,999
MLS#: 5208220
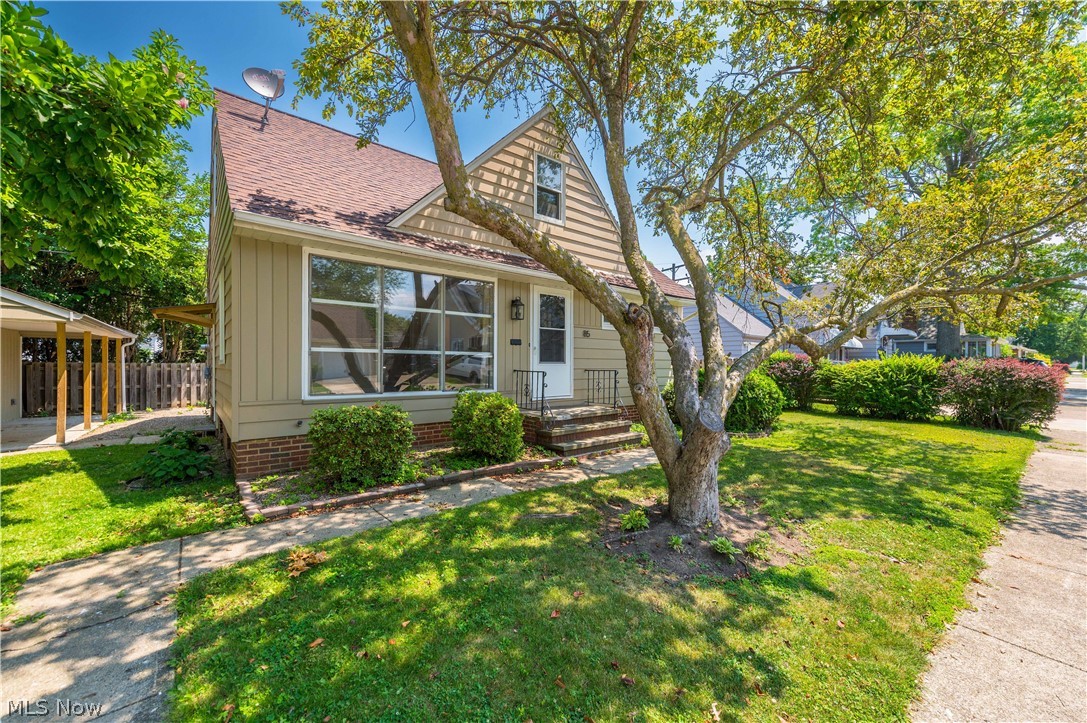
Euclid
85 E 205th Street
3 Beds
1 Baths
1,559 Sq.Ft.
$199,900
MLS#: 5223707
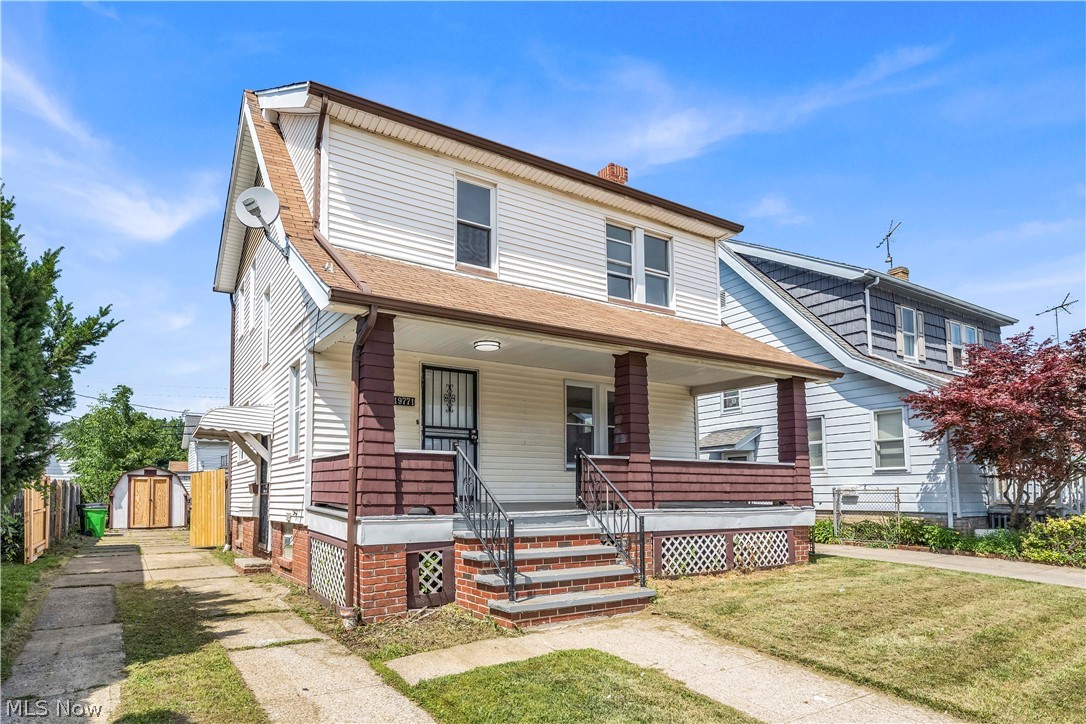
Euclid
19771 Monterey Avenue
3 Beds
2 Baths
1,200 Sq.Ft.
$168,900
MLS#: 5227753

Euclid
23750 Puritan Avenue
3 Beds
1 Baths
1,915 Sq.Ft.
$179,900
MLS#: 5242972

Euclid
27151 Farringdon Avenue
5 Beds
2 Baths
1,541 Sq.Ft.
$179,900
MLS#: 5231437
