.webp?size=346x80)
Property
Beds
3
Full Baths
1
1/2 Baths
None
Year Built
1945
Sq.Footage
1,320
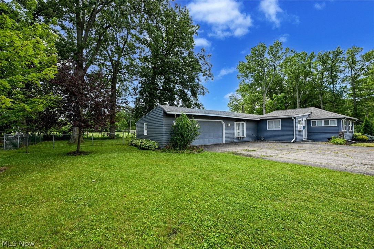
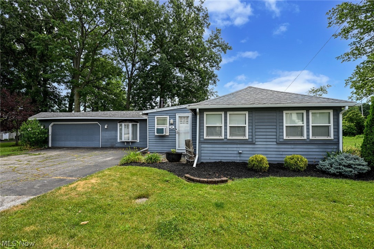
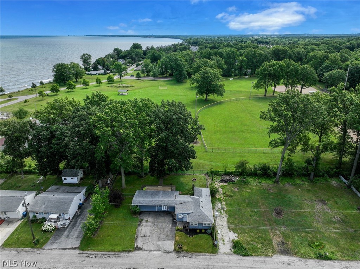
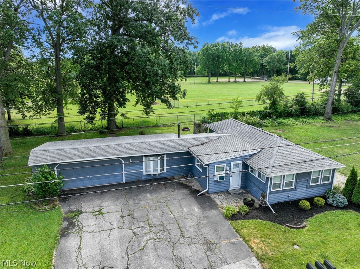
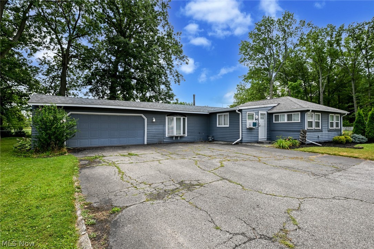
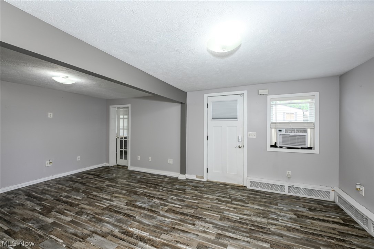
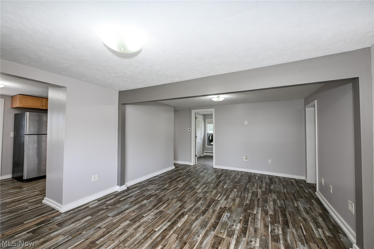
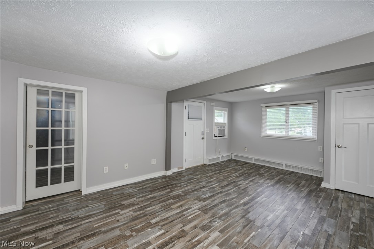
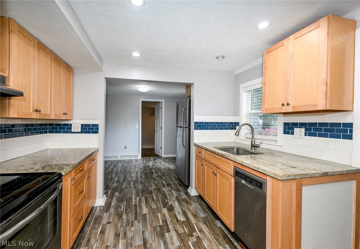
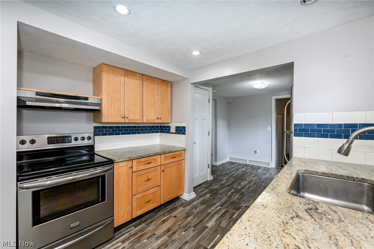
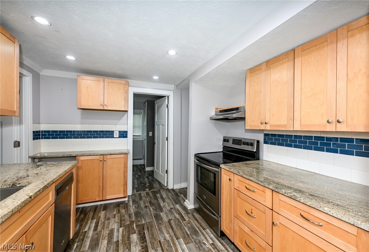
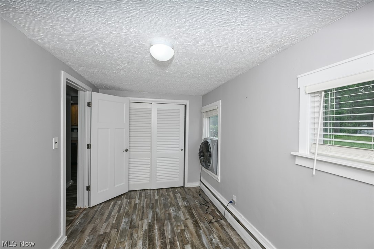
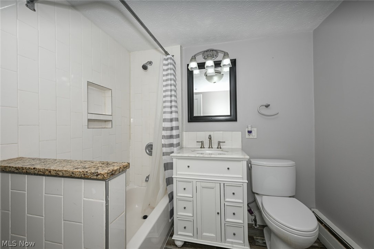
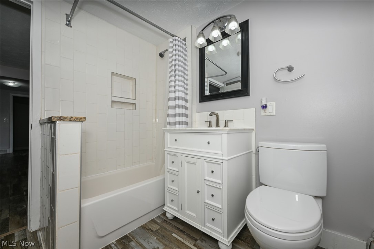
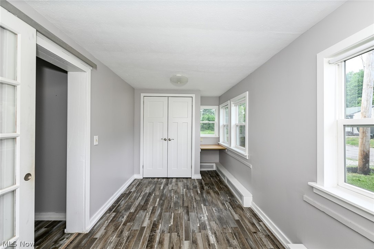
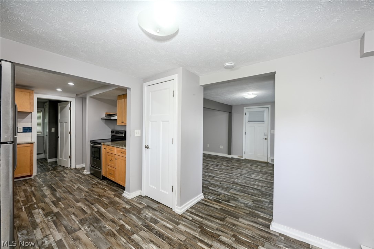
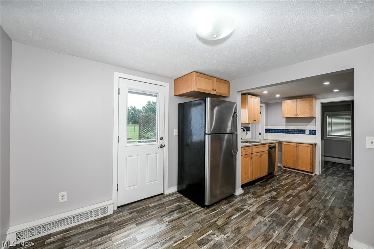
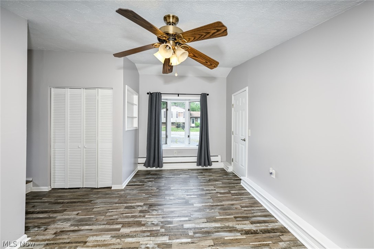
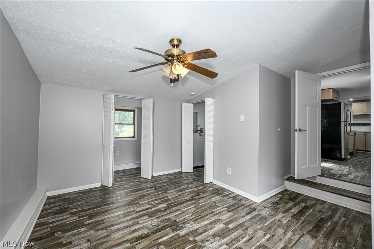
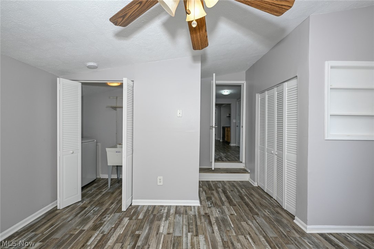
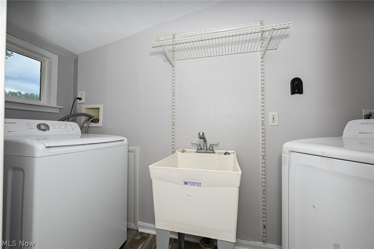
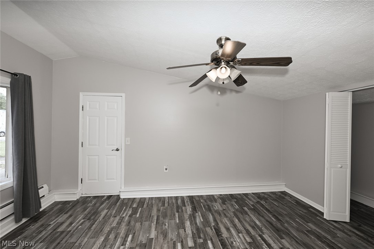
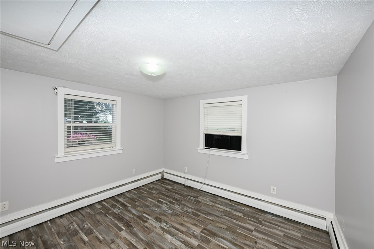
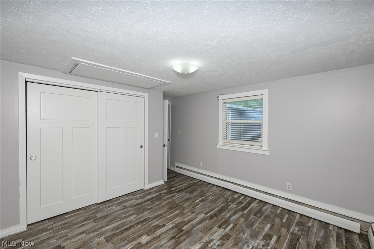
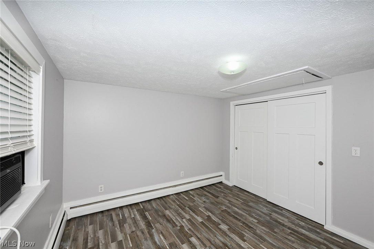
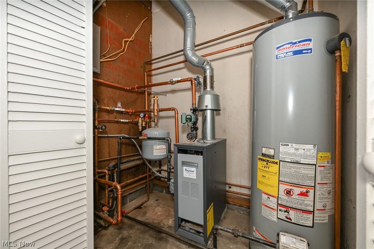
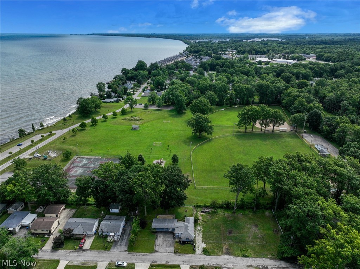
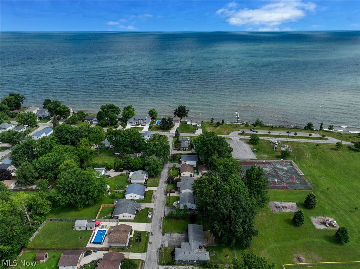
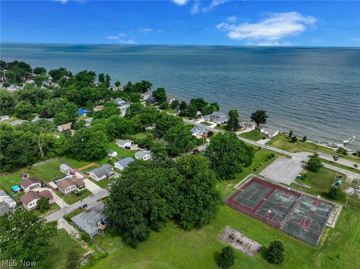
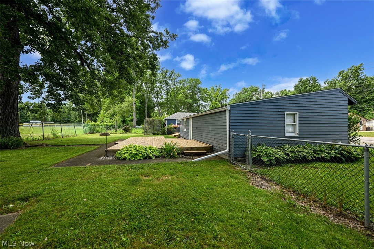
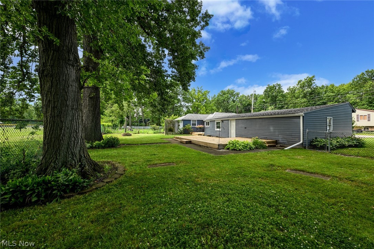
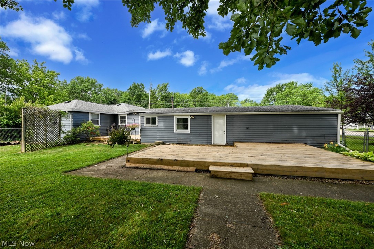
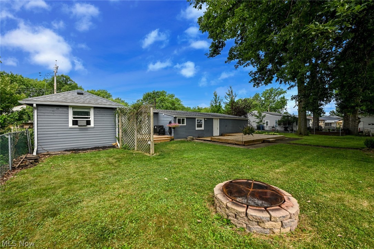
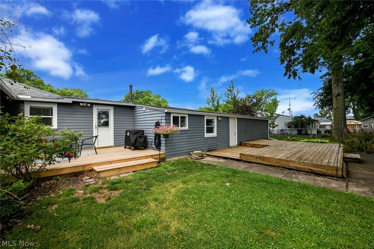
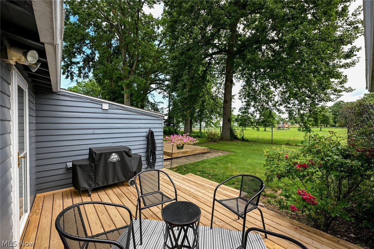
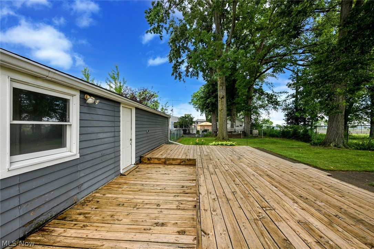
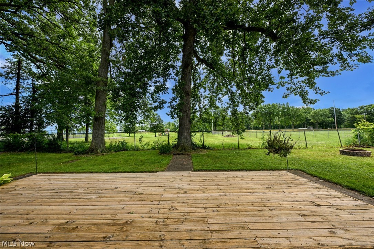
Experience of beautiful Lakeside Living in Vermilion, OH. This delightful 3 bedroom home is ideally situated just a stone's throw from Lake Erie and overlooks Showse Park, only steps away to Lake Erie access with views and tranquil surroundings. Recently updated, the house features a newer kitchen with sleek granite countertops and durable luxurious vinyl flooring throughout. Warm neutral tones create a welcoming ambiance, complemented by a modern stainless steel appliance package in the kitchen. A newer boiler heating system ensures comfort and efficiency making the home move-in ready. Plus, the property boasts an oversized garage, perfect for storing your jet skis and toys, along with an expansive fenced lot providing ample space to enjoy the outdoors and the picturesque scenery. Whether you're looking to buy a permanent residence or buy a vacation getaway, this property combines convenience with charm in one of Vermilion's most affordable sought-after locations. Schedule a showing today and envision buying yourself to enjoying the serenity and beauty of lakeside living.
Features & Amenities
Interior
-
Other Interior Features
Vaulted Ceiling(s), Ceiling Fan(s)
-
Total Bedrooms
3
-
Bathrooms
1
-
Above Grade Finished Area
1320.0
-
Basement YN
NO
-
Cooling YN
YES
-
Cooling
Ceiling Fan(s), Wall/Window Unit(s)
-
Fireplace YN
NO
-
Heating YN
YES
-
Heating
Natural Gas, Hot Water, Steam
-
Main Level Bedrooms
3
-
Pet friendly
N/A
Exterior
-
Garage
Yes
-
Garage spaces
2
-
Construction Materials
Frame, Wood Siding
-
Other Exterior Features
Private Yard
-
Parking
Attached, Garage Faces Front, Garage, Garage Door Opener
-
Patio and Porch Features
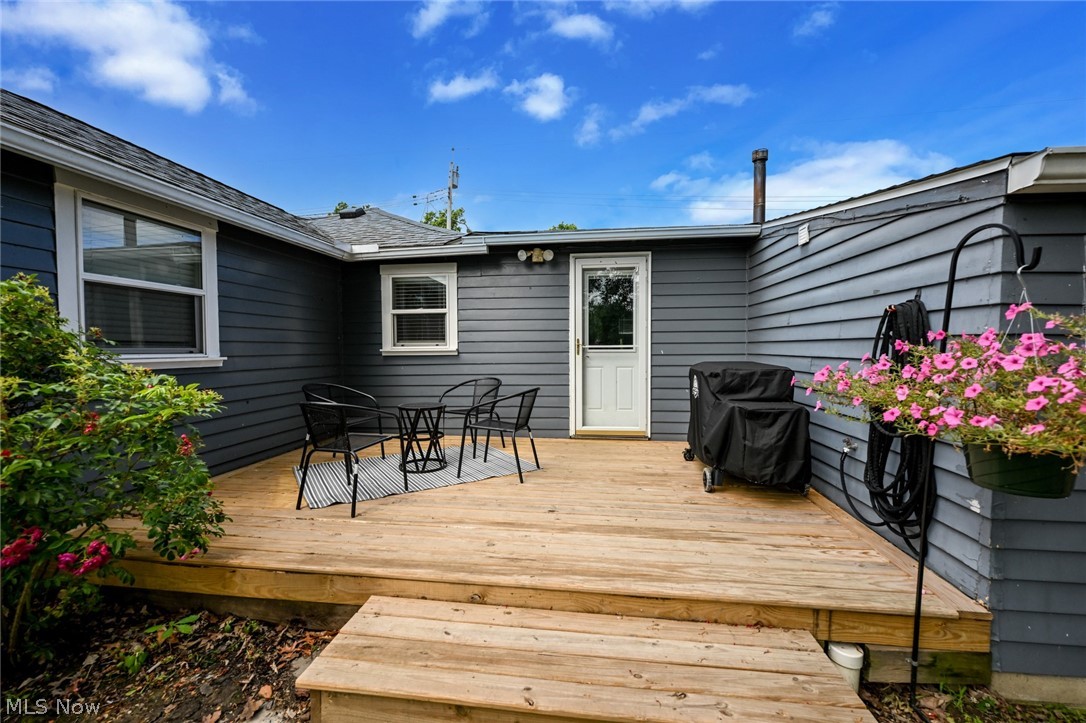
Deck
-
Pool
No
-
Waterfront YN
NO
Area & Lot
-
Lot Size(acres)
0.21
-
Property Type
Residential
-
Property Sub Type
Single Family Residence
-
Architectural Style
Cottage, Ranch
Price
-
Sales Price
$165,000
-
Tax Amount
$1,836
-
Financing Options
Cash
-
Sq. Footage
1,320
-
Price/SqFt
$125
HOA
-
Association
No
School District
-
Elementary School
Vermilion LSD - 2207
-
Middle School
N/A
-
High School
N/A
Property Features
-
Stories
1
-
Foundation Details
Block
-
Sewer
Public Sewer
-
Water Source
Public
Schedule a Showing
Showing scheduled successfully.
Mortgage calculator
Estimate your monthly mortgage payment, including the principal and interest, property taxes, and HOA. Adjust the values to generate a more accurate rate.
Your payment
Principal and Interest:
$
Property taxes:
$
HOA fees:
$
Total loan payment:
$
Total interest amount:
$
Location
County
Lorain
Elementary School
Vermilion LSD - 2207
Middle School
High School
Listing Courtesy of Ken Woods, Keller Williams Chervenic Rlty
RealHub Information is provided exclusively for consumers' personal, non-commercial use, and it may not be used for any purpose other than to identify prospective properties consumers may be interested in purchasing. All information deemed reliable but not guaranteed and should be independently verified. All properties are subject to prior sale, change or withdrawal. RealHub website owner shall not be responsible for any typographical errors, misinformation, misprints and shall be held totally harmless.

AGENT
Keith Vanke
Call Keith today to schedule a private showing.

* Listings on this website come from the FMLS IDX Compilation and may be held by brokerage firms other than the owner of this website. The listing brokerage is identified in any listing details. Information is deemed reliable but is not guaranteed. If you believe any FMLS listing contains material that infringes your copyrighted work please click here to review our DMCA policy and learn how to submit a takedown request.© 2024 FMLS.
Related Properties

Vermilion
351 Devonshire Road
2 Beds
1 Baths
988 Sq.Ft.
$135,000
MLS#: 5218745
