.webp?size=346x80)


Property
Beds
4
Full Baths
2
1/2 Baths
None
Year Built
1955
Sq.Footage
2,100
More space than you expect and a few surprises you probably won't find in the average Cuyahoga Falls Cape Cod! This 3–4 bedroom, 2-full-bath home sits on a corner lot and offers a flexible floor plan, plenty of natural light and room to spread out. Much of the interior has been freshly painted, giving the home a fresh, welcoming feel. The main floor features an extra-large primary bedroom and full bath, offering the convenience of first-floor living. The kitchen opens directly to the dining area, creating an open, connected space that's perfect whether you're cooking dinner, baking for the holidays or gathering around the table. There's plenty of workspace, and all kitchen appliances stay! Upstairs you'll find two additional bedrooms and another full bath, giving the home a nice separation of space. Head downstairs and you'll find even more possibilities. The finished portion of the lower level includes a fun media room complete with actual Cinemark movie theater seats—movie night may never be the same! An additional lower-level room provides flexible space for an office, guest space, workout room or hobbies. Outside, the corner setting gives the property a more open, spacious feel than you might expect on a typical Cuyahoga Falls lot. The west-facing home welcomes plenty of natural light throughout the day. Step right out the back door to the patio for grilling, relaxing or entertaining, while the fenced area provides a dedicated outdoor space for your dog. And don't overlook the large 3-car detached garage—room for the extra cars plus bikes, tools, lawn equipment, storage and all those things that never seem to fit in the house. The property's prior MLS information also identifies the detached garage as 3-car. Fresh paint, an open kitchen and dining area, first-floor primary bedroom and full bath, flexible lower-level spaces, fenced outdoor area, corner lot and that hard-to-find 3-car garage—2911 9th Street may be the one that surprises you.
Features & Amenities
Interior
-
Other Interior Features
Ceiling Fan(s), Eat-in Kitchen, Kitchen Island
-
Total Bedrooms
4
-
Bathrooms
2
-
Above Grade Finished Area
1260.0
-
Basement YN
YES
-
Cooling YN
YES
-
Cooling
Ceiling Fan(s), Central Air
-
Fireplace YN
NO
-
Heating YN
YES
-
Heating
Natural Gas, Forced Air
-
Main Level Bedrooms
1
-
Pet friendly
N/A
Exterior
-
Garage
Yes
-
Garage spaces
3
-
Construction Materials
Vinyl Siding
-
Other Exterior Features
Dog Run, Fire Pit
-
Parking
Concrete, Driveway, Detached, Garage, Garage Door Opener, Gravel, Oversized, Garage Faces Side
-
Patio and Porch Features
Deck, Front Porch, Patio
-
Pool
No
-
Waterfront YN
NO
-
View
City Lights, City
Area & Lot
-
Lot Features
Back Yard, Corner Lot, Front Yard, Level, Near Public Transit
-
Lot Size(acres)
0.197
-
Property Type
Residential
-
Property Sub Type
Single Family Residence
-
Architectural Style
Cape Cod
Price
-
Sales Price
$249,850
-
Tax Amount
$3,440
-
Sq. Footage
2,100
-
Price/SqFt
$118
HOA
-
Association
No
School District
-
Elementary School
Cuyahoga Falls CSD - 7705
-
Middle School
Cuyahoga Falls CSD - 7705
-
High School
Cuyahoga Falls CSD - 7705
Property Features
-
Stories
2
-
Foundation Details
Block
-
Sewer
Public Sewer
-
Water Source
Public
Schedule a Showing
Showing scheduled successfully.
Mortgage calculator
Estimate your monthly mortgage payment, including the principal and interest, property taxes, and HOA. Adjust the values to generate a more accurate rate.
Your payment
Principal and Interest:
$
Property taxes:
$
HOA fees:
$
Total loan payment:
$
Total interest amount:
$
Location
County
Summit
Elementary School
Cuyahoga Falls CSD - 7705
Middle School
Cuyahoga Falls CSD - 7705
High School
Cuyahoga Falls CSD - 7705
Listing Courtesy of William J Penney, EXP Realty, LLC.
RealHub Information is provided exclusively for consumers' personal, non-commercial use, and it may not be used for any purpose other than to identify prospective properties consumers may be interested in purchasing. All information deemed reliable but not guaranteed and should be independently verified. All properties are subject to prior sale, change or withdrawal. RealHub website owner shall not be responsible for any typographical errors, misinformation, misprints and shall be held totally harmless.

AGENT
Keith Vanke
Call Keith today to schedule a private showing.

* Listings on this website come from the FMLS IDX Compilation and may be held by brokerage firms other than the owner of this website. The listing brokerage is identified in any listing details. Information is deemed reliable but is not guaranteed. If you believe any FMLS listing contains material that infringes your copyrighted work please click here to review our DMCA policy and learn how to submit a takedown request.© 2024 FMLS.
Related Properties

Cuyahoga Falls
2610 7th Street
3 Beds
1 Baths
1,667 Sq.Ft.
$254,500
MLS#: 5240053

Cuyahoga Falls
1508 Falls Avenue
3 Beds
1 Baths
1,850 Sq.Ft.
$275,000
MLS#: 5242966

Cuyahoga Falls
526 Grant Avenue
3 Beds
1 Baths
1,812 Sq.Ft.
$199,999
MLS#: 5235382
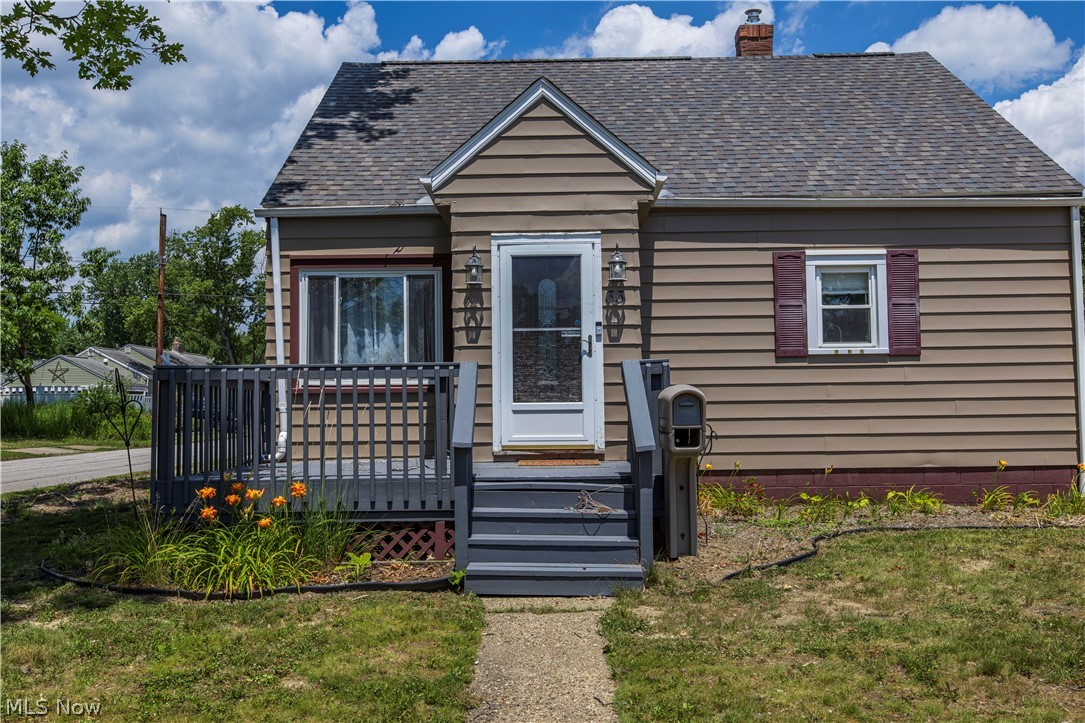
Cuyahoga Falls
33 Pierce Avenue
3 Beds
1 Baths
1,200 Sq.Ft.
$214,900
MLS#: 5229327
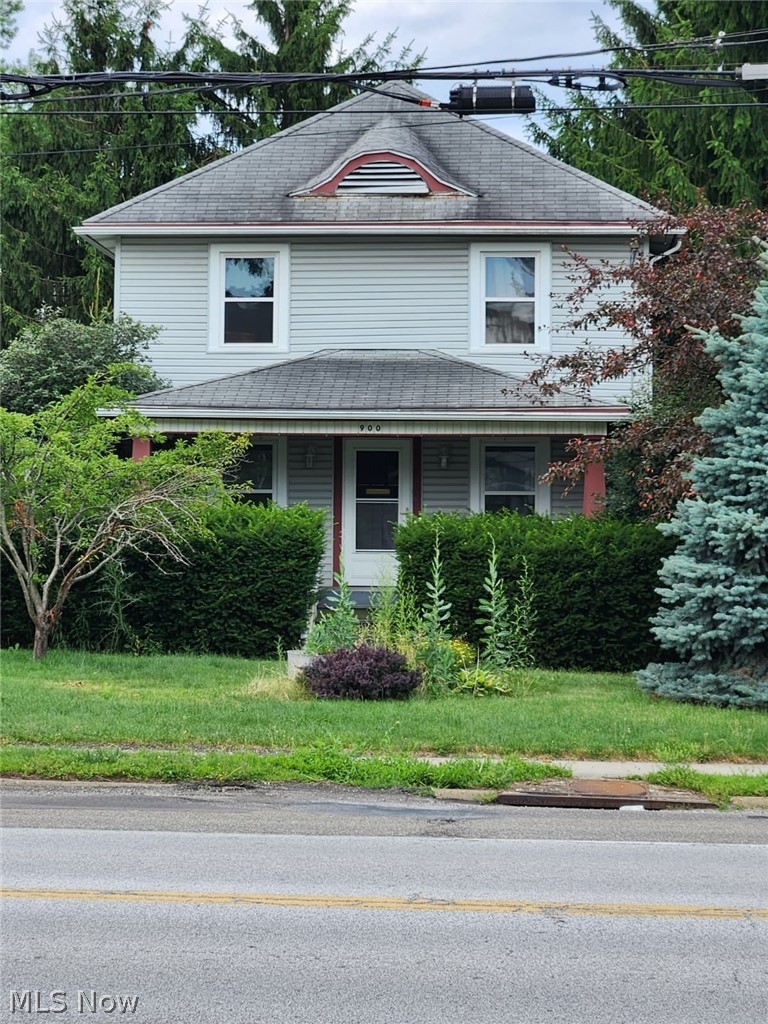
Cuyahoga Falls
900 Portage Trail
3 Beds
1 Baths
N/A
$232,500
MLS#: 5227007
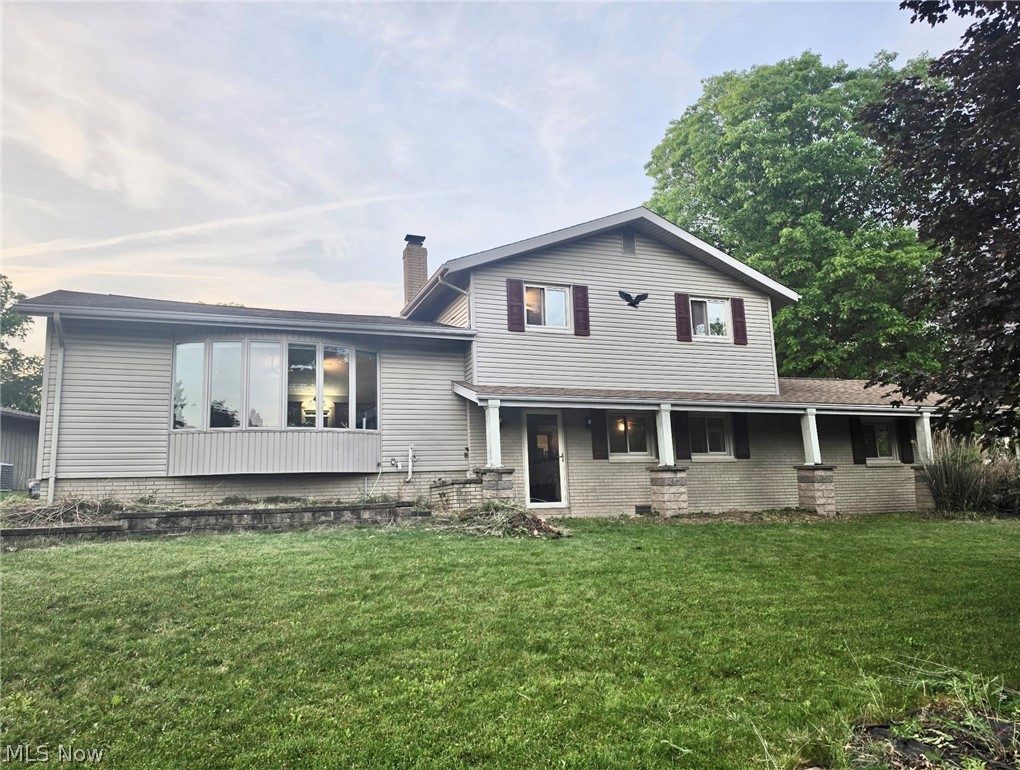
Cuyahoga Falls
520 Brookpark Drive
4 Beds
2 Baths
2,020 Sq.Ft.
$295,000
MLS#: 5215541

Cuyahoga Falls
2557 9th Street
3 Beds
1 Baths
1,328 Sq.Ft.
$255,000
MLS#: 5234398
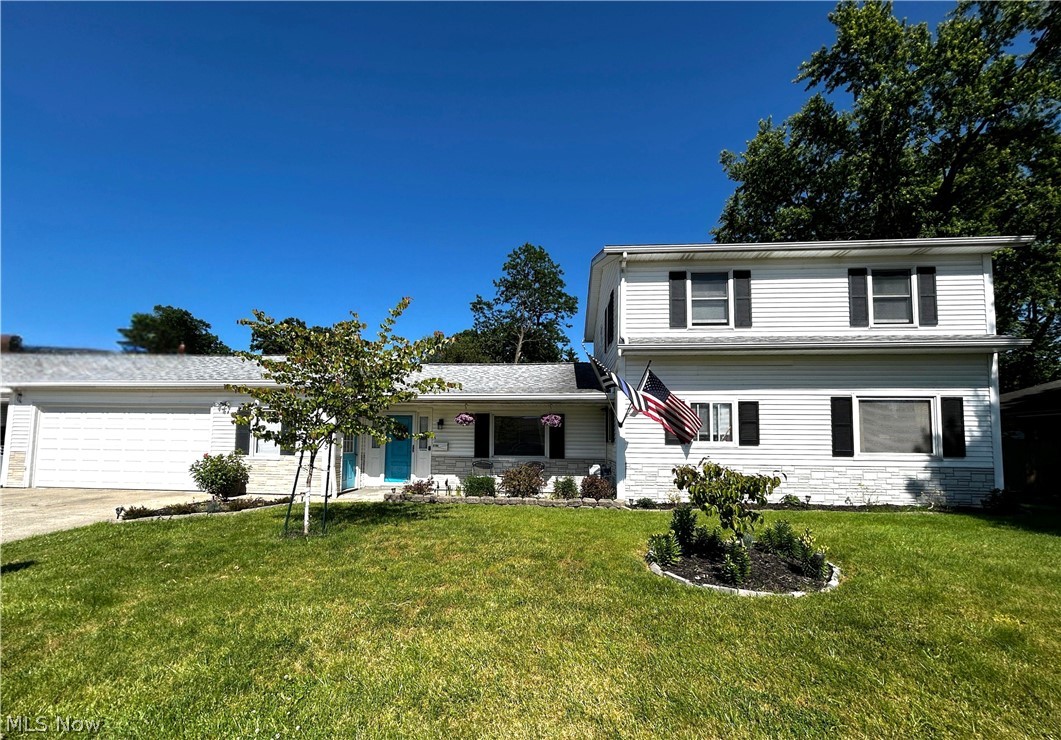
Cuyahoga Falls
3105 Charles Street
3 Beds
2 Baths
1,697 Sq.Ft.
$294,900
MLS#: 5230170

Cuyahoga Falls
1932 7th Street
4 Beds
2 Baths
1,868 Sq.Ft.
$275,000
MLS#: 5241816

Cuyahoga Falls
2246 Herbruck Avenue
4 Beds
2 Baths
1,410 Sq.Ft.
$245,000
MLS#: 5237528
