.webp?size=346x80)
Property
Beds
4
Full Baths
3
1/2 Baths
1
Year Built
2006
Sq.Footage
3,672
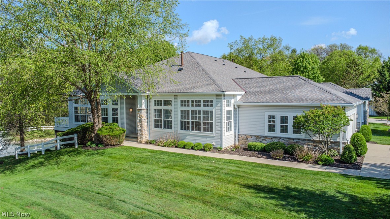
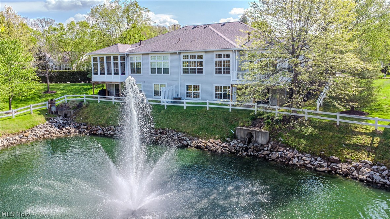
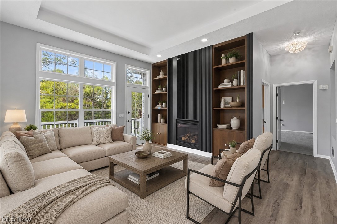
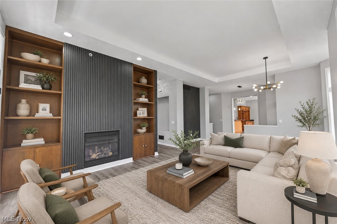
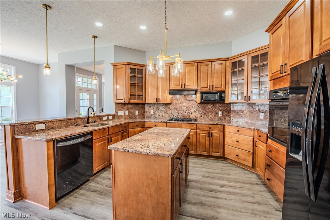
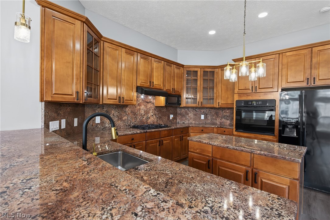
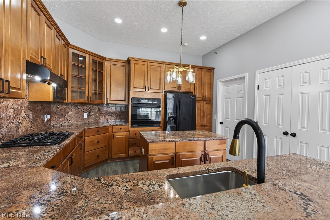
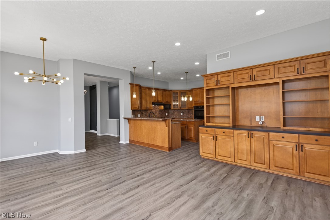
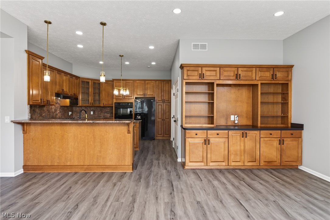
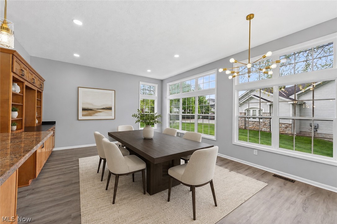
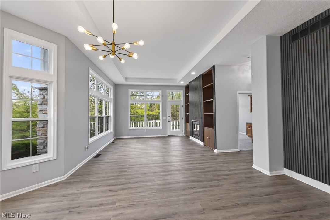
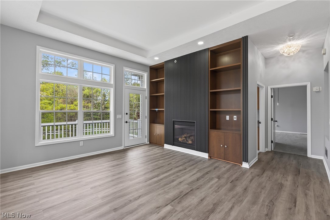
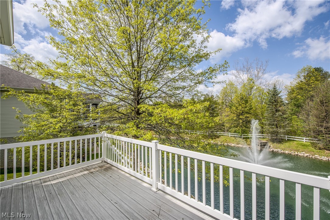
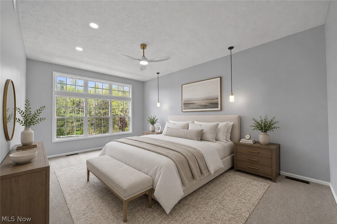
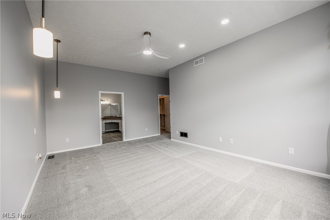
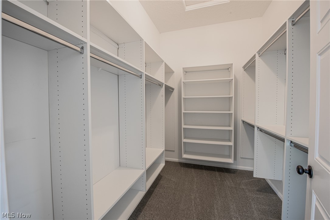
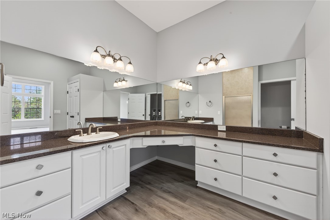
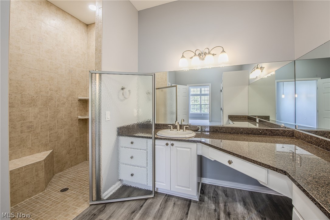
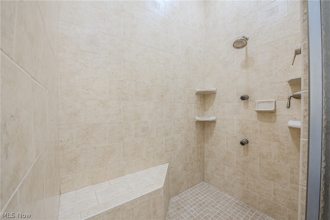
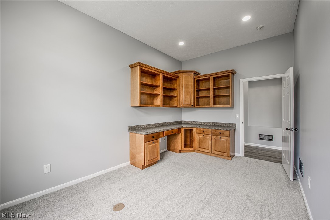
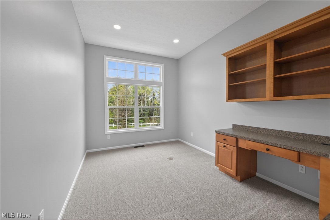
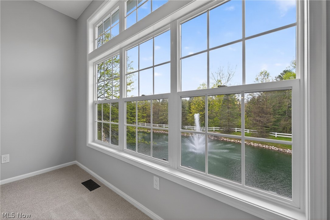
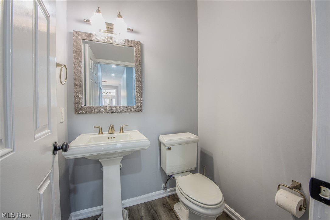
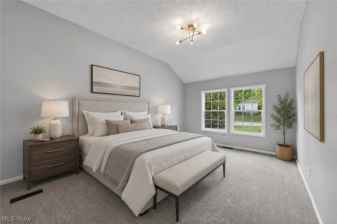
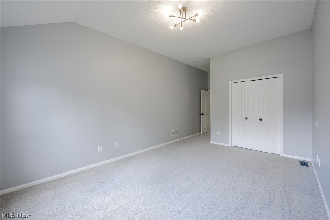
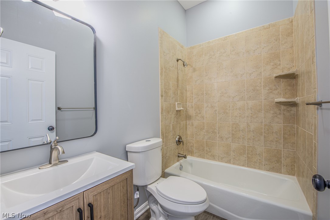
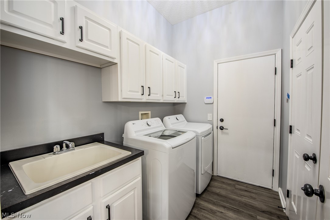
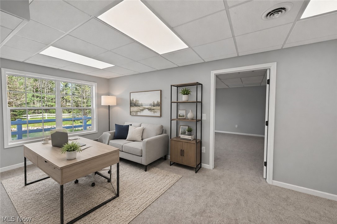
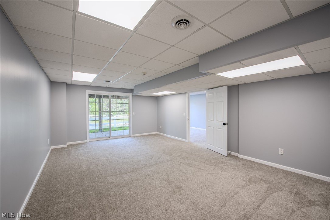
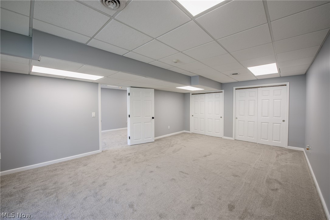
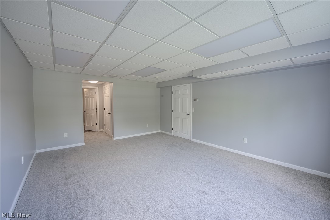
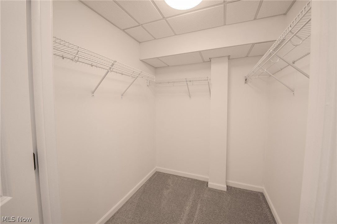
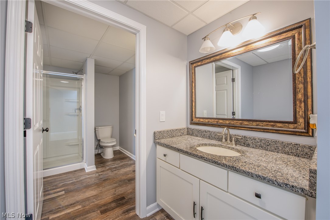
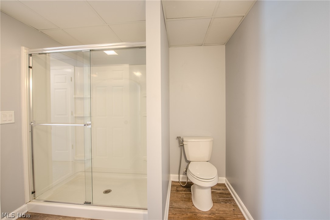
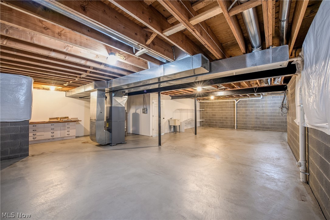
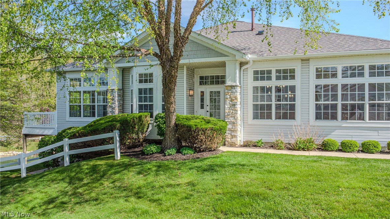
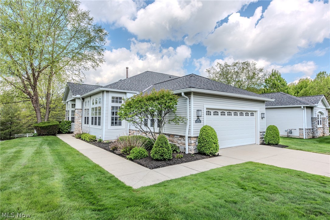
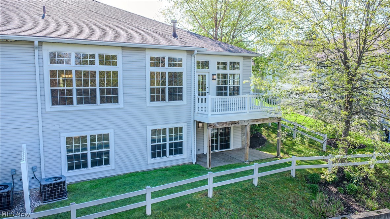
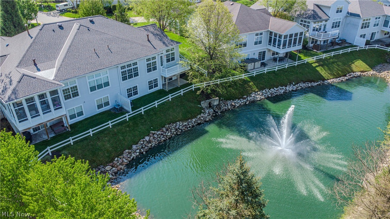
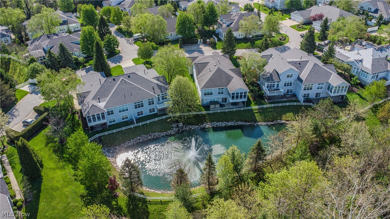
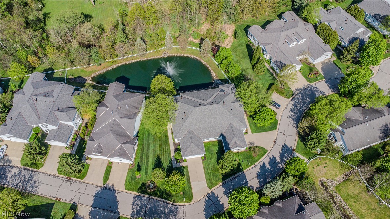
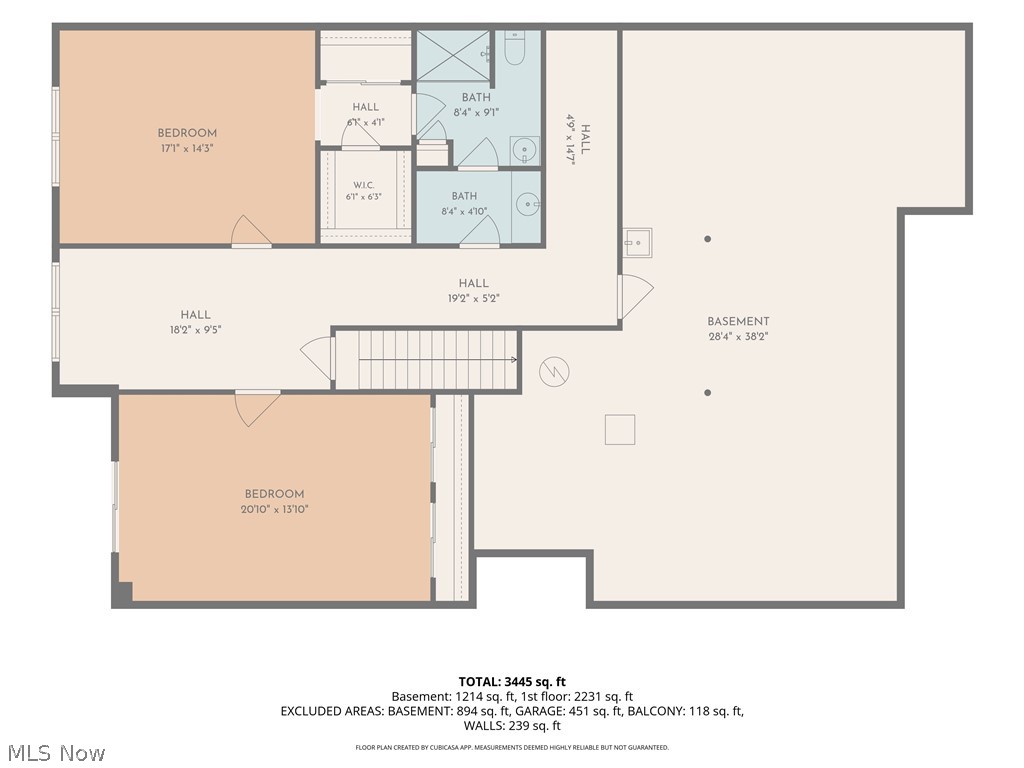
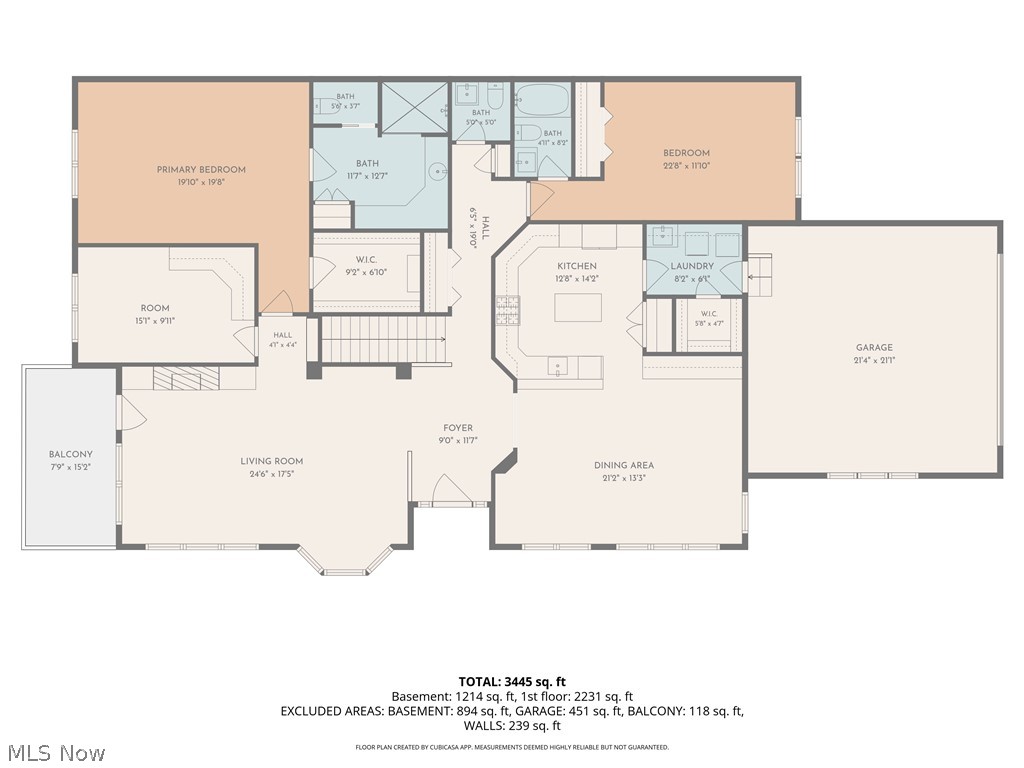
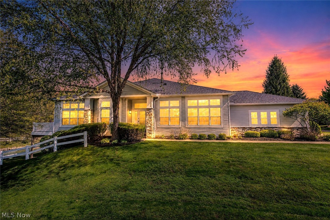
Welcome to the highly sought-after Villas of Orange, where low-maintenance living meets one of the community's most desirable pond-front settings. This spacious ranch-style condo offers direct water views, first-floor living, and a flexible layout designed for comfort and convenience. The main level features soaring ceilings, fresh paint, updated flooring, two bedrooms including a generous primary suite, and bright open living spaces that flow seamlessly to an elevated deck overlooking the pond. The finished walkout lower level adds exceptional versatility with two additional bedrooms, a full bath, expansive recreation space, abundant storage, and access to a covered patio—perfect for guests, multigenerational living, a home office, or hobbies. Recent updates include a brand-new A/C condenser and furnace with a transferable 5-year warranty, plus a new roof completed in 2025, offering valuable peace of mind for years to come. Ideally located just minutes from Pinecrest, Eton Chagrin Boulevard, Miles Market, dining, shopping, parks, and highway access, this is a rare opportunity to enjoy spacious, maintenance-free living in Orange Village.
Features & Amenities
Interior
-
Other Interior Features
Bookcases, Bidet, Built-in Features, Ceiling Fan(s), Crown Molding, Eat-in Kitchen, Granite Counters, High Ceilings, His and Hers Closets, High Speed Internet, In-Law Floorplan, Kitchen Island, Open Floorplan, Pantry, Recessed Lighting, Storage, Smart Thermostat, Walk-In Closet(s), Master Downstairs
-
Total Bedrooms
4
-
Bathrooms
3
-
1/2 Bathrooms
1
-
Above Grade Finished Area
2456.0
-
Basement YN
YES
-
Cooling YN
YES
-
Cooling
Ceiling Fan(s), Central Air
-
Fireplace YN
YES
-
Heating YN
YES
-
Heating
Natural Gas, Forced Air
-
Main Level Bedrooms
2
-
Pet friendly
N/A
Exterior
-
Garage
Yes
-
Garage spaces
2
-
Construction Materials
Stone, Vinyl Siding
-
Parking
Additional Parking, Attached, Direct Access, Driveway, Garage Faces Front, Garage, Garage Door Opener
-
Patio and Porch Features
Deck
-
Pool
No
-
Waterfront YN
NO
-
View
Pond
Area & Lot
-
Property Type
Residential
-
Property Sub Type
Condominium
-
Architectural Style
Ranch
Price
-
Sales Price
$699,900
-
Tax Amount
$9,100.75
-
Sq. Footage
3,672
-
Price/SqFt
$190
HOA
-
Association
YES
-
Association Fee
$793.23
-
Association Fee Frequency
Monthly
-
Association Fee Includes
N/A
School District
-
Elementary School
Orange CSD - 1823
-
Middle School
Orange CSD - 1823
-
High School
Orange CSD - 1823
Property Features
-
Stories
1
-
Foundation Details
Block
-
Sewer
Public Sewer
-
Water Source
Public
Schedule a Showing
Showing scheduled successfully.
Mortgage calculator
Estimate your monthly mortgage payment, including the principal and interest, property taxes, and HOA. Adjust the values to generate a more accurate rate.
Your payment
Principal and Interest:
$
Property taxes:
$
HOA fees:
$
Total loan payment:
$
Total interest amount:
$
Location
County
Cuyahoga
Elementary School
Orange CSD - 1823
Middle School
Orange CSD - 1823
High School
Orange CSD - 1823
Listing Courtesy of Jacoub Karsheh, Coldwell Banker Schmidt Realty
RealHub Information is provided exclusively for consumers' personal, non-commercial use, and it may not be used for any purpose other than to identify prospective properties consumers may be interested in purchasing. All information deemed reliable but not guaranteed and should be independently verified. All properties are subject to prior sale, change or withdrawal. RealHub website owner shall not be responsible for any typographical errors, misinformation, misprints and shall be held totally harmless.

AGENT
Keith Vanke
Call Keith today to schedule a private showing.

* Listings on this website come from the FMLS IDX Compilation and may be held by brokerage firms other than the owner of this website. The listing brokerage is identified in any listing details. Information is deemed reliable but is not guaranteed. If you believe any FMLS listing contains material that infringes your copyrighted work please click here to review our DMCA policy and learn how to submit a takedown request.© 2024 FMLS.
Related Properties

Orange
27425 Averi Lane
3 Beds
2 Baths
2,390 Sq.Ft.
$614,900
MLS#: 5239636

Orange
245 Jackson Drive
5 Beds
4 Baths
4,508 Sq.Ft.
$749,900
MLS#: 5237920
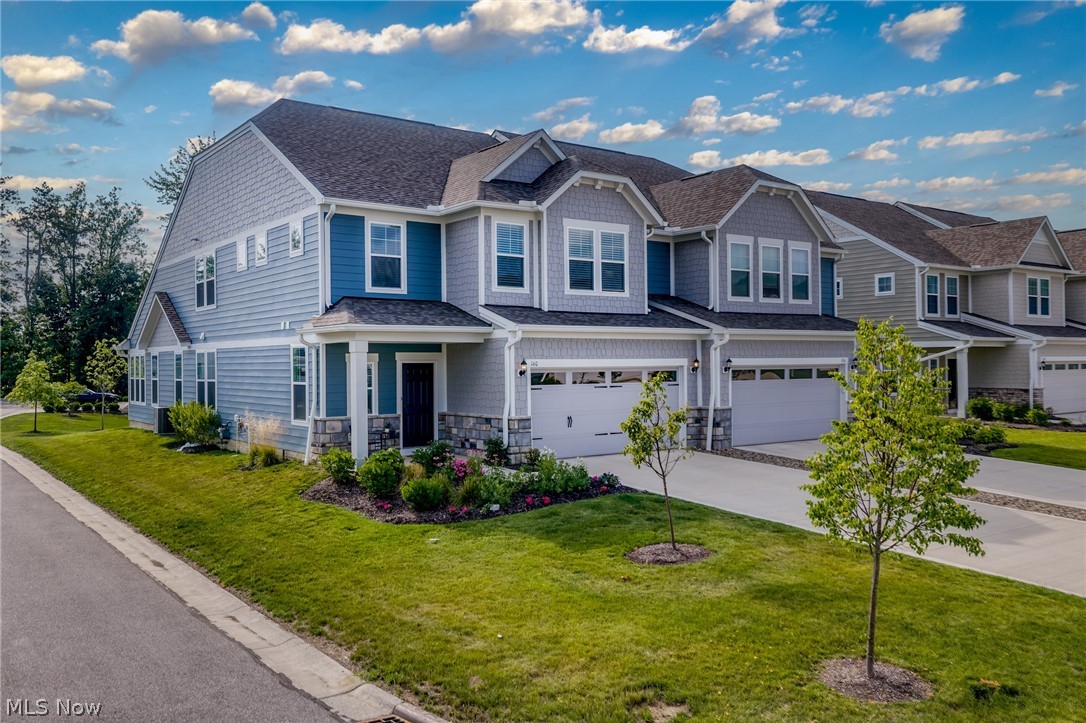
Orange
160 Lake Balaton
3 Beds
2 Baths
2,769 Sq.Ft.
$649,000
MLS#: 5220355

Orange
3989 E Meadow Lane
4 Beds
3 Baths
3,832 Sq.Ft.
$750,000
MLS#: 5213668
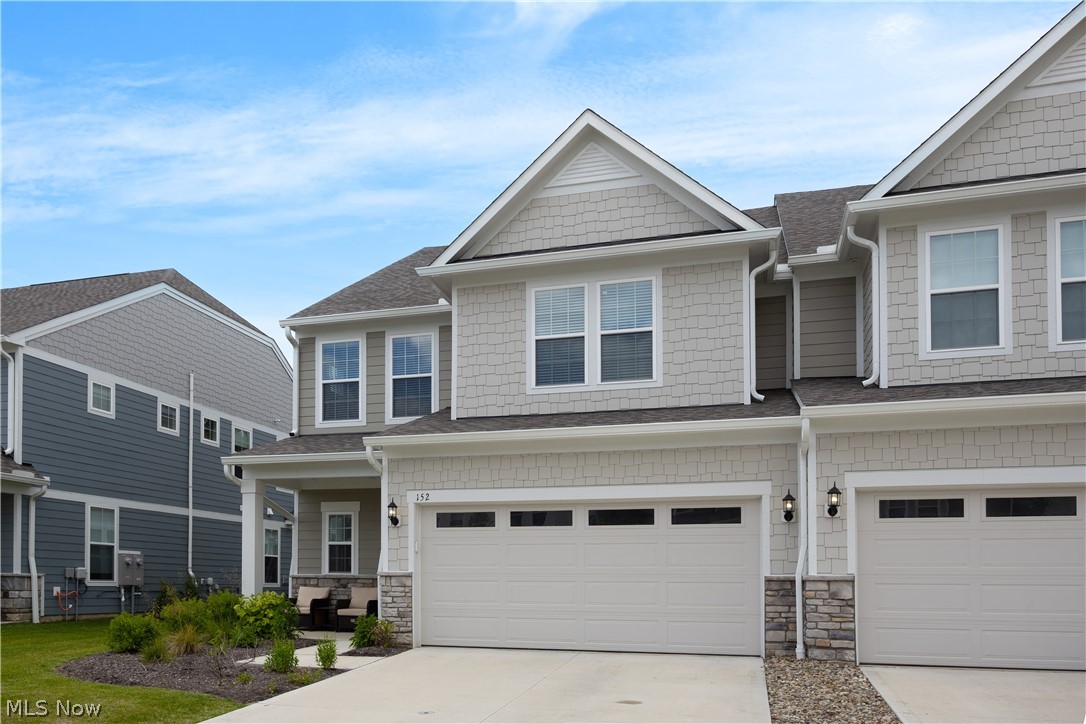
Orange
152 Lake Balaton Drive
3 Beds
2 Baths
2,806 Sq.Ft.
$669,000
MLS#: 5219171

Orange
114 Lake Balaton Drive
3 Beds
3 Baths
2,863 Sq.Ft.
$620,000
MLS#: 5210925
