Features & Amenities

Interior

  • Total Bedrooms

    2

  • Bathrooms

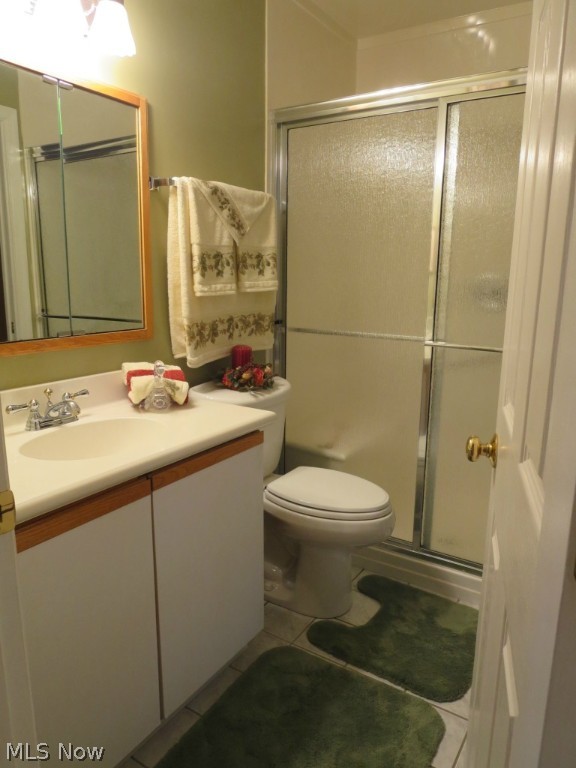
    2

  • Basement YN

    NO

  • Cooling YN

    YES

  • Cooling

    N/A

  • Fireplace YN

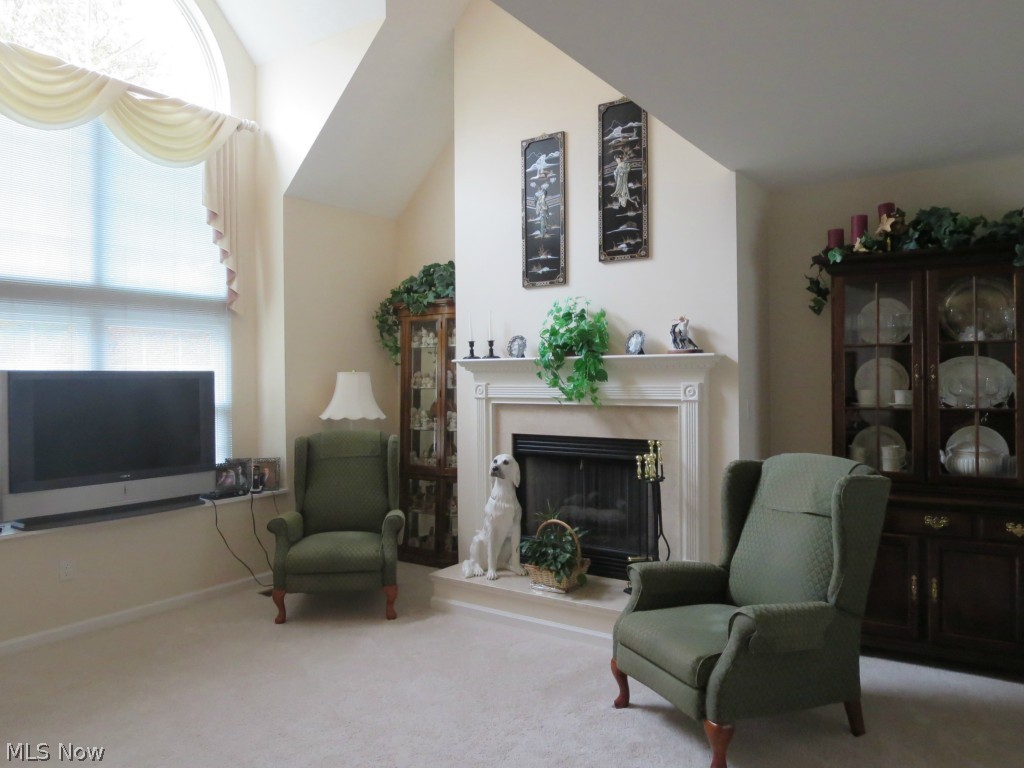
    YES

  • Heating YN

    YES

  • Heating

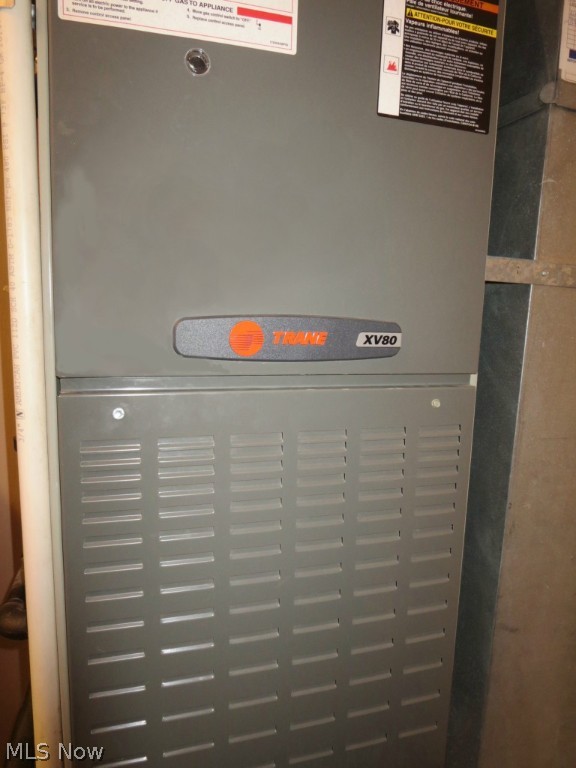
    Natural Gas, Forced Air

  • Pet friendly

    Yes

Exterior

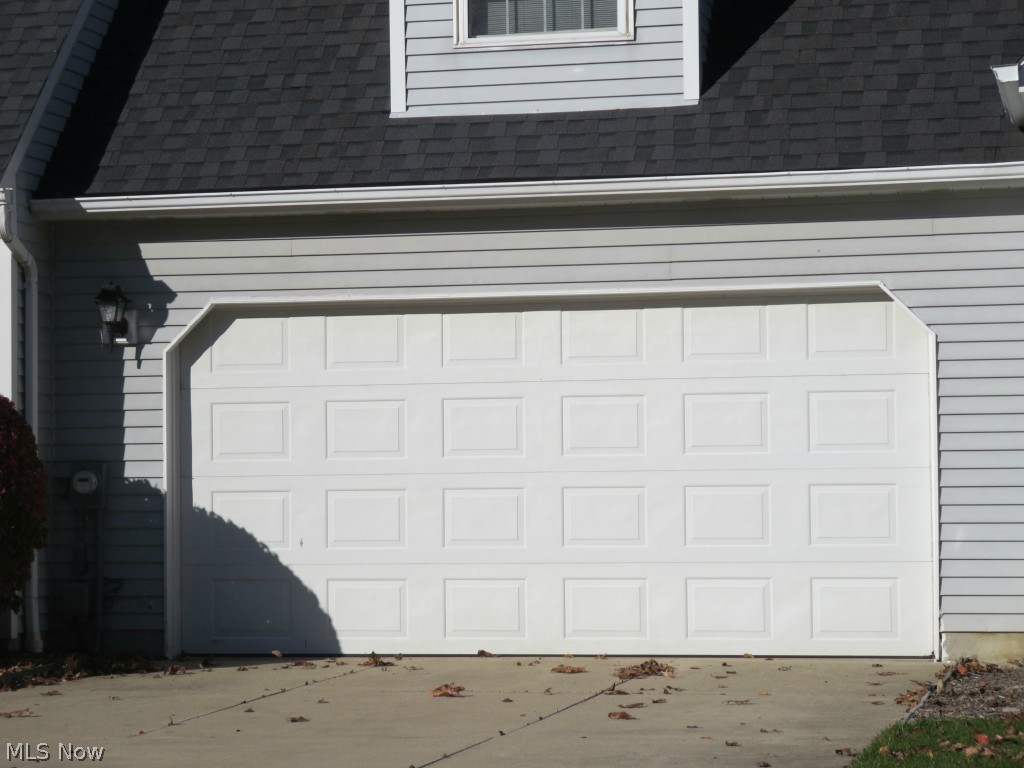
  • Garage

    Yes

  • Garage spaces

    2

  • Construction Materials

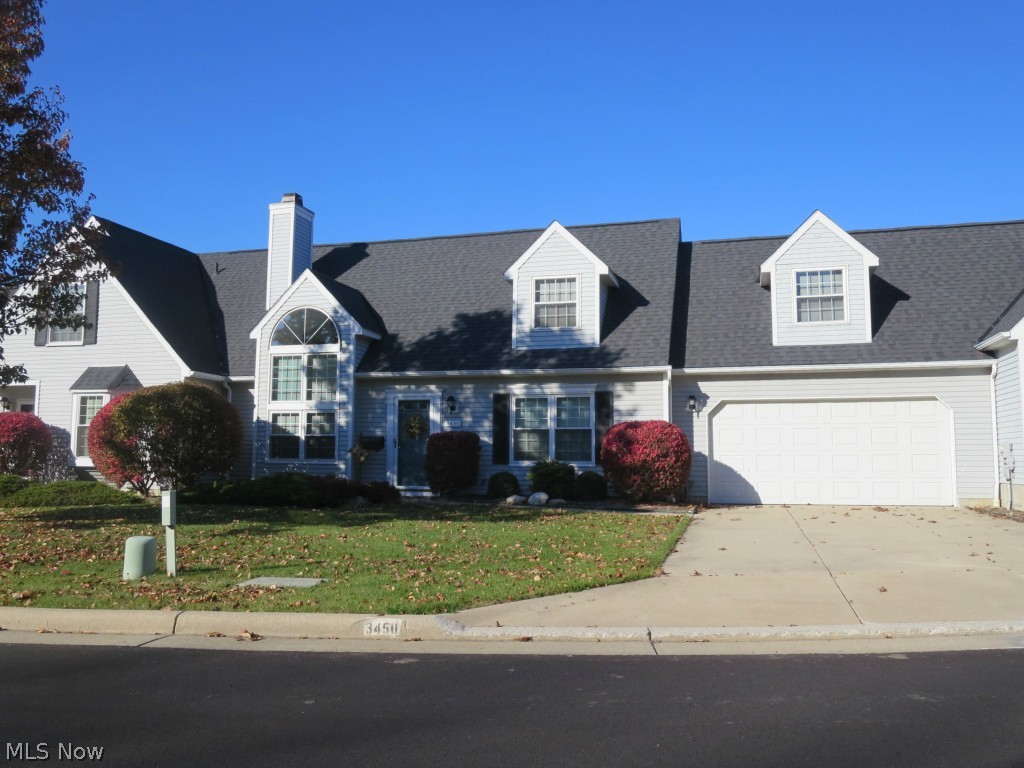
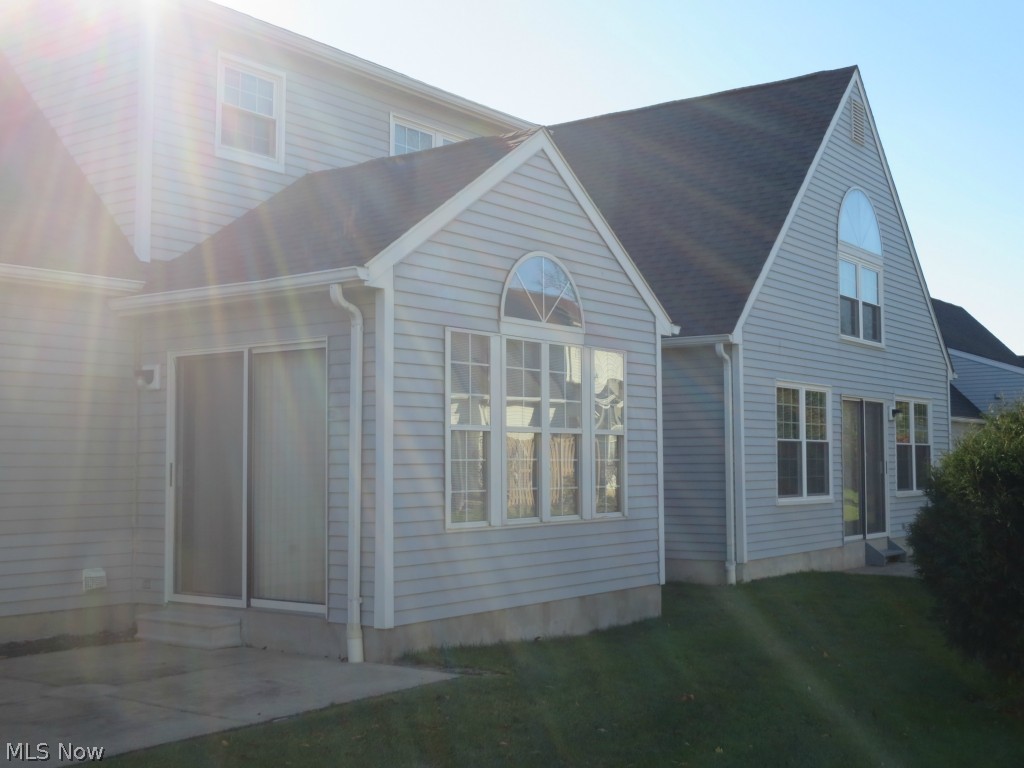
    Vinyl Siding

  • Parking

    Attached, Direct Access, Garage, Garage Door Opener, Paved

  • Patio and Porch Features

    Patio, Porch

  • Pool

    No

  • View

    City

Area & Lot

  • Lot Size(acres)

    0.0387

  • Property Type

    Residential

  • Property Sub Type

    Condominium

  • Architectural Style

    Cape Cod

Price

  • Sales Price

    $142,900

  • Tax Amount

    $2,298

  • Sq. Footage

    N/A

  • Price/SqFt

    N/A

HOA

  • Association

    YES

  • Association Fee

    $189.8

  • Association Fee Includes

    N/A

School District

  • Elementary School

    Woodridge LSD - 7717

  • Middle School

    N/A

  • High School

    N/A

Property Features

  • Stories

    1

  • Sewer

    Public Sewer

Schedule a Showing

Showing scheduled successfully.

<
>
IN PERSON
VIA CHAT

What is 3 + 4 ?


Change time

Mortgage calculator

Estimate your monthly mortgage payment, including the principal and interest, property taxes, and HOA. Adjust the values to generate a more accurate rate.

Your payment

Principal and Interest:

$

Property taxes:

$

HOA fees:

$

Total loan payment:

$

Total interest amount:

$

Location

County

Summit

Elementary School

Woodridge LSD - 7717

Middle School

High School

Listing Courtesy of Lisa E Donatelli, Keller Williams Chervenic Rlty

RealHub Information is provided exclusively for consumers' personal, non-commercial use, and it may not be used for any purpose other than to identify prospective properties consumers may be interested in purchasing. All information deemed reliable but not guaranteed and should be independently verified. All properties are subject to prior sale, change or withdrawal. RealHub website owner shall not be responsible for any typographical errors, misinformation, misprints and shall be held totally harmless.

Agent Keith Vanke

AGENT

Keith Vanke

Call Keith today to schedule a private showing.


* Listings on this website come from the FMLS IDX Compilation and may be held by brokerage firms other than the owner of this website. The listing brokerage is identified in any listing details. Information is deemed reliable but is not guaranteed. If you believe any FMLS listing contains material that infringes your copyrighted work please click here to review our DMCA policy and learn how to submit a takedown request.© 2024 FMLS.
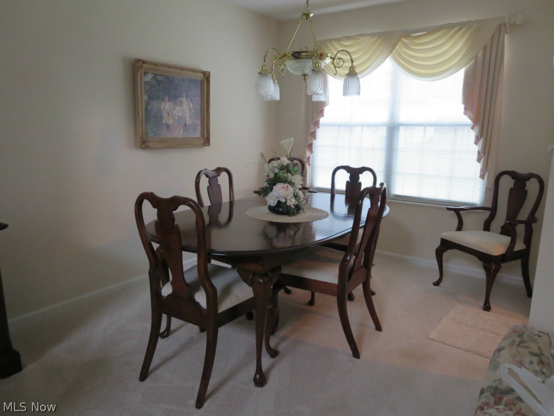
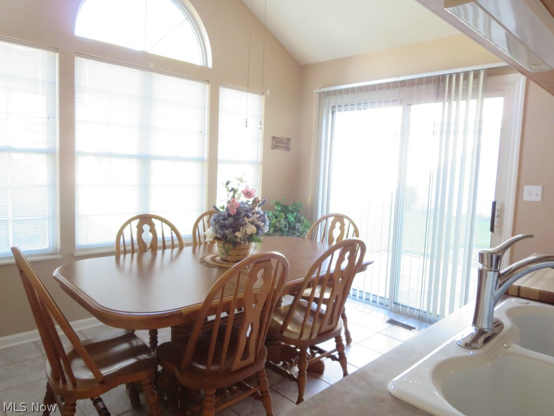
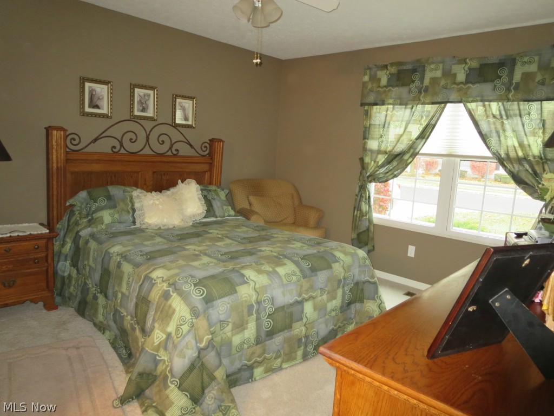
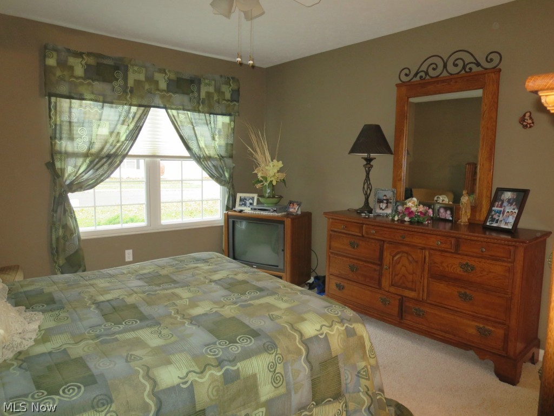
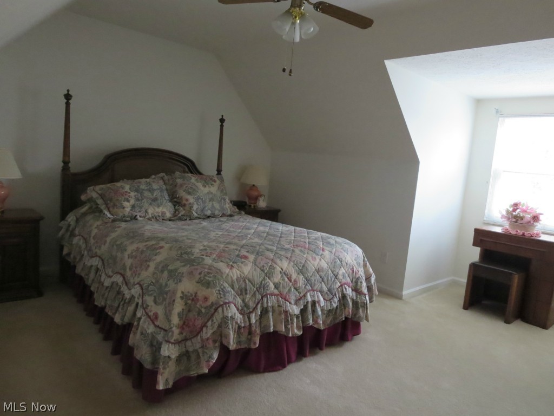
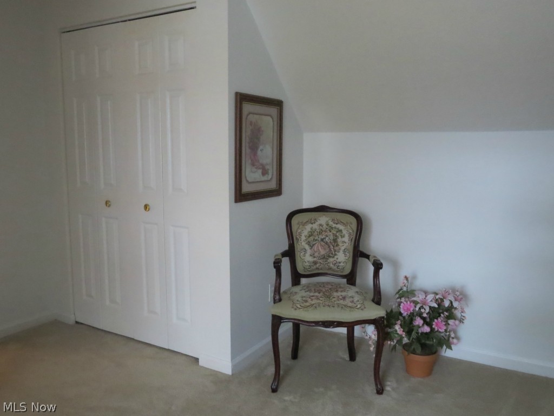
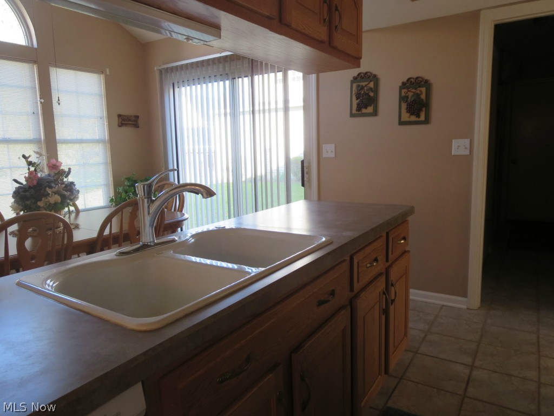
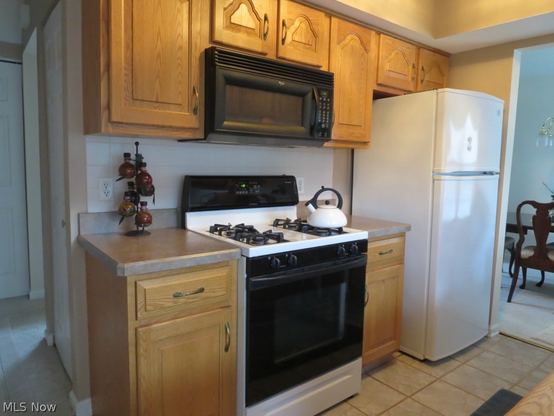
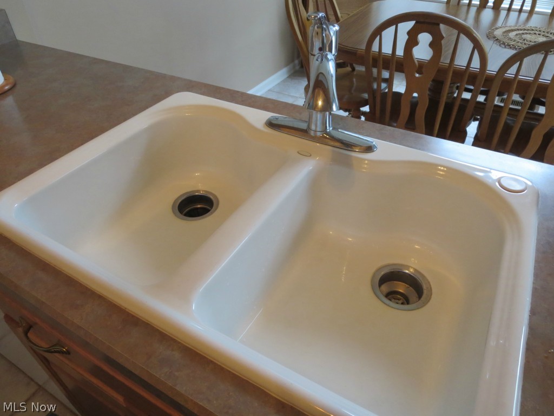
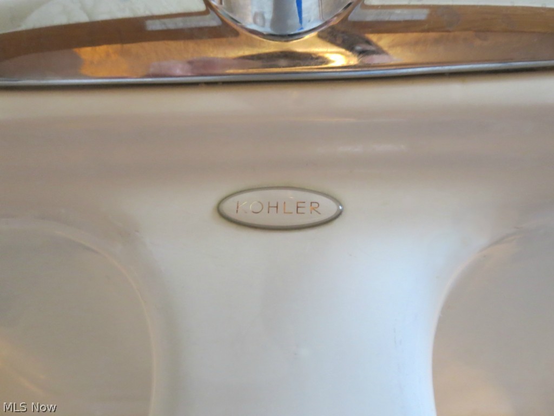
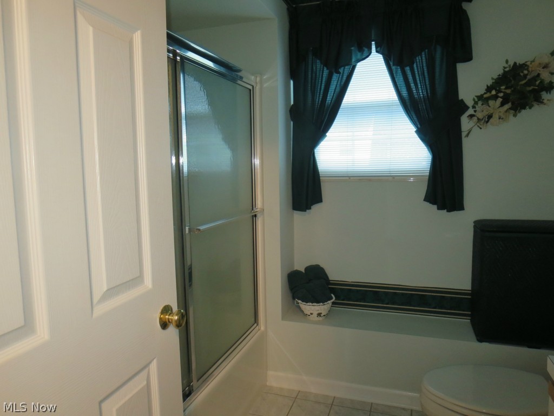
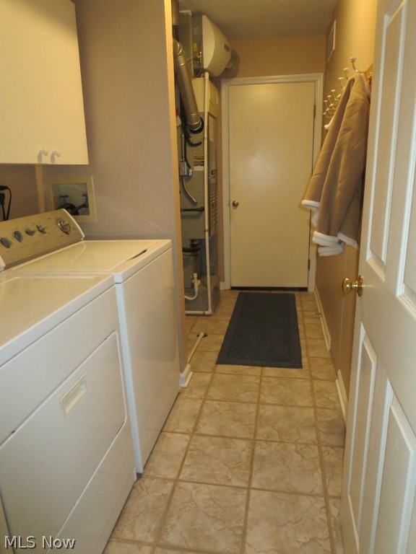
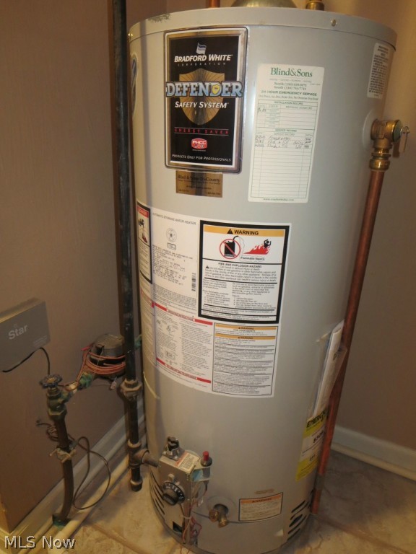
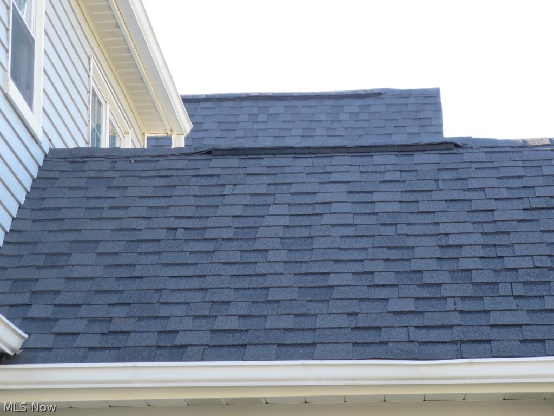
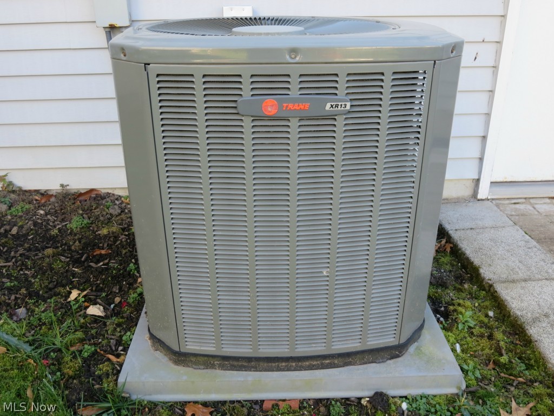
Has it been difficult finding a condo large enough to accommodate your family, when they all come to visit? Well, this is it! Absolutely beautiful from top to bottom, this 1600+ square foot condo has room for everyone. The great room has soaring ceilings, and amply holds at least two couches and extra chairs. Off of the great room is a lovely dining room, large enough for a formal dining table and china cabinet. The kitchen is spectacular with a pretty, ceramic tile floor, a white Kohler double sink and a morning room with walls of windows, large enough to hold a full-sized table with leaves. The owner has 20 people over for dinner, at the holidays, comfortably! The bedrooms are big, and you will love finally having a first-floor master suite with a walk-in closet and bath. You’ll appreciate the convenience of a first floor laundry, too. Upstairs is a loft, another big bedroom and a bonus room that could serve as another sleeping area. The mechanicals have been updated, including a new

3450 E Prescott Circle 14

Message successfully sent.

What would you like to know?

What is 3 + 4 ?

I agree to receive email communication and understand I can unsubscribe at any time.

I agree to be contacted by Tyson Sells Homes, LLC. via call, email, and text for real estate services. To opt out, you can reply 'stop' at any time or reply 'help' for assistance. You can also click the unsubscribe link in the emails. Message and data rates may apply. Message frequency may vary. Privacy Policy

Related Properties

New on site 1 day ago
Beautifully update 2 bedroom, 1.5 bath condominium in charming Cuyahoga Falls. The first floor features stylish newer luxury vinyl throughout, a fully equipped bright white kitchen with lots of counter space, and a powder room.  Double French doors in the kitchen let in tons of natural light and lead to the private patio. Two spacious bedrooms with nice-sized closets and a renovated full bath complete the second floor. A finished lower level with brand-new carpet makes a great office, playroom, or craft room.  The basement also offers desirable storage space and laundry with a washer and dryer. Newer Furnace and Central Air. Newer microwave, dishwasher, and refrigerator. Move in ready!
#5245632

Cuyahoga Falls

1401 Munroe Falls Avenue

2 Beds

1 Baths

1,136 Sq.Ft.

$141,000

MLS#: 5245632

New on site today
Move right into this charming 3-bed, 1-bath Cape in a serene, park-like setting. Enjoy convenient first-floor living with the primary bedroom, full bath, and laundry room (washer/dryer included) all on the main level. The layout features a fully equipped kitchen, a bright living room, and a versatile dining room currently styled as an office. Upstairs offers two additional bedrooms. Relax in the private backyard with mature trees, located just minutes from highways, shopping, and dining.
#5244882

Cuyahoga Falls

2143 Hillside Street

3 Beds

1 Baths

1,120 Sq.Ft.

$169,900

MLS#: 5244882

New on site 1 day ago
Welcome to this beautiful, well-maintained, single-level condo that perfectly blends comfort with worry-free living. Situated in a secure, well-maintained building, this unit offers a rare combination of privacy and lifestyle amenities. The layout features one spacious bedroom plus a versatile bonus room-ideal for a home office, hobby room, or guest space. You can rest easy knowing the home has been well maintained, with an updated furnace and central air conditioning. Step outside onto your private porch to enjoy a morning coffee or a quiet evening. 
Living here is designed to be effortless. You will have the security and convenience of an assigned parking spot in the building's underground garage. Beyond your front door, you have access to a full suite of amenities, including fitness and recreation: a fully equipped exercise room, a refreshing swimming pool & a library. Social spaces: Enjoy the pool table or host friends & family in the beautiful social gathering room, which features a cozy fireplace and is available for rent for private events. Simplify your monthly budget with condo fees that cover virtually everything. Your fees include all utilities: water, sewer, trash removal, & air-conditioning. Building & exterior: professional property management, exterior building maintenance, insurance, landscaping & snow removal. Reserve fund: Peace of mind knowing the building's long-term maintenance is well-planned. Don't miss this opportunity to own a home that offers both comfort and a truly turnkey lifestyle. Schedule your showing today!
#5245976

Cuyahoga Falls

520 Meredith Lane 507

1 Beds

1 Baths

1,072 Sq.Ft.

$125,000

MLS#: 5245976

New on site today
Welcome to easy, carefree living in this charming and beautifully updated townhome! Perfect for the busy professional, downsizer, or anyone looking for a low-maintenance lifestyle, this inviting home offers comfort, convenience, and an exceptional location just minutes from the energy of Downtown Front Street. Enjoy easy access to the interstate, along with an array of popular restaurants, boutique shops, and local attractions.
Step inside to a warm and comfortable living room where sliding doors open to your own private, fenced patio—the perfect retreat for morning coffee, an evening glass of wine, or simply unwinding at the end of the day. The renovated kitchen is both stylish and functional, featuring updated cabinetry, newer appliances, and a cozy eat-in area.
The updated bathroom showcases classic subway tile for a fresh, timeless look. The spacious primary bedroom offers a generous closet, while additional hallway storage provides even more room to keep everything organized.
An attached garage adds tremendous convenience, offering additional storage at the front and direct access into the townhome for easy, secure entry in every season.
Charming, comfortable, and wonderfully located, this darling townhome offers the carefree lifestyle you've been looking for. Simply move in, settle down, and enjoy!
#5246138

Cuyahoga Falls

547 Center Avenue

1 Beds

1 Baths

640 Sq.Ft.

$115,000

MLS#: 5246138

 - property

Send a message

Message successfully sent.

Your message

What is 3 + 4 ?

Reason for contacting?

I agree to receive email communication and understand I can unsubscribe at any time.

I agree to be contacted by Tyson Sells Homes, LLC. via call, email, and text for real estate services. To opt out, you can reply 'stop' at any time or reply 'help' for assistance. You can also click the unsubscribe link in the emails. Message and data rates may apply. Message frequency may vary. Privacy Policy

Sign Out

Virtual Assistant

Would you like to take the next step with this property? We can help you schedule a showing or virtual tour, or send you more details.

Yes, I would like more information.

Thank You for Your Reply, One of Our Agents will contact you as soon as possible

No, maybe later.

Thank you, you can always contact me via email, phone number or through the contact form.

Realhub AI

Lucy - Your AI-Powered Realtor

Update Your Temporary Password

Personalize your search

Enter your email and we'll notify you immediately when new listings match what you're looking for.

or enter email address

Already have an account ? Login here

Continue your home search

I agree to receive communications and understand I can unsubscribe at any time.

I agree to be contacted by Tyson Sells Homes, LLC. via call, email, and text for real estate services. To opt out, you can reply 'stop' at any time or reply 'help' for assistance. You can also click the unsubscribe link in the emails. Message and data rates may apply. Message frequency may vary. Privacy Policy

Already have an account ? Login here

We use cookies

We use cookies primarily for analytics to enhance your experience. By accepting, you agree to our use of these cookies. You can manage your preferences or learn more about our cookies policy.