.webp?size=346x80)
Property
Beds
3
Full Baths
2
1/2 Baths
None
Year Built
1941
Sq.Footage
1,228
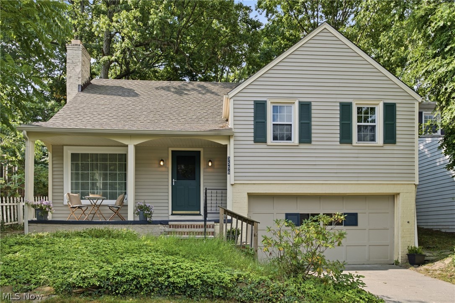
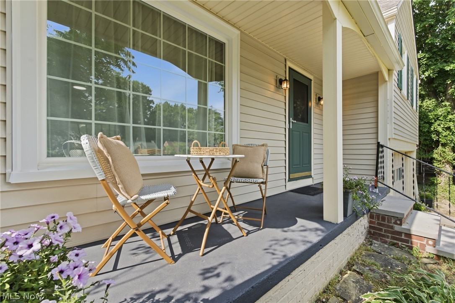
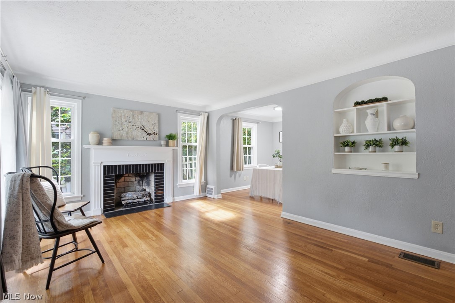
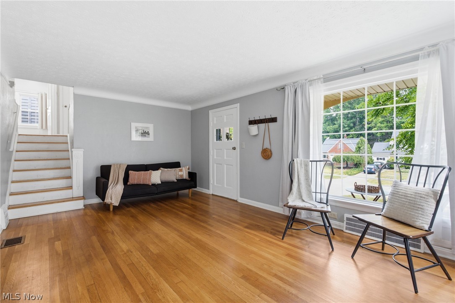
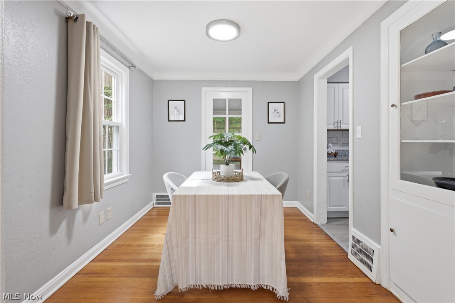
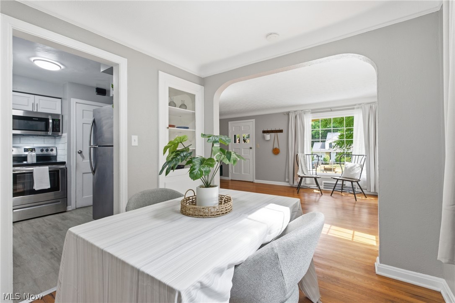
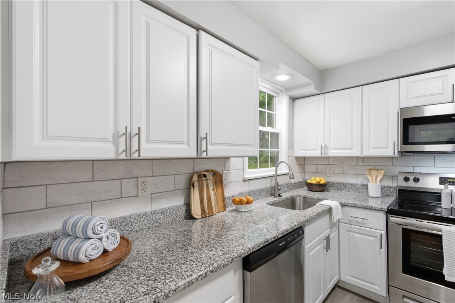
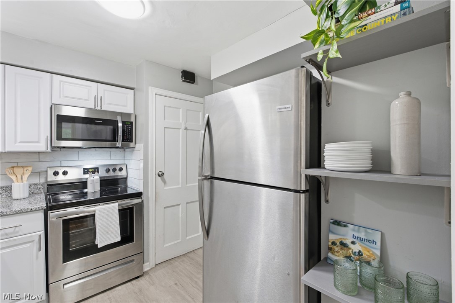
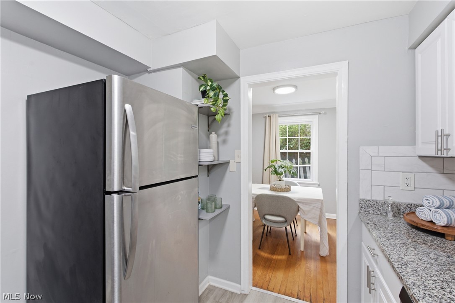
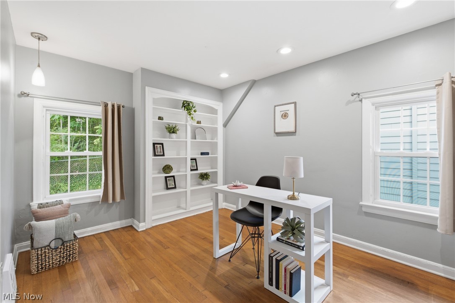
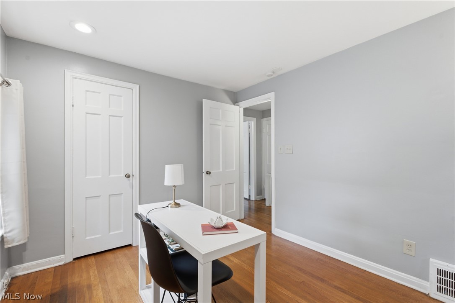
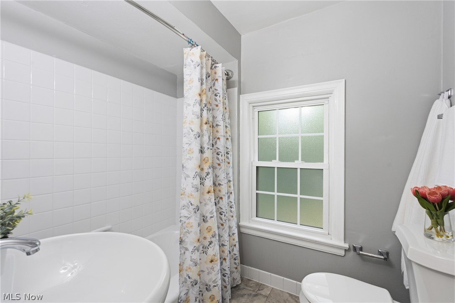
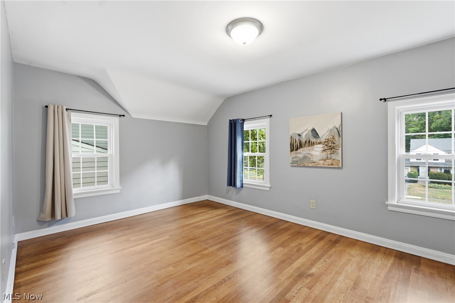
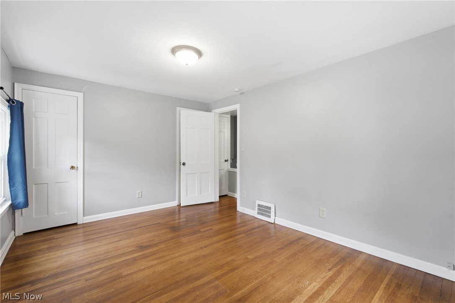
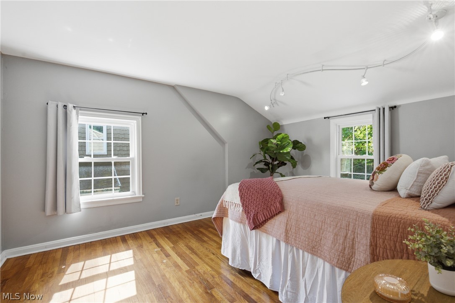
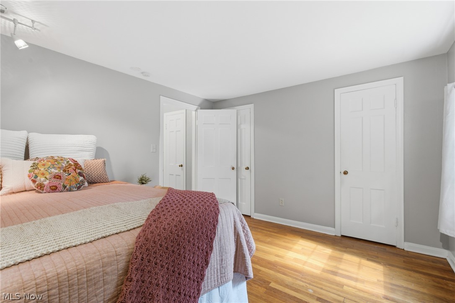
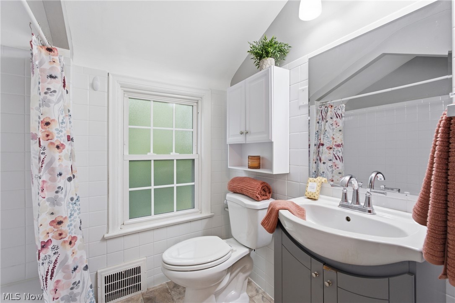
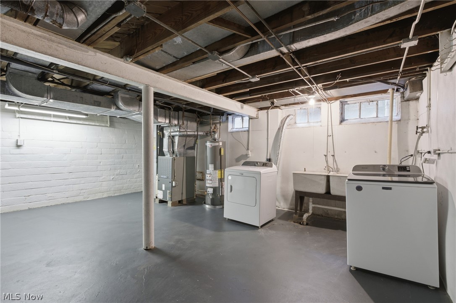
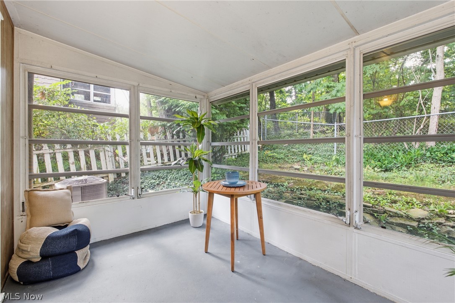
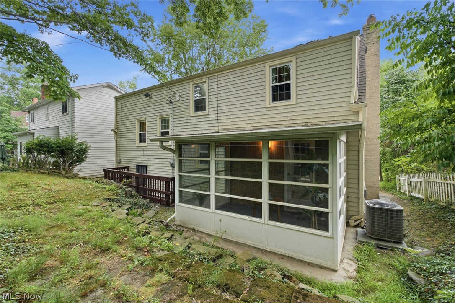
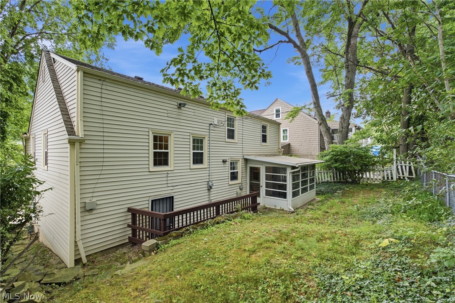
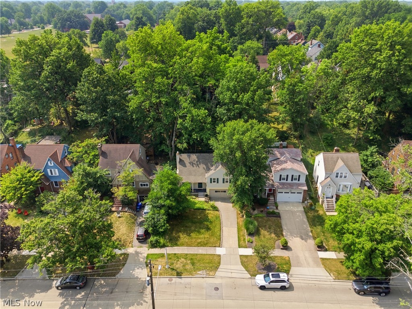
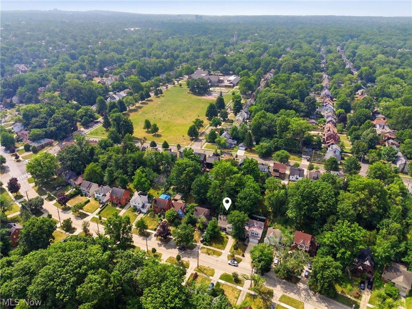
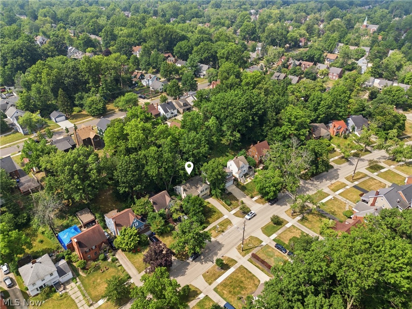
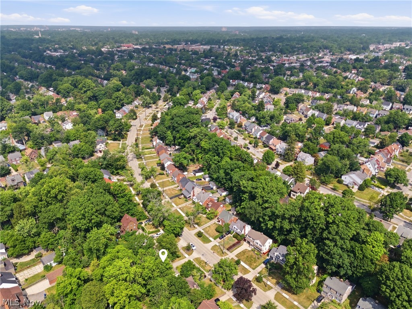
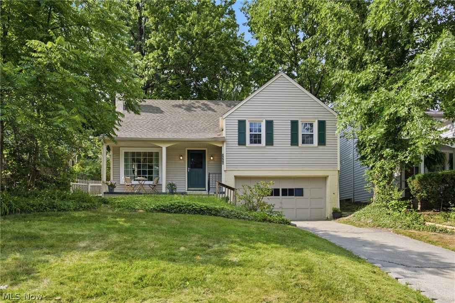
Welcome to this charming Cape Cod that's cozy in all the right ways! Thoughtfully designed, beautifully updated, and perfectly sized for easy living. From the moment you arrive, the inviting front porch sets the tone, offering the perfect spot to enjoy your coffee while getting to know neighbors on one of Cleveland Heights' signature boulevards. Inside, a unique mini split-level layout creates separation between living spaces while maintaining an effortless flow. The sun-filled living room showcases a large picture window, gleaming hardwood floors, classic fireplace, and charming built-ins that reflect the timeless character Heights homes are known for. The dining room connects seamlessly to the updated kitchen and bright rear sunroom, creating inviting spaces for both everyday living and entertaining. Just a few steps upstairs, you'll find two generously sized bedrooms and a beautifully updated full bath. A few steps beyond is the private primary retreat, offering welcome separation from the rest of the home. Thoughtfully sized, the home lives larger than expected with abundant storage throughout, including numerous closets, attic, attached garage, and basement. Notable updates include: Roof 2024, Gutter Guards 2022, HVAC 2022, Hot Water Tank 2026, Sump Pump 2026, Kitchen & Baths 2022, Refinished Hardwoods 2022. An attached garage — a rare convenience in the Heights — makes snowy winters more manageable. The low-maintenance yard means less time spent on weekend chores and more time enjoying everything the neighborhood has to offer. Ideally situated on Meadowbrook Blvd, this home places you in the heart of the Heights. Enjoy a short walk to Rising Star Coffee, Canterbury Elementary, Walter Stinson Community Park, and the Cedar Lee District. University Circle, Downtown Cleveland and the highly anticipated Trader Joe's coming soon to University Heights just minutes away. A home that proves you don't need a large footprint to enjoy a big lifestyle!
Features & Amenities
Interior
-
Other Interior Features
Built-in Features, Granite Counters, His and Hers Closets, Recessed Lighting, Storage, Track Lighting, Walk-In Closet(s)
-
Total Bedrooms
3
-
Bathrooms
2
-
Above Grade Finished Area
1228.0
-
Basement YN
YES
-
Cooling YN
YES
-
Cooling
Central Air
-
Fireplace YN
YES
-
Heating YN
YES
-
Heating
Natural Gas, Forced Air
-
Pet friendly
N/A
Exterior
-
Garage
Yes
-
Garage spaces
2
-
Construction Materials
Brick, Vinyl Siding
-
Parking
Attached, Garage, Paved
-
Patio and Porch Features
Rear Porch, Covered, Enclosed, Front Porch, Patio, Porch
-
Pool
Yes
-
Pool Features
Community
-
Waterfront YN
NO
-
View
Neighborhood
Area & Lot
-
Lot Features
Irregular Lot
-
Lot Size(acres)
0.0981
-
Property Type
Residential
-
Property Sub Type
Single Family Residence
-
Architectural Style
Cape Cod, Split Level
Price
-
Sales Price
$227,500
-
Tax Amount
$5,640
-
Sq. Footage
1,228
-
Price/SqFt
$185
HOA
-
Association
No
School District
-
Elementary School
Cleveland Hts-Univer - 1810
-
Middle School
Cleveland Hts-Univer - 1810
-
High School
Cleveland Hts-Univer - 1810
Property Features
-
Sewer
Public Sewer
-
Water Source
Public
Schedule a Showing
Showing scheduled successfully.
Mortgage calculator
Estimate your monthly mortgage payment, including the principal and interest, property taxes, and HOA. Adjust the values to generate a more accurate rate.
Your payment
Principal and Interest:
$
Property taxes:
$
HOA fees:
$
Total loan payment:
$
Total interest amount:
$
Location
County
Cuyahoga
Elementary School
Cleveland Hts-Univer - 1810
Middle School
Cleveland Hts-Univer - 1810
High School
Cleveland Hts-Univer - 1810
Listing Courtesy of Amanda Hill , EXP Realty, LLC.
RealHub Information is provided exclusively for consumers' personal, non-commercial use, and it may not be used for any purpose other than to identify prospective properties consumers may be interested in purchasing. All information deemed reliable but not guaranteed and should be independently verified. All properties are subject to prior sale, change or withdrawal. RealHub website owner shall not be responsible for any typographical errors, misinformation, misprints and shall be held totally harmless.

AGENT
Keith Vanke
Call Keith today to schedule a private showing.

* Listings on this website come from the FMLS IDX Compilation and may be held by brokerage firms other than the owner of this website. The listing brokerage is identified in any listing details. Information is deemed reliable but is not guaranteed. If you believe any FMLS listing contains material that infringes your copyrighted work please click here to review our DMCA policy and learn how to submit a takedown request.© 2024 FMLS.
Related Properties
Cleveland Heights
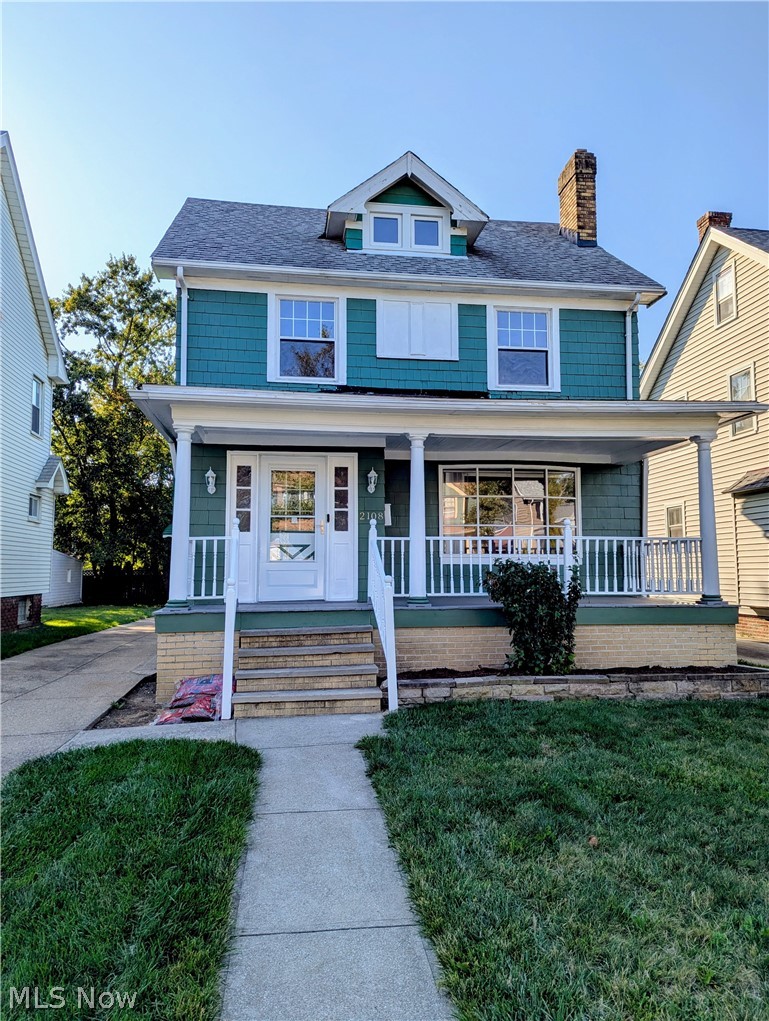
2108 Marlindale Road
4 Beds
1 Baths
1,936 Sq.Ft.
$225,000
MLS#: 5192910
Cleveland Heights
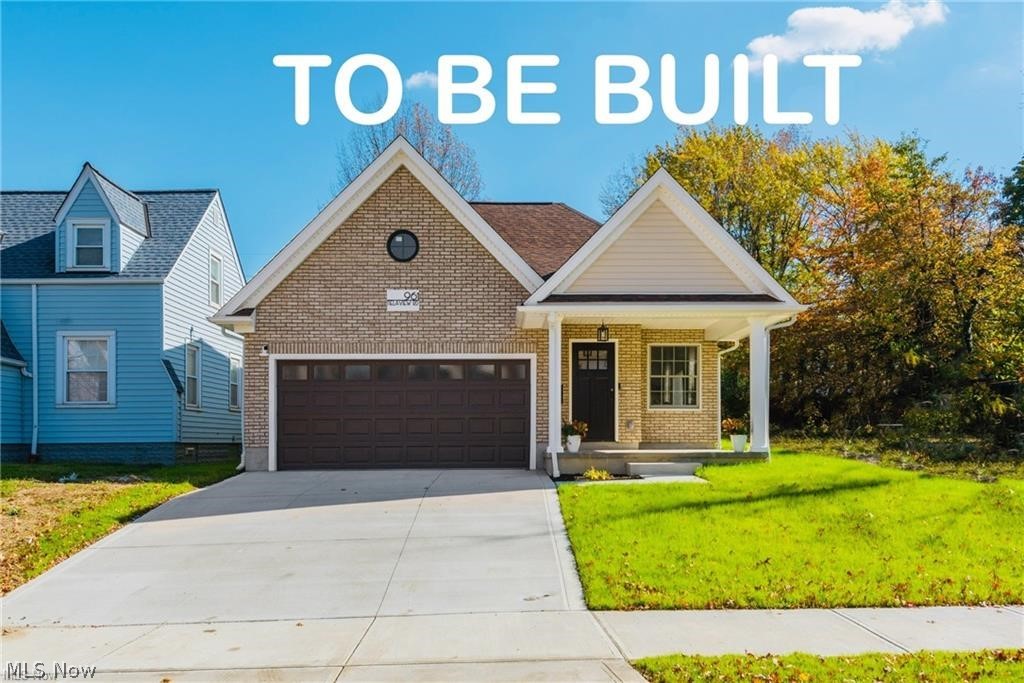
924 Greyton
3 Beds
2 Baths
1,379 Sq.Ft.
$220,000
MLS#: 5198007

Cleveland Heights
1019 Quilliams Road
3 Beds
1 Baths
1,558 Sq.Ft.
$215,000
MLS#: 5184890
Cleveland Heights
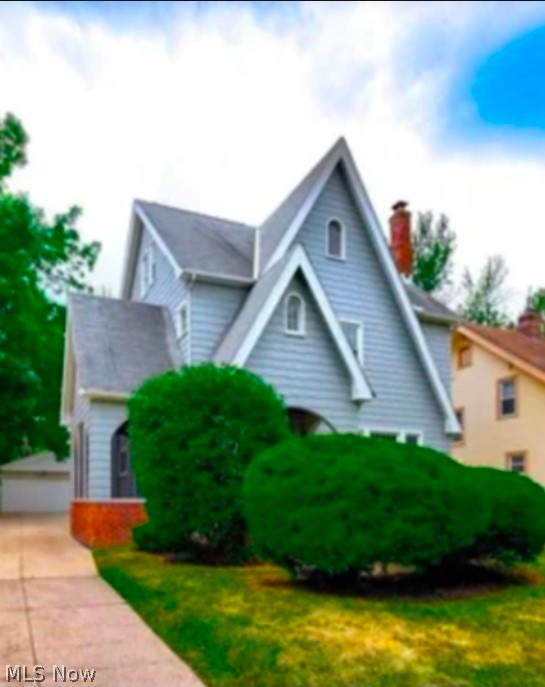
3280 Altamont Avenue
5 Beds
1 Baths
390 Sq.Ft.
$230,000
MLS#: 5223335

Cleveland Heights
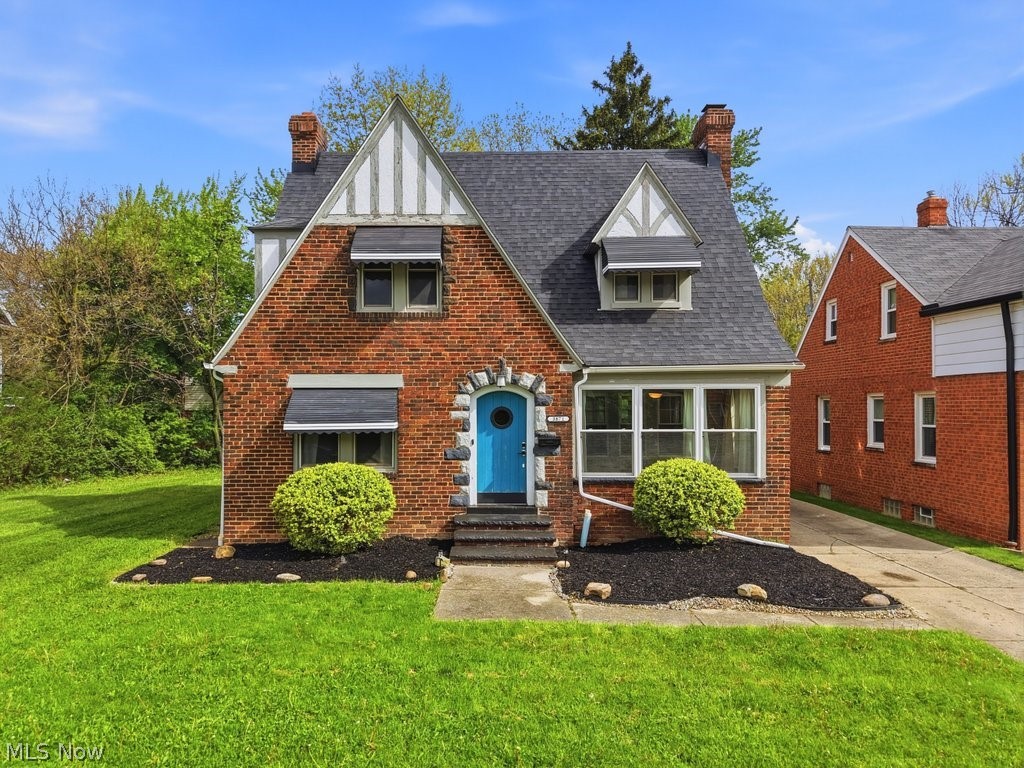
3255 Hyde Park Avenue
4 Beds
3 Baths
1,848 Sq.Ft.
$257,900
MLS#: 5209028
Cleveland Heights
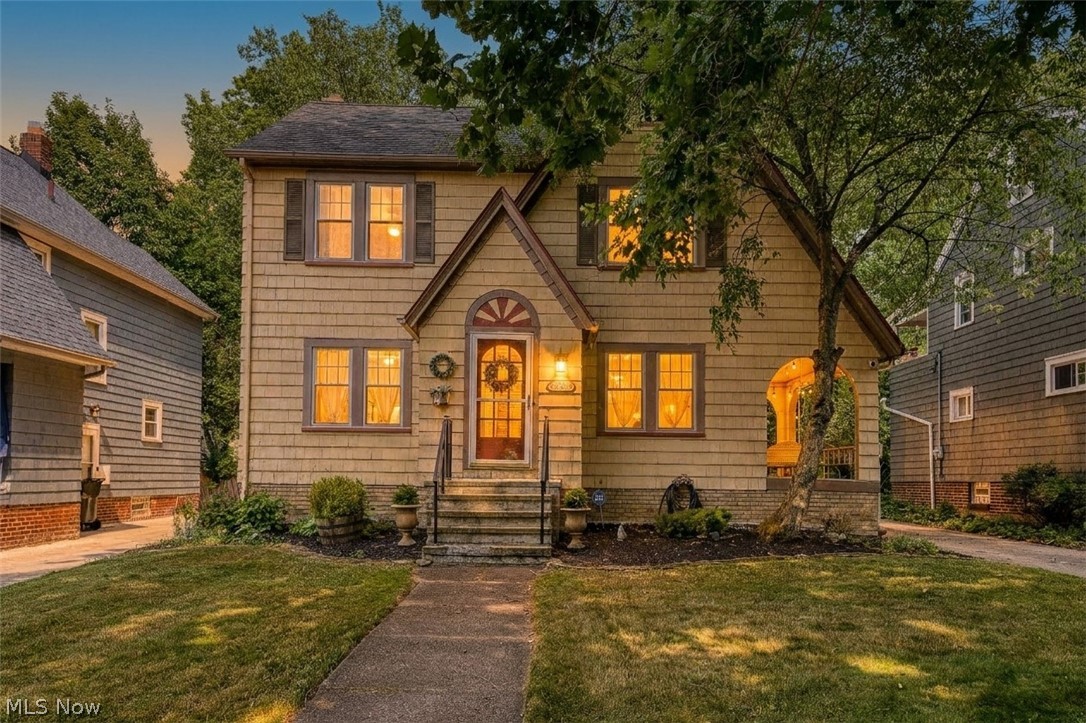
3871 Mayfield Road
4 Beds
2 Baths
2,282 Sq.Ft.
$234,900
MLS#: 5204907
Cleveland Heights
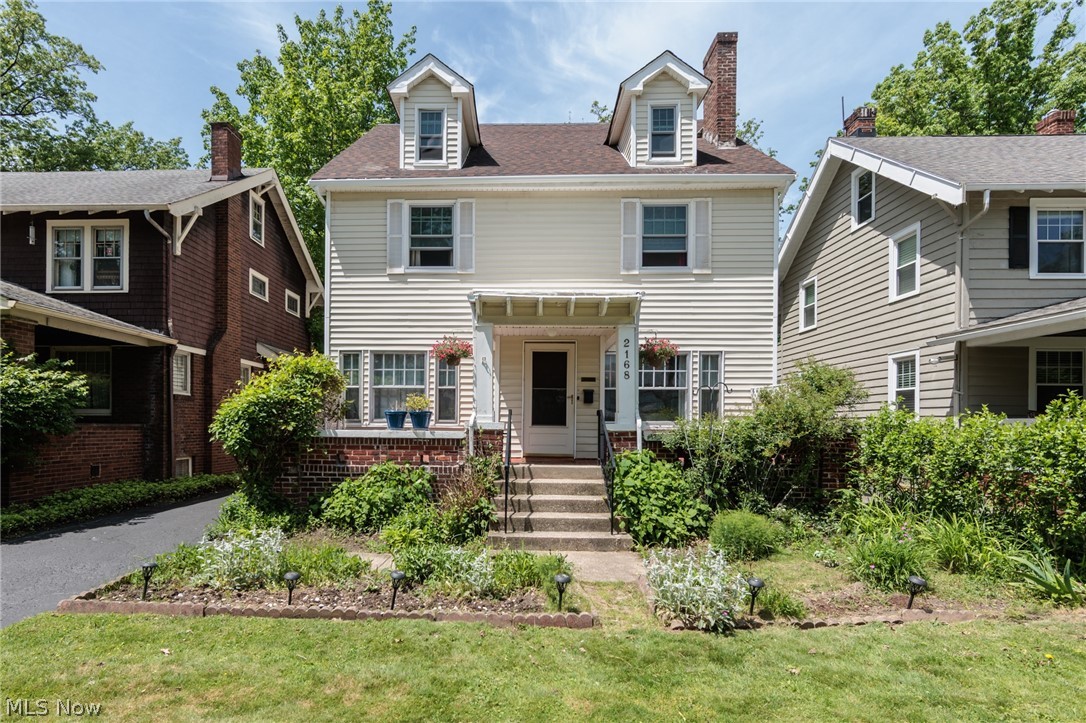
943 Cambridge Road
4 Beds
1 Baths
2,608 Sq.Ft.
$234,900
MLS#: 5227848
Cleveland Heights
2168 Cottage Grove Drive
5 Beds
2 Baths
2,076 Sq.Ft.
$235,000
MLS#: 5213636
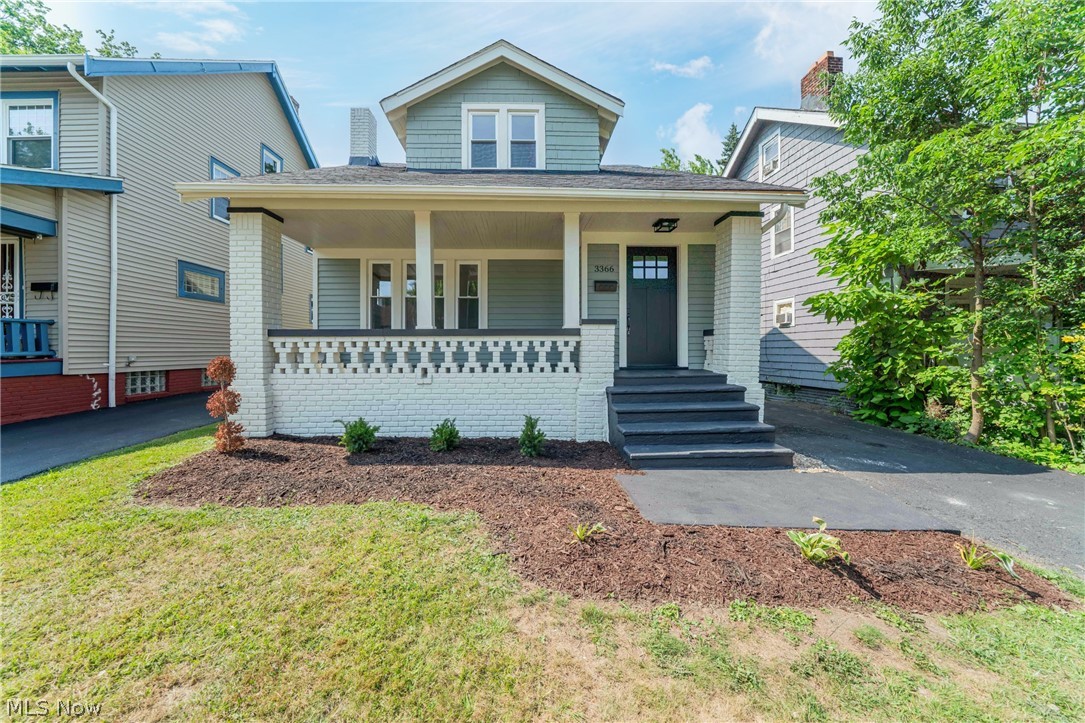
Cleveland Heights
3366 Tullamore Road
4 Beds
2 Baths
1,382 Sq.Ft.
$254,900
MLS#: 5226666
