.webp?size=346x80)


Property
Beds
3
Full Baths
3
1/2 Baths
None
Year Built
1978
Sq.Footage
4,102
Welcome to this meticulously maintained, updated ranch home quietly nestled in a desirable Uniontown cul-de-sac with serene golf course views right from your back deck. Designed for effortless main-level living, the floor plan features a bright interior, updated lighting, a stunning kitchen with custom backsplash, and intelligent storage modifications throughout. Enjoy ultimate flexibility with spaces that easily adapt to your lifestyle, including a dedicated home office and convenient main-level laundry that can effortlessly revert back into an additional bedroom if desired, complemented by additional laundry hookups in the full basement. Unwind by the cozy fireplace featuring a newly installed insert and classic mantel, or entertain on the expansive rear deck equipped with a powered awning and wind sensor that overlooks the fairway. Major system upgrades and proactive upkeep deliver unmatched peace of mind, starting with solar panels added approximately four years ago atop a roof that was fully inspected and re-shingled in 2012. Climate control is seamless thanks to an AC unit installed in May 2017, routine bi-annual HVAC maintenance (fall furnace and spring AC service), and a whole-house generator ensuring uninterrupted power. Exterior staining completed in summer 2019 keeps the home looking sharp, while enhanced security locks and a newly installed egress window offer safety and comfort. Exceptional value continues at closing with lifetime warranties on doors, the kitchen window, and the large basement window transferring to the buyer. Schedule your private showing today!
Features & Amenities
Interior
-
Total Bedrooms
3
-
Bathrooms
3
-
Above Grade Finished Area
2051.0
-
Basement YN
YES
-
Cooling YN
YES
-
Cooling
Central Air
-
Fireplace YN
YES
-
Heating YN
YES
-
Heating
Natural Gas, Forced Air
-
Main Level Bedrooms
3
-
Pet friendly
N/A
Exterior
-
Garage
Yes
-
Garage spaces
2
-
Construction Materials
Frame
-
Parking
Attached, Garage
-
Pool
No
-
Waterfront YN
NO
Area & Lot
-
Lot Size(acres)
0.2656
-
Property Type
Residential
-
Property Sub Type
Single Family Residence
-
Architectural Style
Ranch
Price
-
Sales Price
$449,900
-
Tax Amount
$5,129
-
Sq. Footage
4,102
-
Price/SqFt
$109
HOA
-
Association
YES
-
Association Fee
$120
-
Association Fee Frequency
Monthly
-
Association Fee Includes
N/A
School District
-
Elementary School
Green LSD (Summit)- 7707
-
Middle School
Green LSD (Summit)- 7707
-
High School
Green LSD (Summit)- 7707
Property Features
-
Sewer
Public Sewer
-
Water Source
Public
Schedule a Showing
Showing scheduled successfully.
Mortgage calculator
Estimate your monthly mortgage payment, including the principal and interest, property taxes, and HOA. Adjust the values to generate a more accurate rate.
Your payment
Principal and Interest:
$
Property taxes:
$
HOA fees:
$
Total loan payment:
$
Total interest amount:
$
Location
County
Summit
Elementary School
Green LSD (Summit)- 7707
Middle School
Green LSD (Summit)- 7707
High School
Green LSD (Summit)- 7707
Listing Courtesy of Aaron Peterson, SOGO Homes LLC
RealHub Information is provided exclusively for consumers' personal, non-commercial use, and it may not be used for any purpose other than to identify prospective properties consumers may be interested in purchasing. All information deemed reliable but not guaranteed and should be independently verified. All properties are subject to prior sale, change or withdrawal. RealHub website owner shall not be responsible for any typographical errors, misinformation, misprints and shall be held totally harmless.

AGENT
Keith Vanke
Call Keith today to schedule a private showing.

* Listings on this website come from the FMLS IDX Compilation and may be held by brokerage firms other than the owner of this website. The listing brokerage is identified in any listing details. Information is deemed reliable but is not guaranteed. If you believe any FMLS listing contains material that infringes your copyrighted work please click here to review our DMCA policy and learn how to submit a takedown request.© 2024 FMLS.
Related Properties

Uniontown
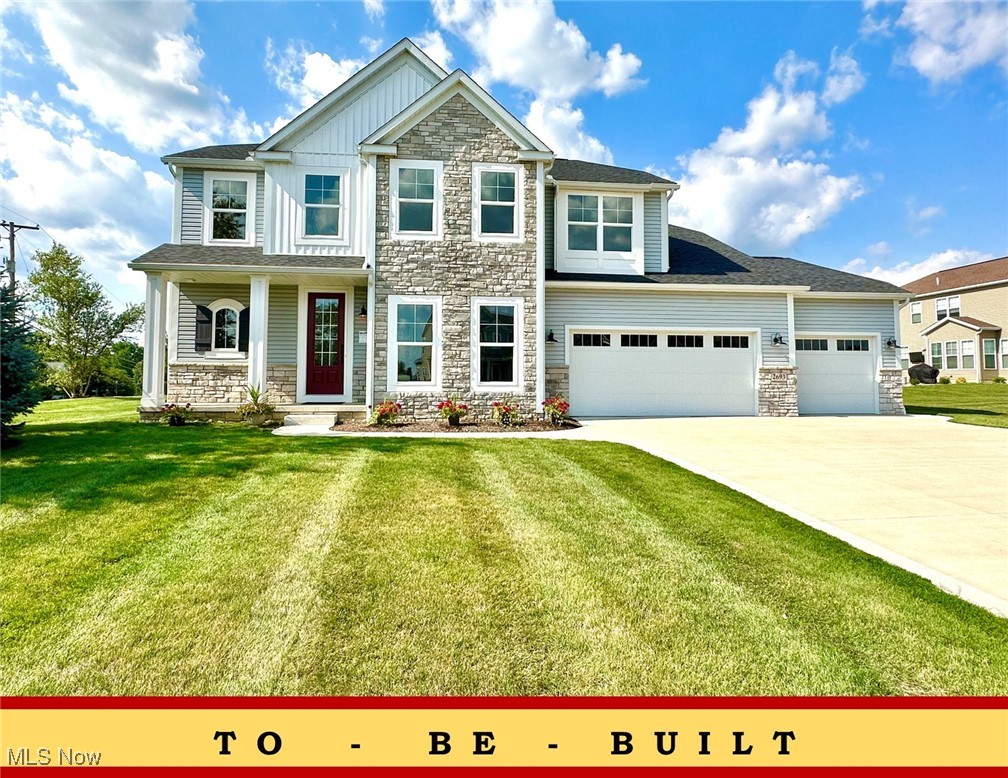
3450 Wicker Street NE
4 Beds
2 Baths
2,242 Sq.Ft.
$405,900
MLS#: 5239218
Uniontown
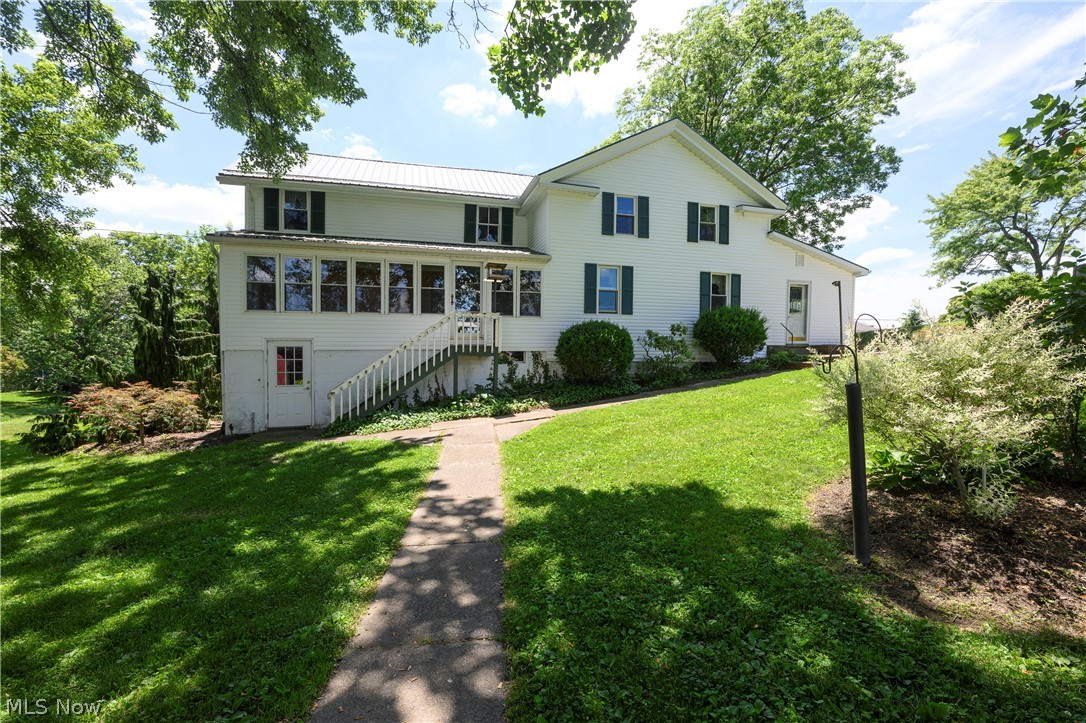
2693 Ledgestone Drive NW
4 Beds
4 Baths
3,401 Sq.Ft.
$484,900
MLS#: 5168416
Uniontown
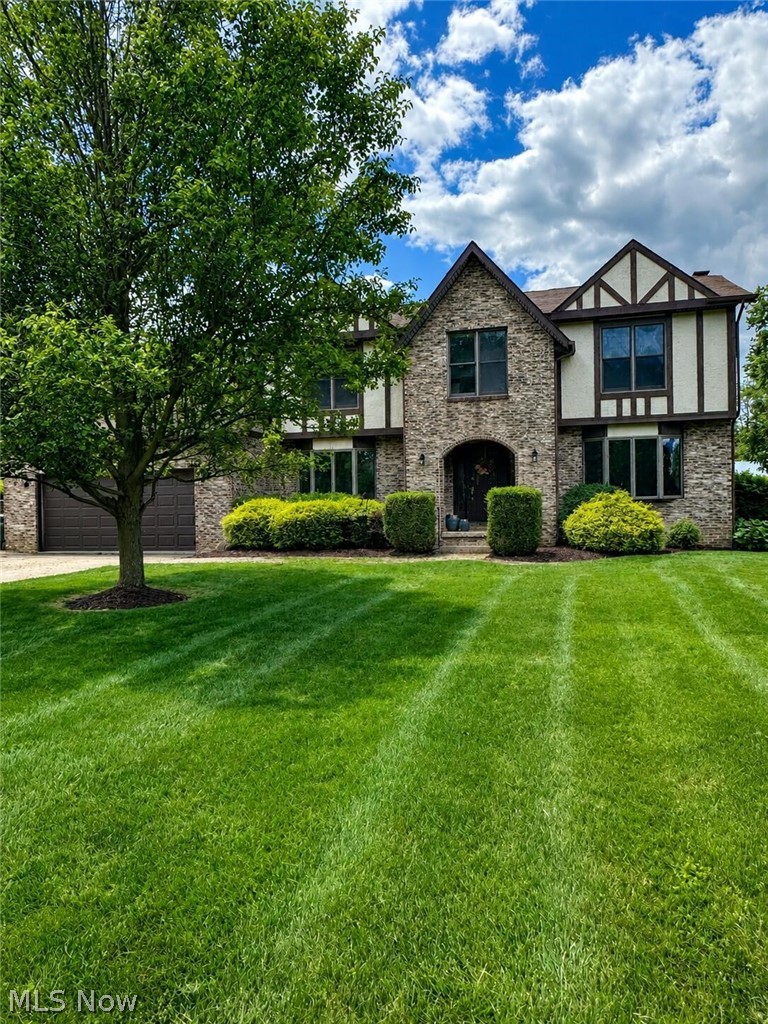
12201 King Church Avenue NW
5 Beds
2 Baths
2,430 Sq.Ft.
$384,900
MLS#: 5218938
Uniontown
3874 April Drive
5 Beds
3 Baths
2,774 Sq.Ft.
$419,900
MLS#: 5226287

Uniontown
11650 Streamview Avenue NW
3 Beds
2 Baths
2,122 Sq.Ft.
$419,000
MLS#: 5236812

Uniontown
11065 Dunsby Avenue NW
4 Beds
3 Baths
2,648 Sq.Ft.
$419,900
MLS#: 5238763

Uniontown
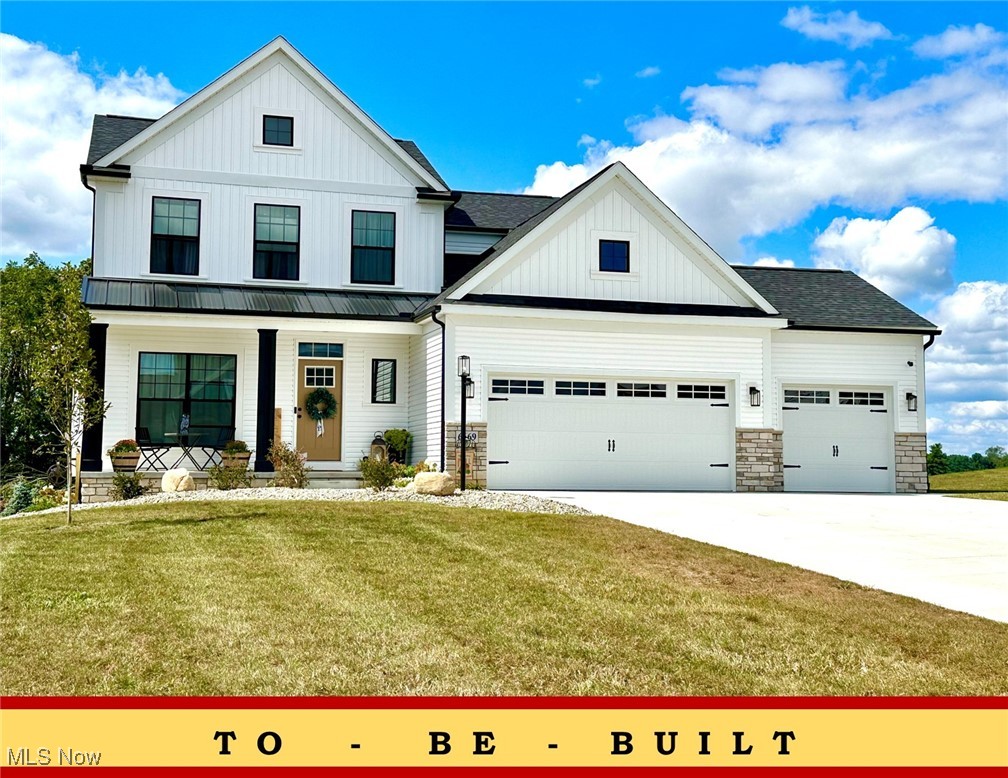
1524 Hightower Drive
4 Beds
2 Baths
3,064 Sq.Ft.
$369,000
MLS#: 5234142
Uniontown
2316 Ledgestone Drive NW
4 Beds
2 Baths
2,128 Sq.Ft.
$374,900
MLS#: 5168688
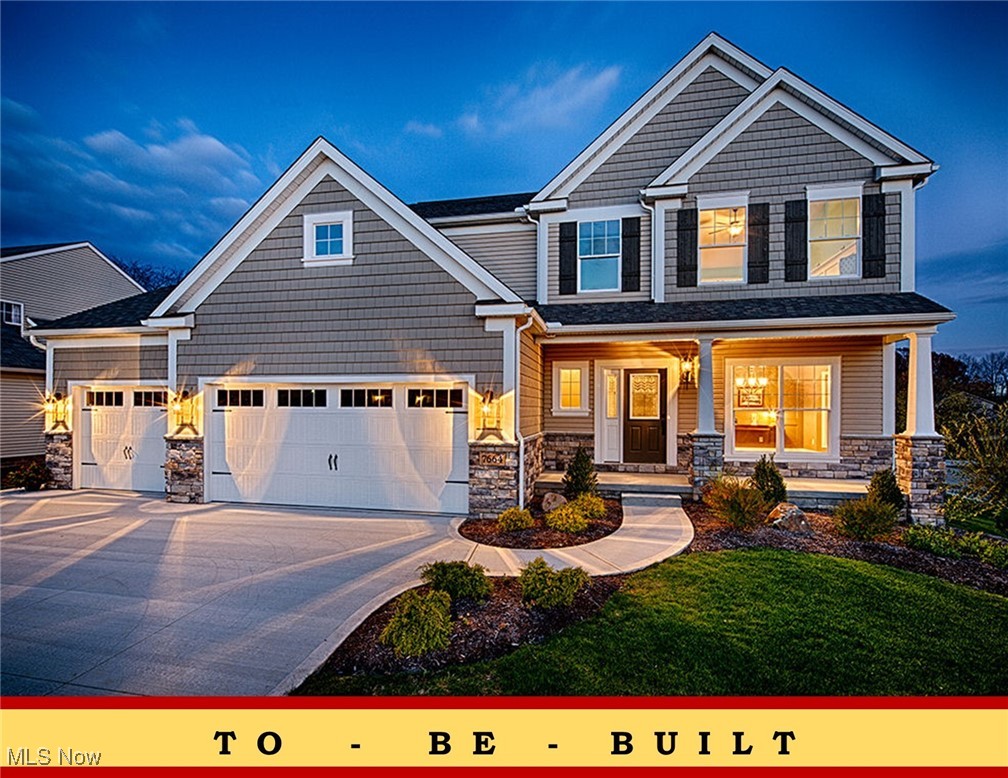
Uniontown
2335 Ledgestone Drive NW
4 Beds
2 Baths
2,250 Sq.Ft.
$392,900
MLS#: 5168354
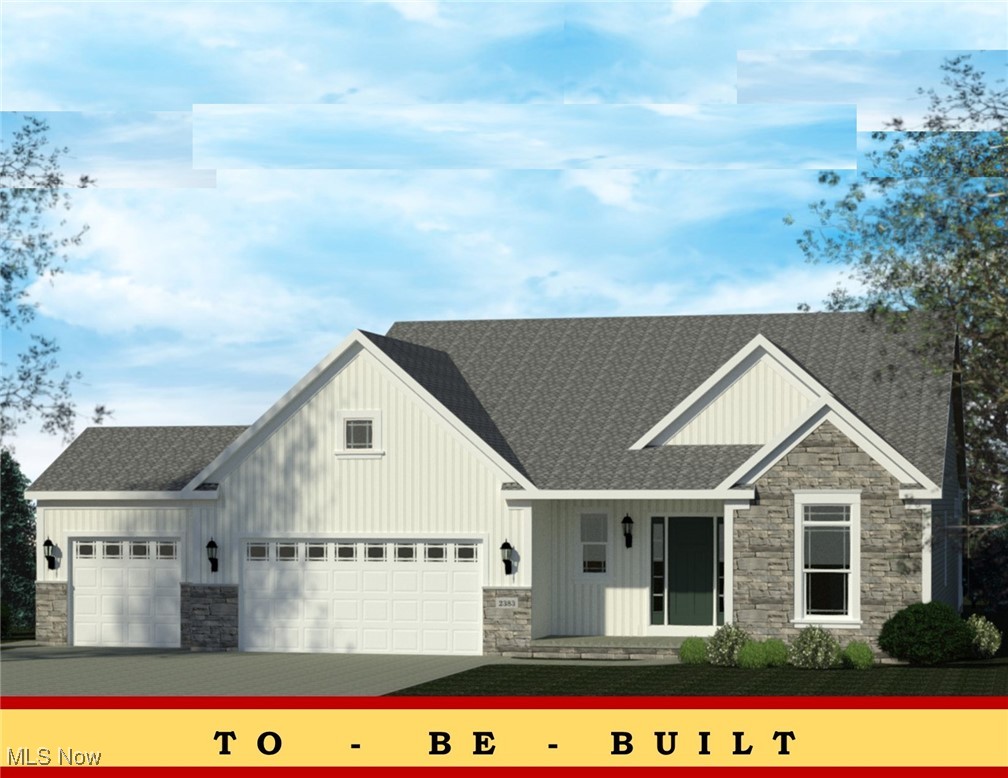
Uniontown
2334 Ledgestone Drive NW
3 Beds
2 Baths
1,725 Sq.Ft.
$397,900
MLS#: 5168665
