.webp?size=346x80)


Property
Beds
2
Full Baths
1
1/2 Baths
1
Year Built
1983
Sq.Footage
1,352
Welcome to this desirable end-unit townhome in Stow, Ohio, offering 2 bedrooms, 1.5 bathrooms, a finished basement, private outdoor space, and two assigned parking spaces. Lovingly owned and occupied by the same owner for 34 years, this home offers a solid opportunity to make it your own with updates and personal touches. The main level features a kitchen with Meganite countertops, a convenient pantry, and all appliances, including a dishwasher. The adjacent dining area opens to the comfortable family room, creating an inviting space. A convenient half bath is also located on the main level. A rear door leads from the living area to a concrete patio enclosed by vinyl fencing, providing a private outdoor space for relaxing. Upstairs are two spacious bedrooms, each with ample closet space. The full bathroom serves both bedrooms and offers direct access from the primary bedroom. The generously sized primary bedroom also features a dedicated vanity area, providing a convenient space to get ready each day. The finished basement adds valuable living space with a recreation room, plus a separate laundry area with the washer and dryer included. A new air conditioner was installed in July 2026. Two assigned parking spaces are conveniently located behind the unit. The home's price provides room to update and personalize the space to fit your style and needs. Conveniently located in Stow, Ohio, with easy access to shopping, schools, major highways, and the surrounding communities. This Stow townhome offers an opportunity to create a home that reflects your own style while enjoying a convenient location in Summit County.
Features & Amenities
Interior
-
Total Bedrooms
2
-
Bathrooms
1
-
1/2 Bathrooms
1
-
Above Grade Finished Area
992.0
-
Basement YN
YES
-
Cooling YN
YES
-
Cooling
Central Air
-
Fireplace YN
NO
-
Heating YN
YES
-
Heating
Natural Gas, Forced Air
-
Pet friendly
Number Limit, Yes
Exterior
-
Garage
No
-
Construction Materials
Aluminum Siding, Brick
-
Parking
Assigned, Parking Lot
-
Patio and Porch Features
Enclosed, Patio, Porch
-
Pool
No
-
Waterfront YN
NO
Area & Lot
-
Property Type
Residential
-
Property Sub Type
Condominium
Price
-
Sales Price
$150,000
-
Tax Amount
$2,342
-
Sq. Footage
1,352
-
Price/SqFt
$110
HOA
-
Association
No
School District
-
Elementary School
Stow-Munroe Falls CS - 7714
-
Middle School
Stow-Munroe Falls CS - 7714
-
High School
Stow-Munroe Falls CS - 7714
Property Features
-
Stories
2
-
Sewer
Public Sewer
-
Water Source
Public
Schedule a Showing
Showing scheduled successfully.
Mortgage calculator
Estimate your monthly mortgage payment, including the principal and interest, property taxes, and HOA. Adjust the values to generate a more accurate rate.
Your payment
Principal and Interest:
$
Property taxes:
$
HOA fees:
$
Total loan payment:
$
Total interest amount:
$
Location
County
Summit
Elementary School
Stow-Munroe Falls CS - 7714
Middle School
Stow-Munroe Falls CS - 7714
High School
Stow-Munroe Falls CS - 7714
Listing Courtesy of Amanda Edwards, Keller Williams Chervenic Rlty
RealHub Information is provided exclusively for consumers' personal, non-commercial use, and it may not be used for any purpose other than to identify prospective properties consumers may be interested in purchasing. All information deemed reliable but not guaranteed and should be independently verified. All properties are subject to prior sale, change or withdrawal. RealHub website owner shall not be responsible for any typographical errors, misinformation, misprints and shall be held totally harmless.

AGENT
Keith Vanke
Call Keith today to schedule a private showing.

* Listings on this website come from the FMLS IDX Compilation and may be held by brokerage firms other than the owner of this website. The listing brokerage is identified in any listing details. Information is deemed reliable but is not guaranteed. If you believe any FMLS listing contains material that infringes your copyrighted work please click here to review our DMCA policy and learn how to submit a takedown request.© 2024 FMLS.
Related Properties

Stow
2942 Heatherwood Court
2 Beds
1 Baths
1,308 Sq.Ft.
$175,000
MLS#: 5244681

Stow
2466 Wrens Drive S
2 Beds
2 Baths
N/A
$179,900
MLS#: 5242853
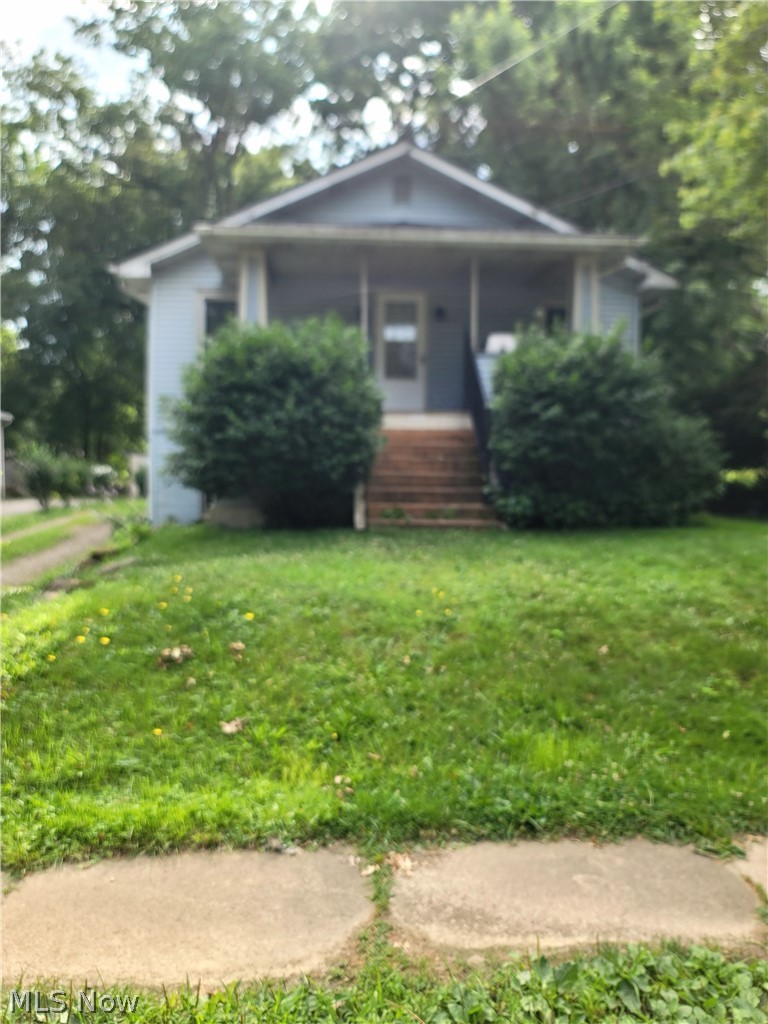
Stow
3547 Sanford Avenue
3 Beds
2 Baths
1,120 Sq.Ft.
$164,900
MLS#: 5226423
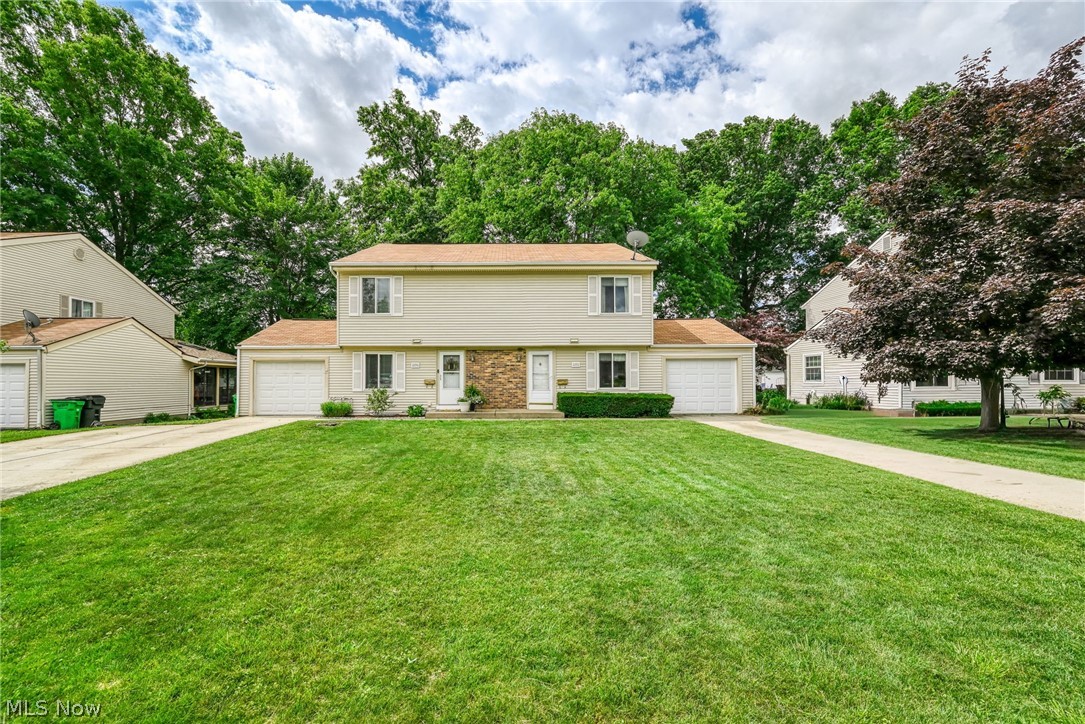
Stow
2292 echo valley Drive
3 Beds
1 Baths
N/A
$145,000
MLS#: 5221746

Stow
3848 Lake Run Boulevard
2 Beds
1 Baths
1,440 Sq.Ft.
$174,900
MLS#: 5243728

Stow
4926 Independence Circle B
3 Beds
2 Baths
1,336 Sq.Ft.
$170,000
MLS#: 5245040
