Features & Amenities

Interior

  • Other Interior Features

    Kitchen Island

  • Total Bedrooms

    3

  • Bathrooms

    2

  • Above Grade Finished Area

    1120.0

  • Basement YN

    YES

  • Cooling YN

    YES

  • Cooling

    Central Air, Ceiling Fan(s)

  • Fireplace YN

    YES

  • Heating YN

    YES

  • Heating

    Natural Gas, Forced Air, Fireplace(s)

  • Main Level Bedrooms

    3

  • Pet friendly

    N/A

Exterior

  • Garage

    Yes

  • Garage spaces

    1

  • Construction Materials

    Vinyl Siding

  • Other Exterior Features

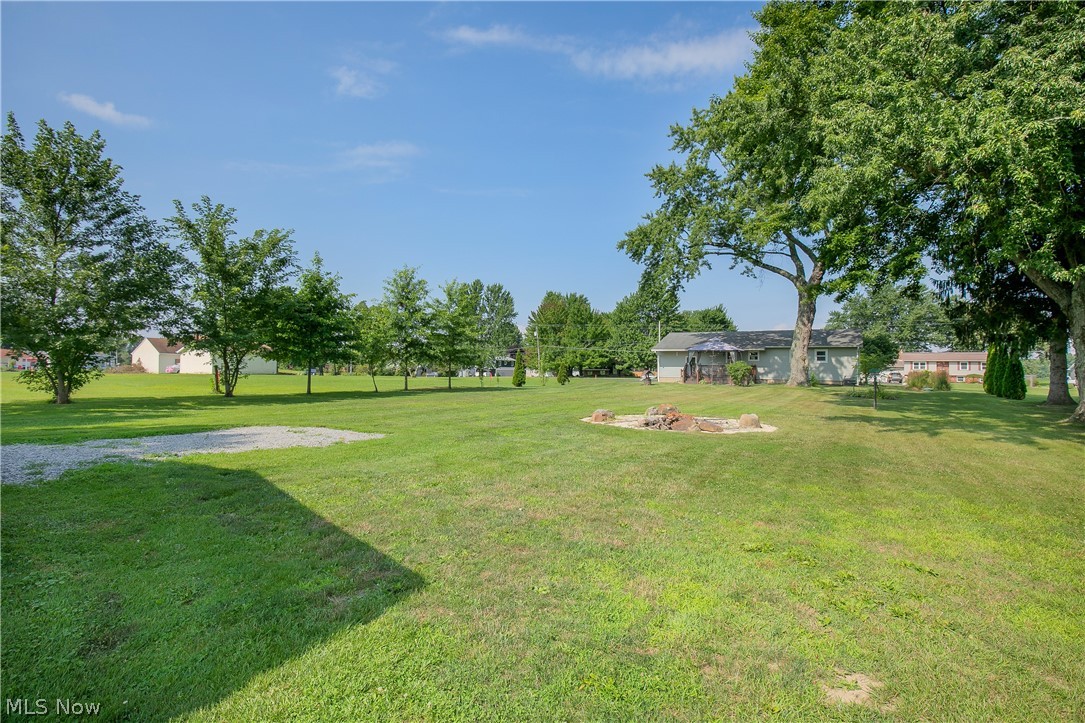
    Fire Pit

  • Parking

    Attached, Driveway, Garage, Garage Door Opener, Paved

  • Patio and Porch Features

    Deck, Patio

  • Pool

    No

  • Waterfront YN

    NO

Area & Lot

  • Lot Size(acres)

    2.12

  • Property Type

    Residential

  • Property Sub Type

    Single Family Residence

  • Architectural Style

    Ranch

Price

  • Sales Price

    $319,000

  • Tax Amount

    $2,179

  • Sq. Footage

    1,120

  • Price/SqFt

    $284

HOA

  • Association

    No

School District

  • Elementary School

    Mathews LSD - 7806

  • Middle School

    Mathews LSD - 7806

  • High School

    Mathews LSD - 7806

Property Features

  • Sewer

    Septic Tank

  • Water Source

    Well

Schedule a Showing

Showing scheduled successfully.

<
>
IN PERSON
VIA CHAT

What is 3 + 4 ?


Change time

Mortgage calculator

Estimate your monthly mortgage payment, including the principal and interest, property taxes, and HOA. Adjust the values to generate a more accurate rate.

Your payment

Principal and Interest:

$

Property taxes:

$

HOA fees:

$

Total loan payment:

$

Total interest amount:

$

Location

County

Trumbull

Elementary School

Mathews LSD - 7806

Middle School

Mathews LSD - 7806

High School

Mathews LSD - 7806

Listing Courtesy of Amanda L Talkington , Coldwell Banker Schmidt Realty

RealHub Information is provided exclusively for consumers' personal, non-commercial use, and it may not be used for any purpose other than to identify prospective properties consumers may be interested in purchasing. All information deemed reliable but not guaranteed and should be independently verified. All properties are subject to prior sale, change or withdrawal. RealHub website owner shall not be responsible for any typographical errors, misinformation, misprints and shall be held totally harmless.

Agent Keith Vanke

AGENT

Keith Vanke

Call Keith today to schedule a private showing.


* Listings on this website come from the FMLS IDX Compilation and may be held by brokerage firms other than the owner of this website. The listing brokerage is identified in any listing details. Information is deemed reliable but is not guaranteed. If you believe any FMLS listing contains material that infringes your copyrighted work please click here to review our DMCA policy and learn how to submit a takedown request.© 2024 FMLS.
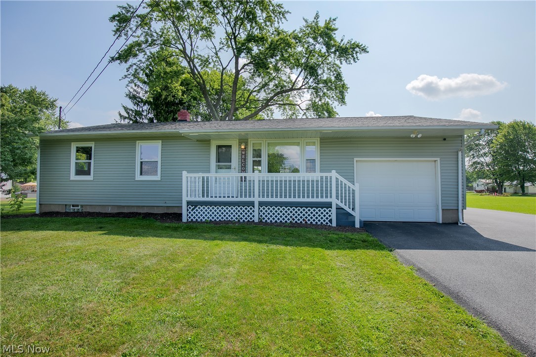
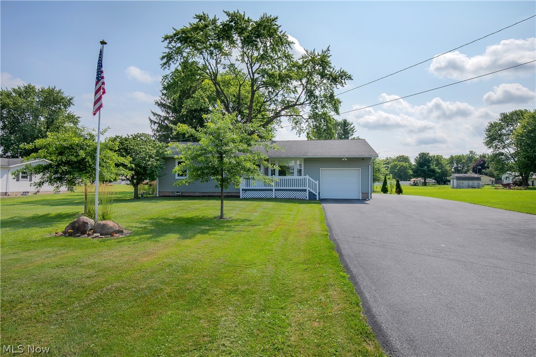
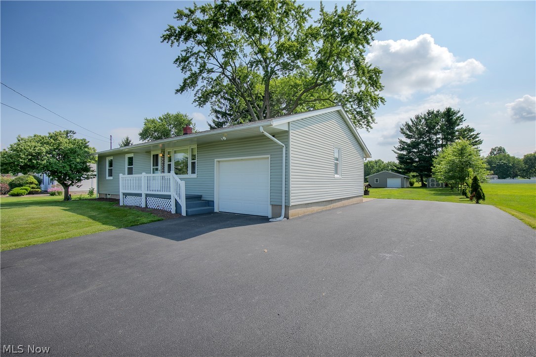
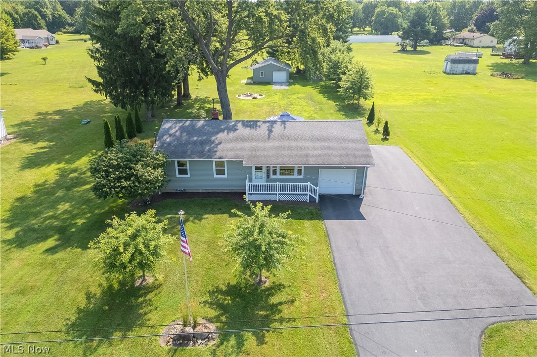
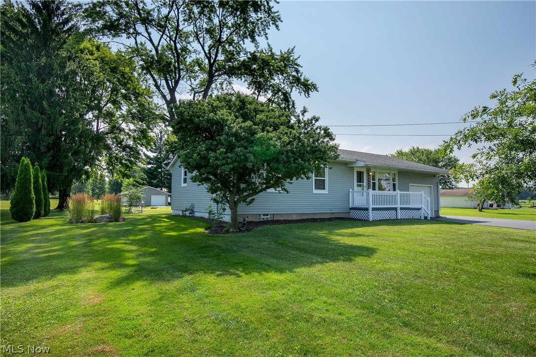
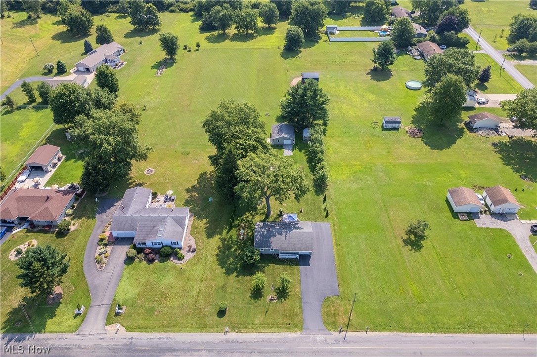
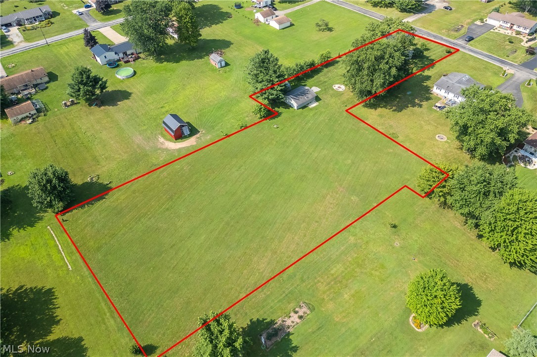
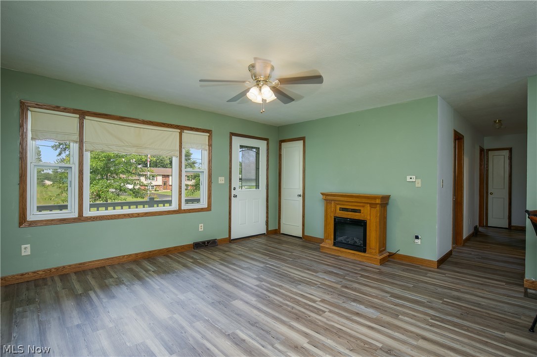
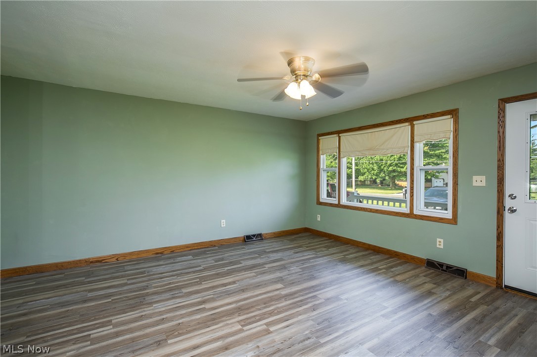
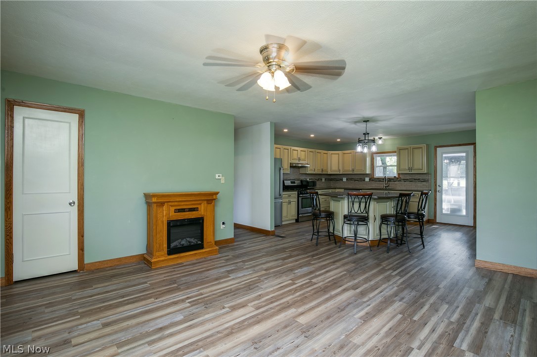
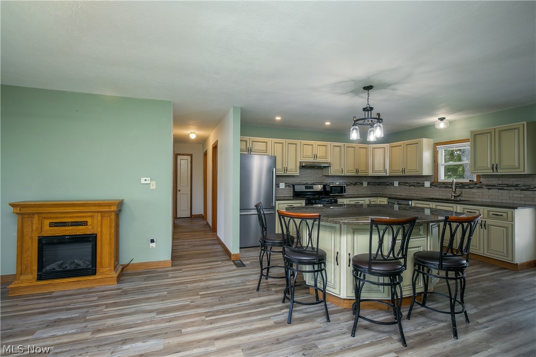
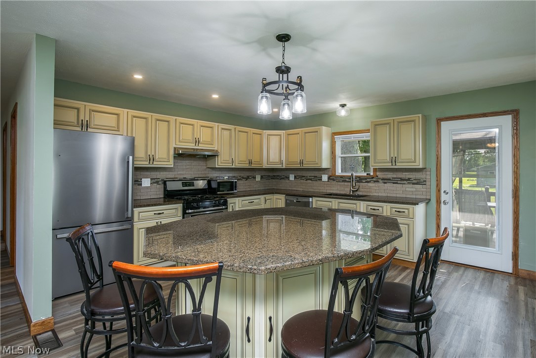
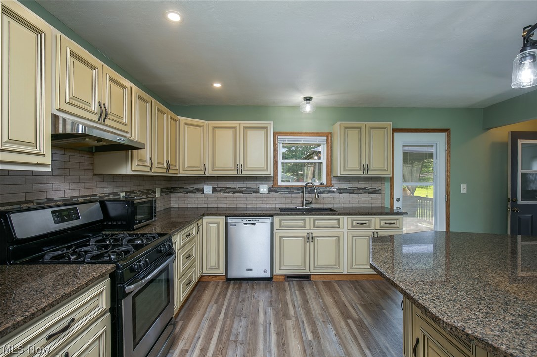
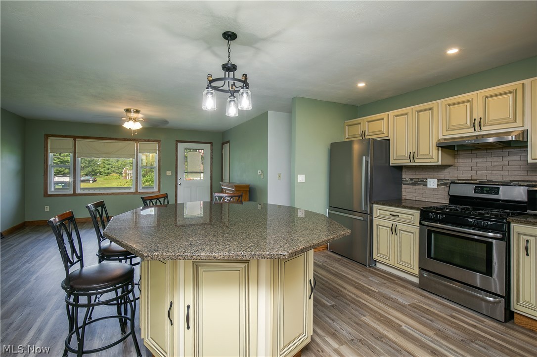
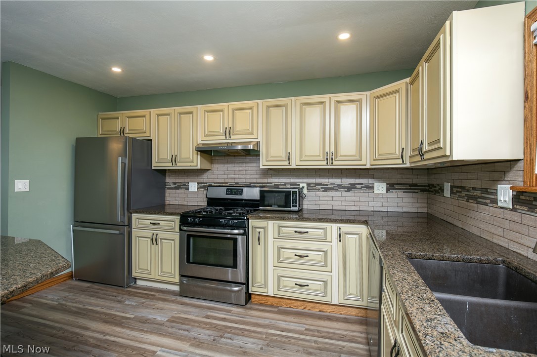
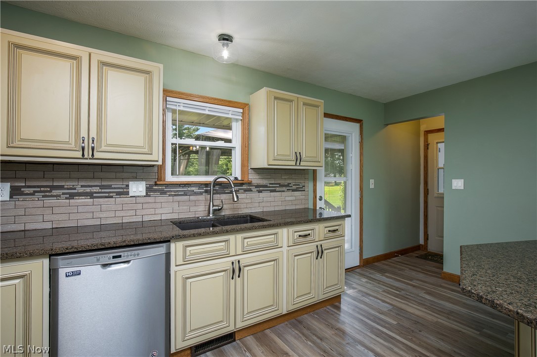
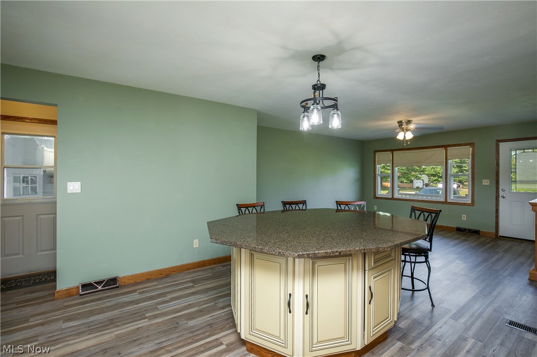
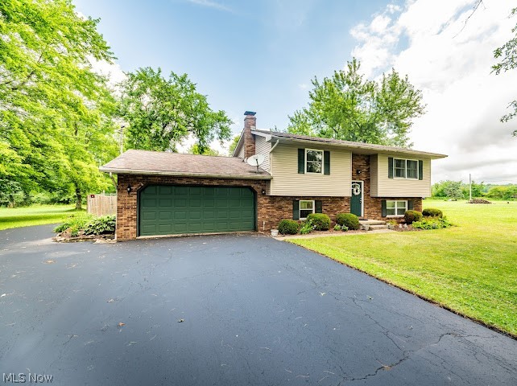
Welcome to this beautifully updated ranch situated on 2.12 acres in Fowler Township! A welcoming front porch leads into a bright, open-concept living room featuring a cozy fireplace and large picture window that fill the space with natural light. The living area flows seamlessly into the spacious eat-in kitchen, complete with abundant cream cabinetry, granite countertops, a center island with seating, stainless steel appliances, tile backsplash, and plenty of workspace for cooking and entertaining.
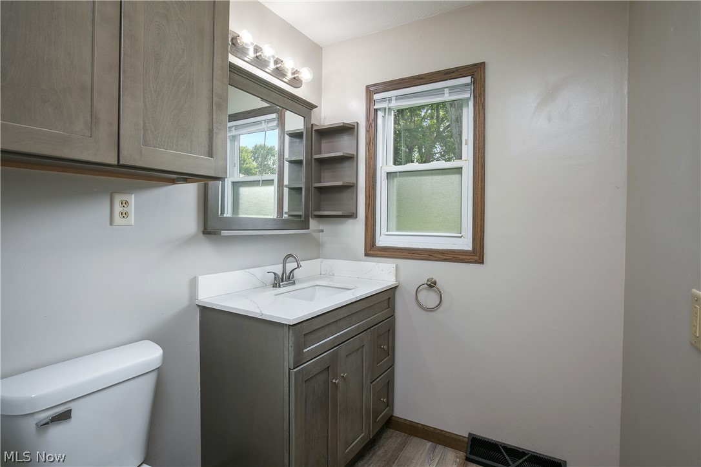
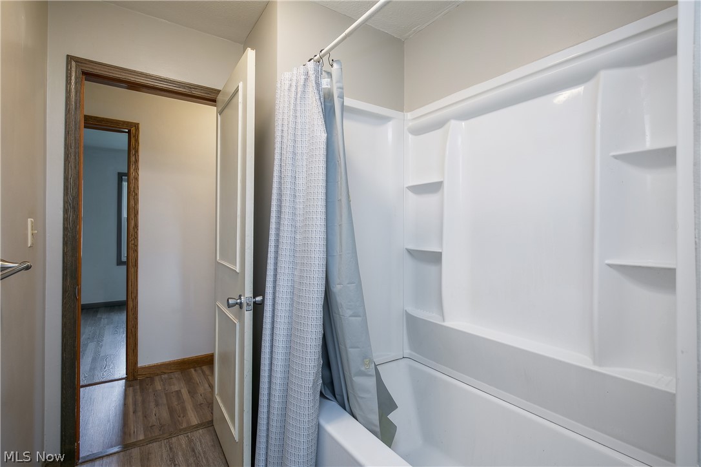
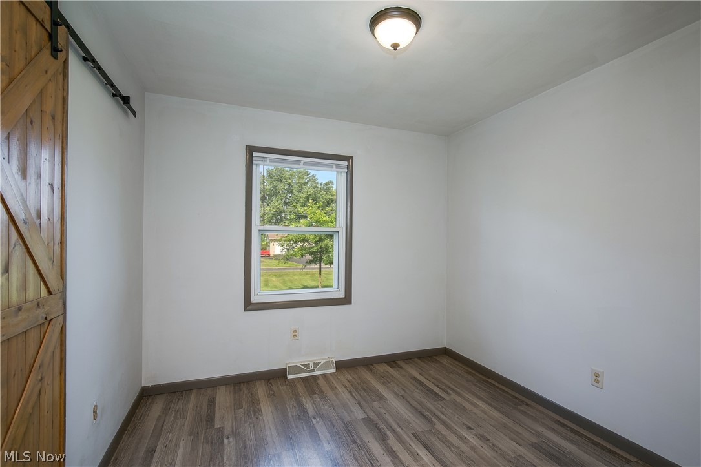
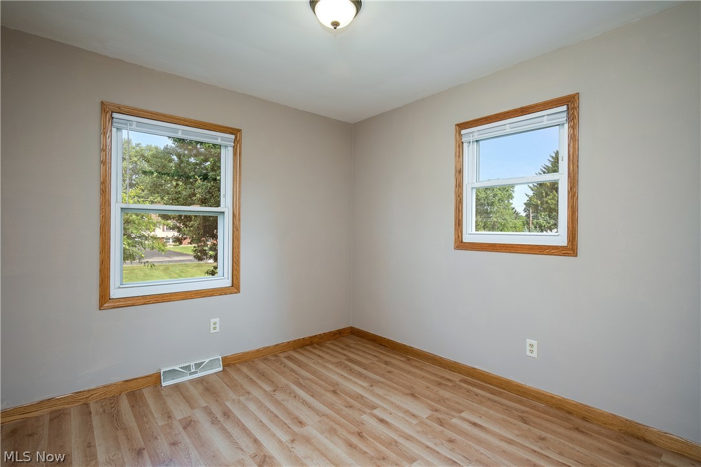
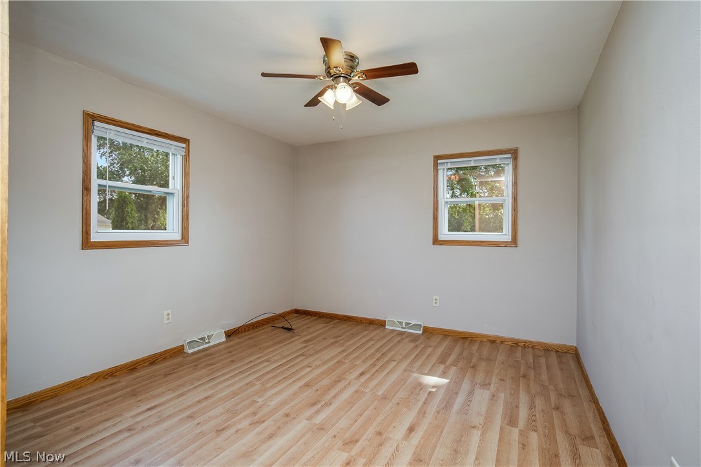
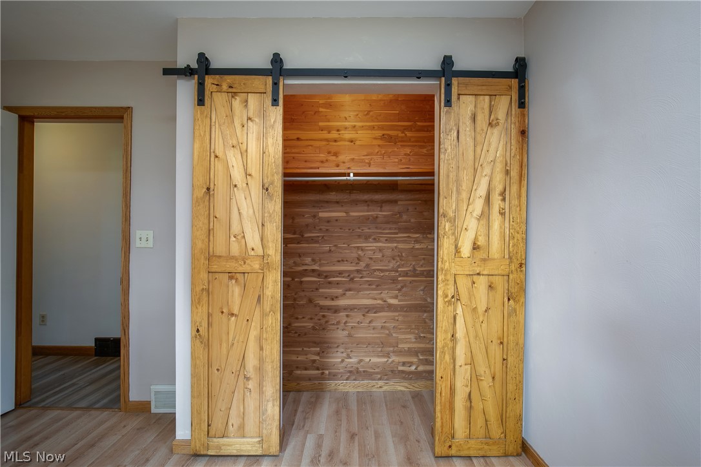
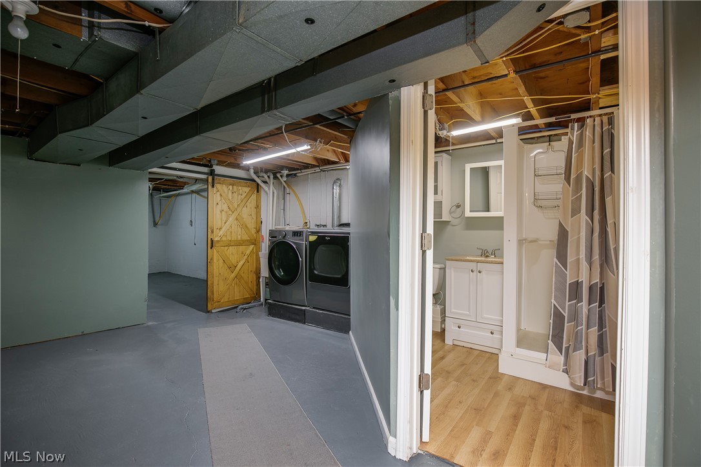
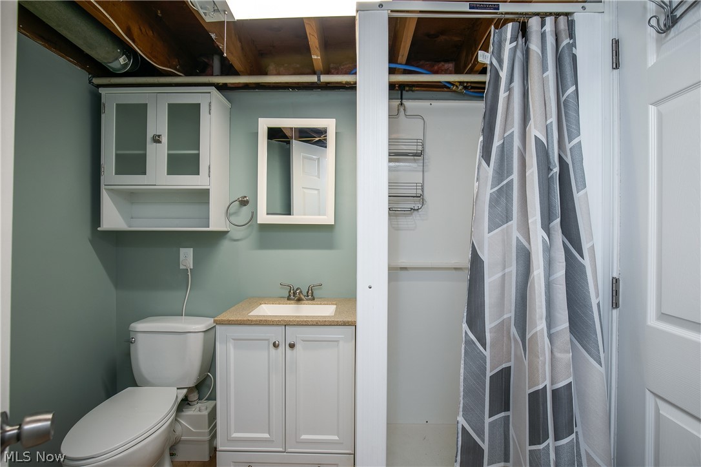
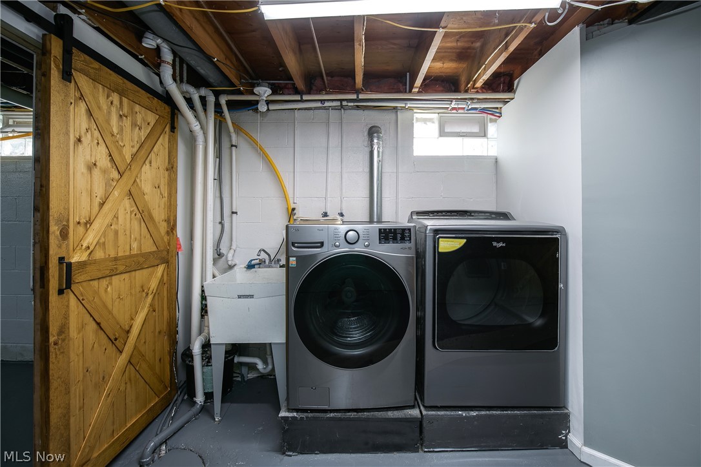
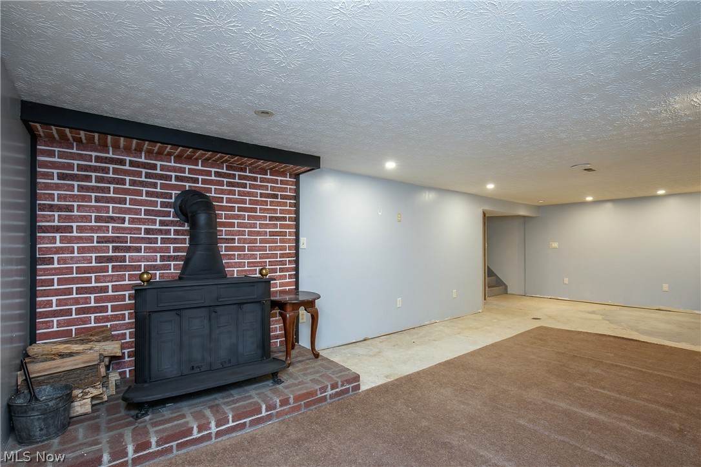
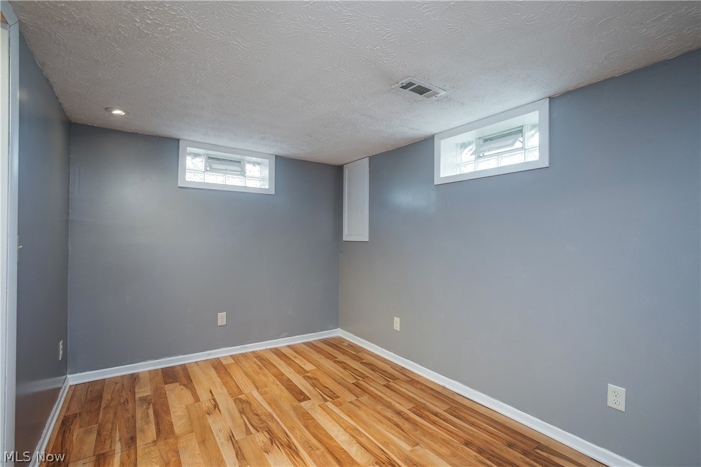
Down the hall, you'll find three comfortable bedrooms and a tastefully updated full bath. The full basement adds exceptional flexibility with a large family room highlighted by a second fireplace, a bonus room ideal for a home office, hobby space, or workout area, a second full bathroom, laundry area, and ample storage.
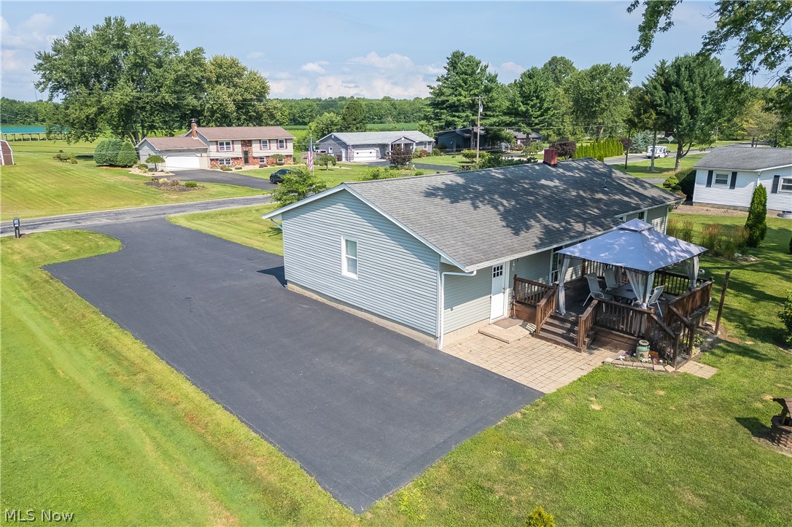
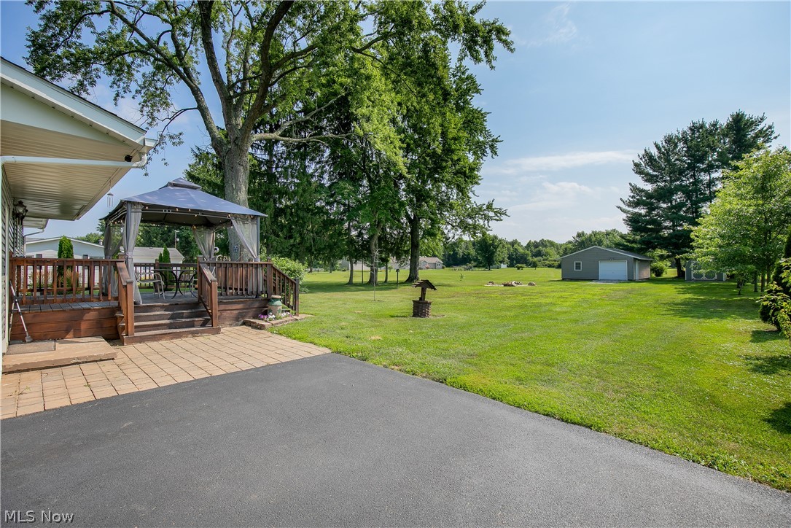
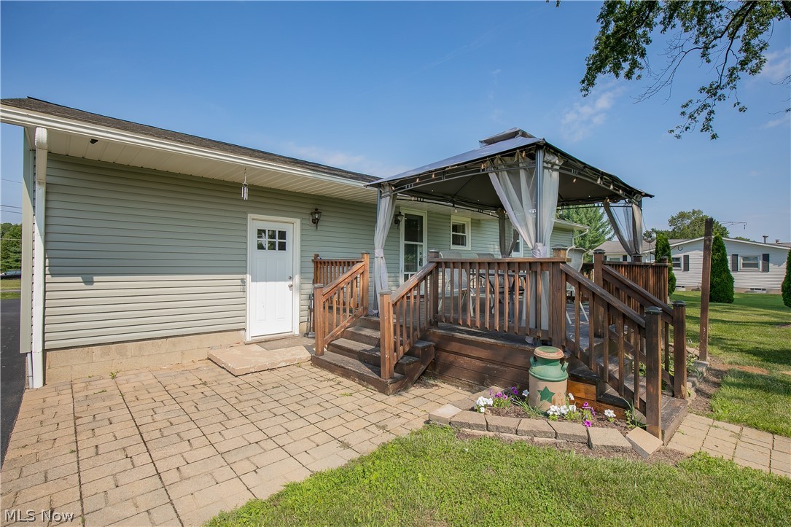
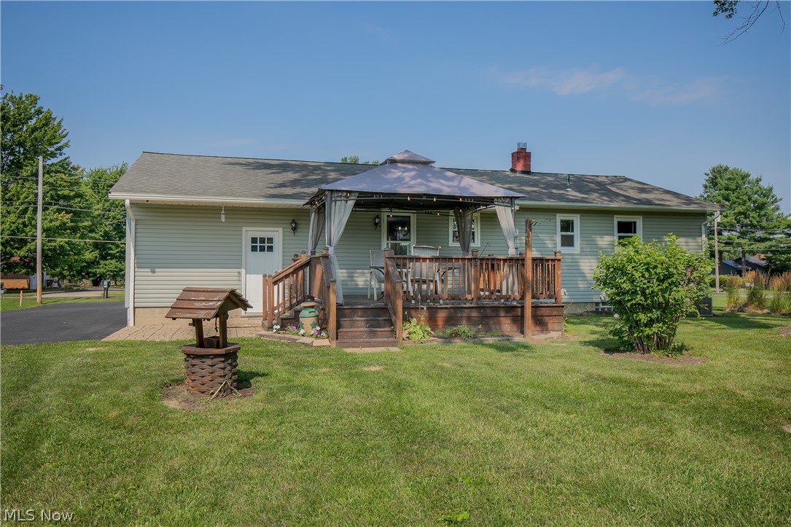
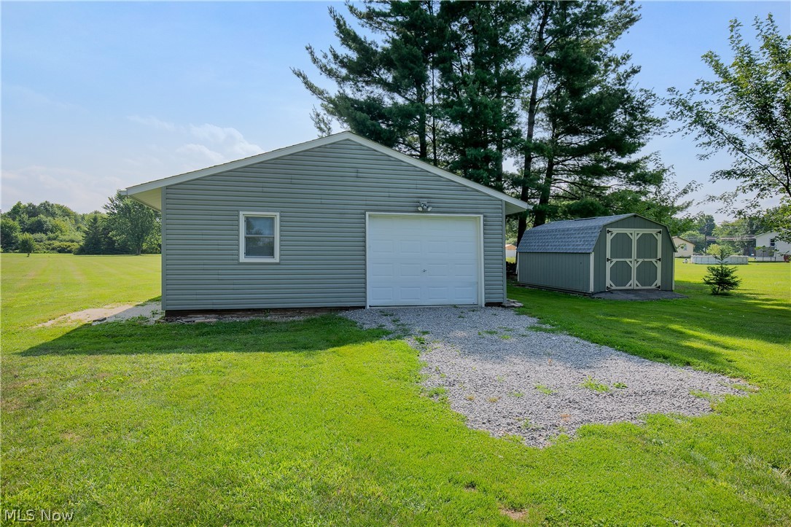
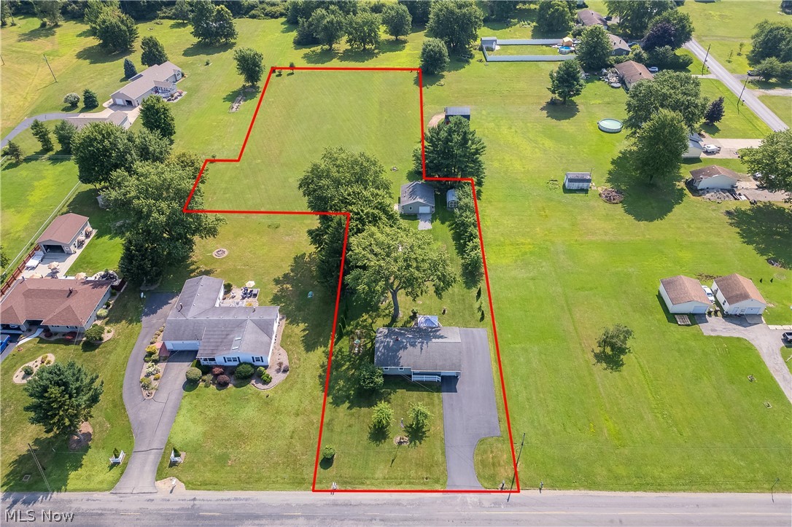
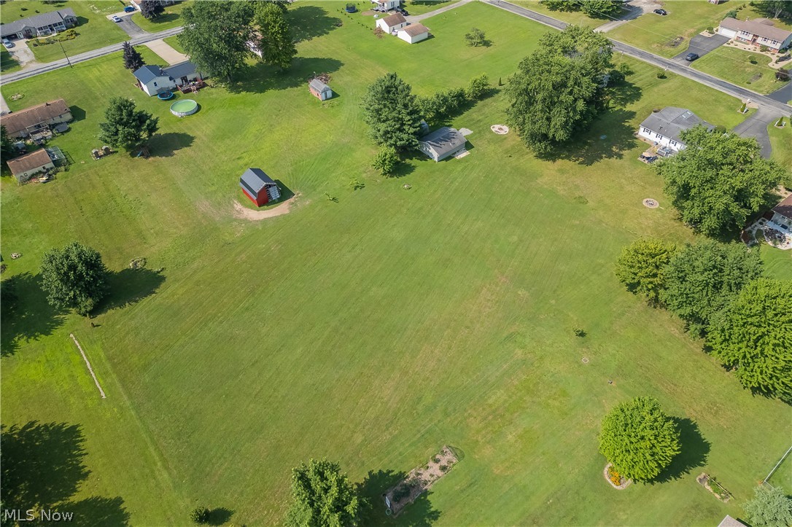
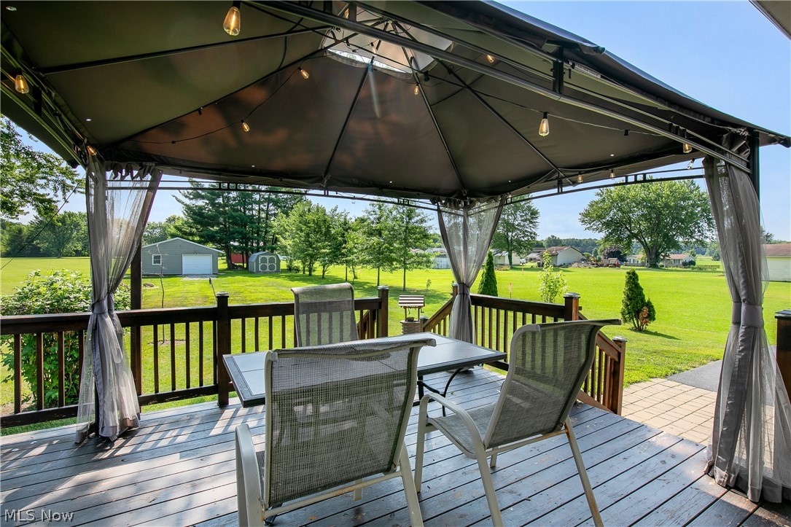
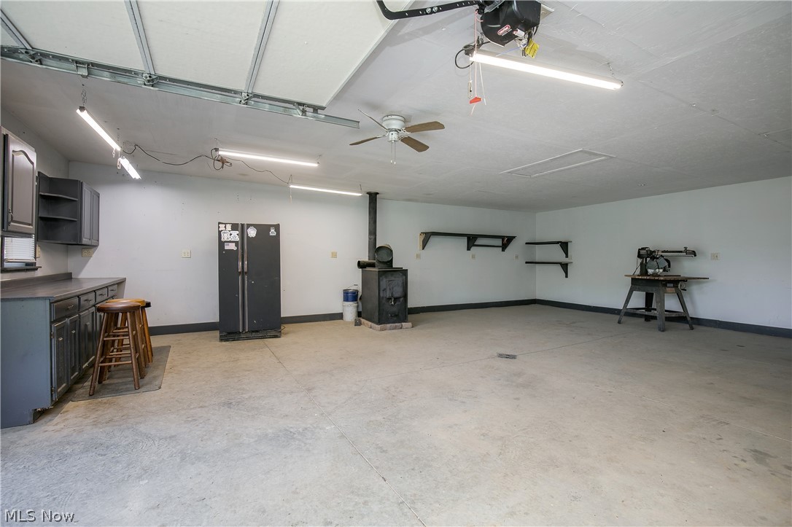
Step outside to enjoy the expansive backyard from the deck and covered gazebo, offering the perfect setting for outdoor dining, relaxing, or entertaining while overlooking the peaceful 2.12-acre property. The property also includes a versatile 32x24 outbuilding with water/electric and wood burner, providing excellent space for storing lawn equipment, tools, recreational vehicles, or creating a workshop. Additional highlights include an attached one-car garage and a paved driveway. Offering a wonderful blend of modern updates, functional living space, and country living with room to roam, this move-in-ready home is one you won't want to miss!

4310 Ridge Road

Message successfully sent.

What would you like to know?

What is 3 + 4 ?

I agree to receive email communication and understand I can unsubscribe at any time.

I agree to be contacted by Tyson Sells Homes, LLC. via call, email, and text for real estate services. To opt out, you can reply 'stop' at any time or reply 'help' for assistance. You can also click the unsubscribe link in the emails. Message and data rates may apply. Message frequency may vary. Privacy Policy

Related Properties

New on site today
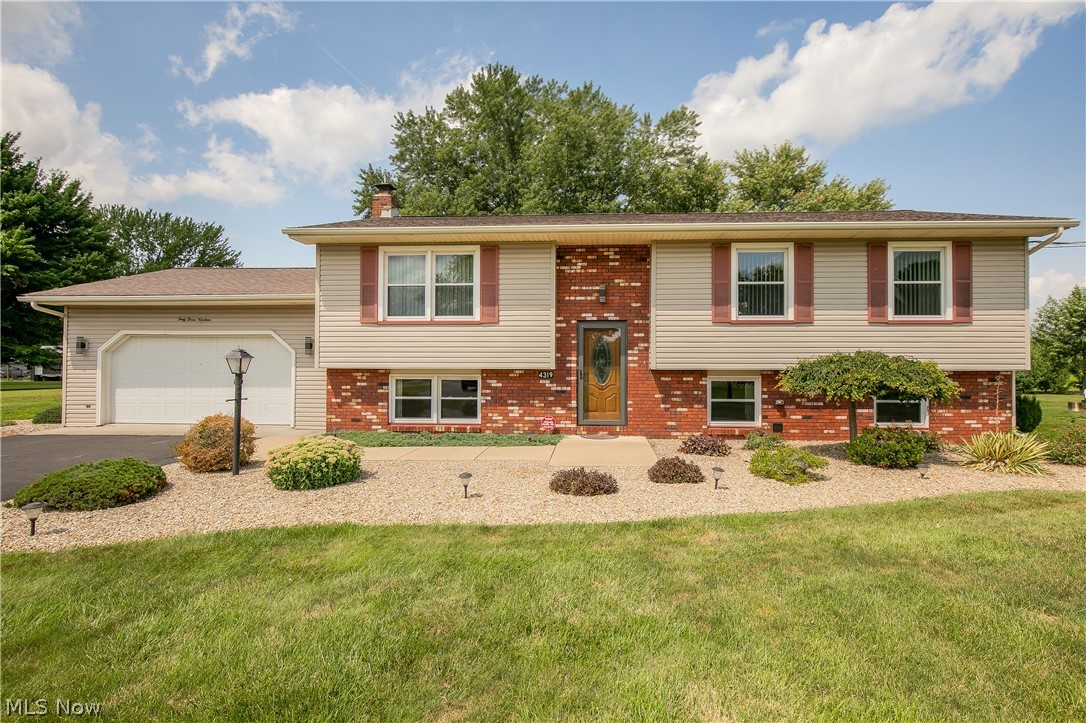
Welcome home to this well-maintained 3-bedroom, 2-bath bi-level nestled on nearly half an acre in Fowler Township. Step inside to a bright and inviting living room filled with natural light that flows effortlessly into the spacious eat-in kitchen, offering abundant cabinetry, generous counter space, and plenty of room for gathering around the table. Just off the dining area, unwind in the screened in back porch overlooking the peaceful backyard, or step outside to the deck and patio—perfect for entertaining, relaxing, or enjoying the scenic views.
Down the hall, you'll find three comfortable bedrooms, including a primary suite with its own private full bath, along with a second full bathroom with a new shower to accommodate family and guests.
The finished lower level offers exceptional additional living space featuring a large family room with a cozy fireplace, an expansive recreation area with a second fireplace, and a versatile bonus space complete with a full kitchen, built-in cabinetry, an additional fireplace, and bar area—ideal for entertaining, a home office, hobby space, or game room. A convenient lower-level laundry area adds to the home's functionality.

Outside, the beautifully maintained yard provides plenty of room to enjoy the outdoors, complete with a storage shed and mature landscaping. A desirable country setting with easy access to nearby amenities make this property the complete package.
Don't miss the opportunity to make this spacious home your own!
#5230319

Cortland

4319 Ridge Road

3 Beds

2 Baths

1,701 Sq.Ft.

$339,900

MLS#: 5230319
Price reduced
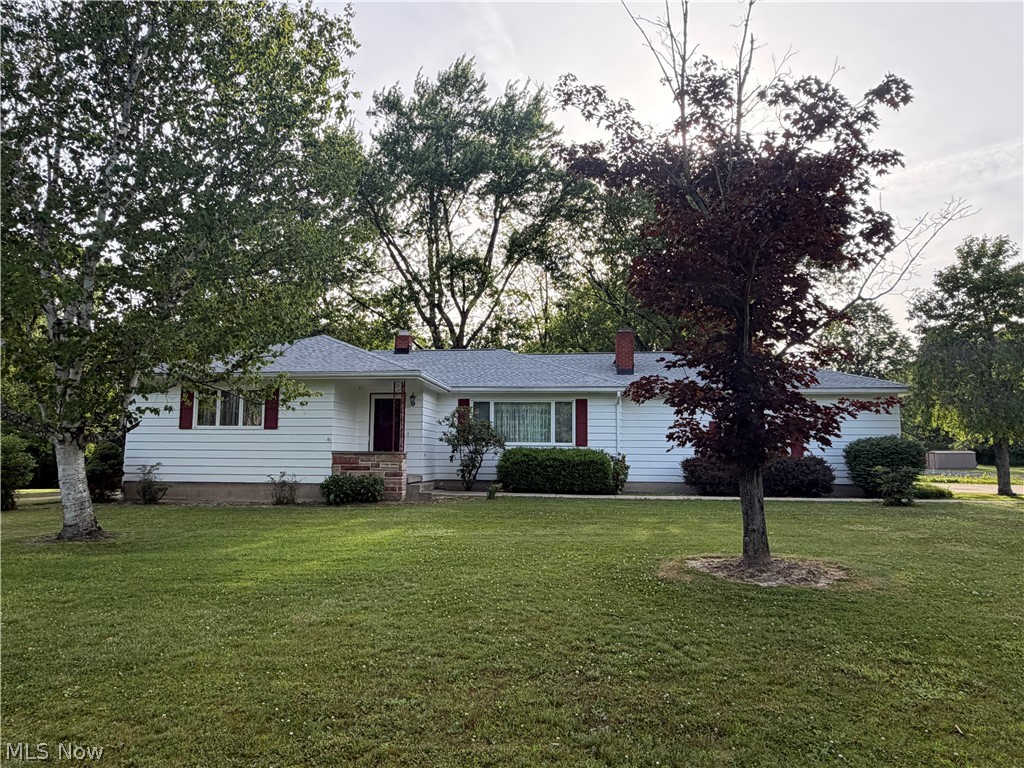
One owner home now ready for its new chapter! This well built ranch offers a welcoming entrance into a spacious living room featuring a wood burning fireplace. The home includes custom made hard maple cabinetry, a formal dining room, three generously sized bedrooms, and a full bath with shower. The hallway offers two additional large closets, providing excellent storage throughout. Under the carpet are hardwood floors. A great deal of thought and planning went into the construction of this home. The finished lower level features an impressive 40'x24' L-shaped family room with a second fireplace, perfect for entertaining, relaxing, or family gatherings. There is also a second full bath. A storage shed is included, and all appliances will remain with the home, including the ones in the basement. Major components have updated, and the seller will replace the septic system. Pride of ownership is evident throughout. Don't miss this opportunity.
#5219169

Cortland

2849 Hoagland Blackstub Road

3 Beds

2 Baths

1,344 Sq.Ft.

$265,000

MLS#: 5219169
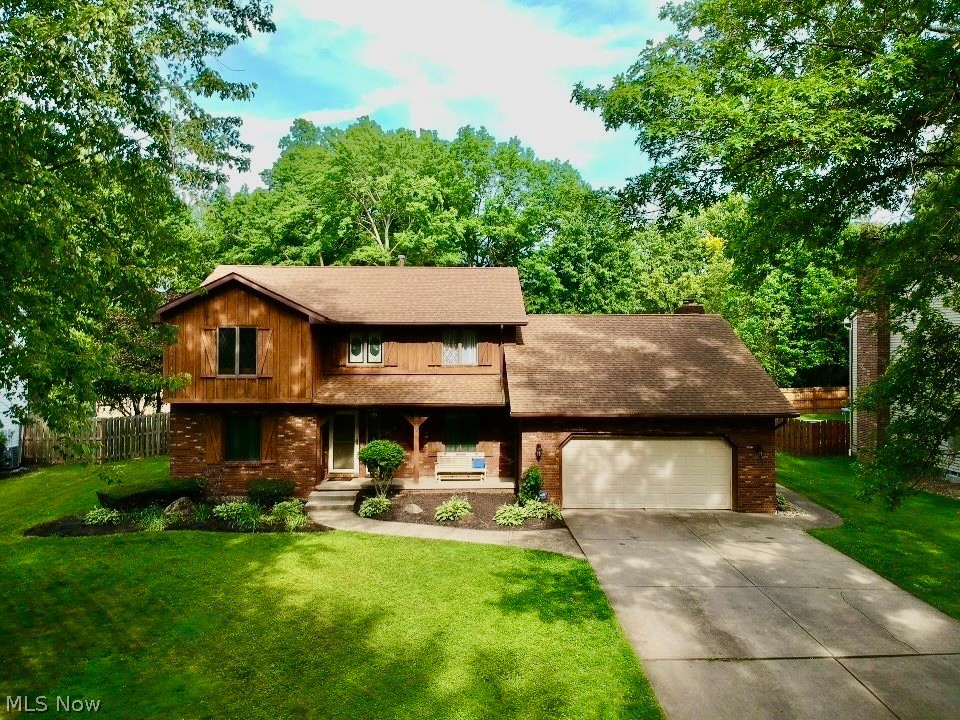
This beautifully maintained 4-bedroom, 3.5-bath colonial offers timeless curb appeal, modern updates, and exceptional indoor-outdoor living—Step outside to your private retreat. The 36×18 inground pool is the centerpiece of the fenced backyard, offering the perfect setting for summer relaxation, weekend parties, or quiet evenings at home. There’s ample patio space for seating, grilling, and outdoor dining. Located in the sought-after Cortland school district, this home delivers space, comfort, and convenience for today’s lifestyle. 1 year home warranty included to put your mind at ease.
#5217502

Cortland

220 Fox Run

4 Beds

3 Baths

3,044 Sq.Ft.

$339,000

MLS#: 5217502
New on site 1 day ago
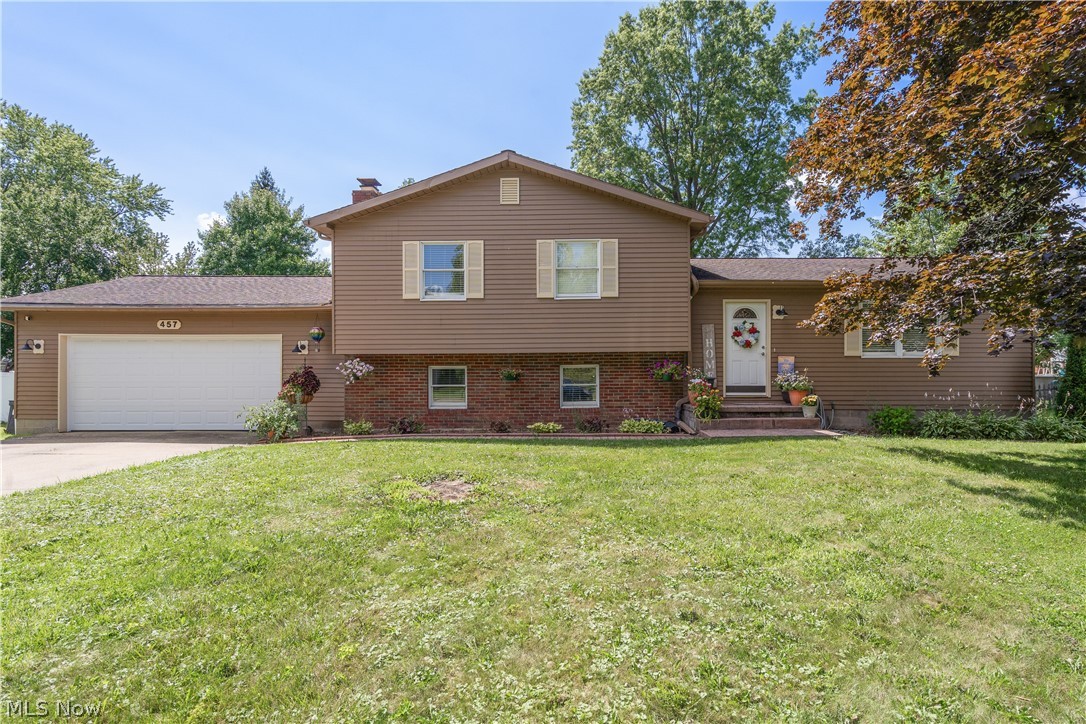
Welcome home! This warm and inviting home offers the perfect blend of comfort, space, and character. From the moment you step inside, you'll appreciate the bright, open living areas designed for both everyday living and entertaining. The spacious kitchen provides plenty of cabinet and counter space, making meal prep easy while keeping everyone connected. Multiple living spaces give you the flexibility to create a cozy family room, home office, playroom, or media space—whatever fits your lifestyle best. Relax and unwind in the generously sized living room, or enjoy gathering with family and friends in the family room. The kitchenette and bonus room makes for a perfect mother-in-law suite if you wish! Large windows throughout the home fill each room with natural light, creating a welcoming atmosphere you'll love coming home to. Thoughtful updates, neutral finishes, and comfortable living spaces make it easy to move right in while still offering opportunities to make it your own. All this plus a one year home warranty is provided for stress free living. Schedule your private showing today!
#5231012

Cortland

457 S Colonial Drive

3 Beds

2 Baths

2,402 Sq.Ft.

$275,000

MLS#: 5231012
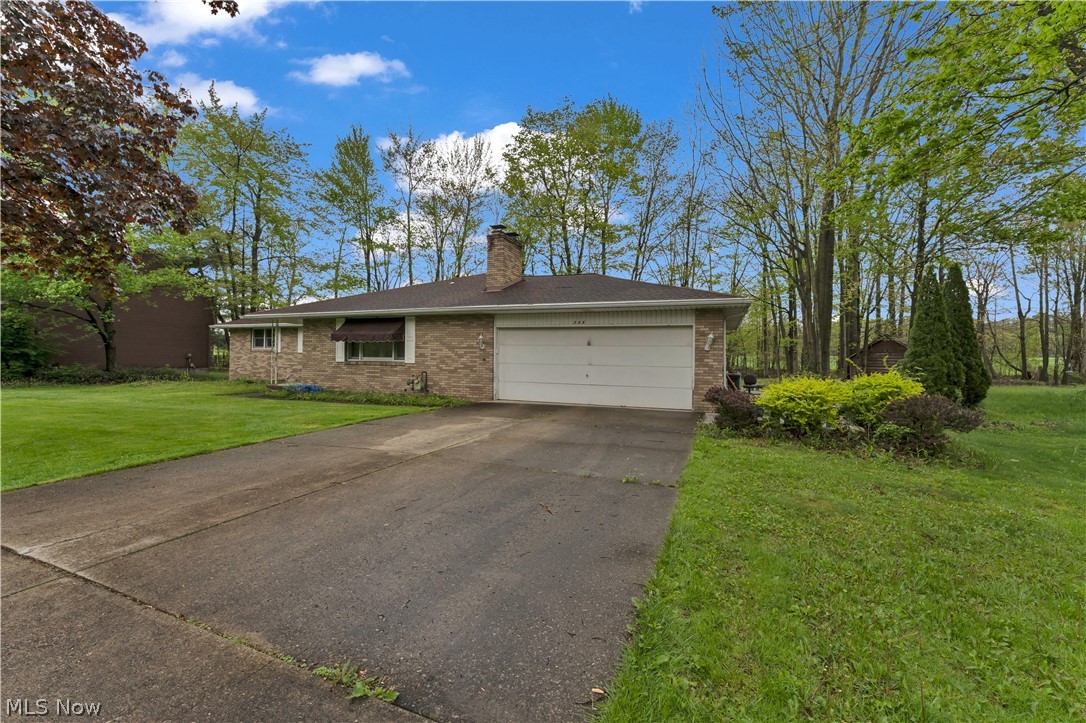
Beautiful 4-bedroom brick ranch situated on a serene wooded lot with a park-like setting. This home features stunning hickory hardwood flooring throughout the bedrooms, hallways, living room, and dining room. The kitchen, bedroom closets, and four-seasons room offer a stylish porcelain tile flooring. Enjoy natural light pouring into the spacious family room through a striking round skylight. The primary suite includes a private full bath, while the second bedroom features its own convenient half bath—perfect for guests or added privacy. The kitchen is equipped with granite countertops and rich maple cabinetry, blending both function and style. The basement adds exceptional versatility with a second full kitchen—ideal for entertaining. Step outside to the wrap-around deck attached to the four-seasons room—ideal for relaxing or entertaining while taking in the peaceful, wooded surroundings.
#5206564

Cortland

306 S Colonial Drive

4 Beds

2 Baths

1,903 Sq.Ft.

$289,000

MLS#: 5206564
Price reduced
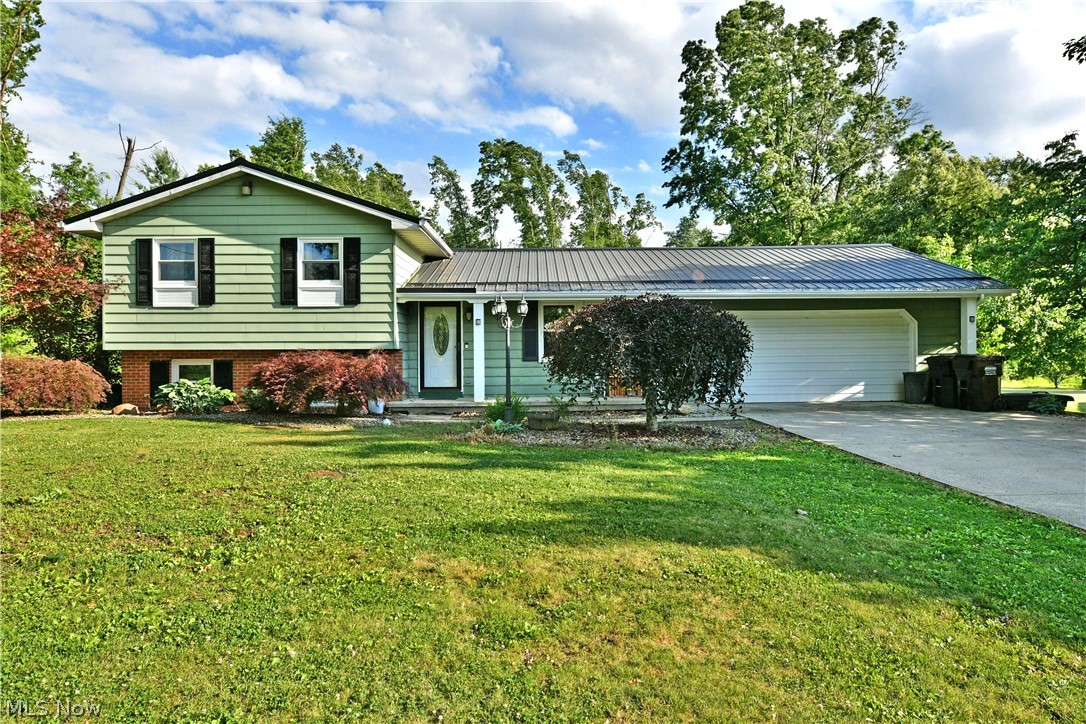
Looking for more space, potential to grow and scenic surroundings to fall in love with? This Cortland split level is ready to excite with its three floors of engaging living space and a great backyard. Nestled away in a semi-rural setting, the home is quick to catch your eye with its attractive green colorways, black and white accents and a bold steel roof for good looking durability. The two-car garage offers easy access to the partially fenced-in backyard with its corner garden space and bonus basement walk-out. Further back, a bonus outbuilding provides an excellent storage solution. A covered porch leads you inside through the decorative entry door to find the main staircases set just past the foyer. Meanwhile a robust kitchen beckons near with its warm wood cabinetry, corner dining and adjacent prep station. Stone-look countertops add to the appeal. Around the corner, a welcoming carpeted living room offers plenty of natural light and beautiful backyard views. Upstairs, a brightly lit full bath is found just steps from the landing. The trio of impressively sized bedrooms bring carpeted flooring and engaging surroundings. Down at the lower level, an additional full bath offsets both laundry service and utilities. Completing the package, a lower family room or rec space finds large sliding doors and a hall-like layout. Call today for more!
#5220478

Cortland

2484 Mahan Denman Road

3 Beds

2 Baths

1,472 Sq.Ft.

$260,000

MLS#: 5220478
Move-In Ready Home with Incredible Garage Space & Private Lot! Welcome home to this beautifully updated 3-bedroom property nestled on a huge, private lot that offers the perfect blend of comfort, style, and functionality. Step inside to discover a bright and inviting living room, a formal dining room for entertaining, and an updated kitchen featuring granite countertops, included appliances, abundant cabinetry, and plenty of storage space. The updated full bath adds modern appeal, while sliding glass doors lead to an expansive multi-level deck complete with a relaxing hot tub ideal for outdoor entertaining or quiet evenings at home.
The spacious lower level serves as a private owner's retreat, featuring a luxurious master suite with a walk-in closet, a cozy family room with a beautiful fireplace and custom built-ins, plus durable and attractive Nature Stone flooring. Outside, you'll find exceptional garage space with an attached 2-car garage and an impressive detached 4-car garage, complete with its own separate driveway and gated access—perfect for car enthusiasts, hobbyists, contractors, or additional storage. Additional highlights include: Beautifully updated interior throughout, Huge private yard, Multi-level deck with hot tub, Vinyl siding for low-maintenance living. Exceptional storage inside and out This one-of-a-kind property offers the space, privacy, and amenities you've been searching for. Schedule your private showing today and see everything this exceptional home has to offer! MOVE IN CONDITION! Get it before it's too late!
#5226151

Cortland

3545 Cadwallader Sonk Road

3 Beds

1 Baths

1,788 Sq.Ft.

$279,900

MLS#: 5226151

 - property

Send a message

Message successfully sent.

Your message

What is 3 + 4 ?

Reason for contacting?

I agree to receive email communication and understand I can unsubscribe at any time.

I agree to be contacted by Tyson Sells Homes, LLC. via call, email, and text for real estate services. To opt out, you can reply 'stop' at any time or reply 'help' for assistance. You can also click the unsubscribe link in the emails. Message and data rates may apply. Message frequency may vary. Privacy Policy

Sign Out

Virtual Assistant

Would you like to take the next step with this property? We can help you schedule a showing or virtual tour, or send you more details.

Yes, I would like more information.

Thank You for Your Reply, One of Our Agents will contact you as soon as possible

No, maybe later.

Thank you, you can always contact me via email, phone number or through the contact form.

Realhub AI

Lucy - Your AI-Powered Realtor

Update Your Temporary Password

Personalize your search

Enter your email and we'll notify you immediately when new listings match what you're looking for.

or enter email address

Already have an account ? Login here

Continue your home search

I agree to receive communications and understand I can unsubscribe at any time.

I agree to be contacted by Tyson Sells Homes, LLC. via call, email, and text for real estate services. To opt out, you can reply 'stop' at any time or reply 'help' for assistance. You can also click the unsubscribe link in the emails. Message and data rates may apply. Message frequency may vary. Privacy Policy

Already have an account ? Login here

We use cookies

We use cookies primarily for analytics to enhance your experience. By accepting, you agree to our use of these cookies. You can manage your preferences or learn more about our cookies policy.