.webp?size=346x80)


Property
Beds
3
Full Baths
2
1/2 Baths
1
Year Built
2010
Sq.Footage
1,859
Welcome to this meticulously cared for ranch in the desirable Highland Ridge community! Built in 2010, this inviting home offers the ease and convenience of one-floor living with an open, spacious layout and 9-foot ceilings throughout the main level. The living room flows seamlessly into the kitchen and dining area, creating the perfect space for everyday living and entertaining. Enjoy views of the wooded, private, fully fenced backyard, or step outside to relax on the deck. The spacious primary suite features a large walk-in closet and private full bath with updated flooring and a newer shower door. Two additional generously sized bedrooms, another full bath, and convenient first-floor laundry complete the main level. The third bedroom is currently used as a home office. The nicely finished lower level provides even more living space with a recreation/entertaining area, half bath, and two large unfinished rooms for all of your storage needs. Numerous improvements make this home truly move-in ready, including LVP flooring throughout the main living areas and hallways (2021), fresh interior paint throughout—including closets and the finished portion of the basement (2021), repainted kitchen cabinetry (2022), primary bath flooring (2022), new light fixtures throughout the first floor, full attic insulation (2023), and deck painting (2024). Additional updates include the water heater (2021), whole-house humidifier, garage door and opener (2018), A/C and condenser (2018), and water softener system. Conveniently located near shopping, freeways, and Downtown Cleveland, this beautifully maintained home offers comfort, space, privacy, and easy one-floor living. Move right in and enjoy!
Features & Amenities
Interior
-
Other Interior Features
Ceiling Fan(s), Granite Counters, Kitchen Island, Recessed Lighting, Walk-In Closet(s)
-
Total Bedrooms
3
-
Bathrooms
2
-
1/2 Bathrooms
1
-
Above Grade Finished Area
1532.0
-
Basement YN
YES
-
Cooling YN
YES
-
Cooling
Ceiling Fan(s), Central Air
-
Fireplace YN
NO
-
Heating YN
YES
-
Heating
Forced Air
-
Main Level Bedrooms
3
-
Pet friendly
N/A
Exterior
-
Garage
Yes
-
Garage spaces
2
-
Construction Materials
Brick, Vinyl Siding
-
Parking
Attached, Garage, Garage Door Opener
-
Patio and Porch Features
Deck
-
Pool
No
-
Waterfront YN
NO
Area & Lot
-
Lot Features
Corner Lot, Wooded
-
Lot Size(acres)
0.17
-
Property Type
Residential
-
Property Sub Type
Single Family Residence
-
Architectural Style
Ranch
Price
-
Sales Price
$339,000
-
Tax Amount
$7,029
-
Sq. Footage
1,859
-
Price/SqFt
$182
HOA
-
Association
YES
-
Association Fee
$83.33
-
Association Fee Frequency
Monthly
-
Association Fee Includes
N/A
School District
-
Elementary School
Richmond Heights LSD - 1825
-
Middle School
Richmond Heights LSD - 1825
-
High School
Richmond Heights LSD - 1825
Property Features
-
Sewer
Public Sewer
-
Water Source
Public
Schedule a Showing
Showing scheduled successfully.
Mortgage calculator
Estimate your monthly mortgage payment, including the principal and interest, property taxes, and HOA. Adjust the values to generate a more accurate rate.
Your payment
Principal and Interest:
$
Property taxes:
$
HOA fees:
$
Total loan payment:
$
Total interest amount:
$
Location
County
Cuyahoga
Elementary School
Richmond Heights LSD - 1825
Middle School
Richmond Heights LSD - 1825
High School
Richmond Heights LSD - 1825
Listing Courtesy of Nicole Peterson, McDowell Homes Real Estate Services
RealHub Information is provided exclusively for consumers' personal, non-commercial use, and it may not be used for any purpose other than to identify prospective properties consumers may be interested in purchasing. All information deemed reliable but not guaranteed and should be independently verified. All properties are subject to prior sale, change or withdrawal. RealHub website owner shall not be responsible for any typographical errors, misinformation, misprints and shall be held totally harmless.

AGENT
Keith Vanke
Call Keith today to schedule a private showing.

* Listings on this website come from the FMLS IDX Compilation and may be held by brokerage firms other than the owner of this website. The listing brokerage is identified in any listing details. Information is deemed reliable but is not guaranteed. If you believe any FMLS listing contains material that infringes your copyrighted work please click here to review our DMCA policy and learn how to submit a takedown request.© 2024 FMLS.
Related Properties
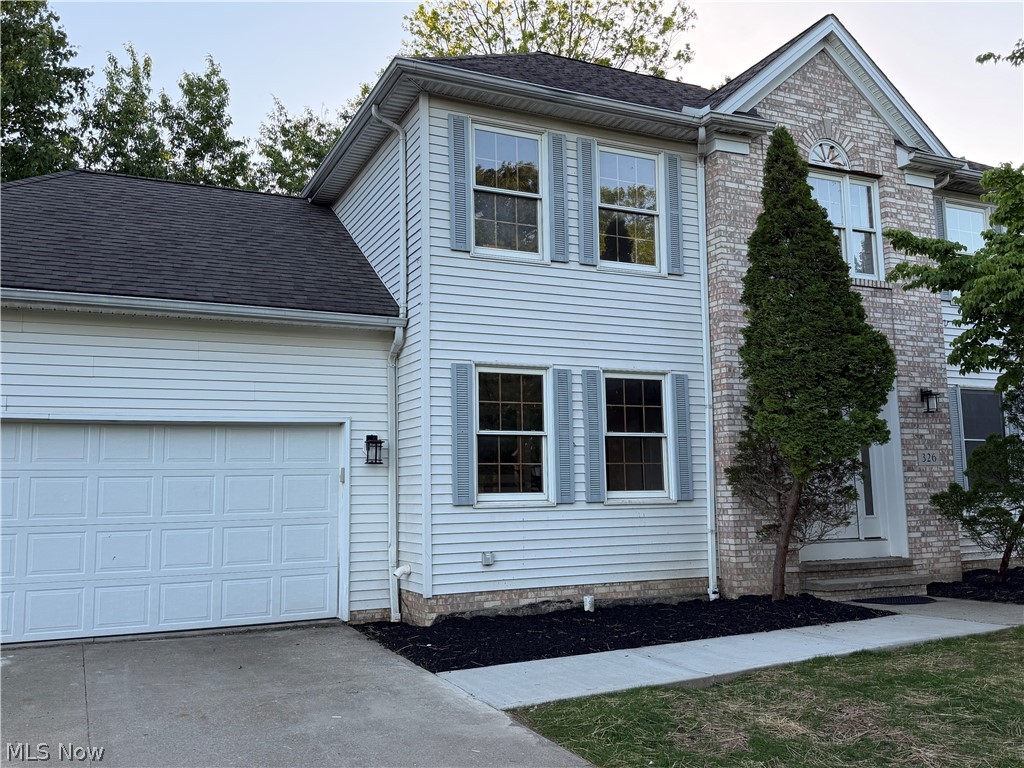
Richmond Heights
326 Bridgeport Trail
4 Beds
3 Baths
3,103 Sq.Ft.
$399,900
MLS#: 5212130

Richmond Heights
420 Audrey Drive
3 Beds
2 Baths
2,466 Sq.Ft.
$300,000
MLS#: 5239868

Richmond Heights
321 Royal Oak Boulevard
3 Beds
2 Baths
2,182 Sq.Ft.
$349,900
MLS#: 5242625

Richmond Heights
4781 N Hillary Oval
4 Beds
1 Baths
2,092 Sq.Ft.
$314,900
MLS#: 5226110
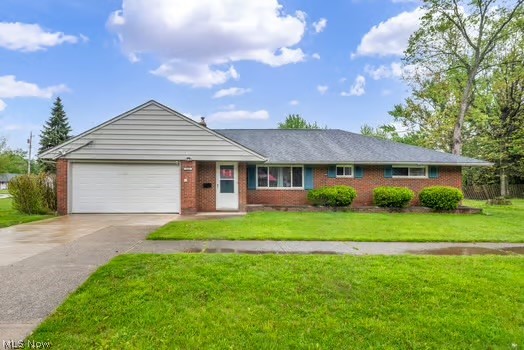
Richmond Heights
523 Jeannette Drive
3 Beds
2 Baths
N/A
$299,000
MLS#: 5206926
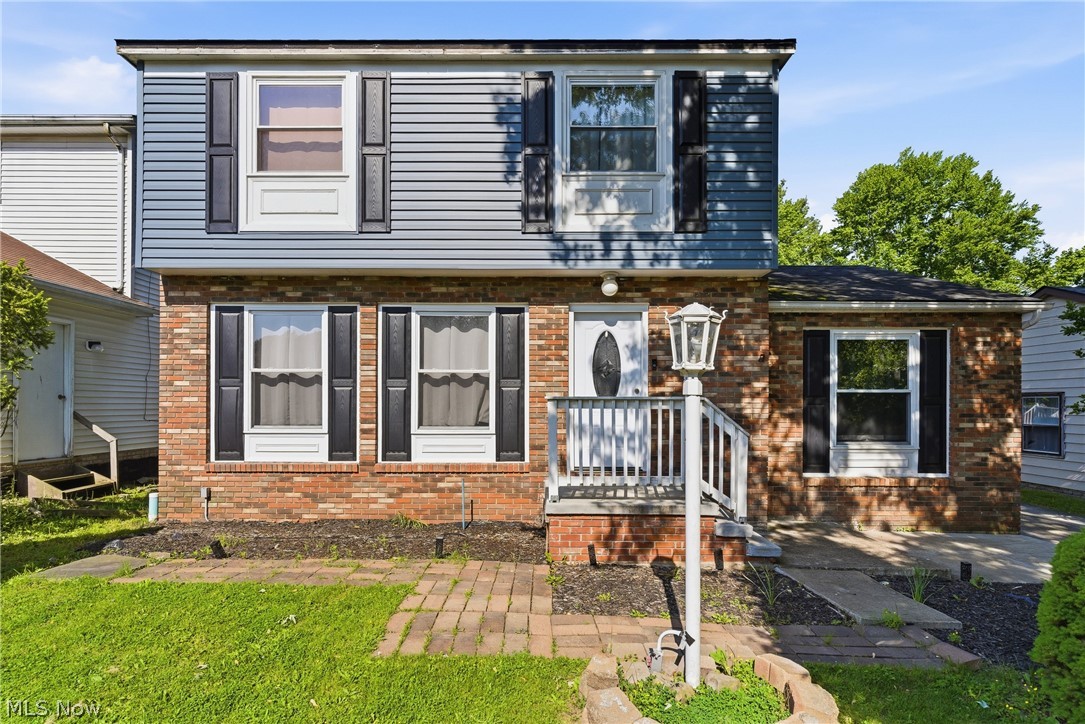
Richmond Heights
738 Anthony Street
3 Beds
3 Baths
N/A
$325,000
MLS#: 5211958

Richmond Heights
350 Branford Lane
3 Beds
2 Baths
2,002 Sq.Ft.
$349,900
MLS#: 5239426

Richmond Heights
24656 Chardon Road
5 Beds
3 Baths
2,800 Sq.Ft.
$389,000
MLS#: 5232478

Richmond Heights
766 Radford Drive
3 Beds
2 Baths
1,624 Sq.Ft.
$329,900
MLS#: 5242324
