Features & Amenities

Interior

  • Other Interior Features

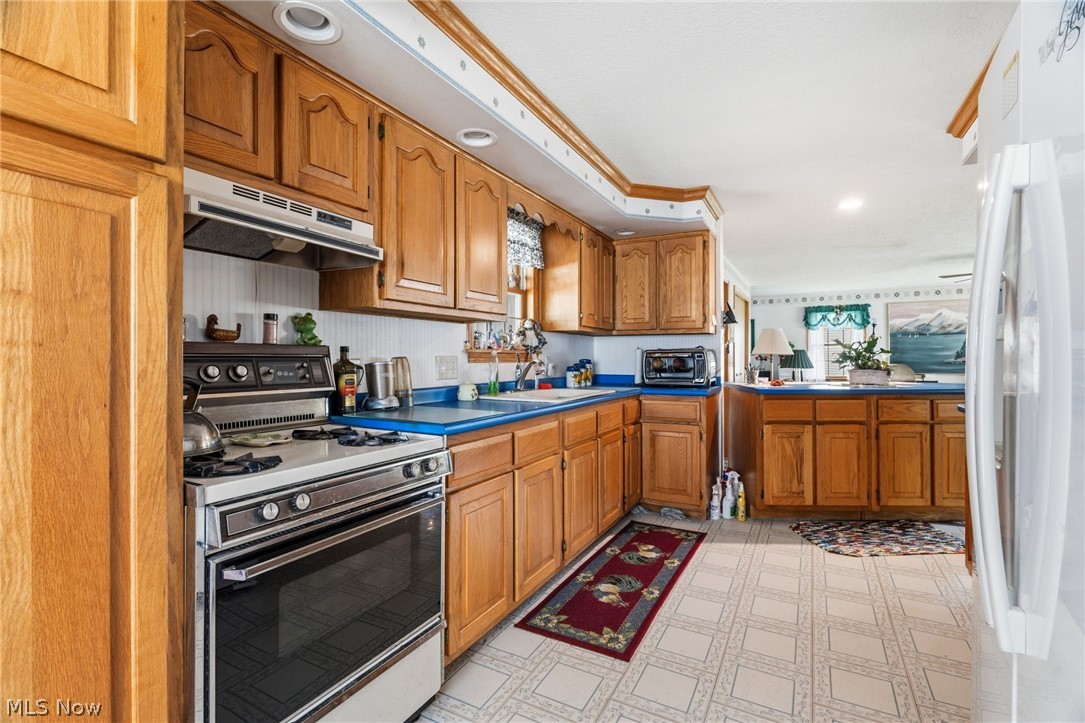
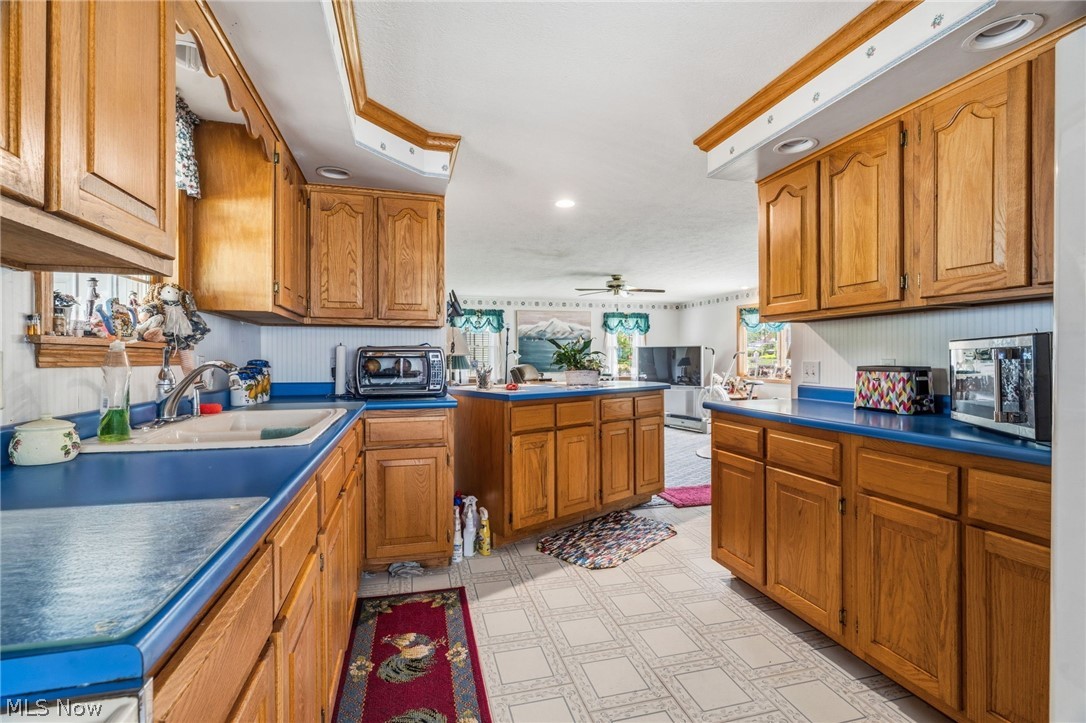
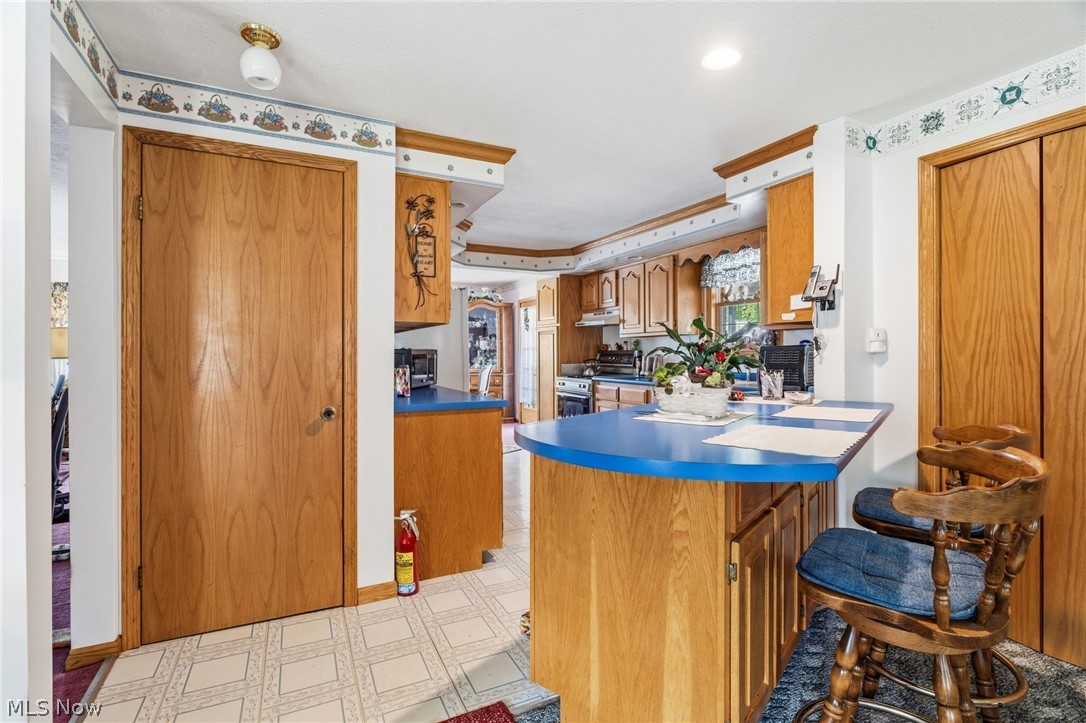
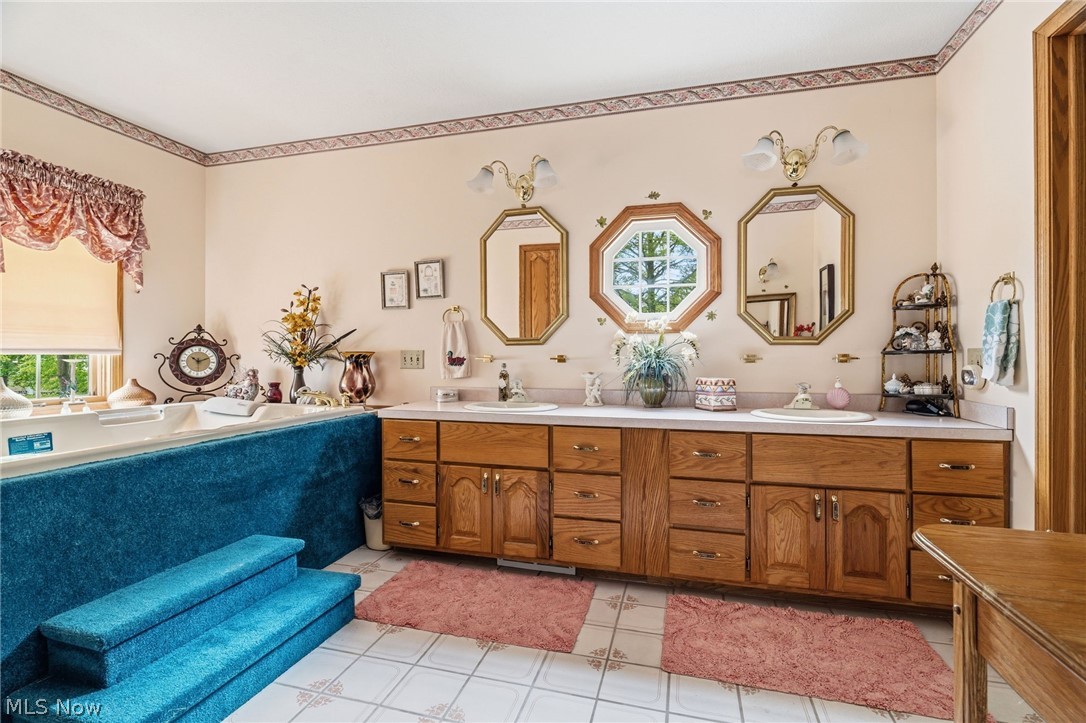
    Breakfast Bar, Double Vanity, Eat-in Kitchen, His and Hers Closets, Laminate Counters, Recessed Lighting, Soaking Tub, Walk-In Closet(s)

  • Total Bedrooms

    3

  • Bathrooms

    3

  • Above Grade Finished Area

    2528.0

  • Basement YN

    YES

  • Cooling YN

    YES

  • Cooling

    Central Air

  • Fireplace YN

    NO

  • Heating YN

    YES

  • Heating

    Natural Gas, Forced Air

  • Pet friendly

    N/A

Exterior

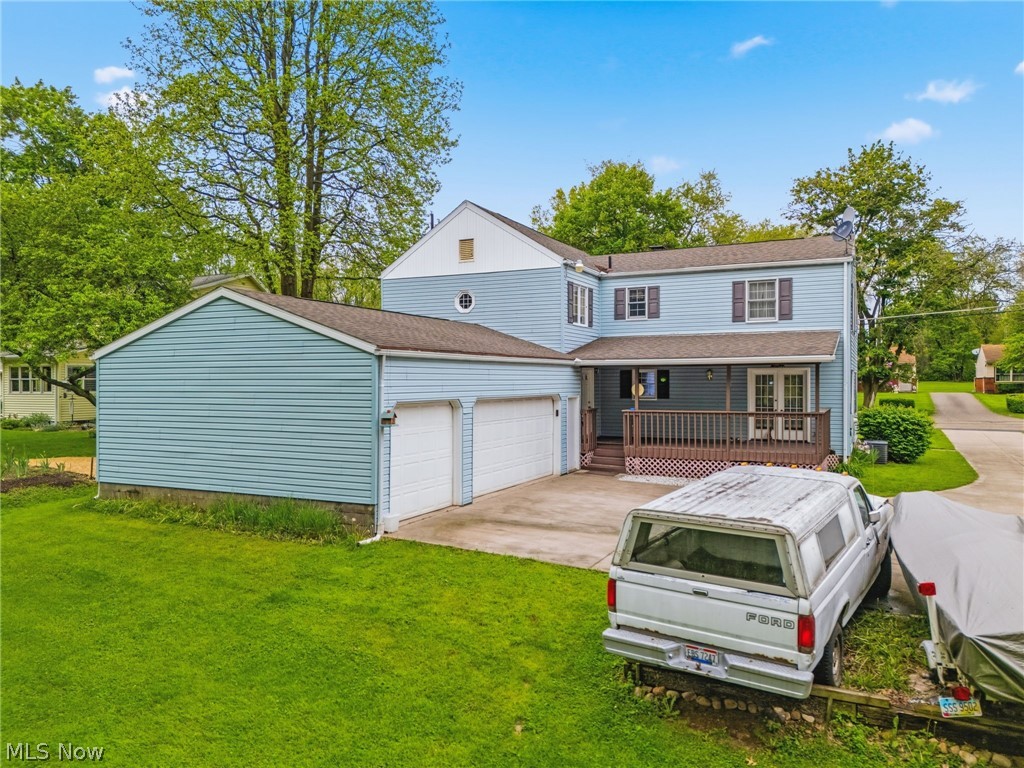
  • Garage

    Yes

  • Garage spaces

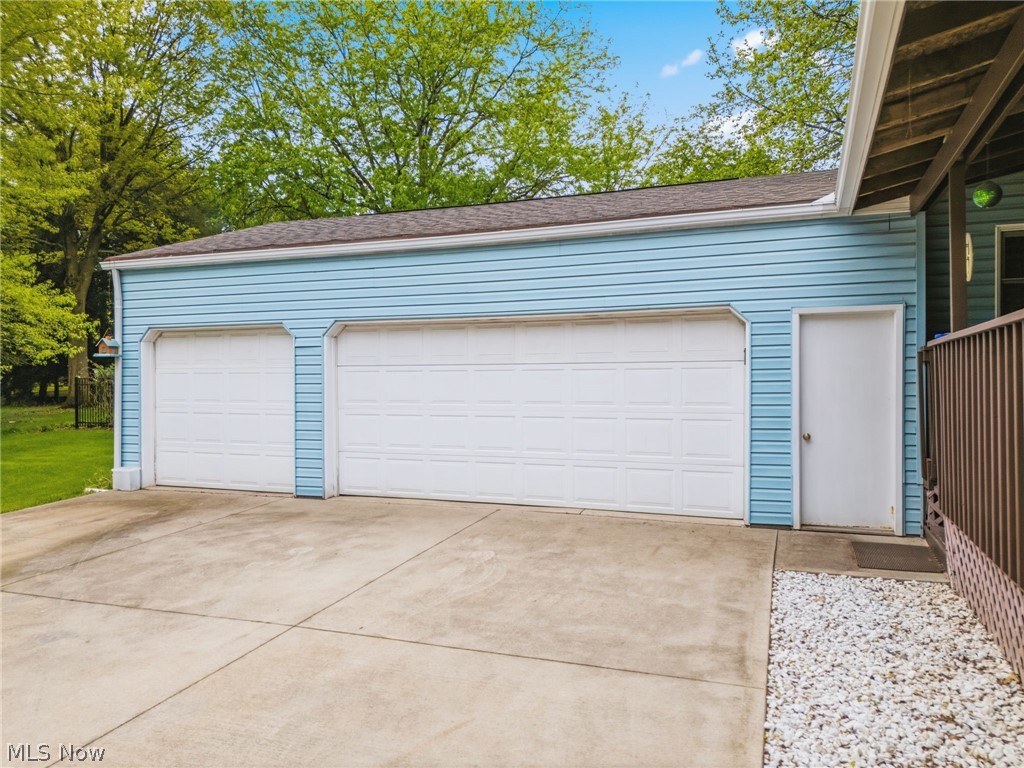
    3

  • Construction Materials

    Vinyl Siding

  • Parking

    Attached, Concrete, Garage

  • Patio and Porch Features

    Covered, Deck, Porch

  • Pool

    No

  • Waterfront YN

    NO

Area & Lot

  • Lot Size(acres)

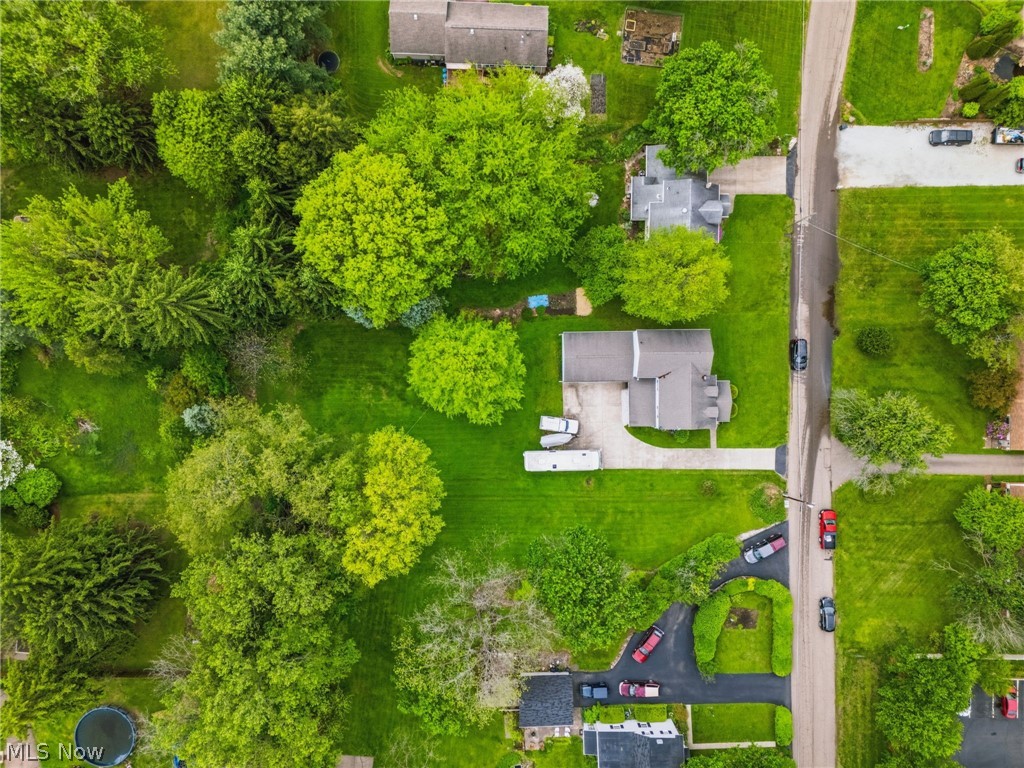
    0.4416

  • Property Type

    Residential

  • Property Sub Type

    Single Family Residence

  • Architectural Style

    Colonial, Conventional

Price

  • Sales Price

    $284,900

  • Tax Amount

    $4,505

  • Sq. Footage

    2,528

  • Price/SqFt

    $112

HOA

  • Association

    No

School District

  • Elementary School

    Perry LSD Stark- 7614

  • Middle School

    N/A

  • High School

    N/A

Property Features

  • Stories

    2

  • Sewer

    Public Sewer

  • Water Source

    Well

Schedule a Showing

Showing scheduled successfully.

<
>
IN PERSON
VIA CHAT

What is 3 + 4 ?


Change time

Mortgage calculator

Estimate your monthly mortgage payment, including the principal and interest, property taxes, and HOA. Adjust the values to generate a more accurate rate.

Your payment

Principal and Interest:

$

Property taxes:

$

HOA fees:

$

Total loan payment:

$

Total interest amount:

$

Location

County

Stark

Elementary School

Perry LSD Stark- 7614

Middle School

High School

Listing Courtesy of Melissa Maltese , DeHOFF REALTORS

RealHub Information is provided exclusively for consumers' personal, non-commercial use, and it may not be used for any purpose other than to identify prospective properties consumers may be interested in purchasing. All information deemed reliable but not guaranteed and should be independently verified. All properties are subject to prior sale, change or withdrawal. RealHub website owner shall not be responsible for any typographical errors, misinformation, misprints and shall be held totally harmless.

Agent Keith Vanke

AGENT

Keith Vanke

Call Keith today to schedule a private showing.


* Listings on this website come from the FMLS IDX Compilation and may be held by brokerage firms other than the owner of this website. The listing brokerage is identified in any listing details. Information is deemed reliable but is not guaranteed. If you believe any FMLS listing contains material that infringes your copyrighted work please click here to review our DMCA policy and learn how to submit a takedown request.© 2024 FMLS.
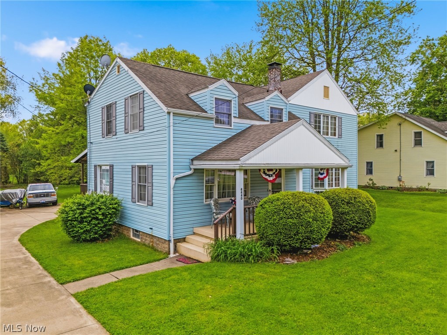
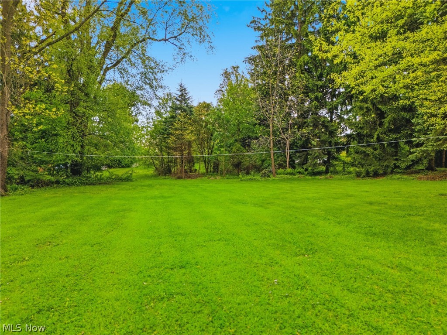
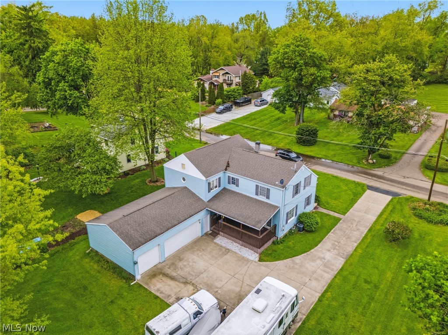
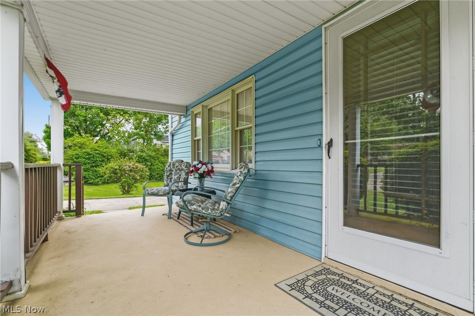
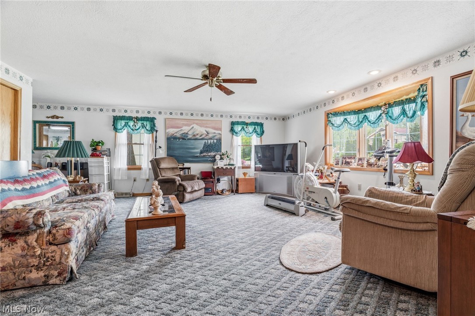
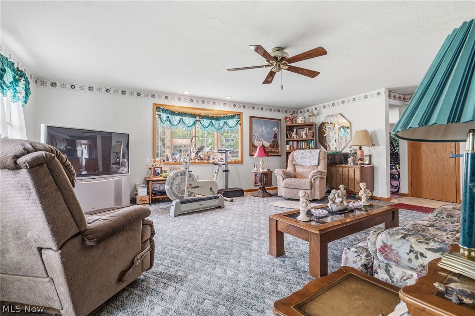
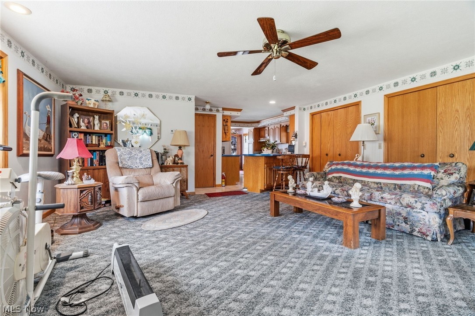
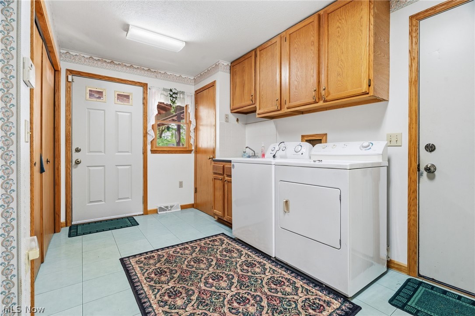
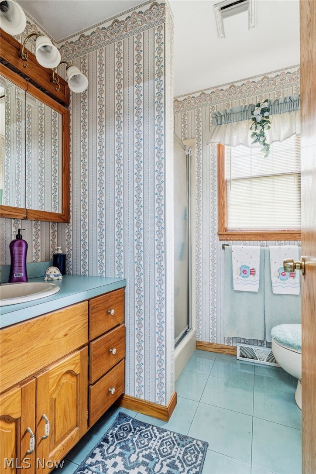
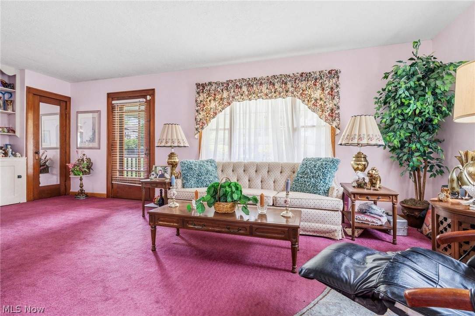
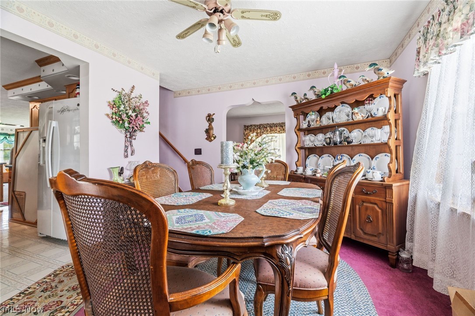
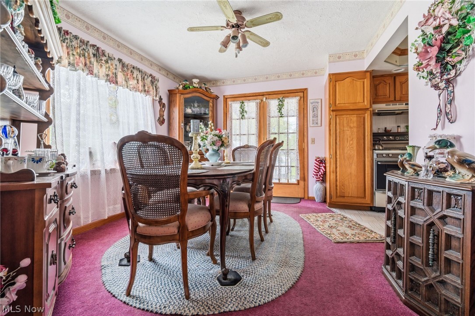
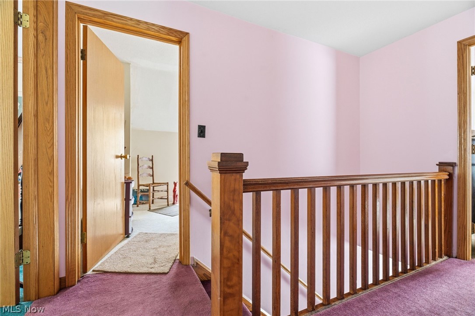
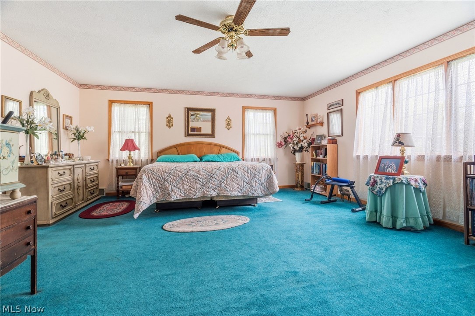
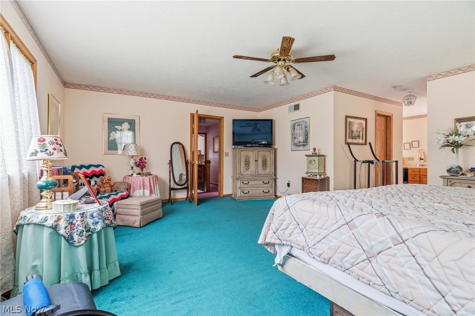
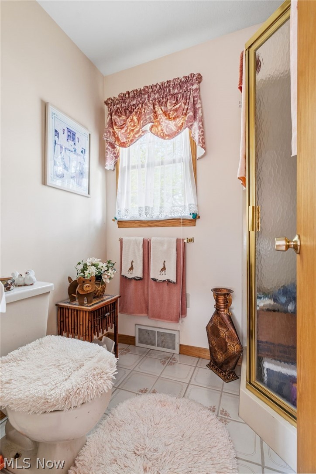
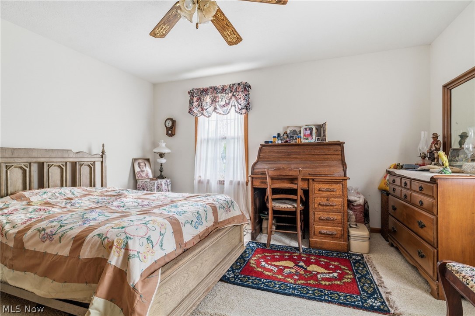
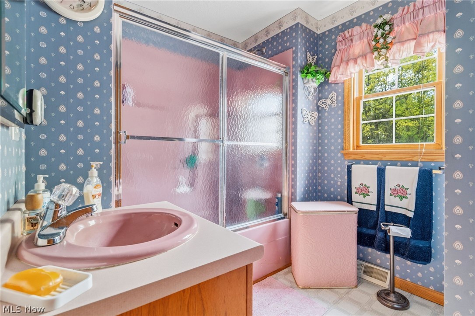
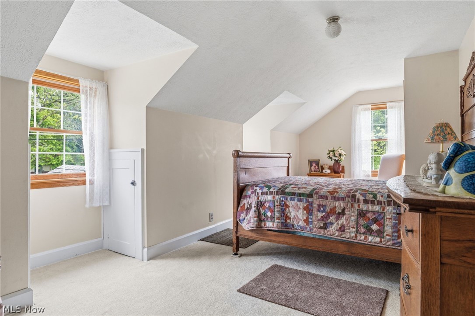
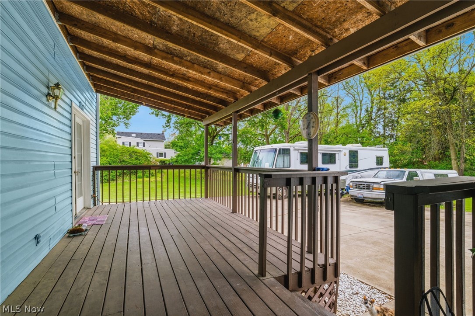
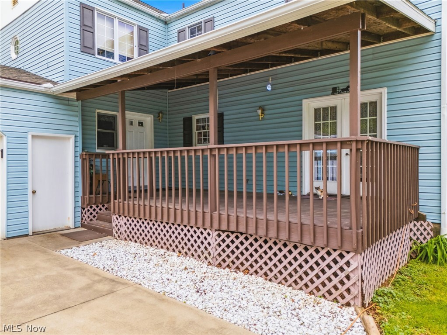
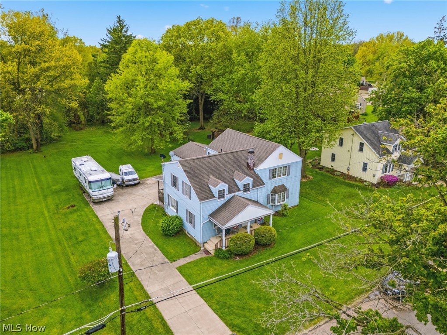
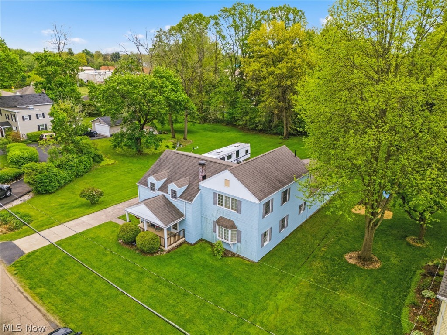
Tucked away in the heart of Perry Local School District, this cherished home has been filled with love, memories, and tradition for nearly 60 years by the same family. From the moment you step onto the welcoming front porch, you’ll feel the warmth and character that make this house truly feel like home. Inside, the inviting living room flows effortlessly into the dining area, kitchen, and spacious family room, creating the perfect setting for everyday moments, holiday gatherings, and making memories with the people who matter most. A convenient first-floor laundry/mudroom and full bath add comfort and functionality to the main level. Upstairs, you’ll find two spacious bedrooms, a guest bath, and a peaceful oversized owner’s suite designed for relaxation, featuring double walk-in closets, dual vanities, a jetted soaking tub, and separate shower. Step outside to the covered back deck and take in the quiet, peaceful backyard, the kind of space where mornings start with coffee and evenings end with sunsets and conversation. With a three-car garage and room to grow, this is more than just a house, it’s a place ready for its next chapter and the memories still waiting to be made. Furnace & A/C -2016,HW Tank -2020, Roof- 2008

4440 18th Street NW

Message successfully sent.

What would you like to know?

What is 3 + 4 ?

I agree to receive email communication and understand I can unsubscribe at any time.

I agree to be contacted by Tyson Sells Homes, LLC. via call, email, and text for real estate services. To opt out, you can reply 'stop' at any time or reply 'help' for assistance. You can also click the unsubscribe link in the emails. Message and data rates may apply. Message frequency may vary. Privacy Policy

Related Properties

Countless possibilities for this Colonial in the heart of North Canton! This property could function as a private residence or retail business and has features that make both options attractive! Conveniently located near Belden Village and I-77, this property offers excellent visibility, high traffic exposure, and outstanding curb appeal. The main floor brings an attractive and spacious open floor plan ideal for private residence or virtually any retail business pursuits. Second level features three good sized bedrooms. Property has seen many updates in last few years, including the roof, siding, HVAC, furnace, A/C, windows, plumbing, electrical, waterproofed basement, and asphalt parking lot (currently with dedicated handicapped parking). The main level is handicap accessible with an exterior entrance ramp for added convenience. An oversized two-car garage provides additional storage, while the 1+ acre lot offers ample parking with room to expand. Ideal for professional offices, salon, spa, boutique, pet grooming, photography studio, or a variety of other business uses. An adaptable property just waiting for your vision!
#5228094

Canton

8307 Cleveland Avenue NW

3 Beds

1 Baths

1,420 Sq.Ft.

$244,900

MLS#: 5228094
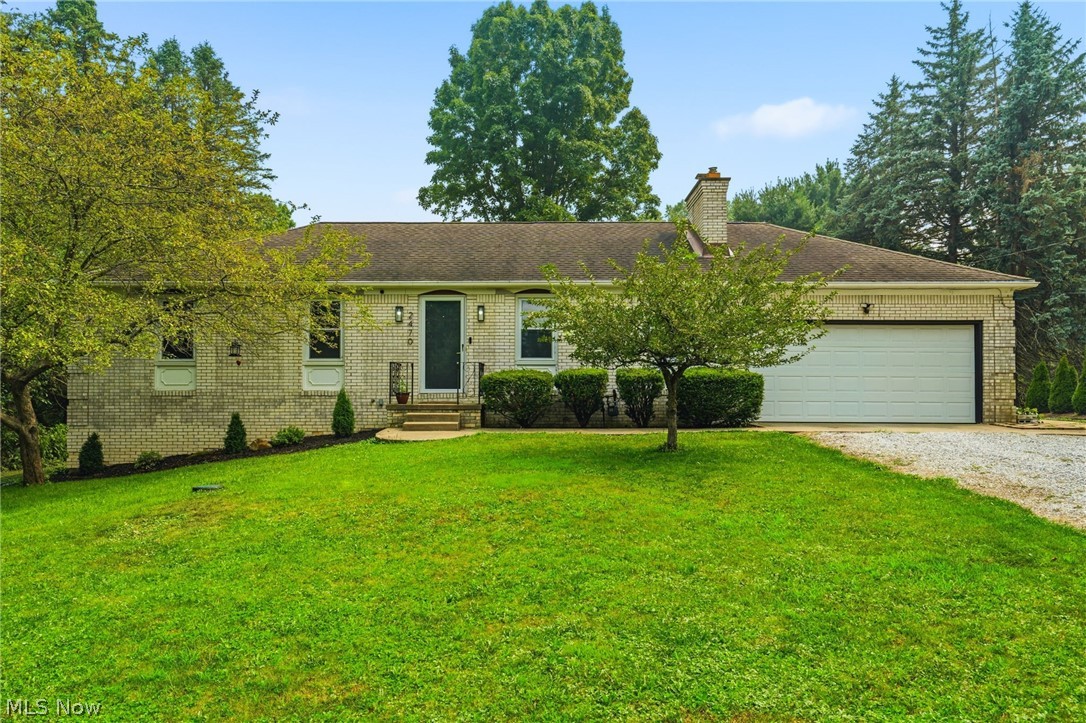
Some homes simply check the boxes. Others make you start planning where the Christmas tree goes before you've even finished the tour. This is one of those homes. Thoughtfully designed, beautifully maintained, and ready for its next chapter, it's the kind of place where memories are waiting to be made. Just right around the corner from Oakwood Square, this brick ranch is complete with new flooring throughout and has three bedrooms, two full baths, and a spacious lower level perfect for entertaining with a bonus room that could easily double as a fourth bedroom, office, or your hobby room. The kitchen has been refreshed with quartz countertops and all new appliances. Take a break from the hustle & bustle on the huge, private back deck. Many big ticket items have been recently replaced including furnace & A/C (2024), hot water tank (2025), and sump pump (2025). Schedule your tour today!
#5228231

Canton

2470 Easton Street NE

3 Beds

2 Baths

2,103 Sq.Ft.

$269,900

MLS#: 5228231
Price reduced
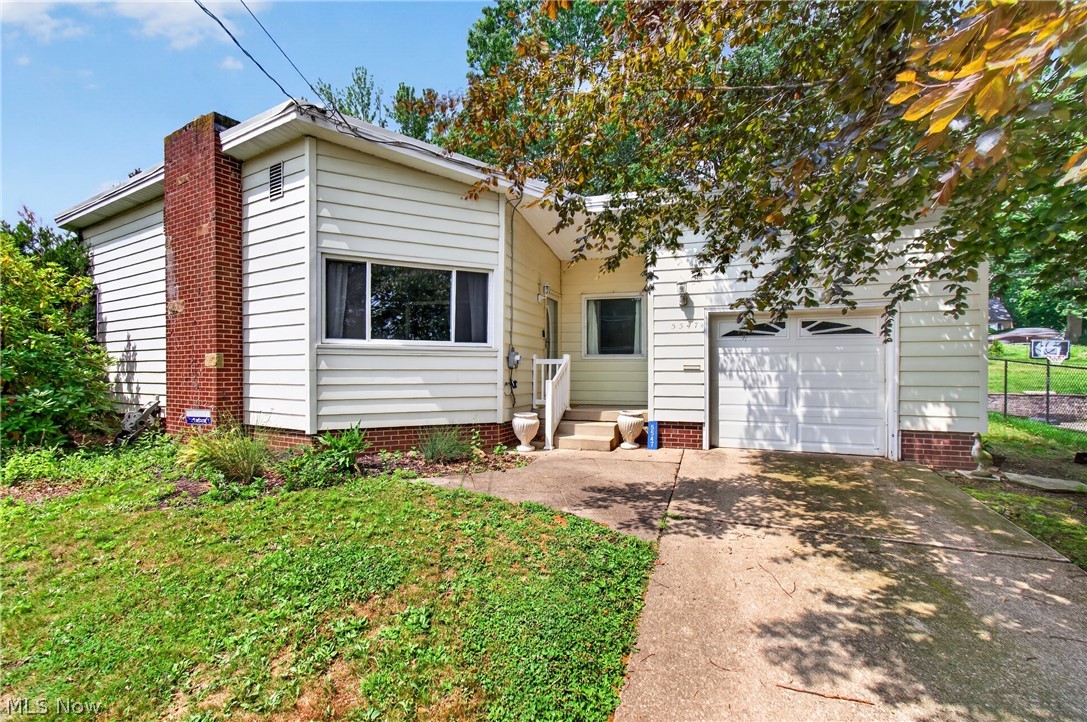
Welcome to 5547 West Boulevard NW, Canton, OH 44718—a charming contemporary home nestled in the
Highly desirable Lake Cable community of Jackson Township. This inviting 3-bedroom, 2-bathroom home blends modern character with everyday comfort. The bright and open living spaces are enhanced by tall ceilings, abundant natural light, and a cozy fireplace that creates the perfect gathering place for family and friends. The thoughtfully designed layout offers comfortable bedrooms, functional living areas, and a seamless flow for both everyday living and entertaining. An attached one-car garage provides convenience, while the detached garage offers exceptional flexibility for additional vehicles, a workshop, hobby space, or extra storage. Situated on a desirable lot in the Lake Cable neighborhood, this home offers the opportunity to purchase
Lake Cable privileges, giving you access to boating, fishing, swimming, and the vibrant lake lifestyle that makes this community so special. Located within the award-winning Jackson Local School District, you'll enjoy easy access to shopping,
dining, parks, and major highways while still experiencing the charm and tranquility of one of Stark County's most sought-after neighborhoods. Whether you're looking for your first home, a peaceful retreat, or a place to enjoy the Lake Cable lifestyle,
this contemporary gem offers the perfect blend of comfort, character, and location. Don't miss your
opportunity to make 5547 West Boulevard NW your next home!
#5223514

Canton

5547 West Boulevard NW

3 Beds

2 Baths

1,337 Sq.Ft.

$259,900

MLS#: 5223514
New on site 3 days ago
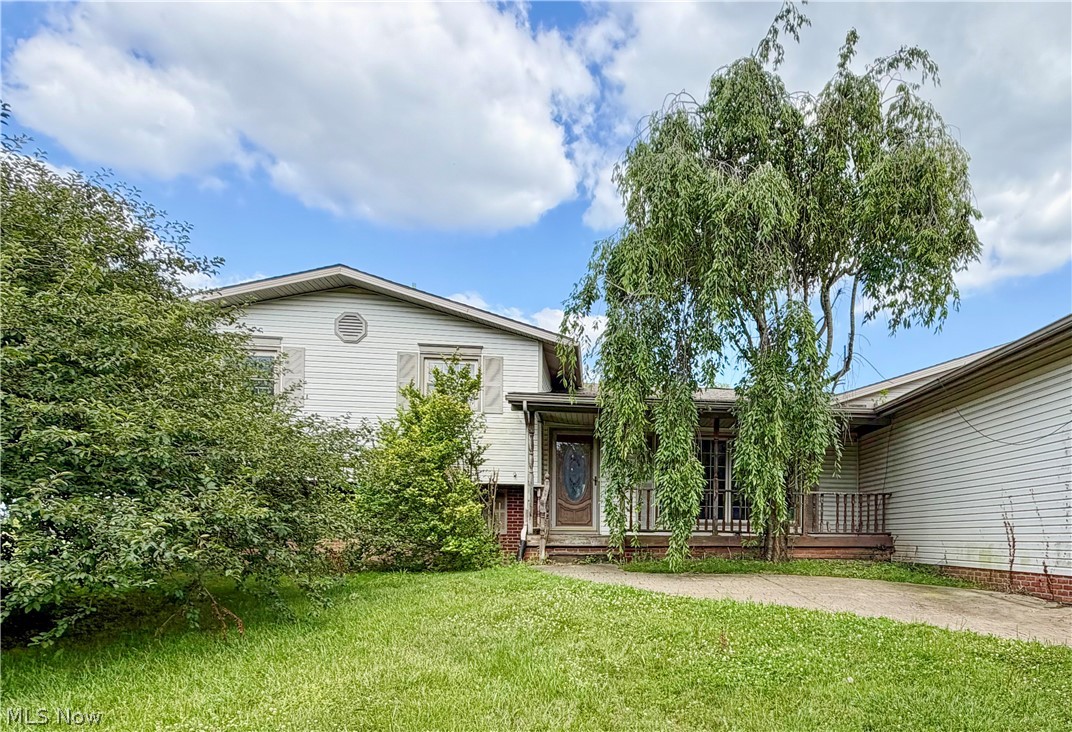
Packed with character and designed for entertaining! This unique split-level offers 2 bedrooms, 2 full baths, and an open layout full of custom rustic touches. The showstopping great room features soaring wood ceilings, a floor-to-ceiling stone fireplace, and a handcrafted bar, while the separate gathering room boasts exposed timber beams, a wood-burning stove, and a built-in projection screen for the ultimate movie or game-day experience. Outside, you'll find a detached garage, covered front porch, and spacious yard. With a little updating, this one-of-a-kind home offers an incredible opportunity to make it your own while enjoying features you simply won't find in the average home.
#5230470

Canton

3330 Genoa Avenue SW

2 Beds

2 Baths

2,412 Sq.Ft.

$240,000

MLS#: 5230470
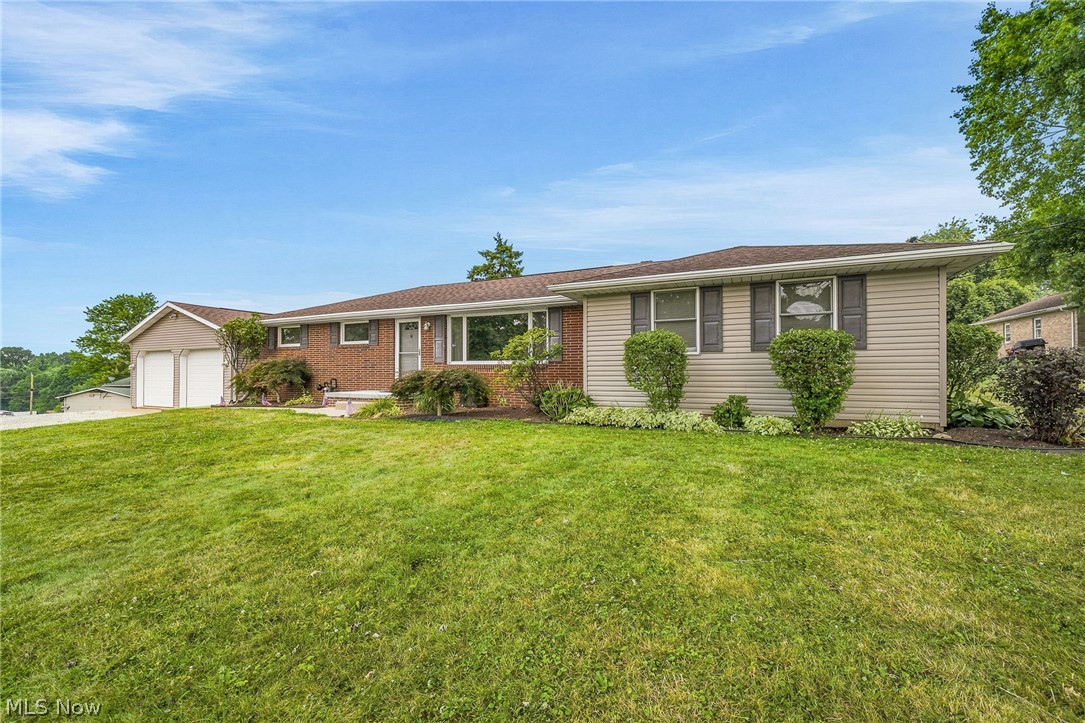
A beautiful sprawling brick ranch offering four bedrooms and one-and-a-half baths, designed for comfort, privacy, and versatile living. The primary suite is thoughtfully separated from the other bedrooms and features its own family room, gas-burning fireplace, half bath, and private backyard entrance—ideal for guests, multigenerational living, or a personal retreat.
The main living area includes a spacious living room and a bright eat-in kitchen with a lovely view of the fenced-in backyard and inground pool, creating a warm and inviting atmosphere. An enclosed sun porch with sliding glass doors adds even more space for gatherings and year-round enjoyment.
On the opposite wing of the home, you’ll find three additional bedrooms and a full bath, offering comfort and convenience for family or guests.
A large basement provides abundant storage and is easily finish able for a recreational room, home gym, or hobby space. Car enthusiasts and hobbyists will appreciate the oversized 4-car garage (23 Ă— 40) equipped with heat and electric, perfect for a workshop, studio, or man cave.
Recent updates include new carpet, new vinyl flooring in 1/2 bath, fresh paint, a 4-year-old furnace and A/C, and a 2026 hot water tank, ensuring peace of mind and move-in readiness.  New front porch adds the curb appeal.  Located on a quiet dead end street. 
Call today to schedule a showing for this absolute showstopper.
#5228954

Canton

3140 Rusty Avenue SW

4 Beds

1 Baths

1,610 Sq.Ft.

$329,900

MLS#: 5228954
Here's your chance.
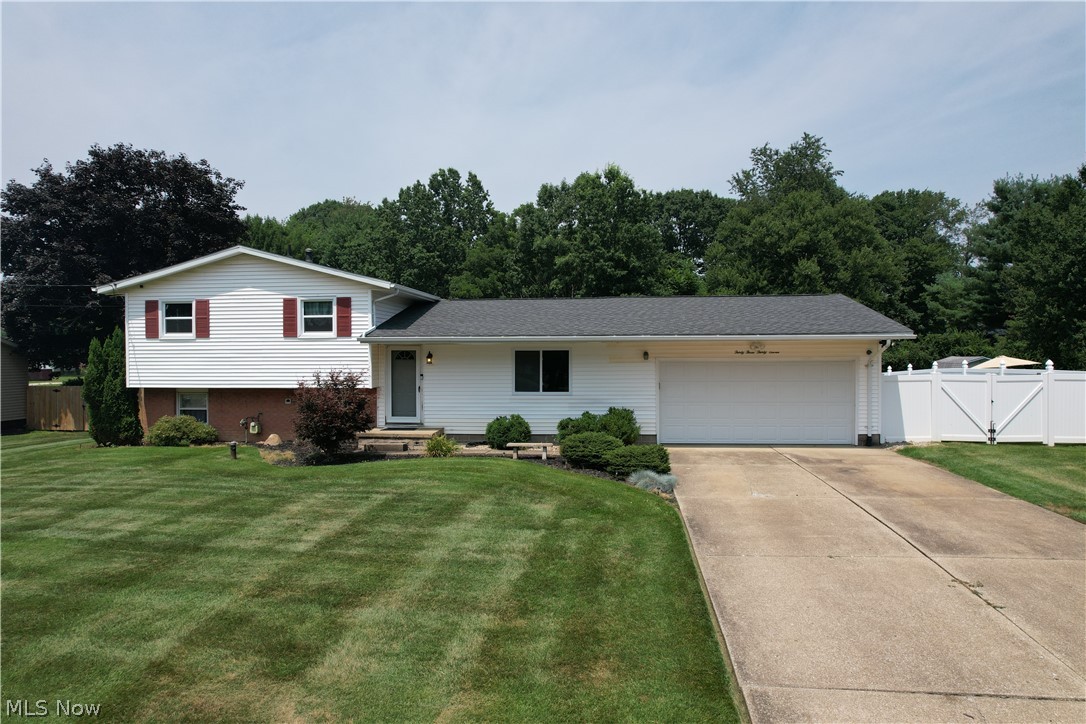
This 3-bedroom split level has been updated where it counts. All new flooring, carpet, and windows. Behind the scenes, the big-ticket items are already handled: newer furnace, A/C, roof, chimney, fence, and deck. No deferred maintenance to inherit, no HOA fees to pay — just move in.
Step out back and the yard does the heavy lifting. Fully fenced-in backyard with a pool and pool deck for summer, plus a large shed for storage, tools, or toys. It's a setup built for weekends.
Location is the closer. Prime Plain Township address in a highly desirable school district, and Al Leno Park is within walking distance — playground, ball fields, and green space right around the corner.
New inside. Newer outside. No HOA. Desirable Schools, Walkable park. This is the kind of house buyers wait for in this neighborhood.
#5223695

Canton

3337 Northern Street NE

3 Beds

1 Baths

1,415 Sq.Ft.

$269,900

MLS#: 5223695
New on site 4 days ago
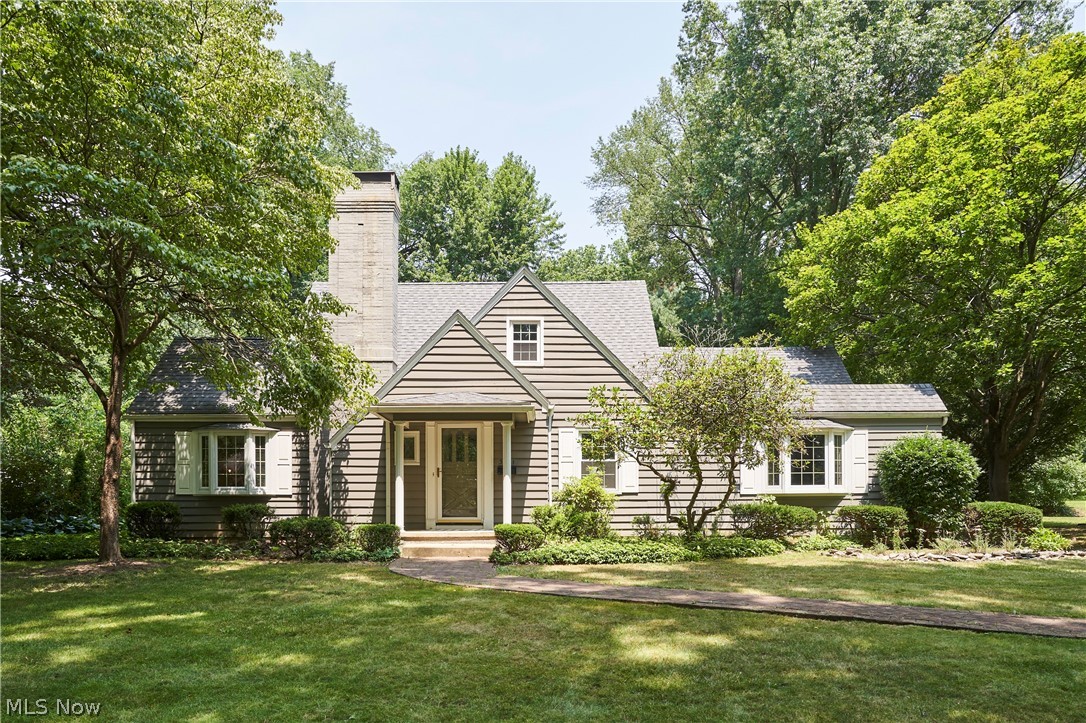
Timeless character meets thoughtful updates in this beautifully maintained 4-bedroom, 2.5-bath home nestled on a picturesque, tree-lined lot. From the moment you step inside, you’ll appreciate the warmth and charm of the spacious living areas featuring hardwood floors, a cozy fireplace, classic arched openings, built-ins, and abundant natural light throughout. The oversized living room flows seamlessly into the dining room, creating an inviting space for both everyday living and entertaining. The kitchen features stainless steel appliances, including a new refrigerator and dishwasher, a new kitchen faucet, and a breakfast bar overlooking the breakfast nook. Just beyond, the expansive covered back deck extends your living space outdoors, offering the perfect place to enjoy your morning coffee, entertain guests, or unwind while overlooking the peaceful backyard. The flexible floor plan includes a first-floor bedroom that is perfect for guests, a home office, or additional living space. Upstairs, you’ll find three additional bedrooms, including a spacious primary bedroom with abundant closet space and an oversized secondary bedroom that can serve as a playroom, sitting area, or home office. The first-floor full bathroom has been beautifully updated with a new vanity, plumbing fixtures, light fixtures, and tub surround, while new toilets have been installed throughout the home's baths. Additional recent improvements include fresh interior paint, new carpet in the first-floor bedroom, a new refrigerator, dishwasher, washer and dryer, a new hot water tank (2024), and a roof replaced in 2019, providing added peace of mind for years to come. Surrounded by mature trees and beautiful landscaping, this move-in-ready home offers the perfect blend of timeless character and modern convenience. With spacious living areas, generous bedrooms, a functional layout, and inviting outdoor spaces, this is a home you’ll be proud to call your own.
#5229599

Canton

3431 Enfield Avenue NW

4 Beds

2 Baths

2,502 Sq.Ft.

$300,000

MLS#: 5229599
Price reduced
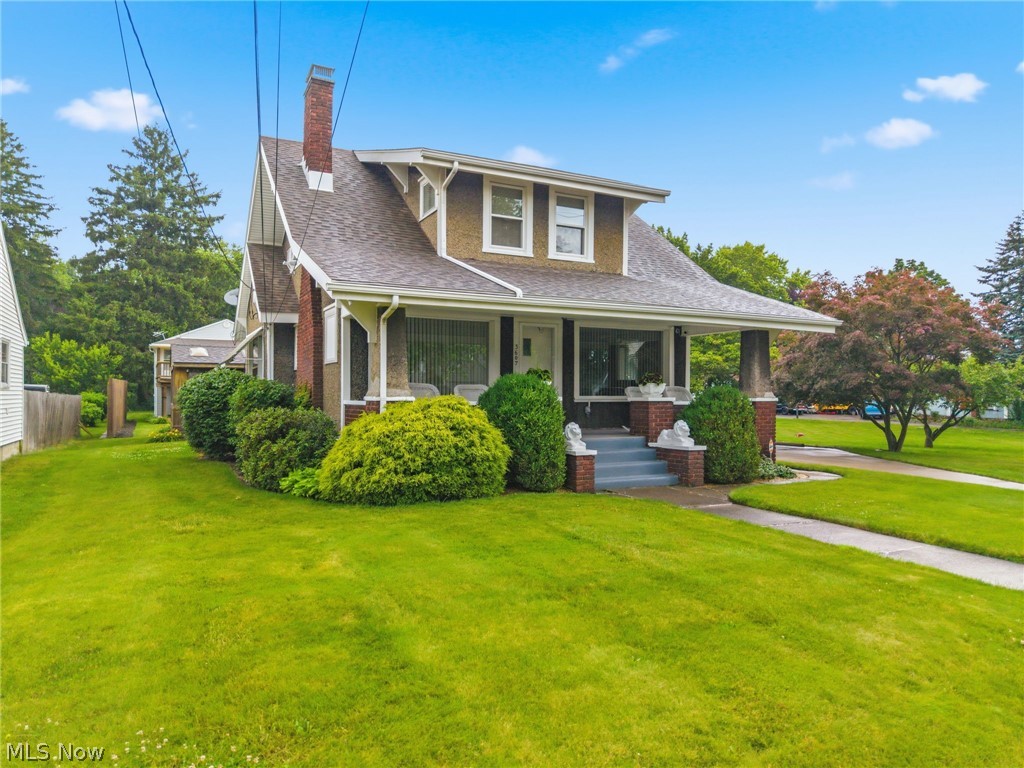
WOW! This beautiful, well-maintained bungalow, sits on a one-acre lot, with so very much to offer. The first floor features a spacious living room with a stone face gas fireplace. The large eat-in kitchen with a full array of appliances, a half bath and sliding glass doors opening to a patio. A formal dining room for special meals. Three bedrooms with nice sized closets and a full bath complete the second floor. The basement offers a family room, a natural wine cellar and a sizeable laundry room with a half bath, washer, dryer and a freezer. A two-car garage with an attached storage shed. The backyard is perfect for entertaining, a patio with a grill and a Blackstone, an 11x16 enclosed picnic shelter (currently being used as an outdoor TV room) and a basketball court. The 780 square foot, very nice apartment above the two-car garage could be used for additional income. The apartment offer
#5218929

Canton

3607 11th Street SW

3 Beds

1 Baths

N/A

$269,900

MLS#: 5218929
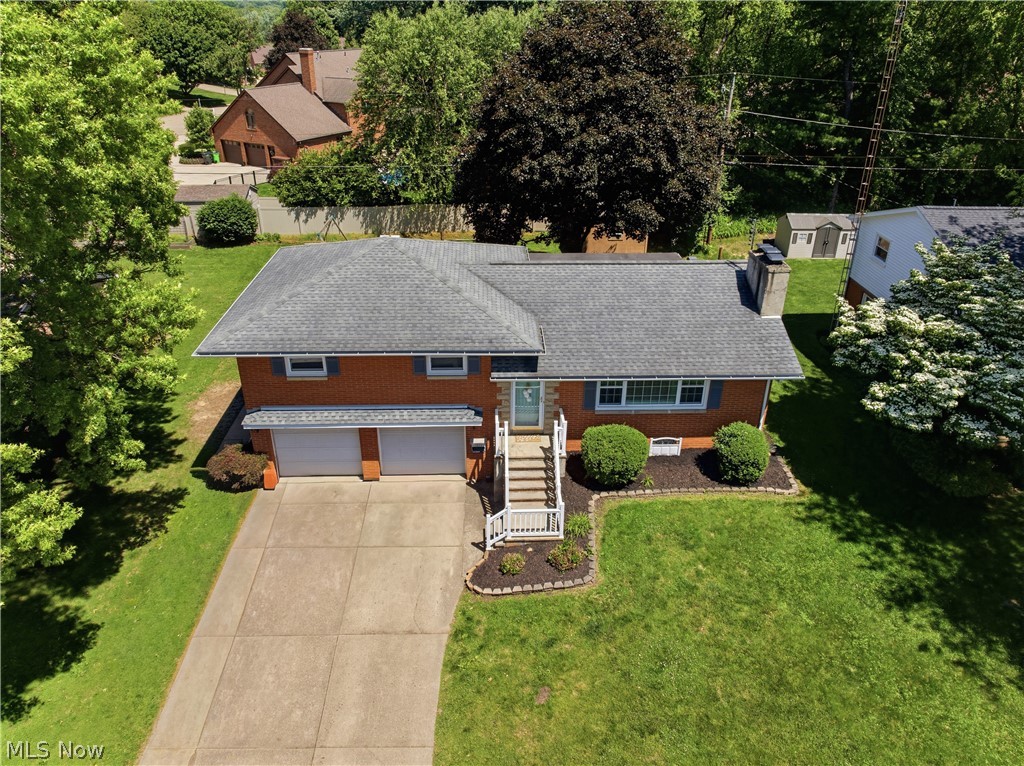
Love Where You Live! Welcome home to this well-maintained split-level nestled in a desirable Plain Township neighborhood known for its friendly atmosphere and convenient location. Offering multiple living spaces and plenty of room to grow, this home is designed for both everyday comfort and effortless entertaining.

The spacious finished lower level features a cozy fireplace and provides the perfect setting for movie nights, game days, or gatherings with family and friends. During warmer months, enjoy outdoor living on the oversized deck overlooking a beautiful backyard complete with a playset and space to relax, garden, or play.

Inside, you'll appreciate the newer carpet, well-kept ceramic tile, and thoughtful updates including newer appliances. Storage is abundant throughout the home with a pantry, extra closet space, and dual closets in the primary bedroom. A second fireplace adds warmth and character, creating inviting spaces throughout the home. Oversized heated 2 car garage. 

If you've been searching for a move-in-ready home in Plain Local Schools with flexible living space, great storage, a large backyard, and a welcoming neighborhood feel, this property is one you won't want to miss.
#5214772

Canton

3610 Darien Avenue NW

3 Beds

1 Baths

1,989 Sq.Ft.

$278,000

MLS#: 5214772

 - property

Send a message

Message successfully sent.

Your message

What is 3 + 4 ?

Reason for contacting?

I agree to receive email communication and understand I can unsubscribe at any time.

I agree to be contacted by Tyson Sells Homes, LLC. via call, email, and text for real estate services. To opt out, you can reply 'stop' at any time or reply 'help' for assistance. You can also click the unsubscribe link in the emails. Message and data rates may apply. Message frequency may vary. Privacy Policy

Sign Out

Virtual Assistant

Would you like to take the next step with this property? We can help you schedule a showing or virtual tour, or send you more details.

Yes, I would like more information.

Thank You for Your Reply, One of Our Agents will contact you as soon as possible

No, maybe later.

Thank you, you can always contact me via email, phone number or through the contact form.

Realhub AI

Lucy - Your AI-Powered Realtor

Update Your Temporary Password

Personalize your search

Enter your email and we'll notify you immediately when new listings match what you're looking for.

or enter email address

Already have an account ? Login here

Continue your home search

I agree to receive communications and understand I can unsubscribe at any time.

I agree to be contacted by Tyson Sells Homes, LLC. via call, email, and text for real estate services. To opt out, you can reply 'stop' at any time or reply 'help' for assistance. You can also click the unsubscribe link in the emails. Message and data rates may apply. Message frequency may vary. Privacy Policy

Already have an account ? Login here

We use cookies

We use cookies primarily for analytics to enhance your experience. By accepting, you agree to our use of these cookies. You can manage your preferences or learn more about our cookies policy.