Features & Amenities

Interior

  • Other Interior Features

    Built-in Features, Ceiling Fan(s), Chandelier, Crown Molding, Coffered Ceiling(s), Entrance Foyer, Eat-in Kitchen, Kitchen Island, Pantry, Recessed Lighting, Storage, Walk-In Closet(s)

  • Total Bedrooms

    5

  • Bathrooms

    4

  • 1/2 Bathrooms

    1

  • Above Grade Finished Area

    3534.0

  • Basement YN

    YES

  • Cooling YN

    YES

  • Cooling

    Ceiling Fan(s), Central Air

  • Fireplace YN

    YES

  • Heating YN

    YES

  • Heating

    Natural Gas, Forced Air

  • Main Level Bedrooms

    1

  • Pet friendly

    N/A

Exterior

  • Garage

    Yes

  • Garage spaces

    3

  • Construction Materials

    Cedar

  • Parking

    Attached, Garage, Garage Door Opener, Paved, Garage Faces Side

  • Patio and Porch Features

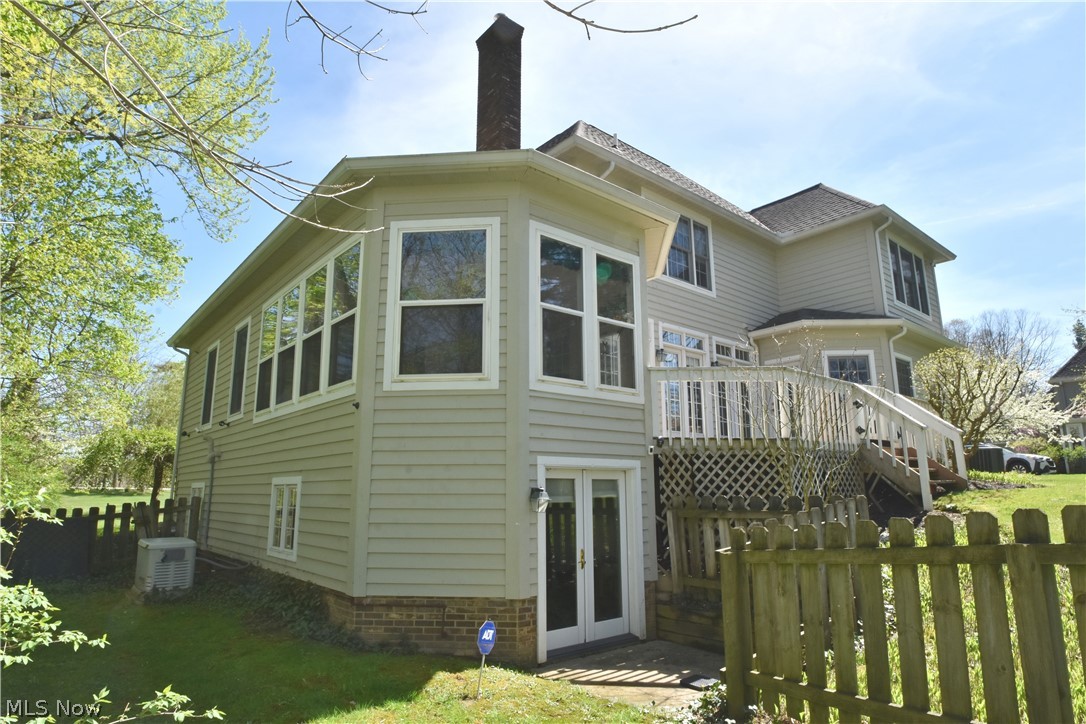
    Deck, Front Porch

  • Pool

    No

  • Waterfront YN

    NO

  • View

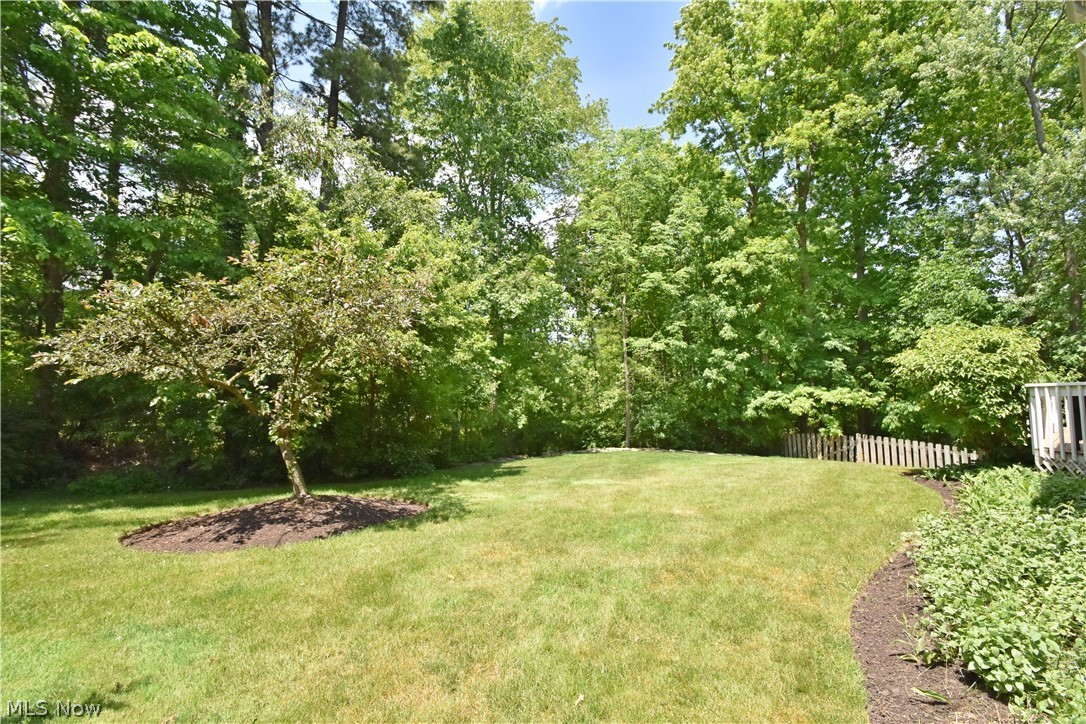
    Trees/Woods

Area & Lot

  • Lot Features

    Gentle Sloping

  • Lot Size(acres)

    0.68

  • Property Type

    Residential

  • Property Sub Type

    Single Family Residence

  • Architectural Style

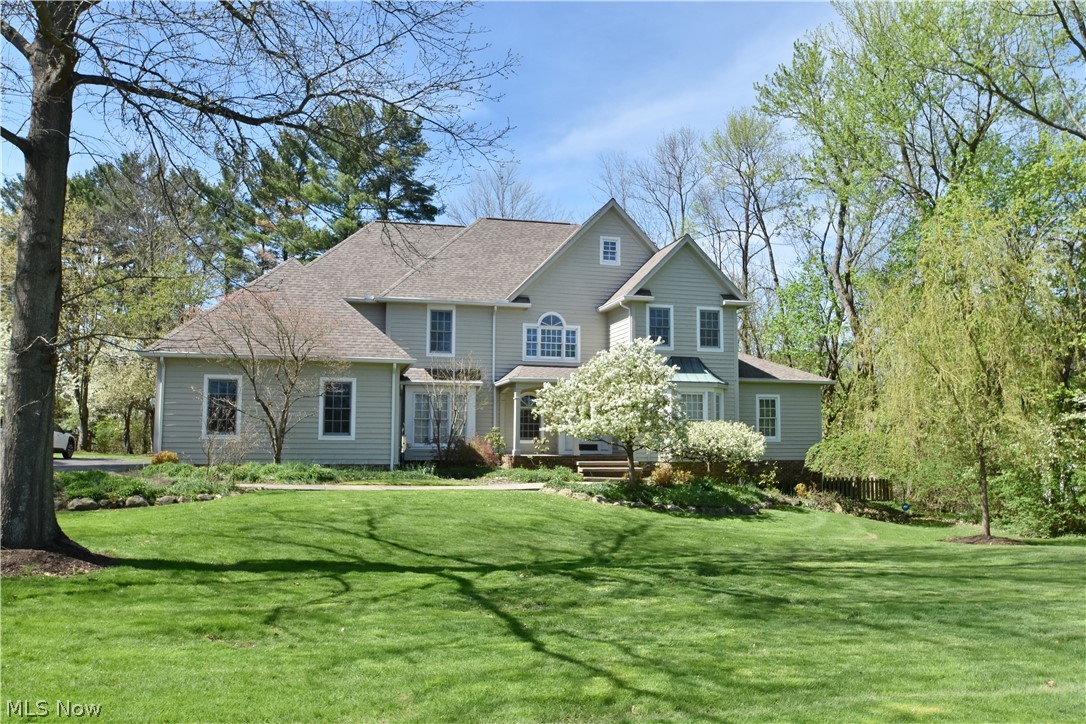
    Colonial

Price

  • Sales Price

    $1,150,000

  • Tax Amount

    $16,537

  • Sq. Footage

    5,034

  • Price/SqFt

    $228

HOA

  • Association

    No

School District

  • Elementary School

    Chagrin Falls EVSD - 1808

  • Middle School

    Chagrin Falls EVSD - 1808

  • High School

    Chagrin Falls EVSD - 1808

Property Features

  • Foundation Details

    Block

  • Sewer

    Public Sewer

  • Water Source

    Public

Schedule a Showing

Showing scheduled successfully.

<
>
IN PERSON
VIA CHAT

What is 3 + 4 ?


Change time

Mortgage calculator

Estimate your monthly mortgage payment, including the principal and interest, property taxes, and HOA. Adjust the values to generate a more accurate rate.

Your payment

Principal and Interest:

$

Property taxes:

$

HOA fees:

$

Total loan payment:

$

Total interest amount:

$

Location

County

Cuyahoga

Elementary School

Chagrin Falls EVSD - 1808

Middle School

Chagrin Falls EVSD - 1808

High School

Chagrin Falls EVSD - 1808

Listing Courtesy of Stephen N Gates , Keller Williams Elevate

RealHub Information is provided exclusively for consumers' personal, non-commercial use, and it may not be used for any purpose other than to identify prospective properties consumers may be interested in purchasing. All information deemed reliable but not guaranteed and should be independently verified. All properties are subject to prior sale, change or withdrawal. RealHub website owner shall not be responsible for any typographical errors, misinformation, misprints and shall be held totally harmless.

Agent Keith Vanke

AGENT

Keith Vanke

Call Keith today to schedule a private showing.


* Listings on this website come from the FMLS IDX Compilation and may be held by brokerage firms other than the owner of this website. The listing brokerage is identified in any listing details. Information is deemed reliable but is not guaranteed. If you believe any FMLS listing contains material that infringes your copyrighted work please click here to review our DMCA policy and learn how to submit a takedown request.© 2024 FMLS.
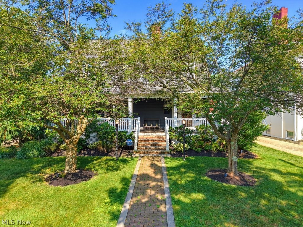
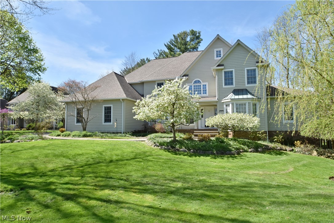
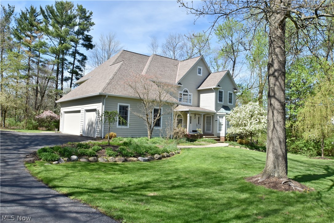
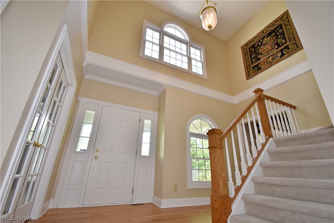
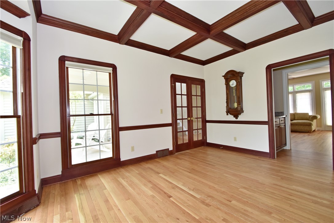
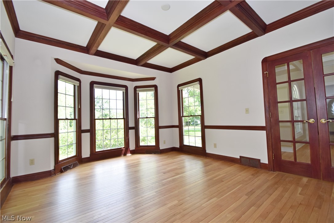
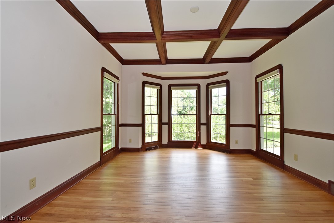
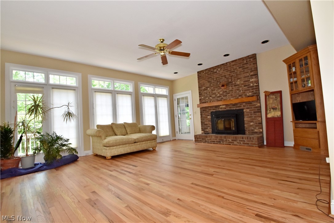
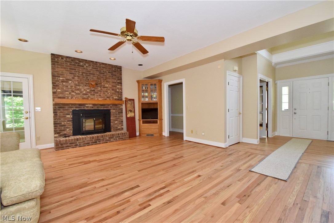
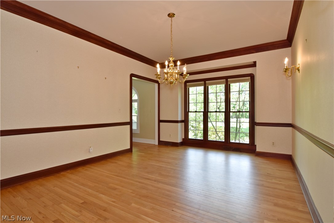
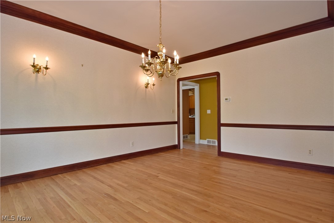
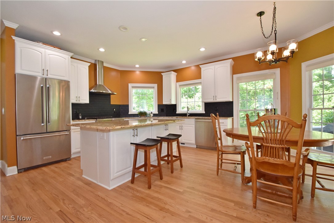
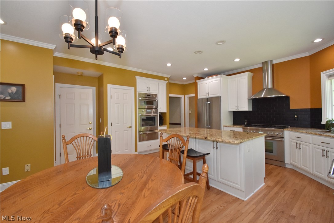
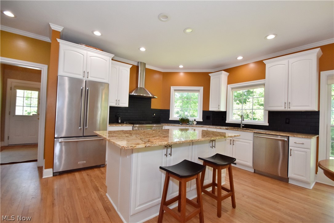
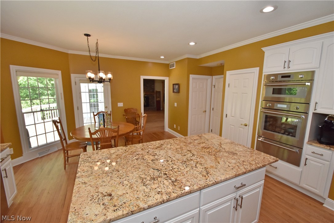
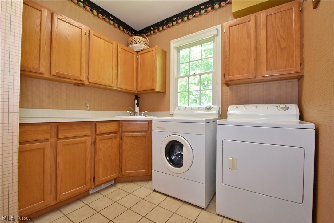
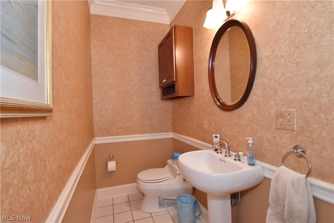
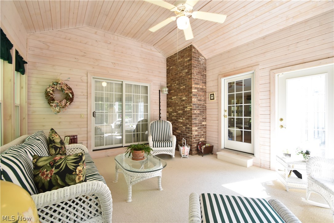
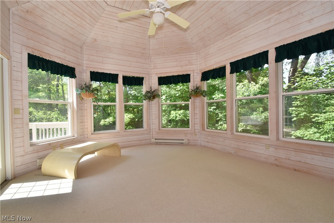
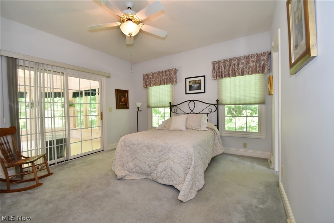
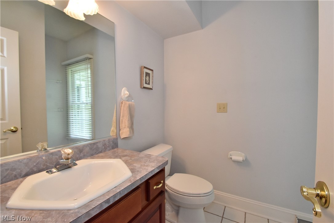
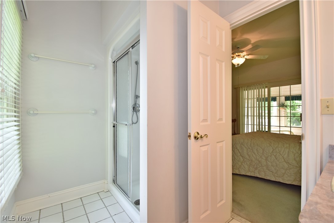
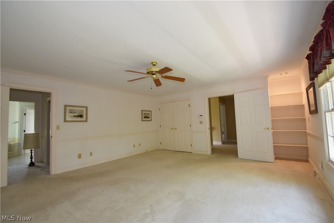
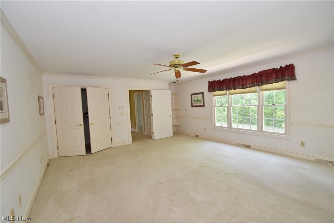
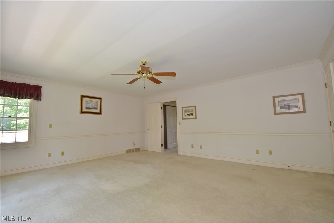
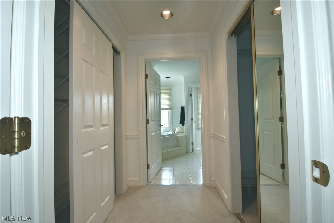
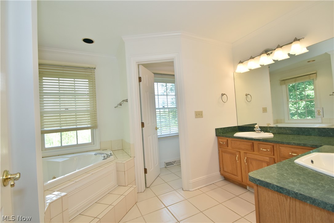
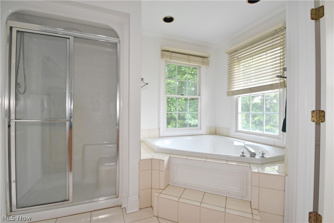
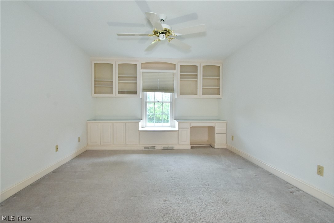
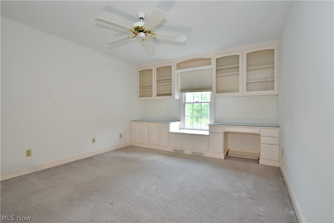
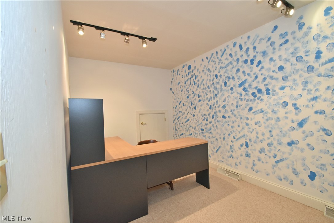
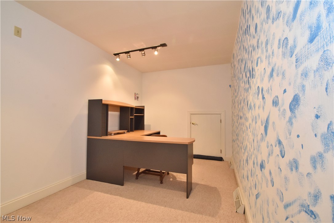
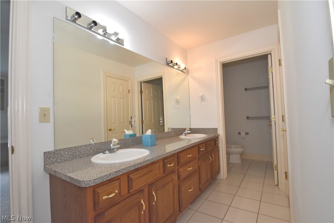
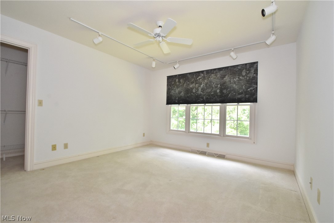
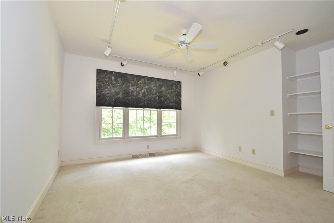
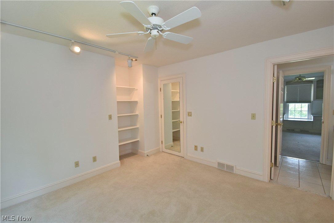
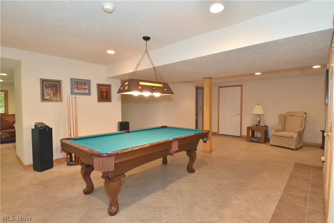
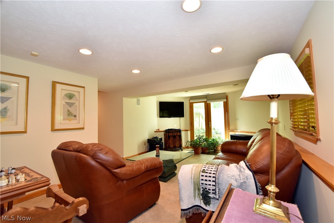
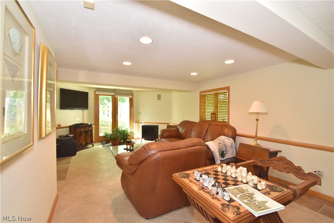
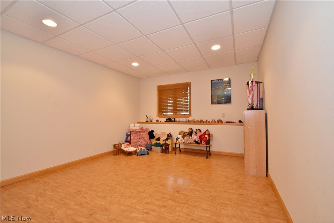
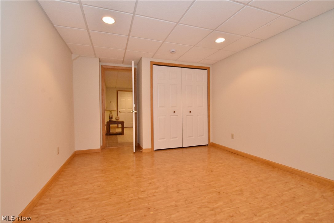
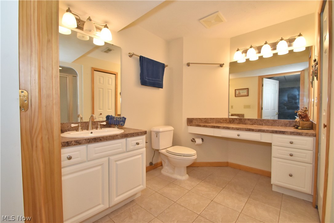
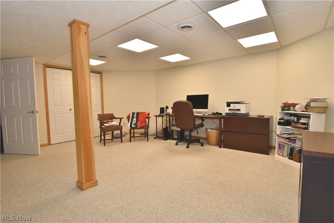
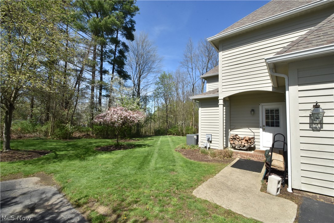
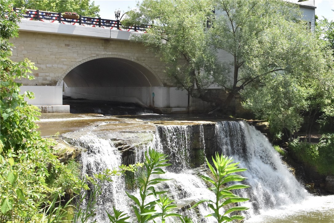
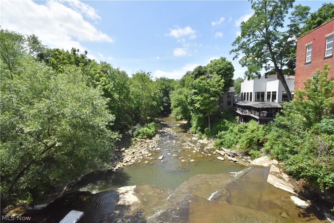
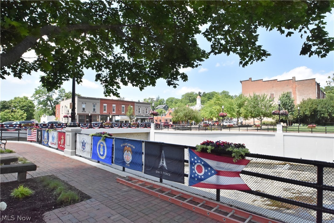
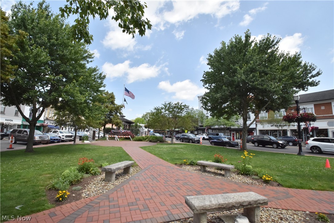
Welcome to this beautiful 5-bedroom, 4.5-bath colonial in picturesque Chagrin Falls! This home is convenient to the Village’s charming downtown area and its array of shops, restaurants, & local businesses, as well as the scenic waterfall. Several parks, including a nature preserve, & a public library further enhance the community. The home has fabulous curb appeal with an expansive front lawn and professional landscaping. Light-filled spaces, a thoughtful layout, neutral colors, and excellent storage are among the outstanding features of this home. As you enter, you are greeted by a gracious foyer and attractive wood floors. The family room features a fireplace insert, brick hearth, built-in curio, & a wall of windows. The living room is highlighted by French doors, floor-to-ceiling windows, natural woodwork, and a coffered ceiling. The dining room provides complementary space with its expansive windows and chair rail. The adjacent eat-in kitchen features luxury appliances, excellent work space, & impressive storage. A nice-sized guest bedroom with walk-in closet and ensuite bath offers inviting accommodations. A vaulted sunroom offering peaceful views of the yard is accessible from the guest room and family room. A convenient laundry room with sink and storage and a half bath complete this floor. Continue to the second floor, where you will find a sizable bedroom with built-in features and large closet. A bonus room beyond the closet provides great office space. A shared bathroom with dual sinks and ample storage leads to another bedroom. The generously-sized owner’s bedroom is complemented by three closets and an ensuite bath. The lower level offers terrific space and walk-out access. A fifth bedroom is adjacent to a full bath with storage. A recreation room and family room offer comfortable spaces to relax. A spacious home office, two large storage areas, and a mechanical closet round out this level. Three-car garage & whole-house generator; 1-year home warranty.

495 North Street

Message successfully sent.

What would you like to know?

What is 3 + 4 ?

I agree to receive email communication and understand I can unsubscribe at any time.

I agree to be contacted by Tyson Sells Homes, LLC. via call, email, and text for real estate services. To opt out, you can reply 'stop' at any time or reply 'help' for assistance. You can also click the unsubscribe link in the emails. Message and data rates may apply. Message frequency may vary. Privacy Policy

Related Properties

Nestled in the heart of the Village, this charming 3-bedroom, 2.5-bath home is full of timeless character and sits on an oversized lot offering exceptional privacy, surrounded by mature landscaping. Enjoy peaceful mornings on the welcoming front porch and unwind on the fabulous back porch overlooking the beautifully secluded backyard.

Inside, you’ll find gleaming hardwood floors throughout, stunning original stained-glass windows, and an abundance of architectural charm that creates a warm and inviting atmosphere. The spacious first floor features an oversized living room, perfect for entertaining or relaxing, while the home’s thoughtful layout seamlessly blends historic character with everyday comfort.

Additional highlights include a rare 3-car garage, a clean and dry partially finished basement offering flexible living and storage space, and a location within the highly sought-after Chagrin Falls Exempted Village School District. This is a rare opportunity to own a home with generous outdoor living spaces, incredible privacy, and timeless Village charm—all just moments from the shops, restaurants, parks, and everything downtown Chagrin Falls has to offer.
#5227367

Chagrin Falls

104 S Franklin Street

3 Beds

2 Baths

N/A

$949,000

MLS#: 5227367
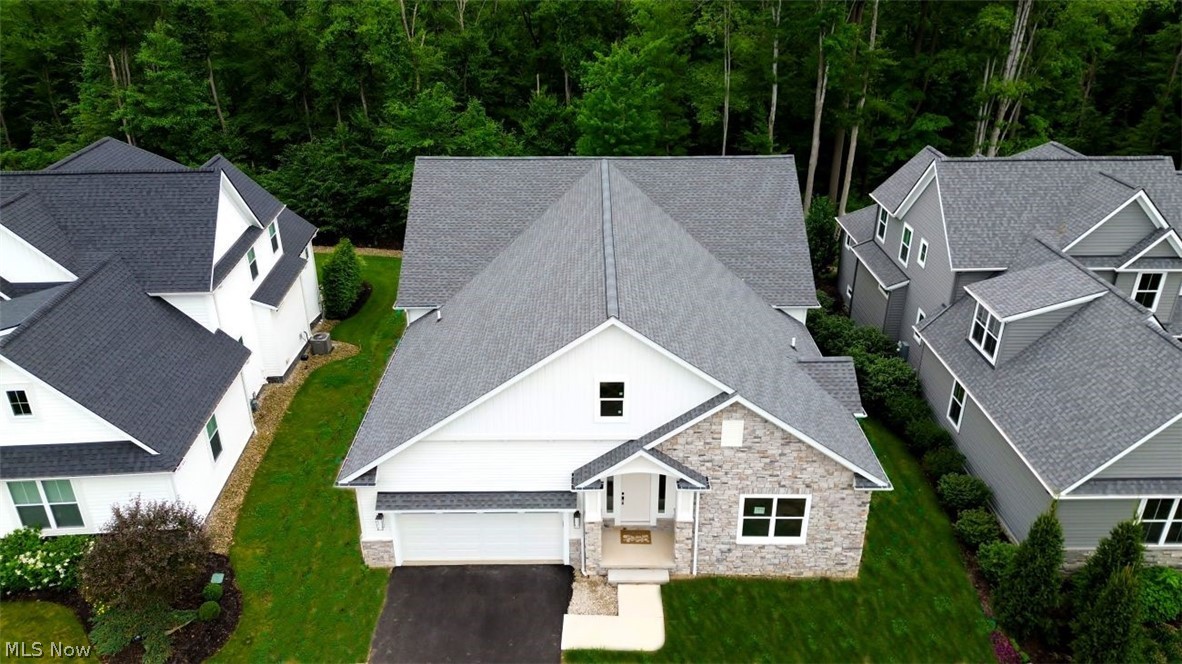
Discover sophisticated comfort at 7994 Canyon Ridge, a stunning 3-bedroom, 3-bathroom newly built home in Chagrin Falls designed for effortless first-floor living.  ORIGINALLY  constructed by long time home builder Miller Homes as builder's own home.  The bright, open layout features engineered hardwoods throughout the main living spaces and a spectacular chef’s kitchen equipped with quartz countertops, a premium double-sided storage island, gas cook top, drawer microwave, double ovens and high-end stainless steel appliances. The primary suite serves as a private spa oasis, complete with heated floors, steam shower and a zero-entrance shower, and a massive walk-in closet. The huge great room features a fireplace in the center of a wall of windows and is set up for an entertainment center and dry bar. Downstairs, an expansive windowed basement is ready for your custome design details. Step outside to your private sanctuary: a screened-in porch with a composite deck leads to a concrete patio, all overlooking sweeping, serene views of the surrounding woods, ravine, and river. Built for maximum efficiency, the home features a two-speed Trane high-efficiency furnace, a tankless water heater, and an insulated garage pre-plumbed for gas heat. Bonus: The purchase price includes a landscaping and closet shelving allowance, offering the perfect opportunity to customize your dream space from day one.
#5224286

Chagrin Falls

7994 Canyon Ridge

3 Beds

2 Baths

2,920 Sq.Ft.

$985,000

MLS#: 5224286
New on site 1 day ago
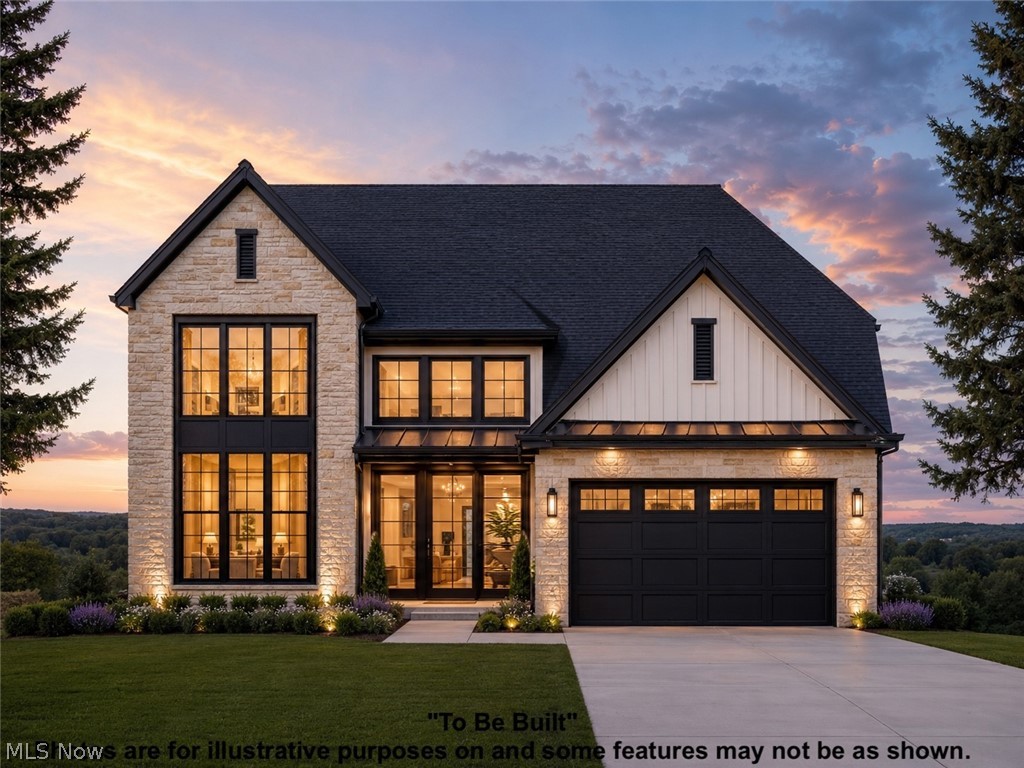
Discover a rare opportunity to build an exceptional home in Chagrin Falls! This proposed luxury residence by Premier Custom Builders will offer 4,094 finished square feet, including 3,235 above grade and 859 in the finished lower level. Designed for impressive everyday living and effortless entertaining, the home features 4 bedrooms, 4.5 baths, a first-floor owner’s suite, vaulted ceilings, a private study, second-floor loft, and a 3-car garage.
The heart of the home is a custom kitchen with commercial-grade appliances, quartz countertops, an oversized island with seating for four, and a walk-in “dirty kitchen” pantry. The vaulted great room makes a dramatic statement with a wall of windows, full stone fireplace, custom cabinetry, open shelving, and a hand-hewn miterlock ceiling beam. The dining area overlooks the screened porch and rear patio for seamless indoor-outdoor living.
The first-floor owner’s retreat includes a spa-inspired bath with a zero-threshold tiled shower, built-in seat and niche, frameless glass, and quartz surfaces. Upstairs are three additional bedrooms, including an en-suite bedroom with a walk-in closet, a Jack-and-Jill bath, and a spacious loft. The finished lower level adds a recreation room with kitchenette, exercise room, walk-in closet, full bath, and abundant unfinished storage.
Additional features include 6-foot energy-efficient windows, solid-core doors, 7¼-inch first-floor baseboards, wrought-iron stair spindles, stone accents, professional landscaping, a concrete driveway, and third-party energy certification. Buyers may personalize the floor plan and choose from three curated interior design collections.
Located in Russell Township with Chagrin Falls Schools, Geauga County taxes, and no RITA tax, this is the FINAL available homesite in an exclusive six-lot community. The other homes are already under construction. Secure the last opportunity to enjoy brand-new luxury living near Chagrin Falls without renovations or compromises.
#5230890

Chagrin Falls

SL 195 Blackford Drive

4 Beds

4 Baths

4,094 Sq.Ft.

$1,232,479

MLS#: 5230890
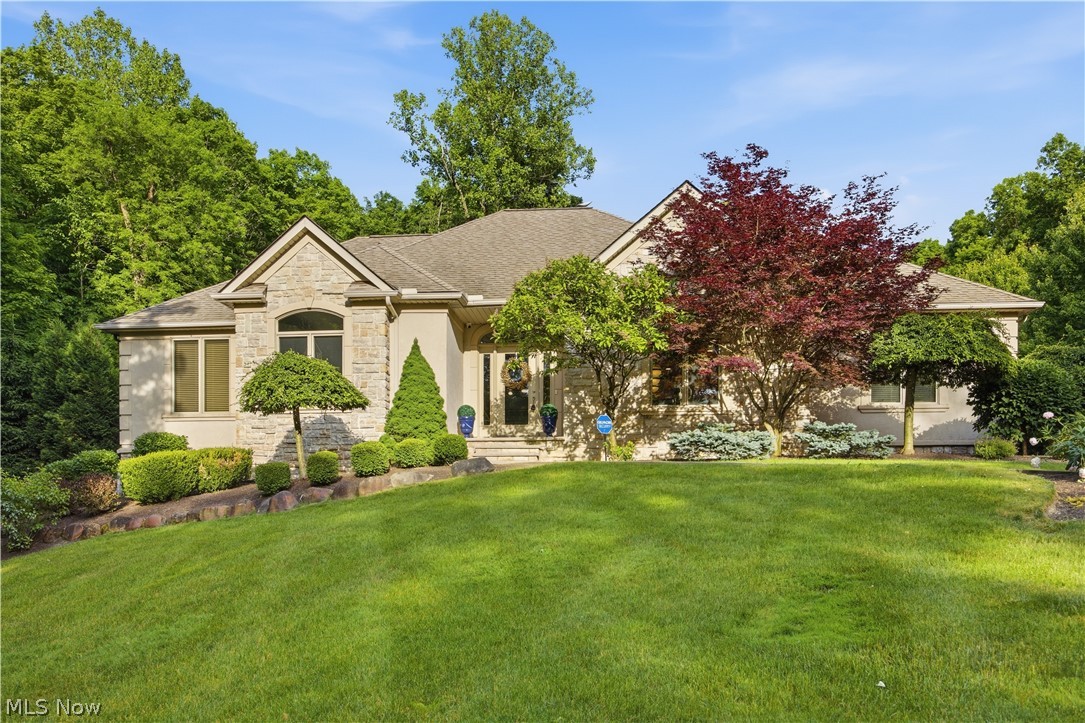
**MOTIVATED SELLERS** Discover refined luxury in this stunning custom ranch nestled on 2.19 wooded acres in Auburn Township. Designed to impress, this beautifully updated 6-bedroom, 4-bath residence offers over 5,400 square feet of sophisticated living space. Upon entering the home, you are greeted with a dramatic vaulted great room with a stone fireplace. The open floor plan flows seamlessly into the expansive chef’s kitchen which showcases spectacular Quartzite countertops, Engineered hardwood flooring, custom cabinetry, and upscale finishes that make both everyday living and entertaining extraordinary. The kitchen centers around an exquisite 12.5-foot island which boasts an impressive 5-foot long, extra-deep, double-bowl workstation sink with dual luxe gold faucets & separate garbage disposals. High-end appliances such as a 48” Subzero Refrigerator, Thermador Wine Column, & Sharp Microwave Drawer add to the grandeur of the space. The main level features a luxurious primary suite with a spa-like bath complete with soaking tub, tiled shower, stone counters, and vaulted ceiling details. The primary suite includes dual closets & double doors leading out to the stone patio. There is a quiet office and three additional bedrooms on the main level complete with two additional full bathrooms. The finished walkout lower level adds an entirely new dimension to the home, offering two additional oversized bedrooms w/egress windows, a second full kitchen with granite countertops, a spacious recreation room, exercise room, a full bathroom, and abundant storage—ideal for multigenerational living, extended guest stays, or unforgettable entertaining. Surrounded by mature trees and tucked away on a quiet cul-de-sac, the setting is as private as it is picturesque. Stone veneer and stucco exterior details, an attached, 3-car garage with electric vehicle charging, and the serene, wooded backdrop complete this remarkable offering.
#5216065

Chagrin Falls

11565 Robin Wood Lane

6 Beds

4 Baths

5,462 Sq.Ft.

$1,236,900

MLS#: 5216065

 - property

Send a message

Message successfully sent.

Your message

What is 3 + 4 ?

Reason for contacting?

I agree to receive email communication and understand I can unsubscribe at any time.

I agree to be contacted by Tyson Sells Homes, LLC. via call, email, and text for real estate services. To opt out, you can reply 'stop' at any time or reply 'help' for assistance. You can also click the unsubscribe link in the emails. Message and data rates may apply. Message frequency may vary. Privacy Policy

Sign Out

Virtual Assistant

Would you like to take the next step with this property? We can help you schedule a showing or virtual tour, or send you more details.

Yes, I would like more information.

Thank You for Your Reply, One of Our Agents will contact you as soon as possible

No, maybe later.

Thank you, you can always contact me via email, phone number or through the contact form.

Realhub AI

Lucy - Your AI-Powered Realtor

Update Your Temporary Password

Personalize your search

Enter your email and we'll notify you immediately when new listings match what you're looking for.

or enter email address

Already have an account ? Login here

Continue your home search

I agree to receive communications and understand I can unsubscribe at any time.

I agree to be contacted by Tyson Sells Homes, LLC. via call, email, and text for real estate services. To opt out, you can reply 'stop' at any time or reply 'help' for assistance. You can also click the unsubscribe link in the emails. Message and data rates may apply. Message frequency may vary. Privacy Policy

Already have an account ? Login here

We use cookies

We use cookies primarily for analytics to enhance your experience. By accepting, you agree to our use of these cookies. You can manage your preferences or learn more about our cookies policy.