Features & Amenities

Interior

  • Other Interior Features

    Breakfast Bar, Entrance Foyer, Eat-in Kitchen, Smart Thermostat, Walk-In Closet(s)

  • Total Bedrooms

    5

  • Bathrooms

    3

  • Above Grade Finished Area

    3270.0

  • Basement YN

    YES

  • Cooling YN

    YES

  • Cooling

    Central Air, Ceiling Fan(s)

  • Fireplace YN

    YES

  • Heating YN

    YES

  • Heating

    Forced Air

  • Main Level Bedrooms

    2

  • Pet friendly

    N/A

Exterior

  • Garage

    Yes

  • Garage spaces

    2

  • Construction Materials

    Vinyl Siding

  • Parking

    Attached, Garage

  • Patio and Porch Features

    Front Porch, Patio

  • Pool

    No

  • Waterfront YN

    NO

Area & Lot

  • Lot Size(acres)

    1.51

  • Property Type

    Residential

  • Property Sub Type

    Single Family Residence

  • Architectural Style

    Split Level

Price

  • Sales Price

    $550,000

  • Tax Amount

    $4,834

  • Sq. Footage

    3,270

  • Price/SqFt

    $168

HOA

  • Association

    No

School District

  • Elementary School

    Woodridge LSD - 7717

  • Middle School

    Woodridge LSD - 7717

  • High School

    Woodridge LSD - 7717

Property Features

  • Sewer

    Septic Tank

  • Water Source

    Public

Schedule a Showing

Showing scheduled successfully.

<
>
IN PERSON
VIA CHAT

What is 3 + 4 ?


Change time

Mortgage calculator

Estimate your monthly mortgage payment, including the principal and interest, property taxes, and HOA. Adjust the values to generate a more accurate rate.

Your payment

Principal and Interest:

$

Property taxes:

$

HOA fees:

$

Total loan payment:

$

Total interest amount:

$

Location

County

Summit

Elementary School

Woodridge LSD - 7717

Middle School

Woodridge LSD - 7717

High School

Woodridge LSD - 7717

Listing Courtesy of Jose Medina , Keller Williams Legacy Group Realty

RealHub Information is provided exclusively for consumers' personal, non-commercial use, and it may not be used for any purpose other than to identify prospective properties consumers may be interested in purchasing. All information deemed reliable but not guaranteed and should be independently verified. All properties are subject to prior sale, change or withdrawal. RealHub website owner shall not be responsible for any typographical errors, misinformation, misprints and shall be held totally harmless.

Agent Keith Vanke

AGENT

Keith Vanke

Call Keith today to schedule a private showing.


* Listings on this website come from the FMLS IDX Compilation and may be held by brokerage firms other than the owner of this website. The listing brokerage is identified in any listing details. Information is deemed reliable but is not guaranteed. If you believe any FMLS listing contains material that infringes your copyrighted work please click here to review our DMCA policy and learn how to submit a takedown request.© 2024 FMLS.
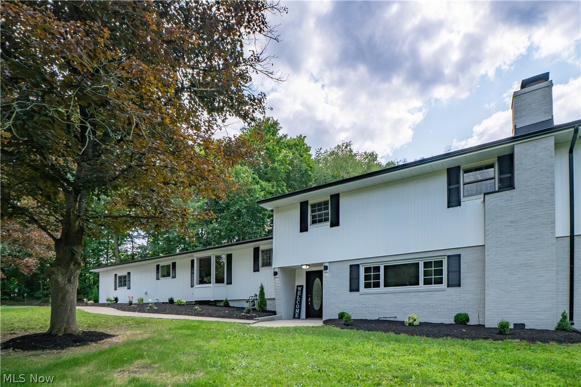
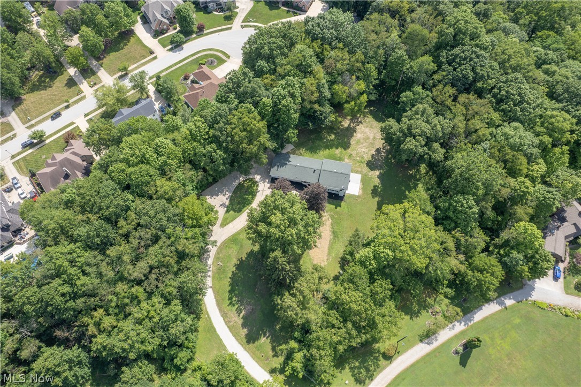
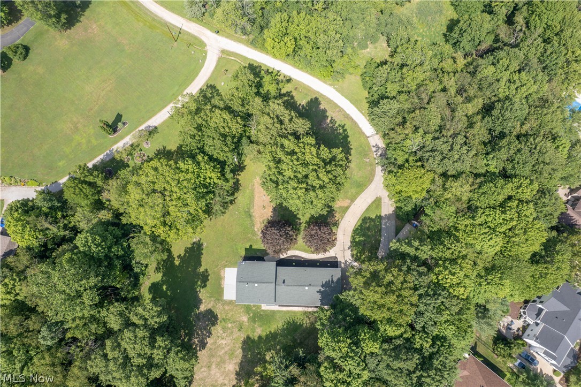
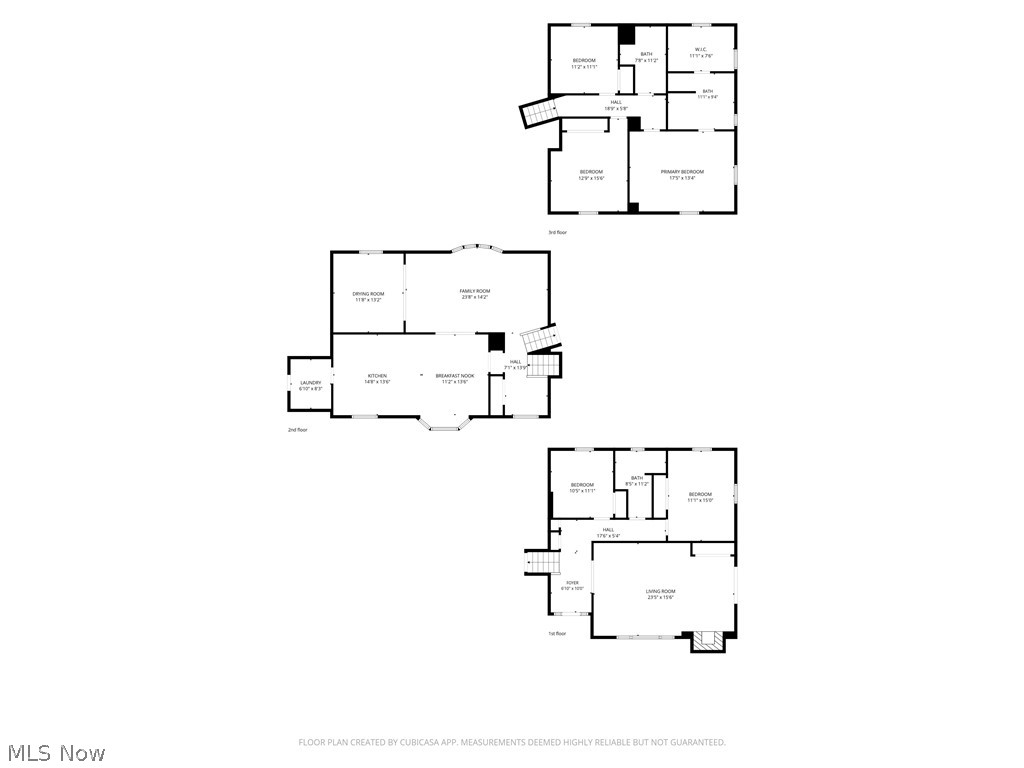
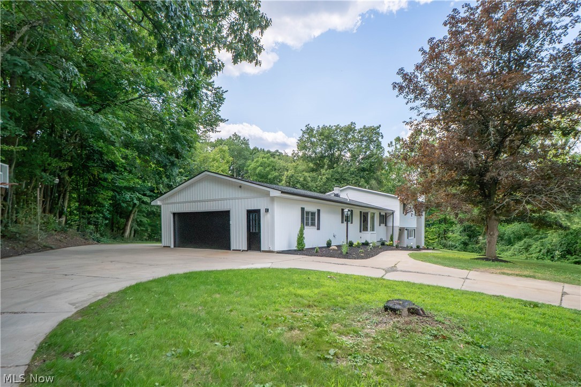
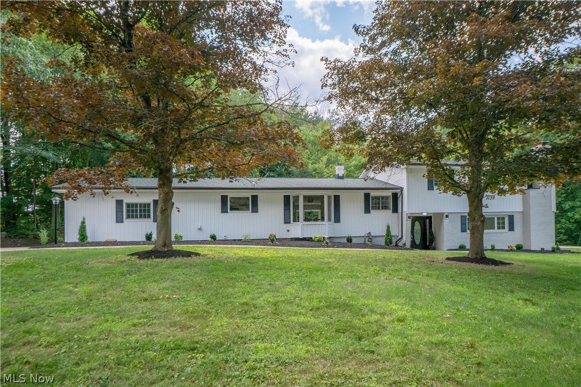
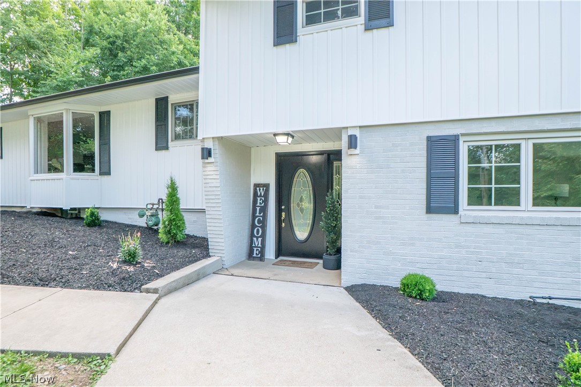
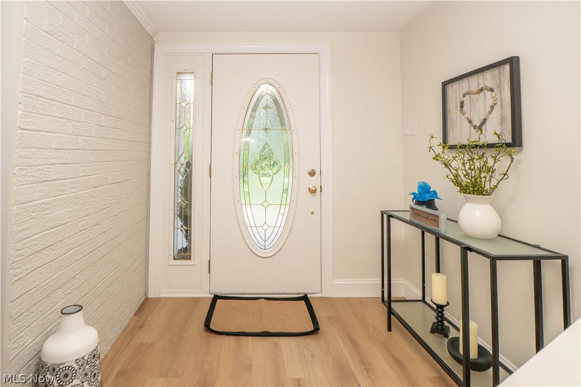
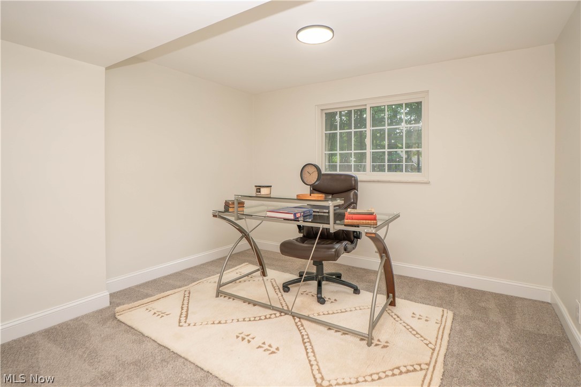
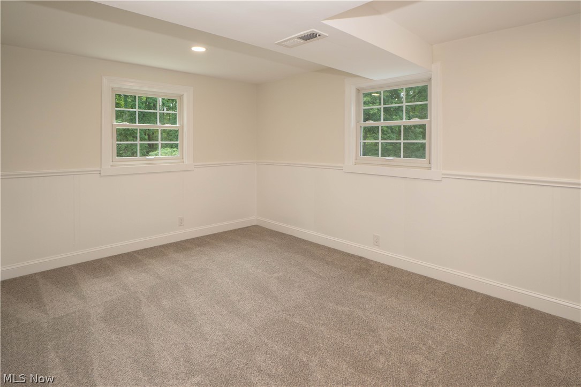
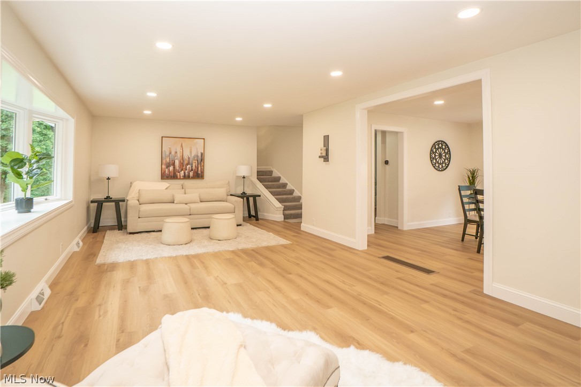
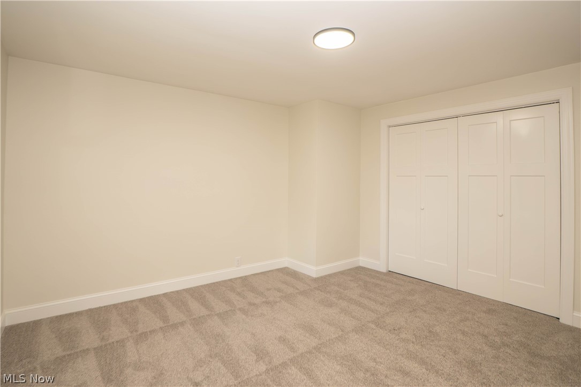
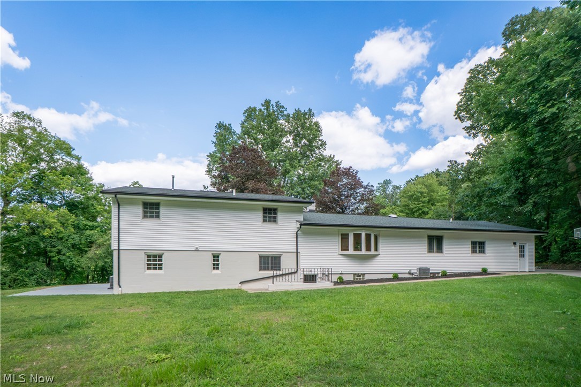
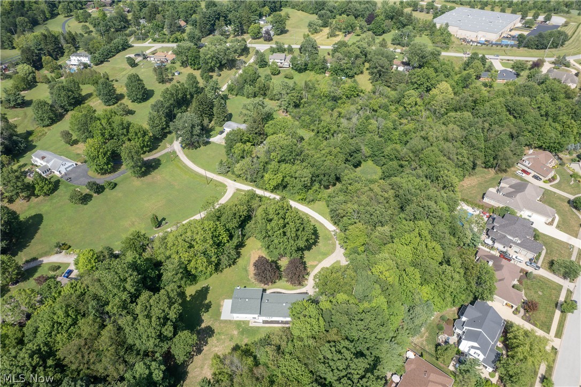
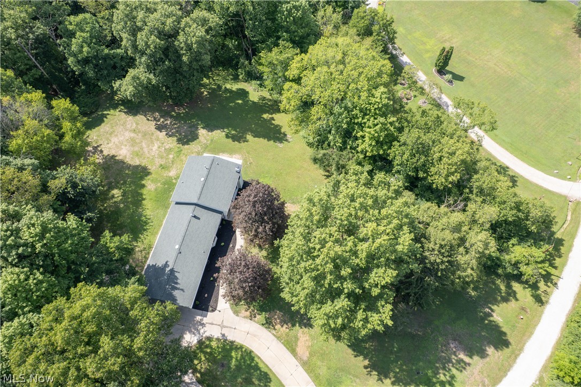
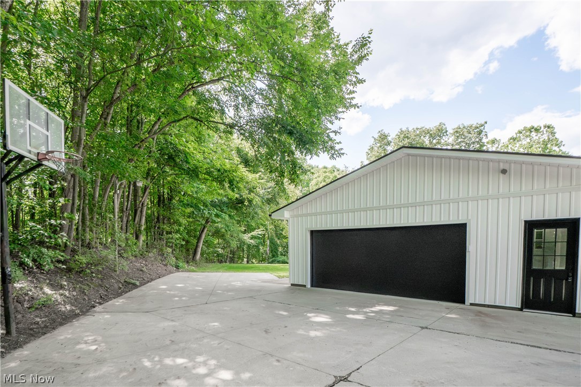
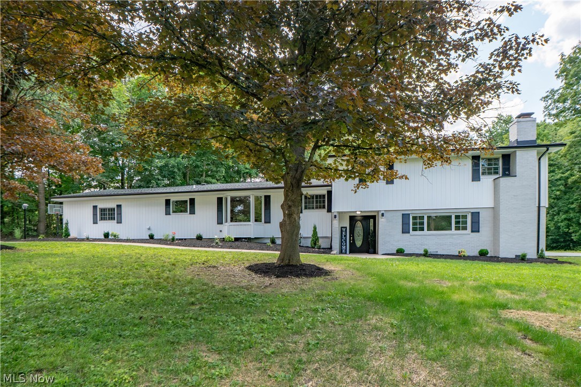
Privately tucked at the end of a long driveway on 1.51 acres, this updated Cuyahoga Falls split-level offers 5 bedrooms, 3 full baths, over 3,200 square feet, and a peaceful setting surrounded by mature trees. A concrete circle turnaround provides plenty of parking and leads to the covered entry and oversized 2-car garage with new door and opener. Inside, the foyer features a brick accent wall, new flooring, fresh paint, updated fixtures, new baseboards, and new interior doors throughout.
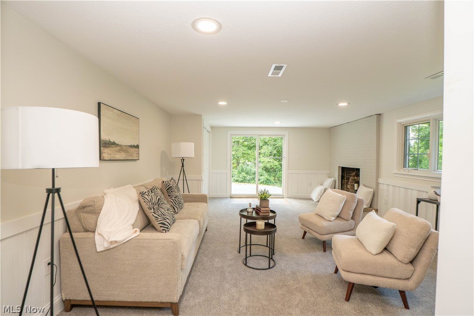
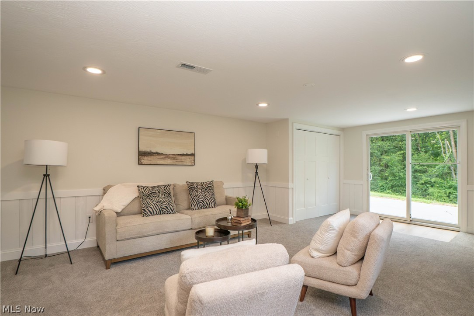
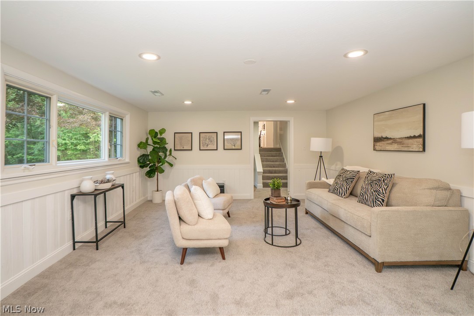
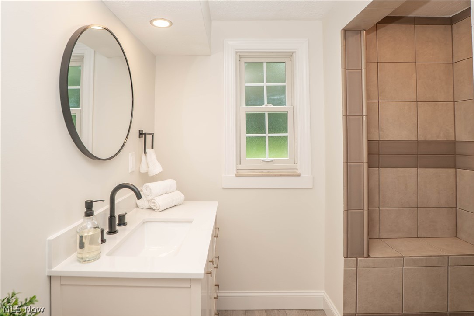
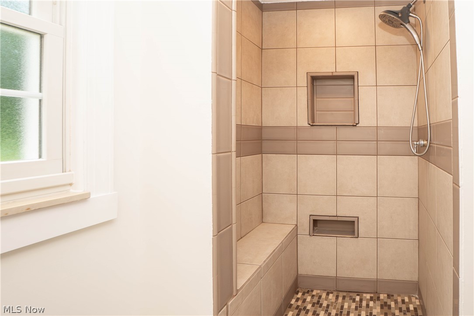
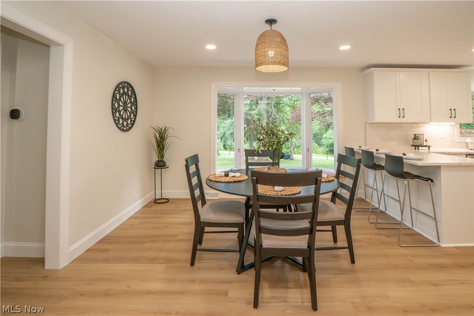
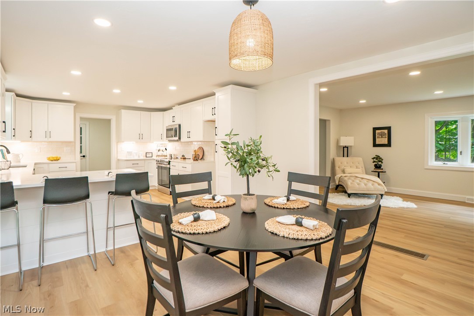
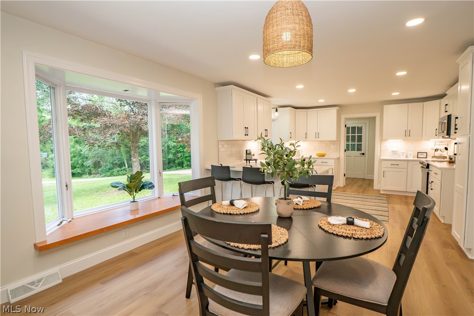
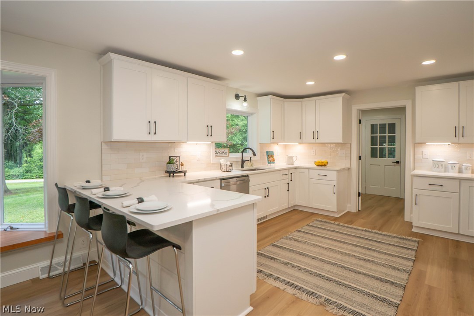
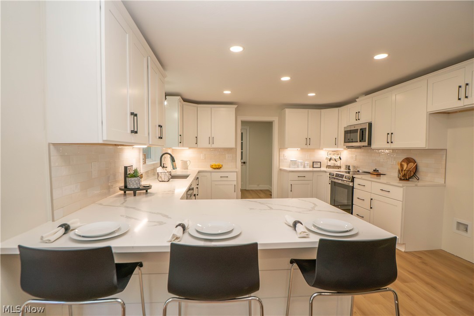
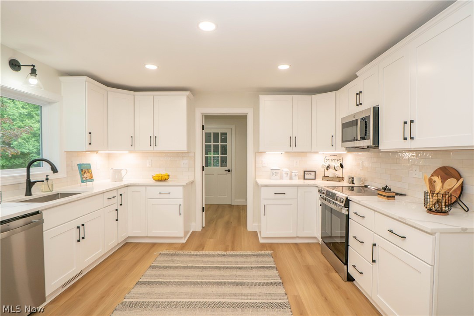
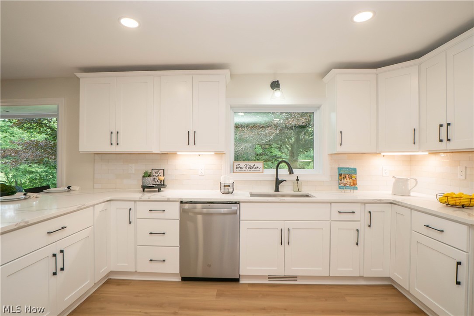
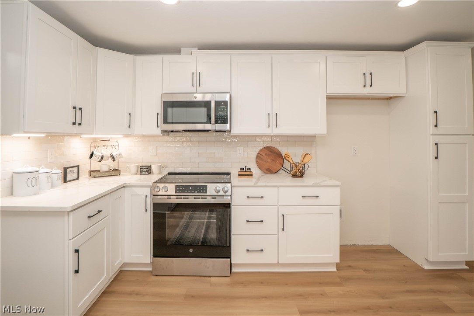
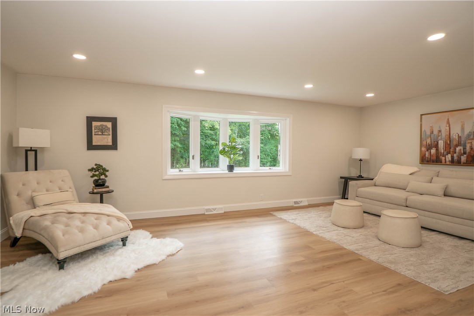
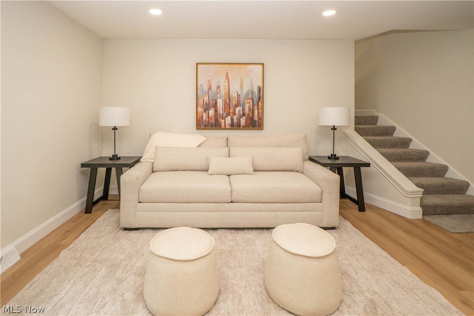
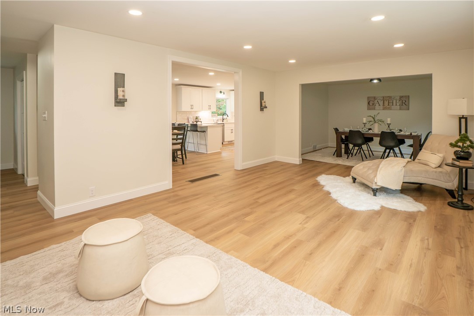
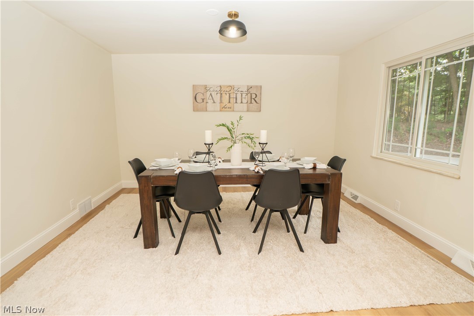
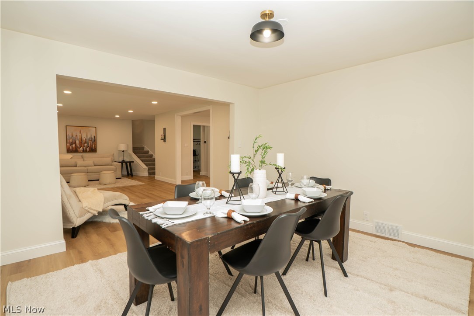
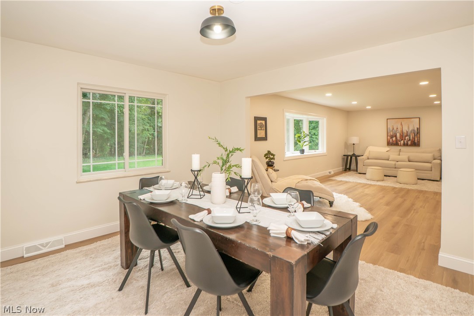
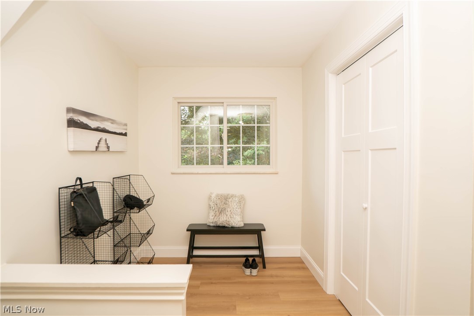
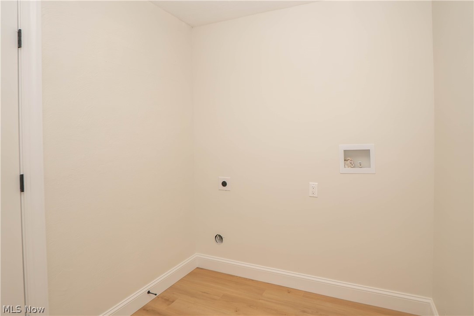
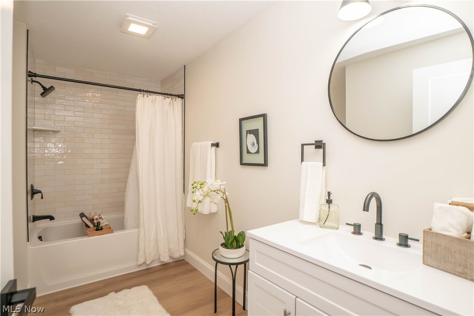
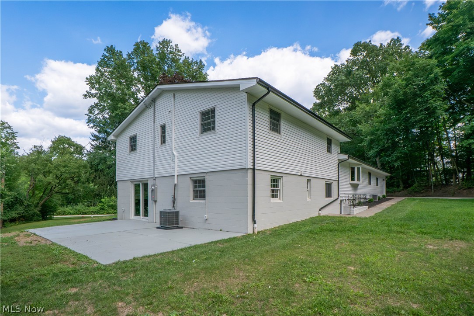
The entry level opens to a cozy living room with a wood-burning fireplace, large closet, and walkout access to a side concrete patio overlooking the private yard. Down the hall are two bedrooms and an full bath featuring tiled shower with bench and an updated vanity and light fixture. A few steps up, the main level offers a convenient drop zone with closet, spacious family room room with bay windows, formal dining room, and a large remodeled eat-in kitchen. The kitchen features new soft-close dovetail cabinetry, tile backsplash, new stainless steel appliances, breakfast bar, new sink and faucet, and a dining area with bay windows and bench seating. Main-level laundry adds everyday convenience.
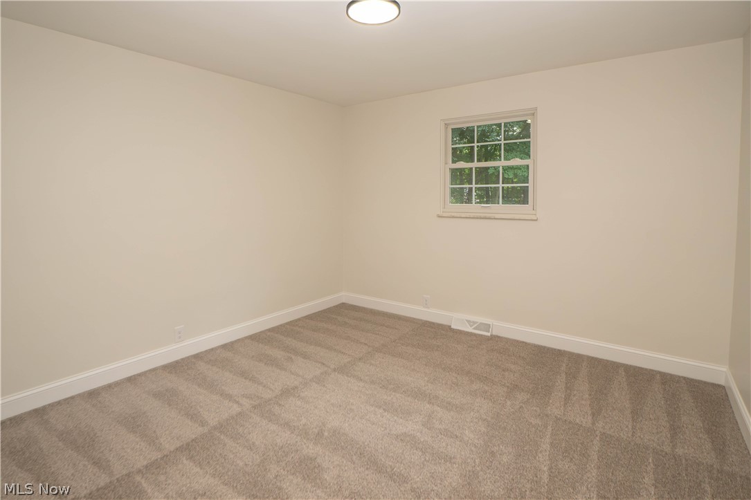
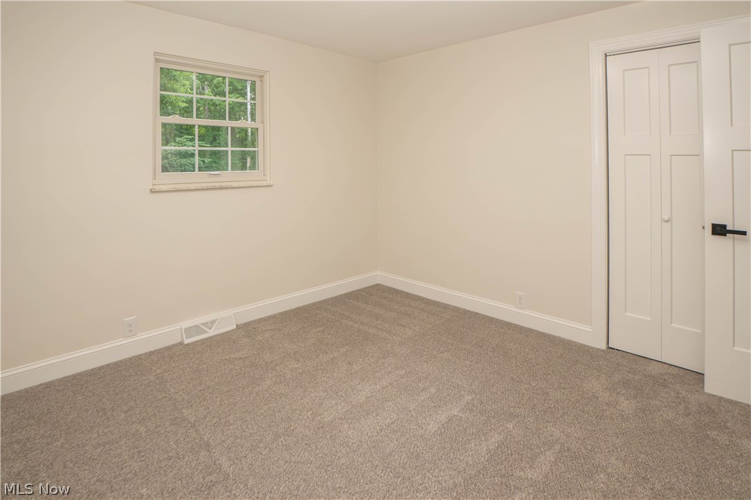
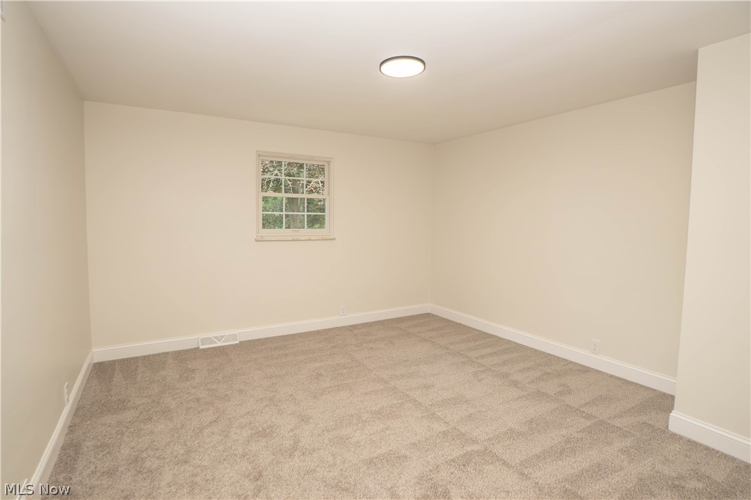
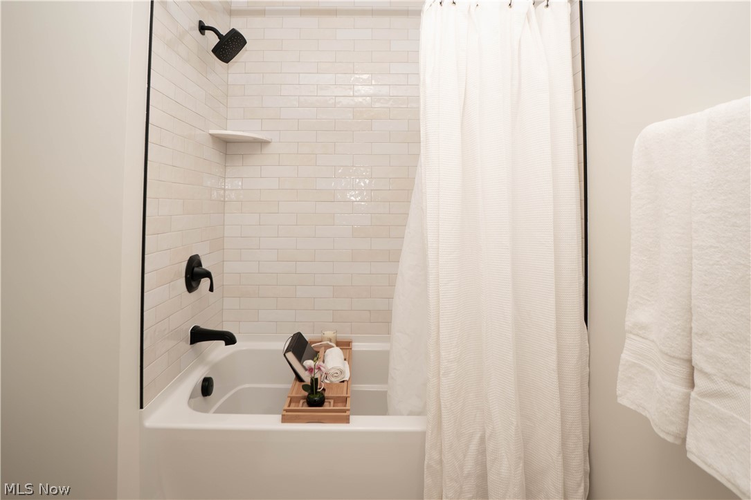
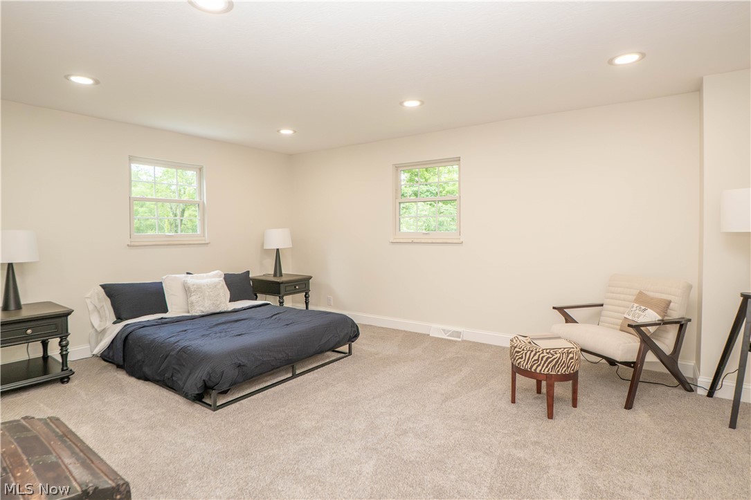
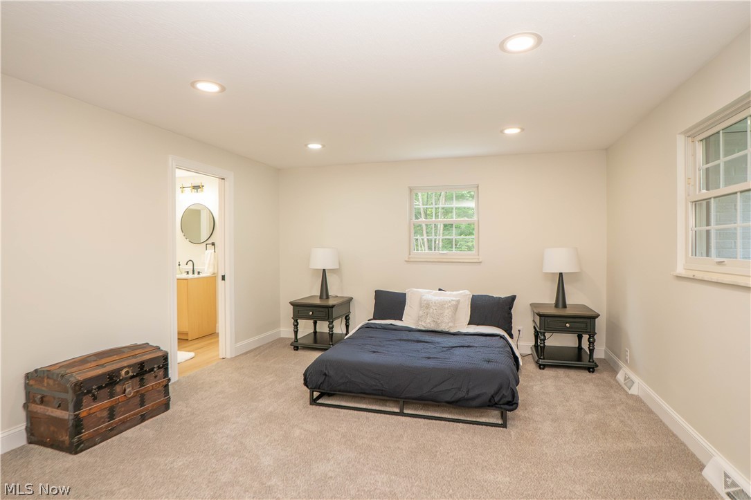
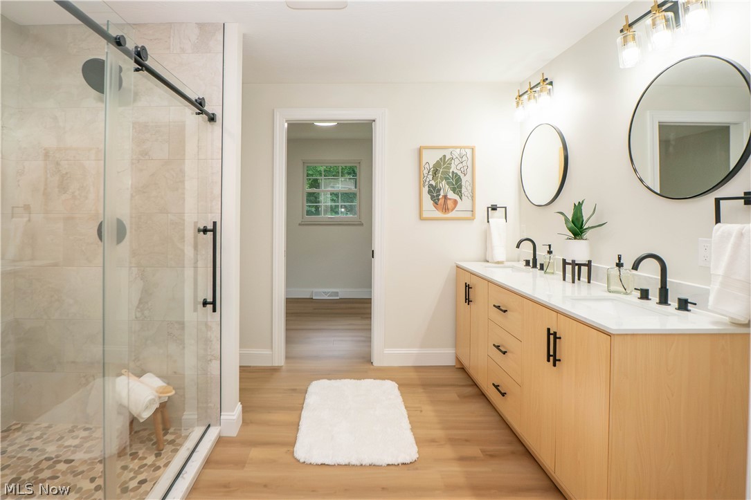
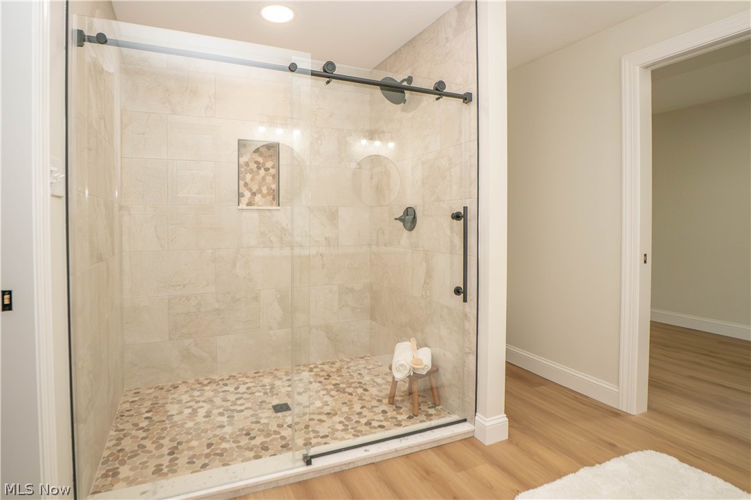
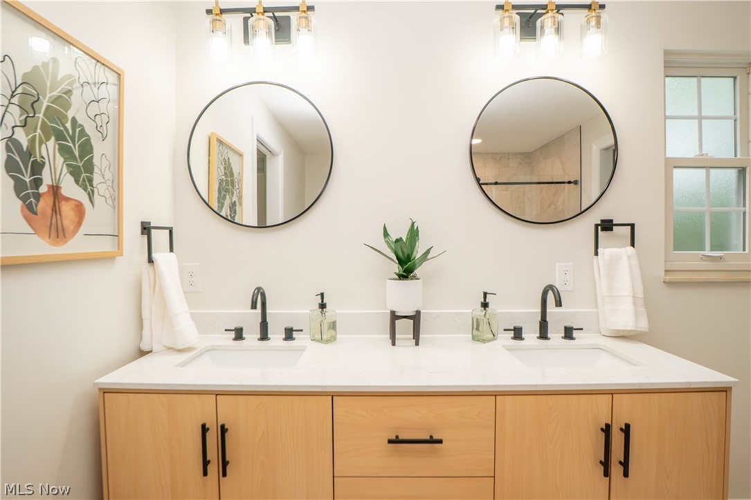
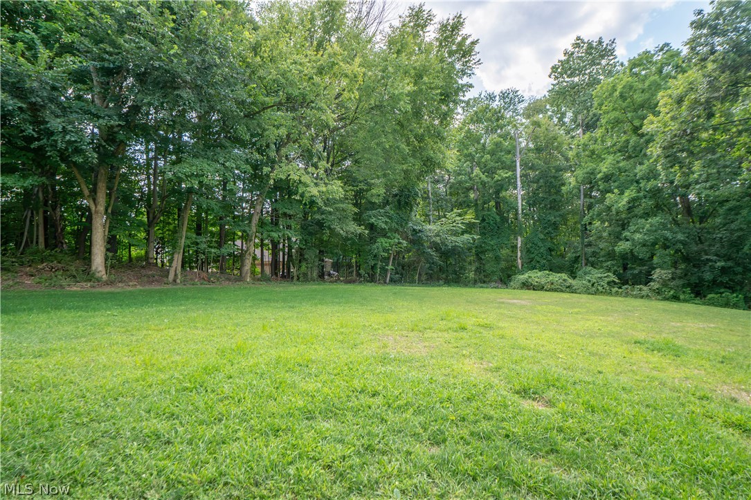
Upstairs are three additional bedrooms and a beautifully remodeled full bath with tile tub/shower combination. The primary suite includes a private bath with dual-sink vanity, large tile-and-stone walk-in shower and a walk-in closet. The lower level offers an unfinished basement with walkout access to the backyard. Outside, enjoy open green space, mature trees, a shed, basketball hoop, new siding, gutters, and downspouts. A spacious, private property with modern updates and room to spread out!

510 Lourdes Drive

Message successfully sent.

What would you like to know?

What is 3 + 4 ?

I agree to receive email communication and understand I can unsubscribe at any time.

I agree to be contacted by Tyson Sells Homes, LLC. via call, email, and text for real estate services. To opt out, you can reply 'stop' at any time or reply 'help' for assistance. You can also click the unsubscribe link in the emails. Message and data rates may apply. Message frequency may vary. Privacy Policy

Related Properties

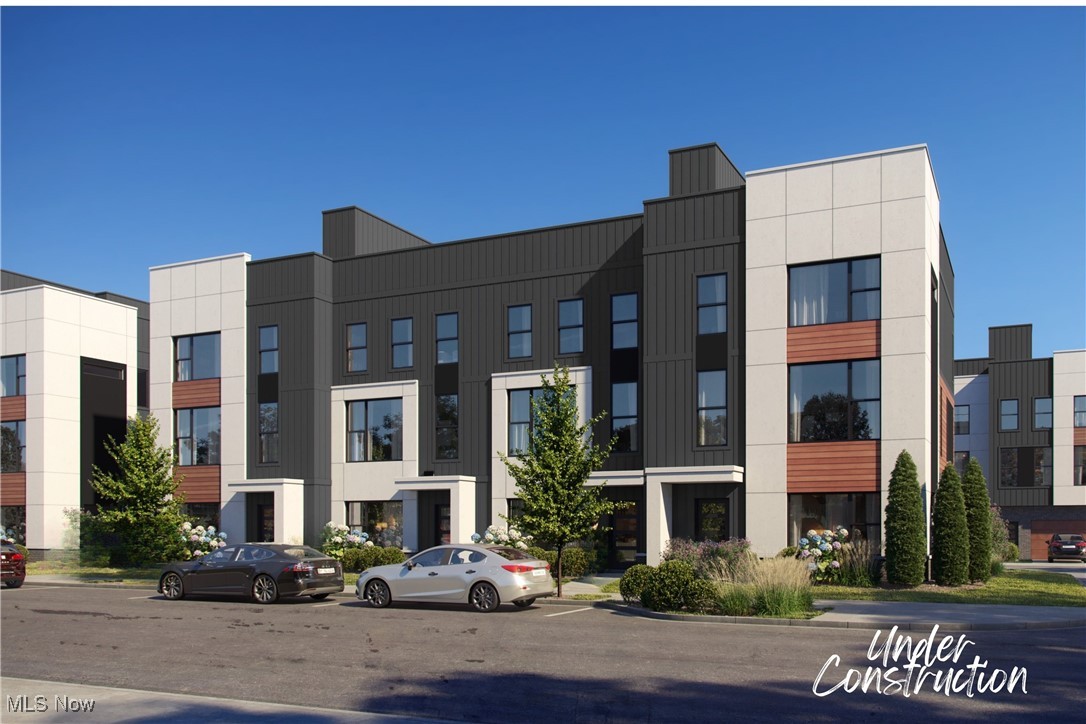
Welcome to your dream home in the heart of one of the city’s most desirable walkable neighborhoods! This stunning new construction townhome offers the perfect blend of style, functionality, and location. Spread across three thoughtfully designed levels, this home features: A private garage and a versatile home office, ideal for remote work or creative pursuits on floor one. The second floor has a bright and open living area perfect for entertaining, a gourmet kitchen with a spacious island, sleek Cambria countertops, modern fixtures, and a stylish half bath for guests. Three generously sized bedrooms, each with walk-in closets and ample natural light. Throughout the home, enjoy durable luxury vinyl flooring, high-end modern finishes, and a clean, contemporary design that feels both elegant and inviting. Step outside your front door and enjoy everything this vibrant neighborhood has to offer—cafes, shops, parks, and more—all just steps away. Don't miss your chance to own this beautifully crafted townhome that truly has it all. All photos are 3D renderings or virtually staged and not a representation of finished designs. HOA Fees TBD. Buyer responsible to verify taxes.
#5115712

Cuyahoga Falls

1734 Front Street 37

3 Beds

2 Baths

2,724 Sq.Ft.

$595,000

MLS#: 5115712
Exceptional Investment Opportunity: Dual Houses on One Lot
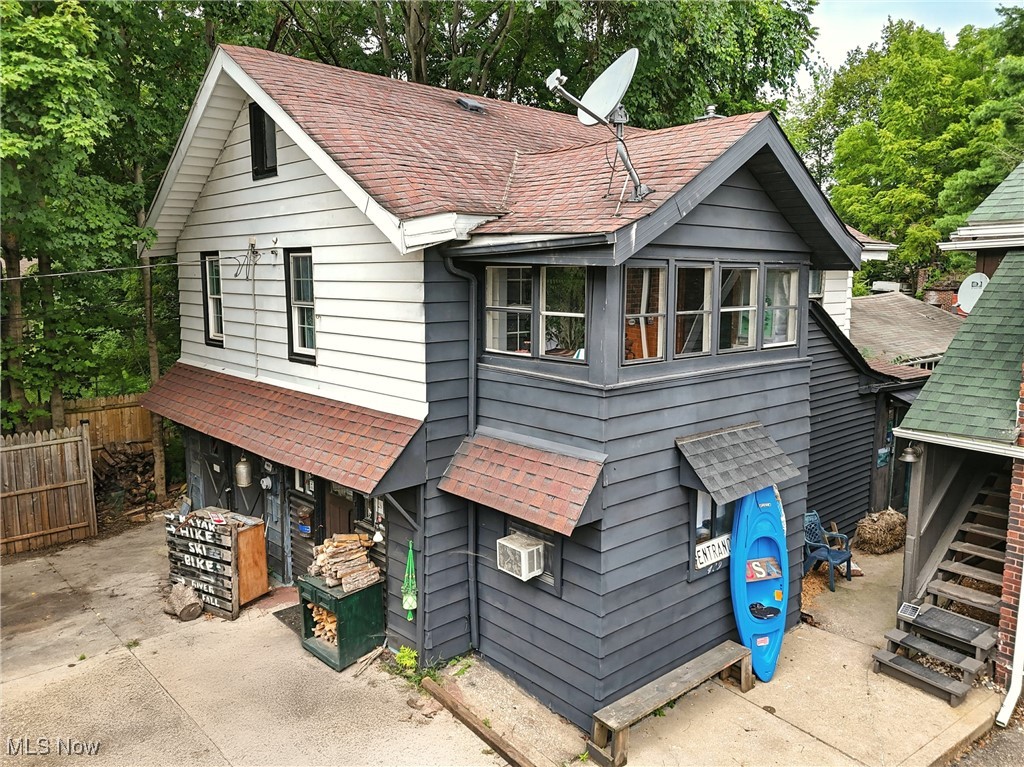
Presenting a rare chance to own two houses on one lot near Blossom Music Center featuring a total of 8 bedrooms and 5 bathrooms across both properties. This property already generates substantial income as it is being used partially as an AirBnB and partially as a primary residence. Both residences can be utilized for rental purposes or as a primary residence, providing flexibility for owners. The expansive driveway measures 95x17 feet, featuring a covered garage space and ample parking for 5 cars in the driveway and 6 cars around the property, making it ideal for maximizing rental income. Additional outdoor amenities include three separate grills, a fire pit, and cast-iron cookware suitable for year-round use. This property also includes kayaks, bikes, and a water raft, which adds value to the short-term renters when included as part of the AirBnB package. This one-of-a-kind opportunity is located just ten minutes from the National Forest and only seven miles from the Blossom Music Center. It’s also within walking distance of the scenic Cuyahoga Falls River. You can enjoy the convenient proximity to Downtown Front Street, offering a variety of shops, restaurants, art galleries, and entertainment options. Residents and guests can take advantage of public parking spaces, grocery stores, Metro Parks, walking paths, and seasonal festivals. Whether seeking a profitable investment or a lifestyle change, this property offers the potential for significant income, making it an exceptional choice for your next venture. Don’t miss the opportunity to explore this remarkable investment!
#5146511

Cuyahoga Falls

417 - 419 Sackett Avenue

8 Beds

5 Baths

2,295 Sq.Ft.

$515,000

MLS#: 5146511
Price reduced
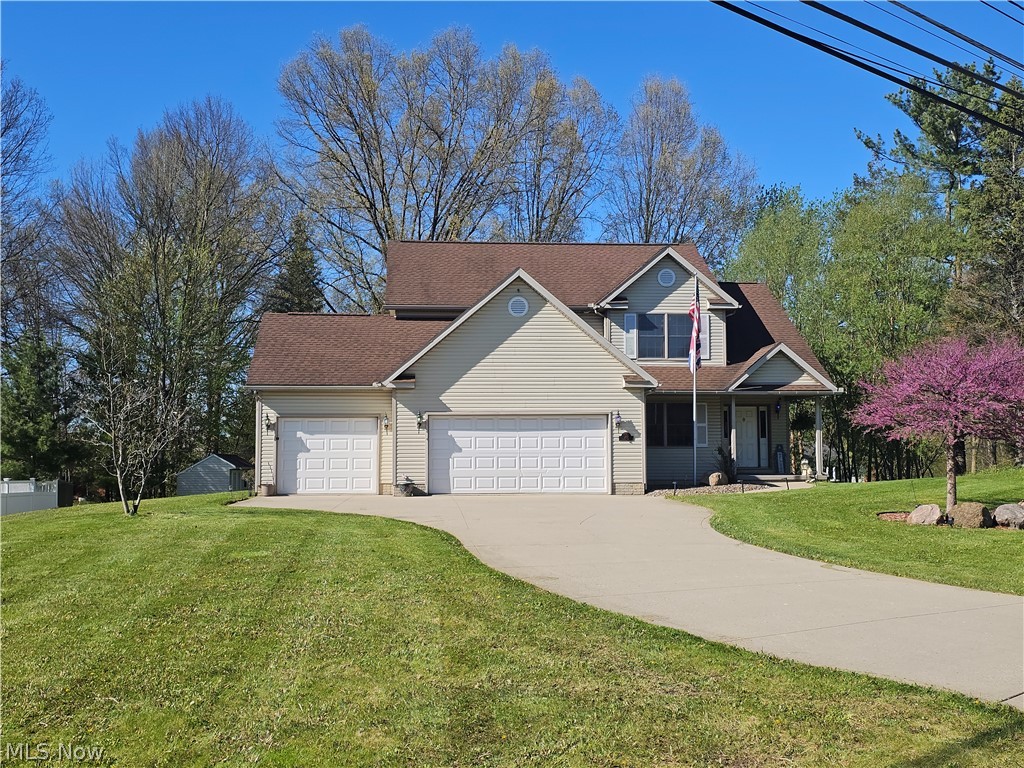
Welcome to this custom-built gem in the heart of Cuyahoga Falls, where quality craftsmanship meets everyday comfort and convenience. This spacious 4-bedroom, 4-bath home has been thoughtfully designed and meticulously maintained, offering peace of mind with a pre-inspection already available in the MLS. Step inside to discover a chef-inspired kitchen featuring custom cabinetry, newer appliances, and plenty of space to cook, gather, and entertain. Natural light pours through Andersen Windows throughout the home, enhancing the warm and inviting atmosphere.The expansive primary suite is a true retreat, complete with a private en suite bath featuring a stand-up shower and oversized closets. A versatile loft area offers valuable flex space—perfect for a home office, playroom, or additional lounge.The beautifully finished walk-out basement expands your living options even further, featuring a dedicated theater room for movie nights along with additional space for entertaining, relaxing, or hosting guests. Step right out to a patio that connects seamlessly to the backyard oasis. Outdoors, enjoy a setting that feels like the country while still being close to everything. The backyard is ideal for entertaining, featuring a composite deck, patio, serene greenspace, a charming pond with ducks, and a shed for all your outdoor essentials. Additional highlights include a Culligan water softener and a roof replaced in 2012. Located just minutes from Blossom Music Center, as well as vibrant downtown Cuyahoga Falls with its shops, restaurants, and easy freeway access, this home offers the perfect blend of convenience and tranquility.Priced to sell quickly—don’t miss your opportunity to make this exceptional property your own!
#5202985

Cuyahoga Falls

269 Chart Road

4 Beds

2 Baths

2,164 Sq.Ft.

$465,000

MLS#: 5202985
Price reduced
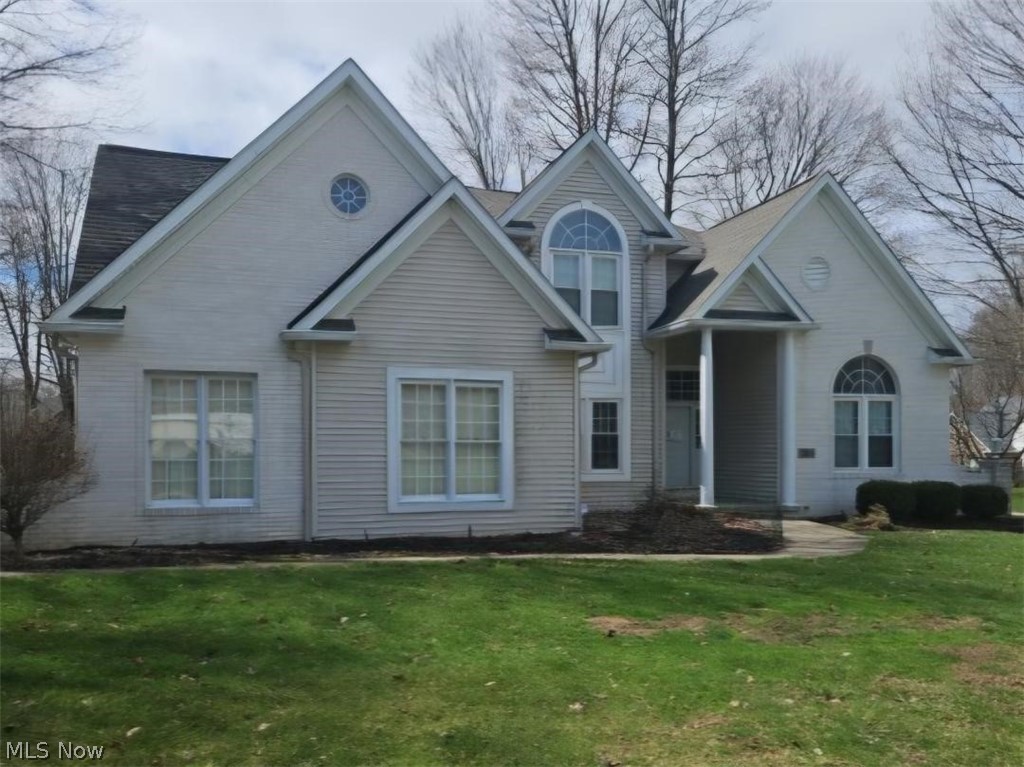
Terrific opportunity on this spacious 5 bedroom 2 Story on corner lot in High Hampton just off W Bath.  Very nice maintained condition. Lots of light.  Beautiful kitchen with nice appliances. Very large Great Room. First floor Master with large WIC,  Formal dining room and gorgeous dinette area surrounded by windows. First floor laundry with washer and dryer included, 3 car heated garage. 4 spacious bedrooms on second floor. Very large basement area. Has Radon system installed. Owned by Secretary of Veterans Affairs and sells as-is.  Buyer to choose their own title company and buyer pays all title company related charges.  On accepted offer, buyer will receive seller's proprietary Sale agreement, which when executed, will replace any local office offer to purchase.  Buyer or buyer agent to verify all information herein.  Property back on market. Prior contract expired.
#5196931

Cuyahoga Falls

2674 High Hampton Trail

5 Beds

2 Baths

3,294 Sq.Ft.

$489,000

MLS#: 5196931
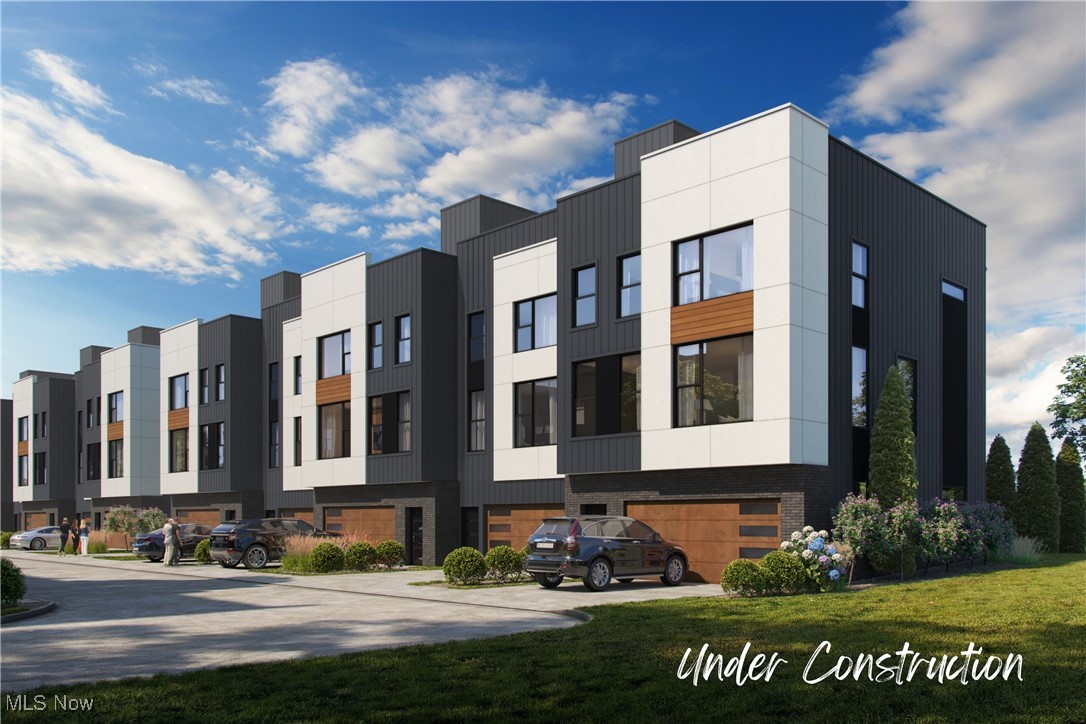
Welcome to your dream home in the heart of one of the city’s most desirable walkable neighborhoods! This stunning new construction townhome offers the perfect blend of style, functionality, and location. Spread across three thoughtfully designed levels, this home features: A private garage and a versatile home office, ideal for remote work or creative pursuits on floor one. The second floor has a bright and open living area perfect for entertaining, a gourmet kitchen with a spacious island, sleek Cambria countertops, modern fixtures, and a stylish half bath for guests. Three generously sized bedrooms, each with walk-in closets and ample natural light. Throughout the home, enjoy durable luxury vinyl flooring, high-end modern finishes, and a clean, contemporary design that feels both elegant and inviting. Step outside your front door and enjoy everything this vibrant neighborhood has to offer—cafes, shops, parks, and more—all just steps away. Don't miss your chance to own this beautifully crafted townhome that truly has it all. All photos are 3D renderings or virtually staged and not a representation of finished designs. HOA Fees TBD. Buyer responsible to verify taxes.
#5160335

Cuyahoga Falls

1734 Front Street 34

4 Beds

2 Baths

2,724 Sq.Ft.

$595,000

MLS#: 5160335
New on site 3 days ago
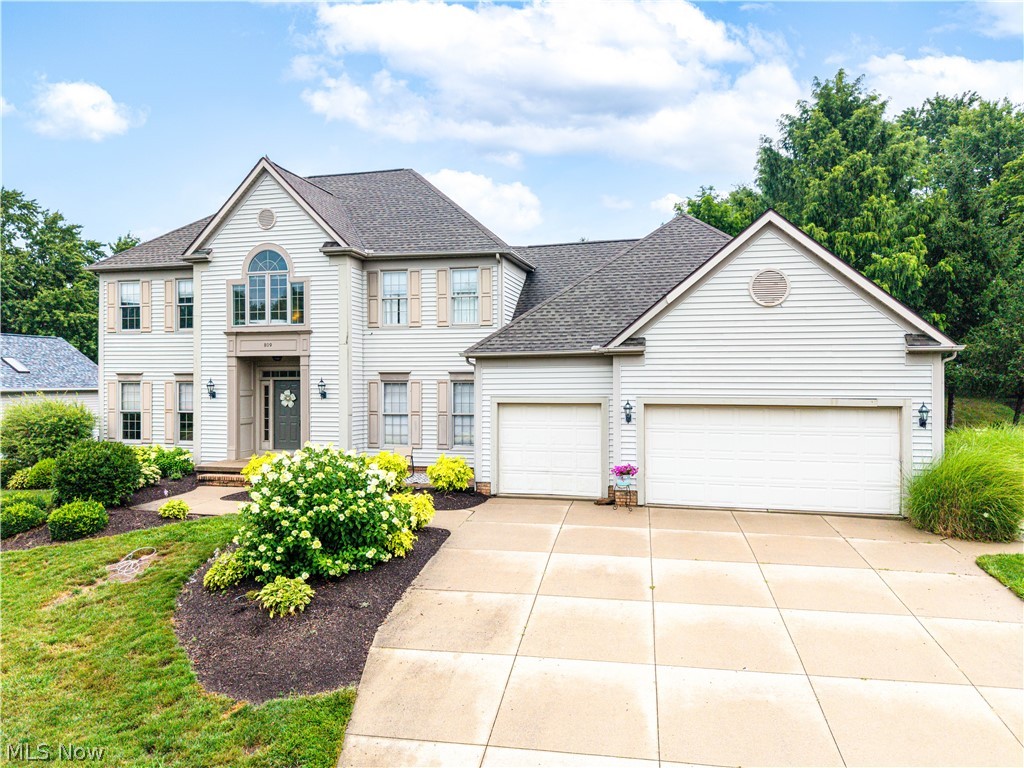
Welcome to 809 Adam Run Drive, where timeless design meets modern comfort in the highly desirable Woodhaven community of Cuyahoga Falls. Situated on nearly a half-acre lot, this beautifully maintained 4-bedroom, 2.5-bath colonial offers approximately 3,000 square feet of thoughtfully designed living space with room for everyone.

Step inside to discover a bright and inviting floor plan featuring a spacious eat-in kitchen with abundant cabinetry, hardwood flooring, and stainless steel appliances that seamlessly flows into the comfortable family room?perfect for everyday living and entertaining. A dedicated first-floor office provides the ideal work-from-home space, while the finished lower level offers additional living space for a recreation room, home gym, or media area.

Upstairs, the generous primary suite serves as a private retreat with a beautifully updated en-suite bath featuring a custom tile shower, dual shower heads, and modern finishes. Three additional bedrooms provide flexibility for family, guests, or hobbies.

Enjoy the outdoors from the expansive deck overlooking the large backyard, offering plenty of space to relax, entertain, or play. Additional highlights include a 3-car attached garage, numerous interior updates, and a location just minutes from parks, shopping, dining, and major highways.

Don?t miss the opportunity to make this exceptional home your own?schedule your private showing today!
#5230158

Cuyahoga Falls

809 Adam Run Drive

4 Beds

2 Baths

N/A

$532,900

MLS#: 5230158

 - property

Send a message

Message successfully sent.

Your message

What is 3 + 4 ?

Reason for contacting?

I agree to receive email communication and understand I can unsubscribe at any time.

I agree to be contacted by Tyson Sells Homes, LLC. via call, email, and text for real estate services. To opt out, you can reply 'stop' at any time or reply 'help' for assistance. You can also click the unsubscribe link in the emails. Message and data rates may apply. Message frequency may vary. Privacy Policy

Sign Out

Virtual Assistant

Would you like to take the next step with this property? We can help you schedule a showing or virtual tour, or send you more details.

Yes, I would like more information.

Thank You for Your Reply, One of Our Agents will contact you as soon as possible

No, maybe later.

Thank you, you can always contact me via email, phone number or through the contact form.

Realhub AI

Lucy - Your AI-Powered Realtor

Update Your Temporary Password

Personalize your search

Enter your email and we'll notify you immediately when new listings match what you're looking for.

or enter email address

Already have an account ? Login here

Continue your home search

I agree to receive communications and understand I can unsubscribe at any time.

I agree to be contacted by Tyson Sells Homes, LLC. via call, email, and text for real estate services. To opt out, you can reply 'stop' at any time or reply 'help' for assistance. You can also click the unsubscribe link in the emails. Message and data rates may apply. Message frequency may vary. Privacy Policy

Already have an account ? Login here

We use cookies

We use cookies primarily for analytics to enhance your experience. By accepting, you agree to our use of these cookies. You can manage your preferences or learn more about our cookies policy.