.webp?size=346x80)
Property
Beds
4
Full Baths
2
1/2 Baths
1
Year Built
1991
Sq.Footage
2,694
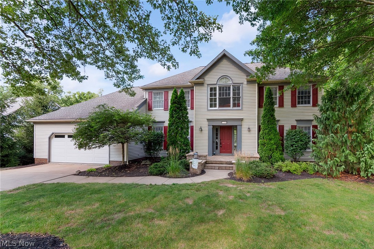
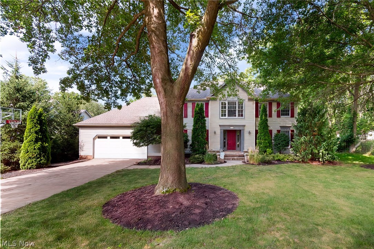
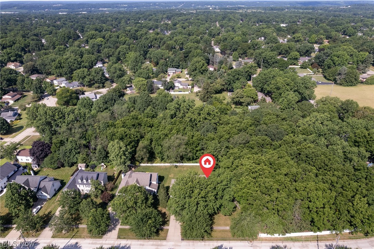
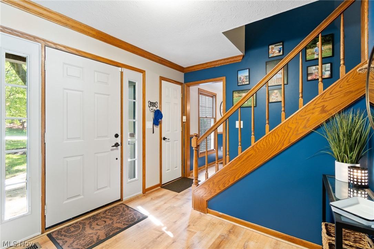
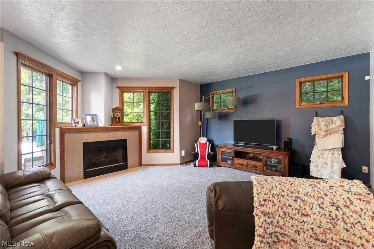
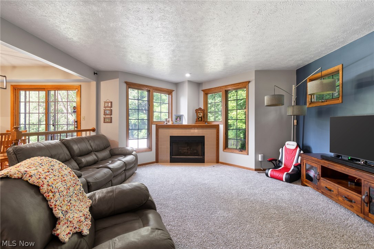
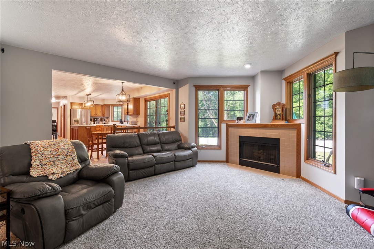
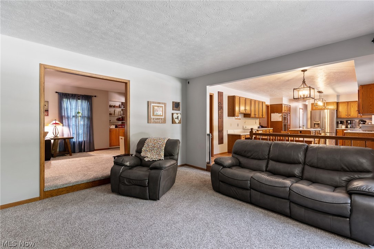
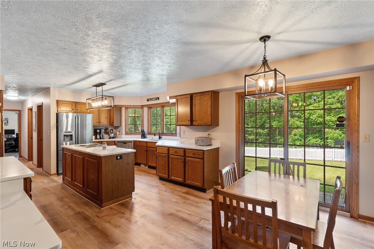
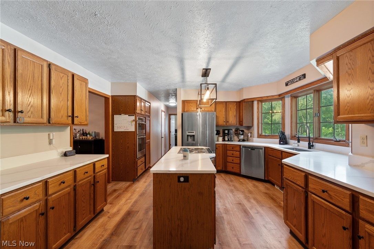
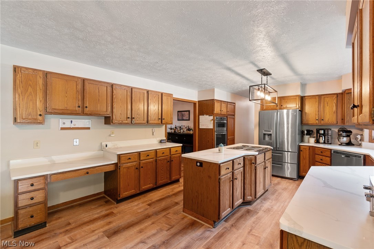
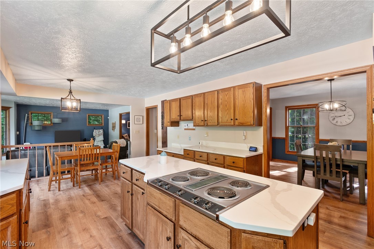
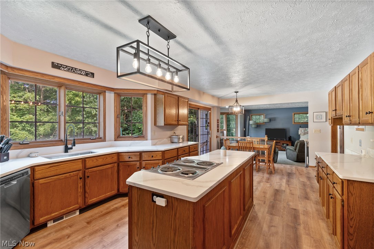
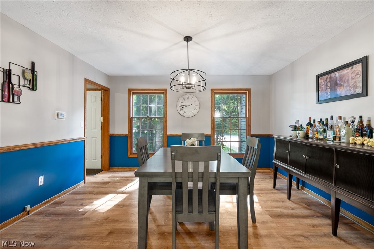
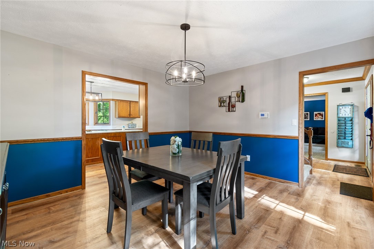
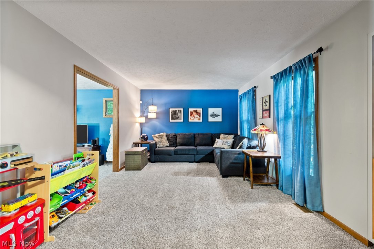
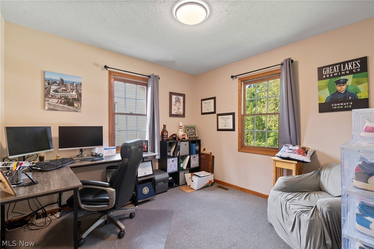
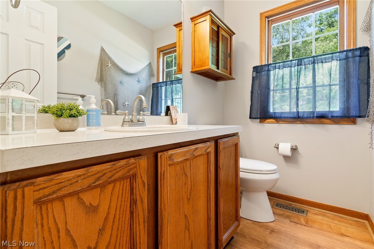
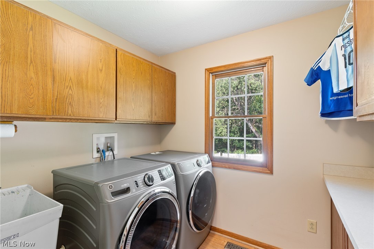
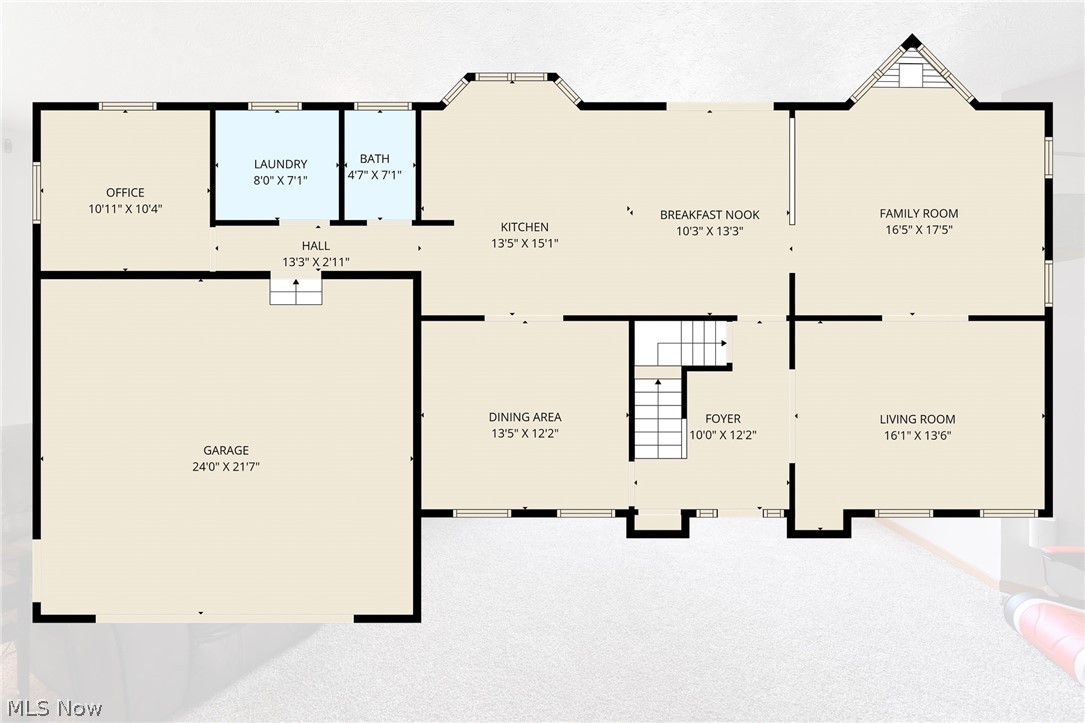
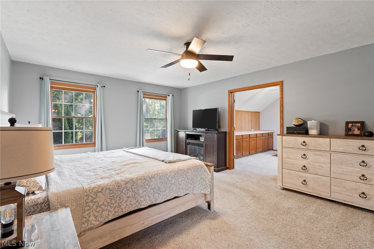
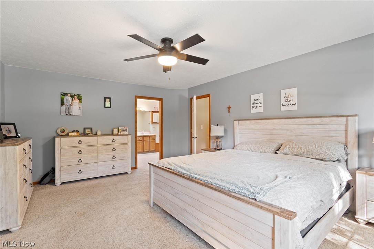
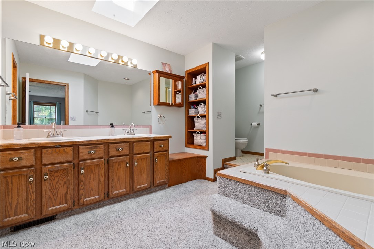
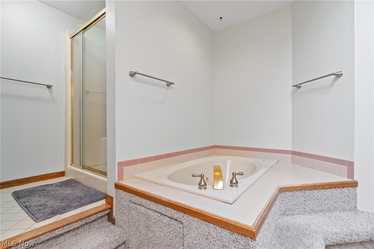
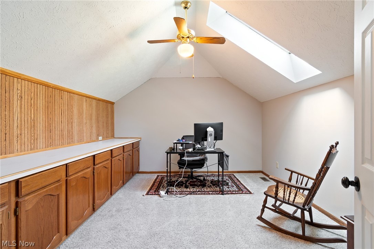
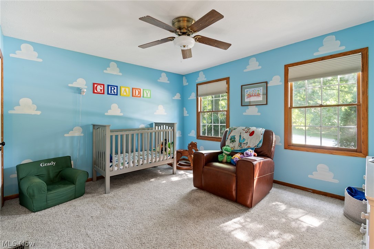
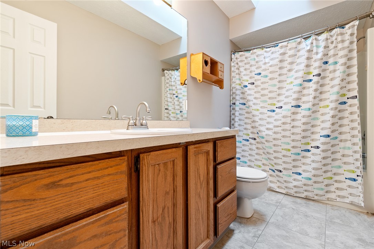
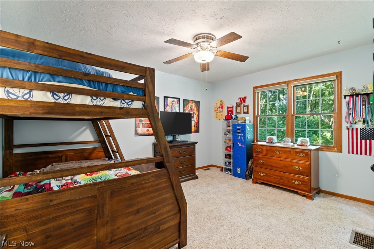
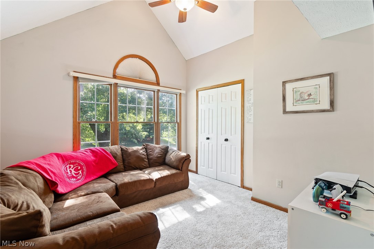
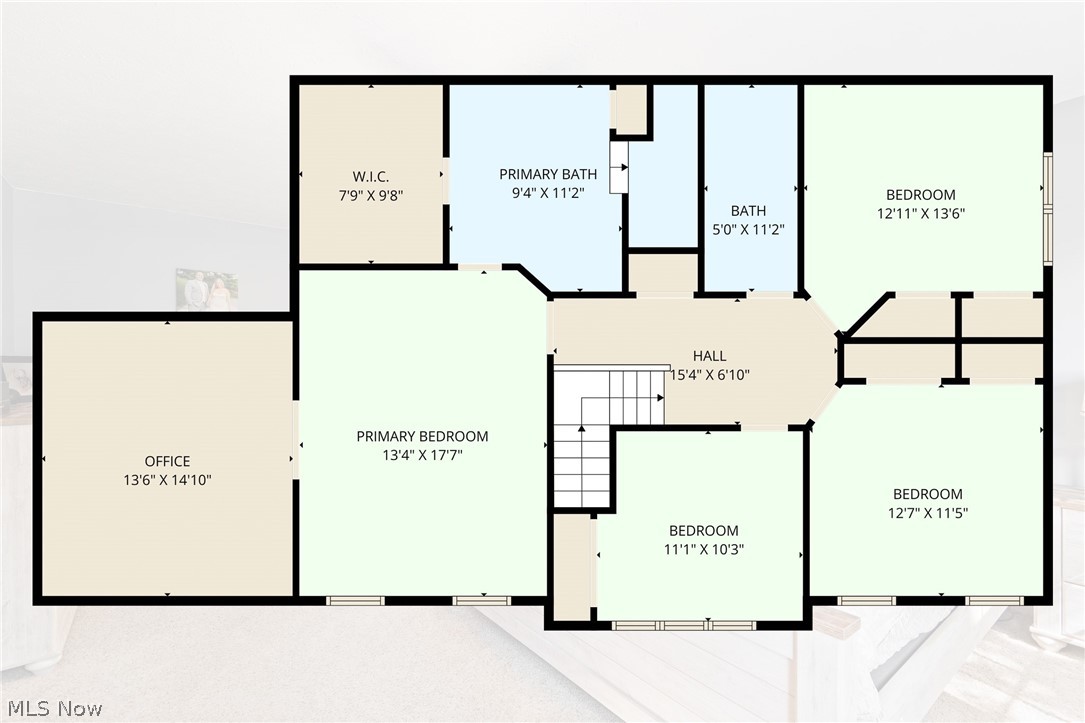
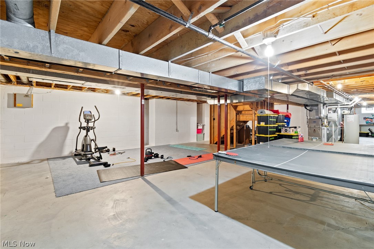
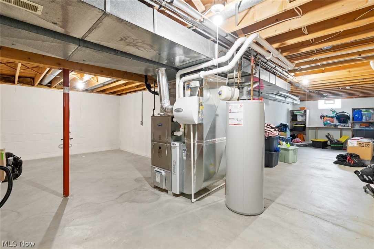
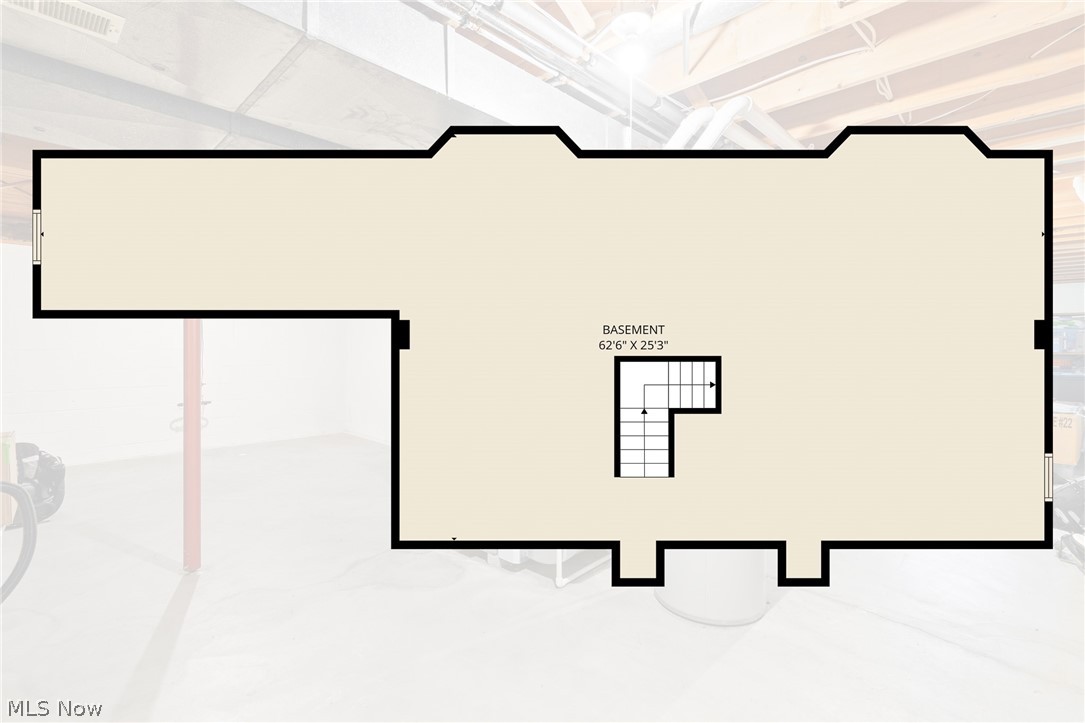
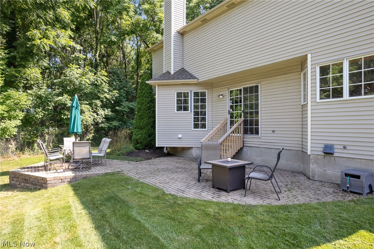
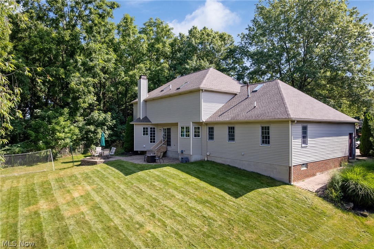
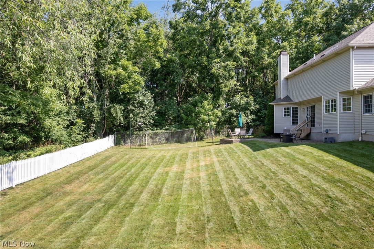
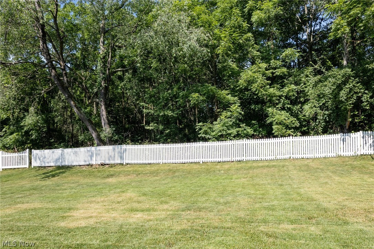
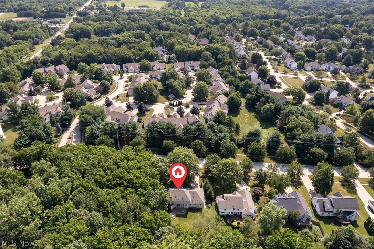
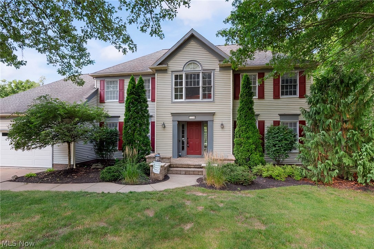
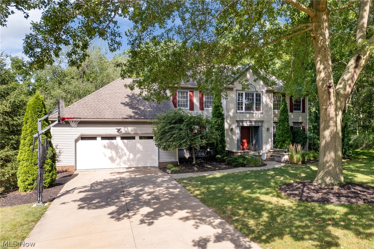
Nestled on a beautifully wooded .36 acre lot, this 4 bedroom, 2.5 bath colonial home features over 2600 sq ft of thoughtfully designed living space. Step inside to discover a welcoming floor plan featuring a formal living room, dedicated office, spacious family room with a cozy gas fireplace, and an inviting eat-in kitchen designed for everyday living and entertaining. The kitchen offers abundant cabinetry, a center island, newer quartz countertops and lighting, and an adjacent dining area filled with natural light overlooking the private backyard. A formal dining room and convenient first-floor laundry complete the main level. Upstairs, you'll find four generously sized bedrooms, including an impressive master suite featuring a large ensuite bath with a soaking tub and walk-in closet. A unique adjoining bonus room is located off the master, perfect for a nursery, home gym, private office, sitting room, or an oversized dream closet. Three additional bedrooms and another full bath provide plenty of space for family or guests. The full unfinished basement offers over 1,300 square feet of endless potential to add to your finished living space while still providing ample storage. Outside, enjoy the peaceful, partially fenced backyard surrounded by mature trees, creating the perfect setting for relaxing evenings on the patio or entertaining family and friends. Recent updates provide peace of mind and modern style, including quartz countertops and kitchen/dining light fixtures (2026), luxury vinyl flooring throughout the first floor, new carpet in the living and family rooms (2025), a complete HVAC system (2024), and an insulated garage door (2022). Conveniently located near schools, shopping, restaurants, parks, and highways, this move-in ready home offers the perfect combination of comfort, space, and location. Don't miss your opportunity to make this your next home!
Features & Amenities
Interior
-
Other Interior Features
Ceiling Fan(s), Eat-in Kitchen, Kitchen Island, Soaking Tub
-
Total Bedrooms
4
-
Bathrooms
2
-
1/2 Bathrooms
1
-
Above Grade Finished Area
2694.0
-
Basement YN
YES
-
Cooling YN
YES
-
Cooling
Ceiling Fan(s), Central Air
-
Fireplace YN
YES
-
Heating YN
YES
-
Heating
Natural Gas, Forced Air
-
Pet friendly
N/A
Exterior
-
Garage
Yes
-
Garage spaces
2
-
Construction Materials
Vinyl Siding
-
Parking
Attached, Driveway, Garage, Paved
-
Patio and Porch Features
Patio
-
Pool
No
-
Waterfront YN
NO
Area & Lot
-
Lot Features
Wooded
-
Lot Size(acres)
0.36
-
Property Type
Residential
-
Property Sub Type
Single Family Residence
-
Architectural Style
Colonial
Price
-
Sales Price
$415,000
-
Tax Amount
$4,681.82
-
Sq. Footage
2,694
-
Price/SqFt
$154
HOA
-
Association
No
School District
-
Elementary School
Wadsworth CSD - 5207
-
Middle School
Wadsworth CSD - 5207
-
High School
Wadsworth CSD - 5207
Property Features
-
Sewer
Public Sewer
-
Water Source
Public
Schedule a Showing
Showing scheduled successfully.
Mortgage calculator
Estimate your monthly mortgage payment, including the principal and interest, property taxes, and HOA. Adjust the values to generate a more accurate rate.
Your payment
Principal and Interest:
$
Property taxes:
$
HOA fees:
$
Total loan payment:
$
Total interest amount:
$
Location
County
Medina
Elementary School
Wadsworth CSD - 5207
Middle School
Wadsworth CSD - 5207
High School
Wadsworth CSD - 5207
Listing Courtesy of Amanda J Ondrey , M. C. Real Estate
RealHub Information is provided exclusively for consumers' personal, non-commercial use, and it may not be used for any purpose other than to identify prospective properties consumers may be interested in purchasing. All information deemed reliable but not guaranteed and should be independently verified. All properties are subject to prior sale, change or withdrawal. RealHub website owner shall not be responsible for any typographical errors, misinformation, misprints and shall be held totally harmless.

AGENT
Keith Vanke
Call Keith today to schedule a private showing.

* Listings on this website come from the FMLS IDX Compilation and may be held by brokerage firms other than the owner of this website. The listing brokerage is identified in any listing details. Information is deemed reliable but is not guaranteed. If you believe any FMLS listing contains material that infringes your copyrighted work please click here to review our DMCA policy and learn how to submit a takedown request.© 2024 FMLS.
Related Properties
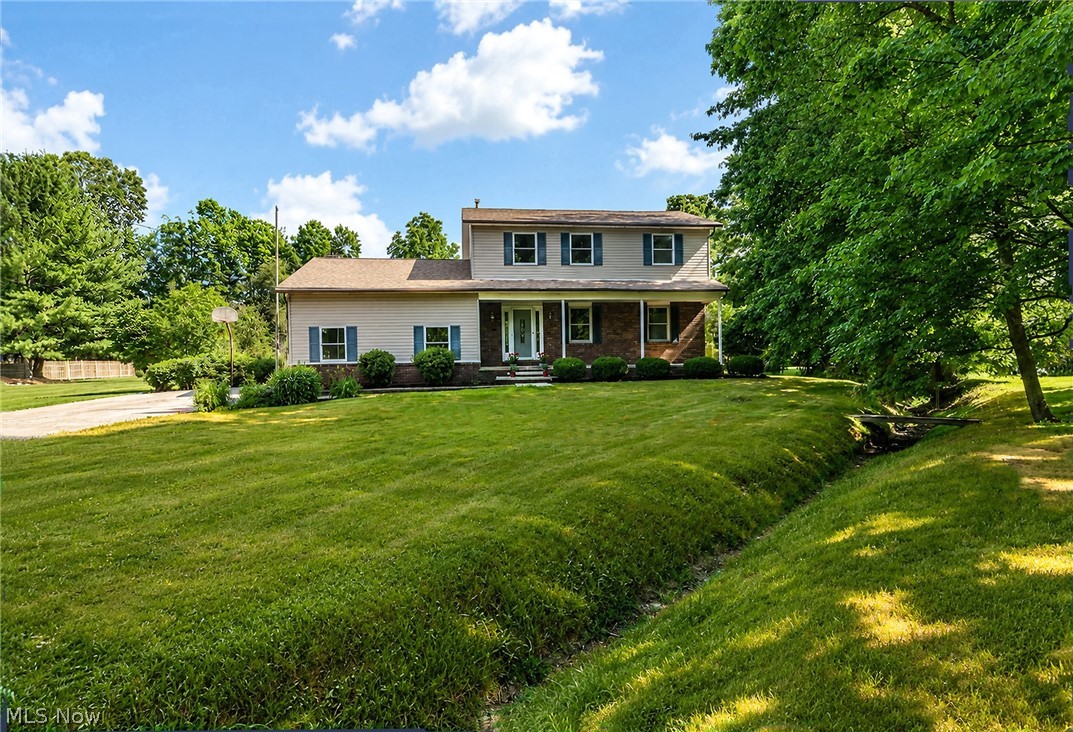
Wadsworth
2652 Blake Road
4 Beds
2 Baths
1,972 Sq.Ft.
$495,000
MLS#: 5228945
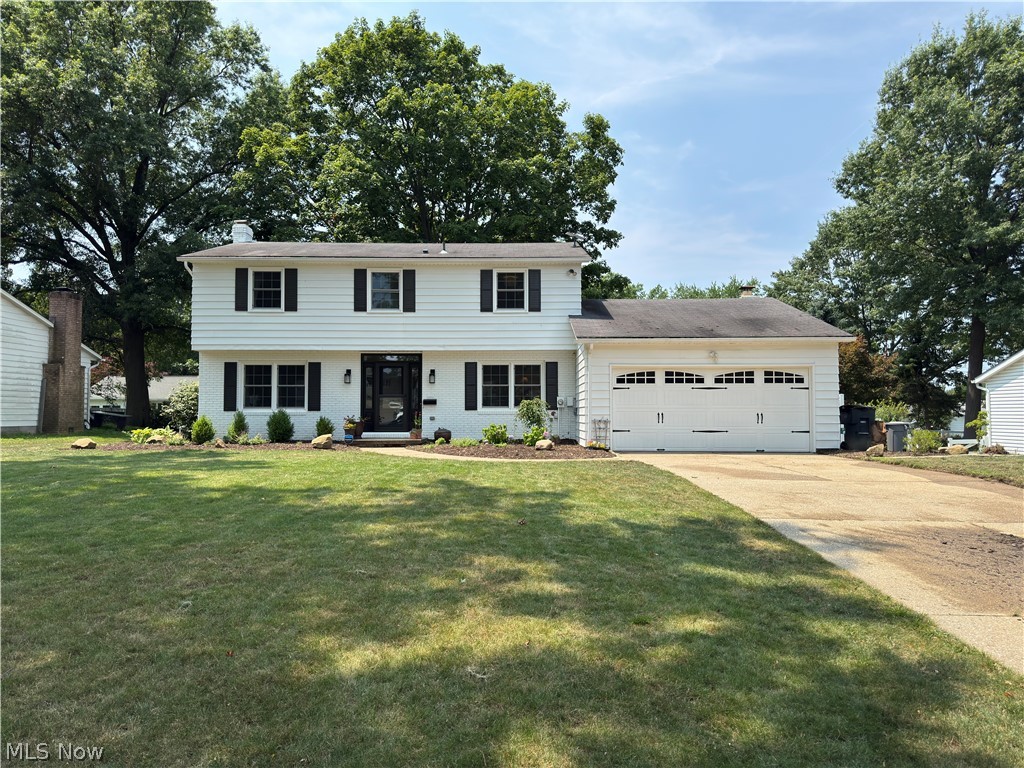
Wadsworth
222 High Point Drive
4 Beds
2 Baths
2,182 Sq.Ft.
$399,000
MLS#: 5228400
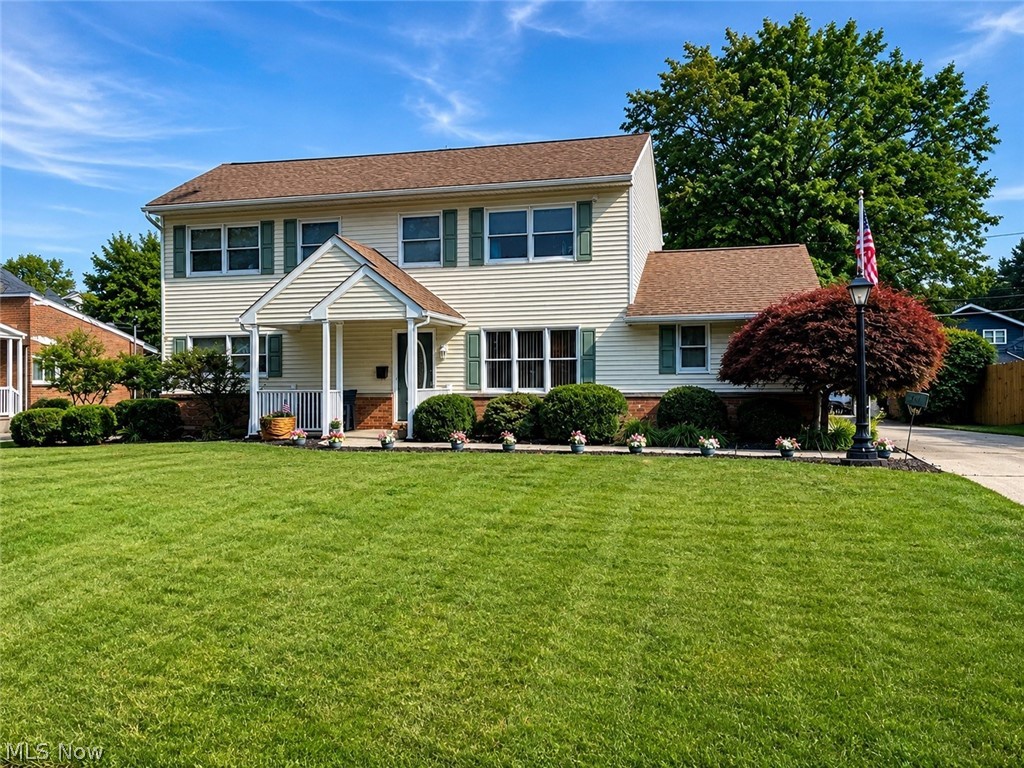
Wadsworth
761 Highland Avenue
6 Beds
4 Baths
N/A
$479,900
MLS#: 5228137
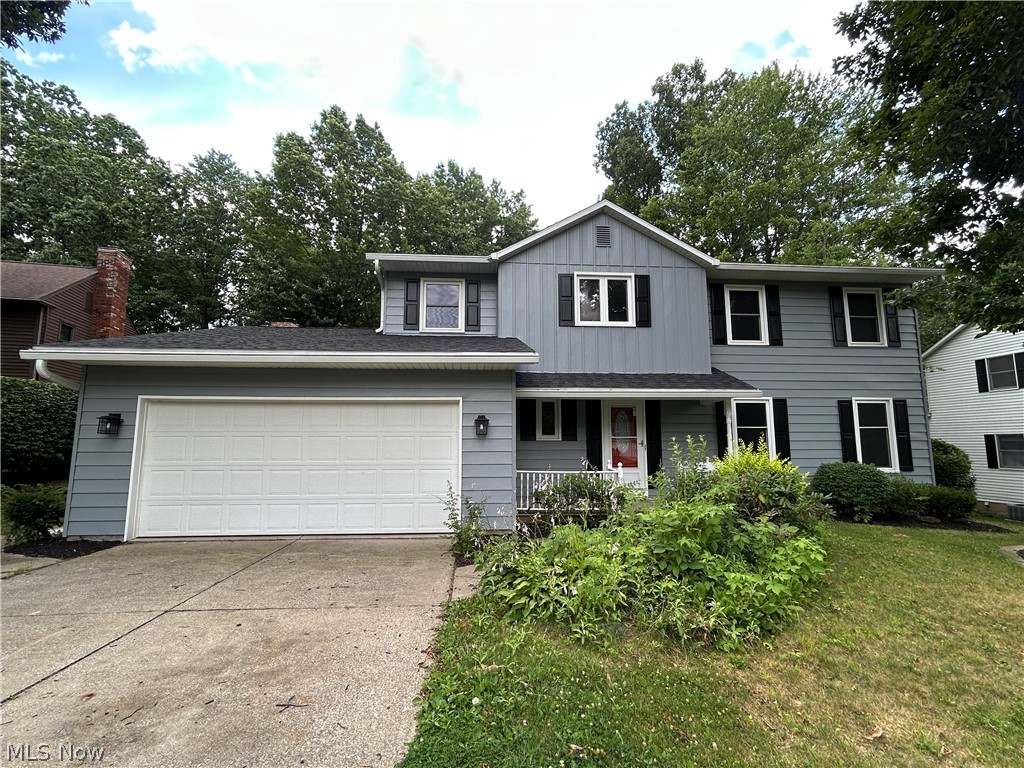
Wadsworth
501 Red Rock Drive
4 Beds
2 Baths
2,012 Sq.Ft.
$379,000
MLS#: 5228831
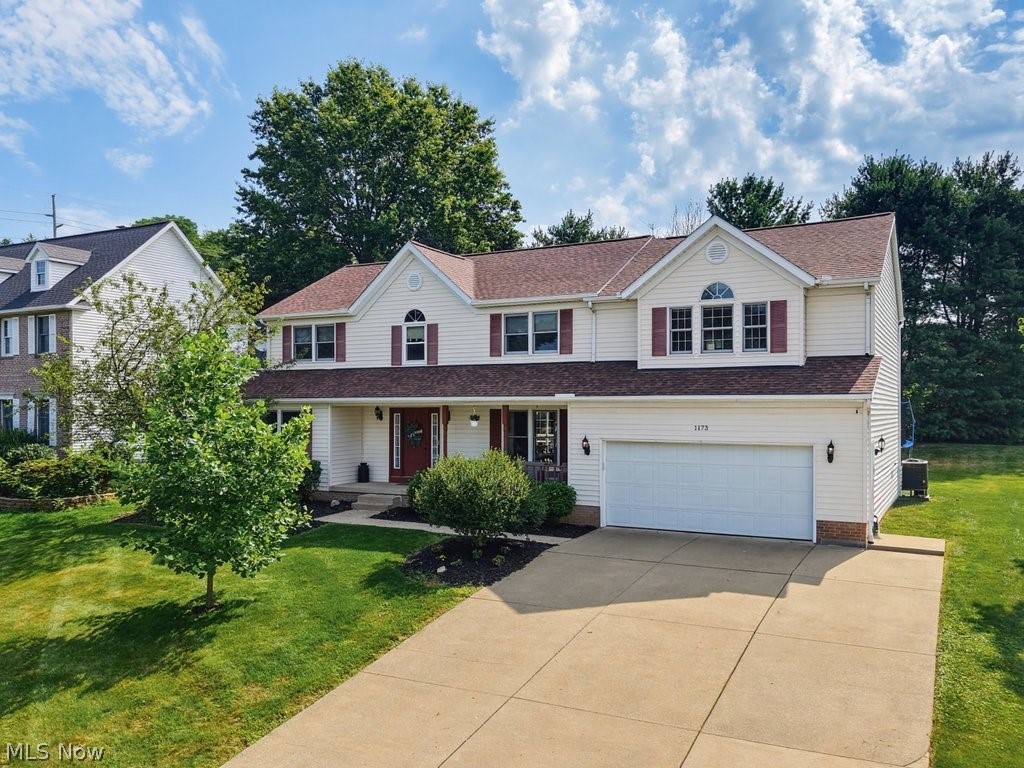
Wadsworth
1173 Partridge Drive
6 Beds
3 Baths
3,775 Sq.Ft.
$474,900
MLS#: 5226832
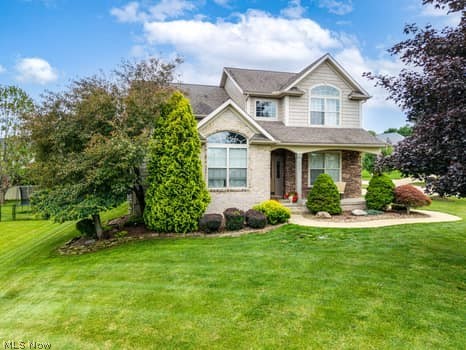
Wadsworth
773 Kristy Court
4 Beds
2 Baths
3,671 Sq.Ft.
$494,900
MLS#: 5222665
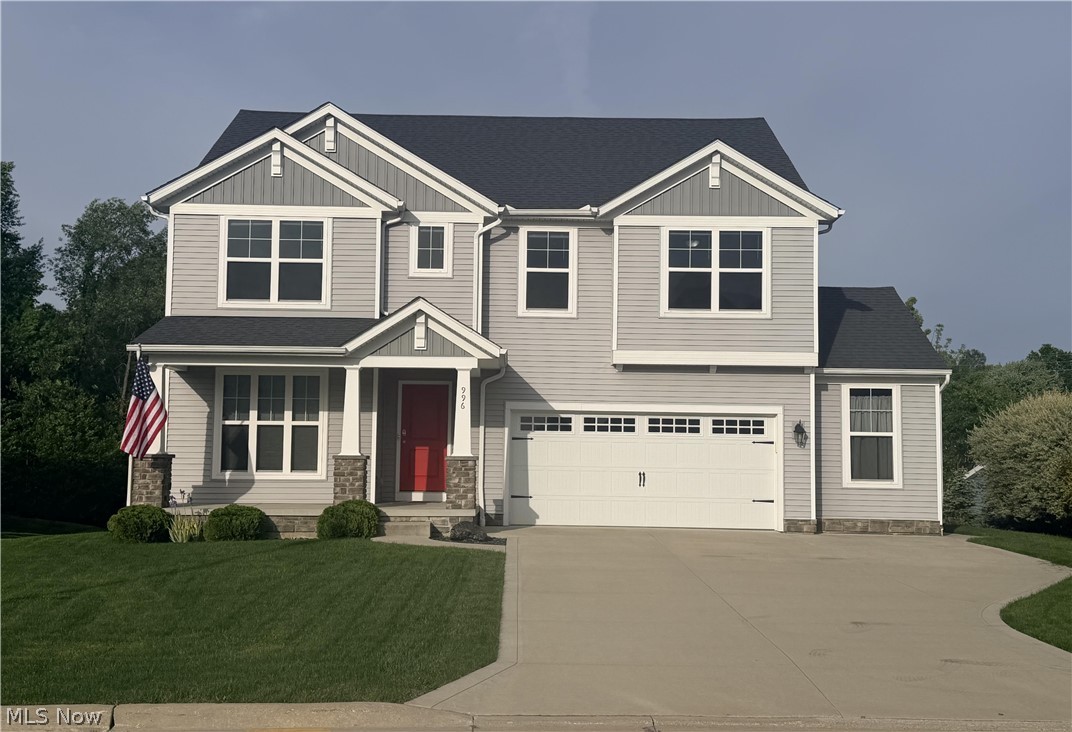
Wadsworth
996 Ashley Taylor Court
4 Beds
2 Baths
2,220 Sq.Ft.
$415,000
MLS#: 5214498
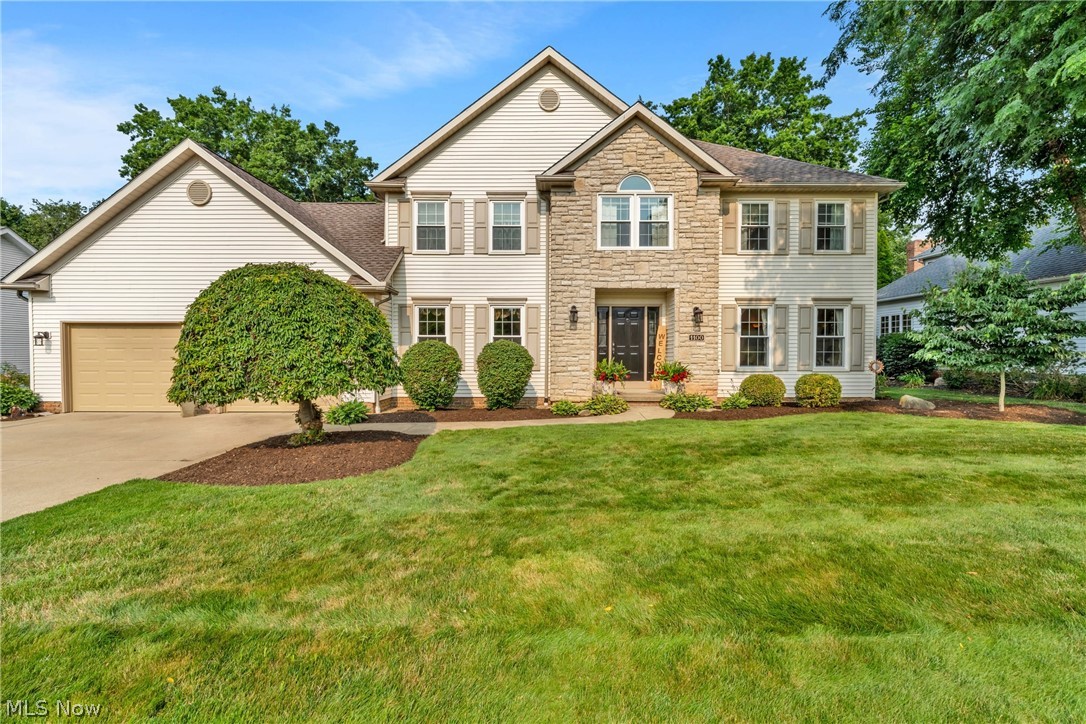
Wadsworth
1100 Partridge Drive
4 Beds
2 Baths
3,557 Sq.Ft.
$485,000
MLS#: 5227408
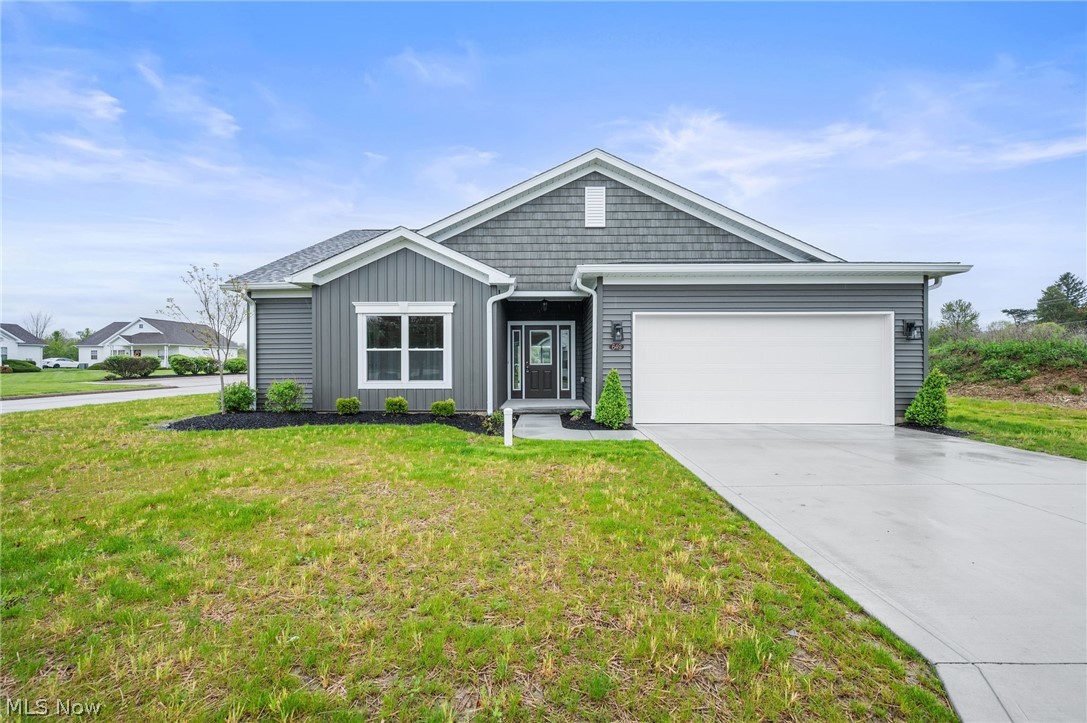
Wadsworth
649 Southbay Drive
3 Beds
2 Baths
1,575 Sq.Ft.
$369,900
MLS#: 5207110
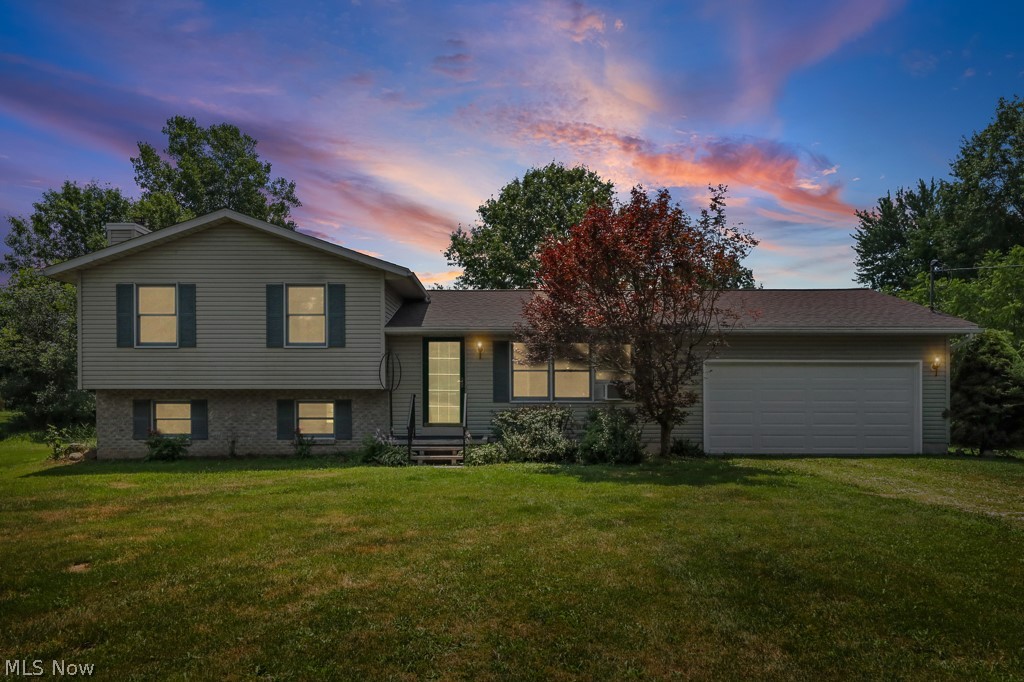
Wadsworth
2642 Blake Road
3 Beds
2 Baths
2,376 Sq.Ft.
$412,000
MLS#: 5225855
