Features & Amenities

Interior

  • Other Interior Features

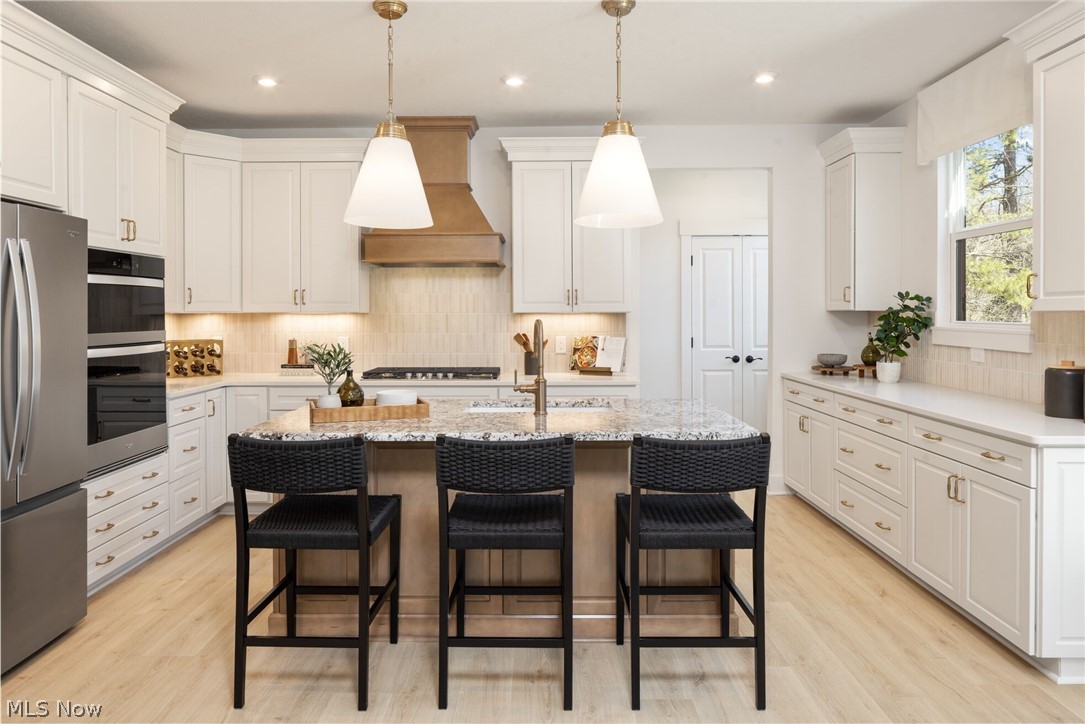
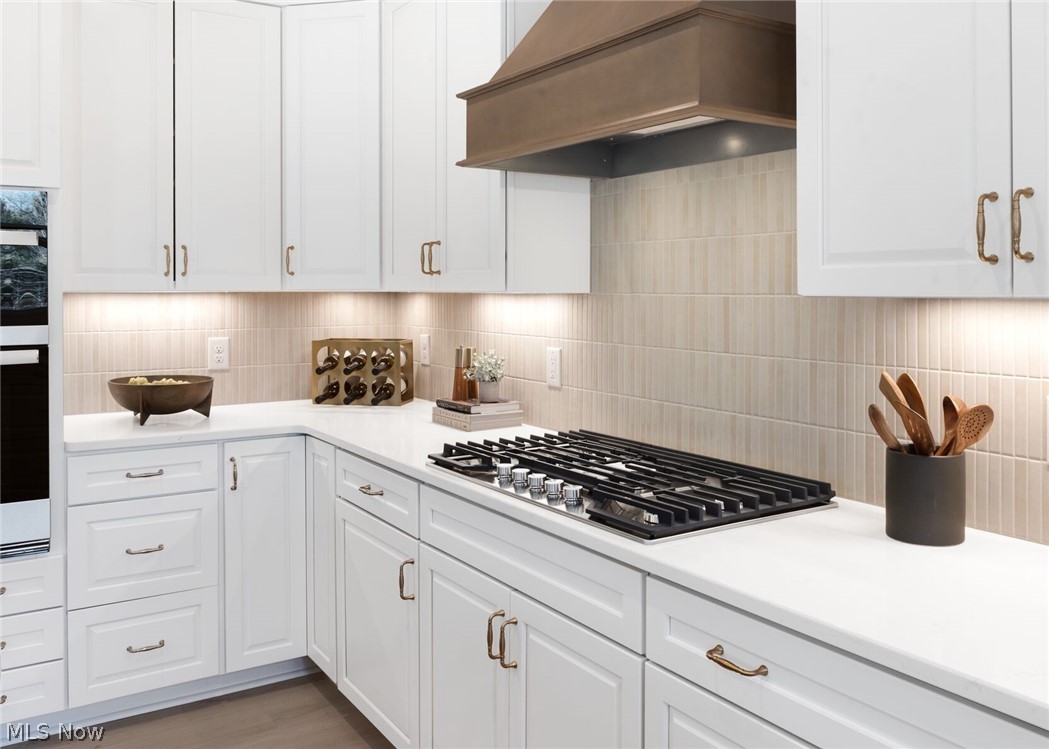
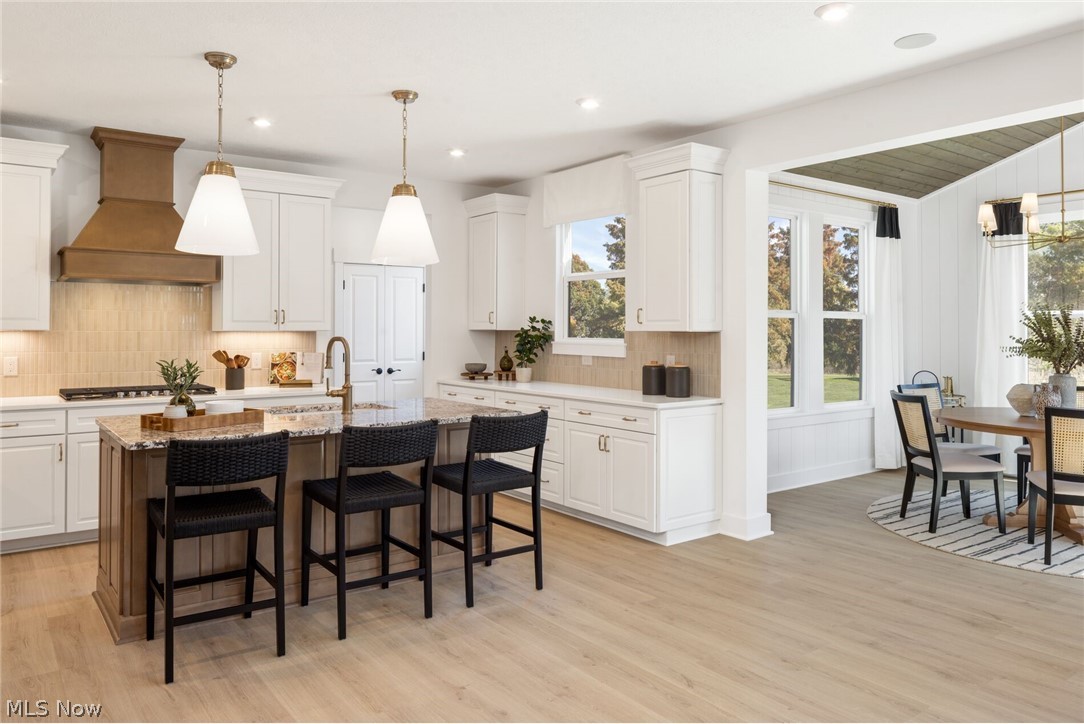
    Double Vanity, Entrance Foyer, Eat-in Kitchen, Kitchen Island, Open Floorplan, Pantry, Stone Counters, Recessed Lighting, Smart Thermostat, Walk-In Closet(s)

  • Total Bedrooms

    4

  • Bathrooms

    2

  • 1/2 Bathrooms

    1

  • Above Grade Finished Area

    2228.0

  • Basement YN

    YES

  • Cooling YN

    YES

  • Cooling

    Central Air

  • Fireplace YN

    NO

  • Heating YN

    YES

  • Heating

    Natural Gas

  • Pet friendly

    N/A

Exterior

  • Garage

    Yes

  • Garage spaces

    2

  • Construction Materials

    Shake Siding, Stone Veneer, Vinyl Siding

  • Parking

    Attached, Garage Faces Front, Garage, Garage Door Opener

  • Patio and Porch Features

    Covered, Front Porch

  • Pool

    Yes

  • Pool Features

    Community, Private

  • Waterfront YN

    NO

Area & Lot

  • Lot Size(acres)

    0.15

  • Property Type

    Residential

  • Property Sub Type

    Single Family Residence

  • Architectural Style

    Colonial

Price

  • Sales Price

    $510,900

  • Sq. Footage

    2,228

  • Price/SqFt

    $229

HOA

  • Association

    YES

  • Association Fee

    $600

  • Association Fee Frequency

    Annually

  • Association Fee Includes

    N/A

School District

  • Elementary School

    North Ridgeville CSD - 4711

  • Middle School

    N/A

  • High School

    N/A

Property Features

  • Sewer

    Public Sewer

  • Water Source

    Public

Schedule a Showing

Showing scheduled successfully.

<
>
IN PERSON
VIA CHAT

What is 3 + 4 ?


Change time

Mortgage calculator

Estimate your monthly mortgage payment, including the principal and interest, property taxes, and HOA. Adjust the values to generate a more accurate rate.

Your payment

Principal and Interest:

$

Property taxes:

$

HOA fees:

$

Total loan payment:

$

Total interest amount:

$

Location

County

Lorain

Elementary School

North Ridgeville CSD - 4711

Middle School

High School

Listing Courtesy of Sylvia Incorvaia , EXP Realty, LLC.

RealHub Information is provided exclusively for consumers' personal, non-commercial use, and it may not be used for any purpose other than to identify prospective properties consumers may be interested in purchasing. All information deemed reliable but not guaranteed and should be independently verified. All properties are subject to prior sale, change or withdrawal. RealHub website owner shall not be responsible for any typographical errors, misinformation, misprints and shall be held totally harmless.

Agent Keith Vanke

AGENT

Keith Vanke

Call Keith today to schedule a private showing.


* Listings on this website come from the FMLS IDX Compilation and may be held by brokerage firms other than the owner of this website. The listing brokerage is identified in any listing details. Information is deemed reliable but is not guaranteed. If you believe any FMLS listing contains material that infringes your copyrighted work please click here to review our DMCA policy and learn how to submit a takedown request.© 2024 FMLS.
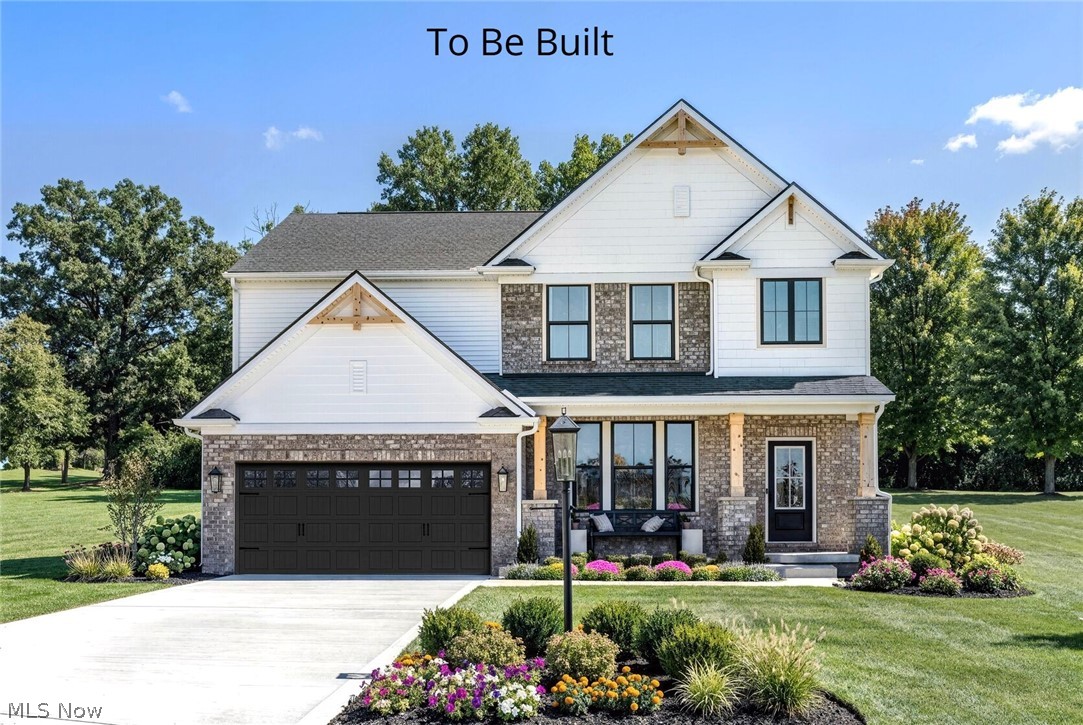
The Ashton by Drees Homes is so well-designed that you won't believe how many choices you have
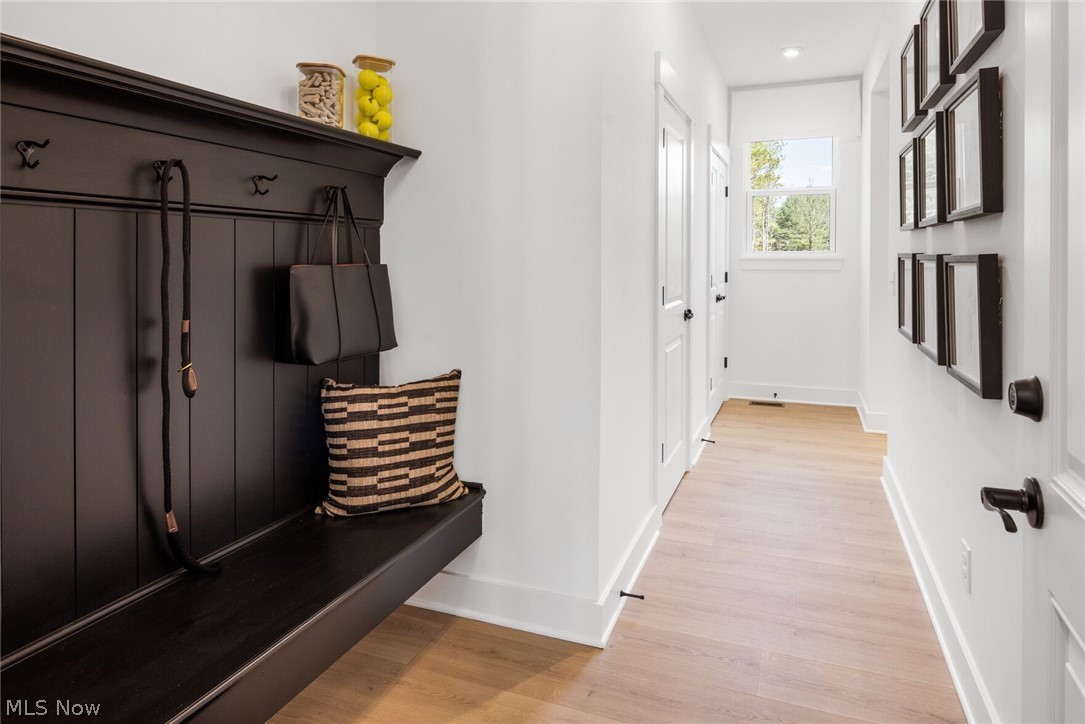
when customizing the floor plan. It starts in the foyer with an optional built-in bench flanked by two cloak closets.
 Brilliant! Then there's the formal room with an optional tray ceiling for you to express how you entertain.
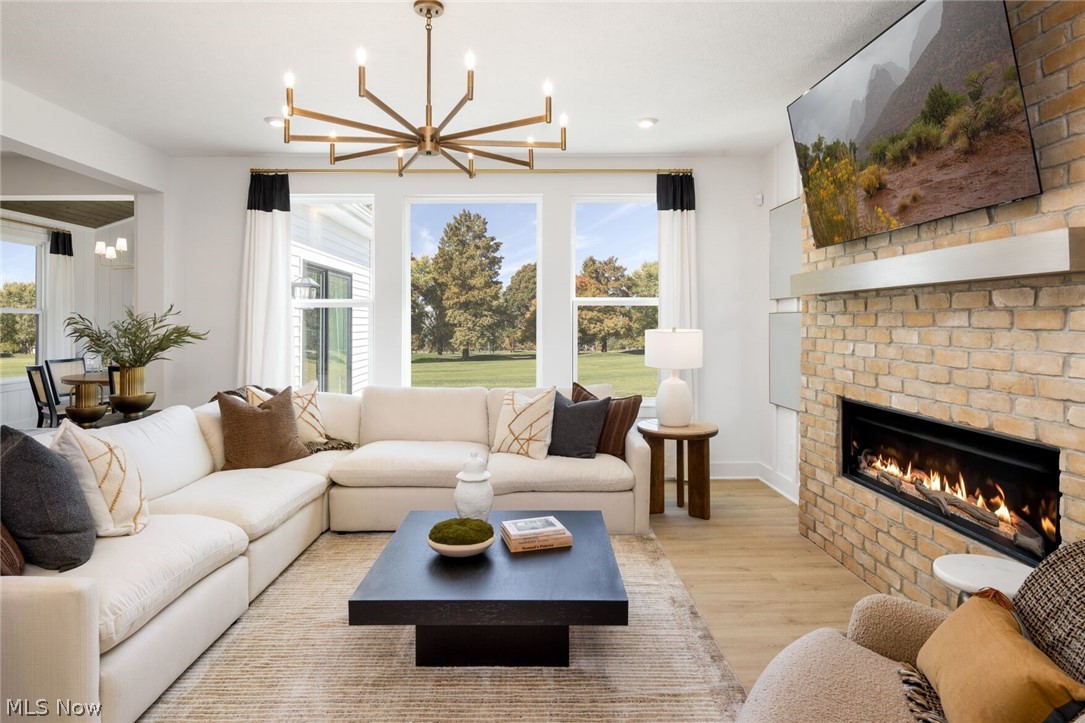
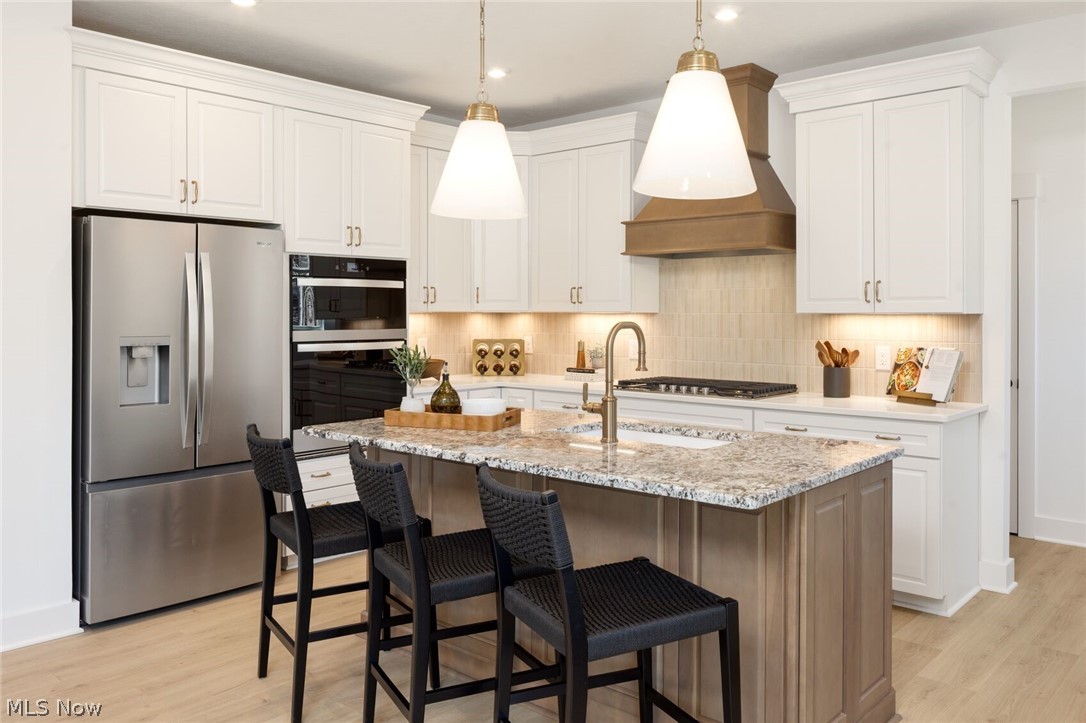
Fabulous! The family living area can have a relaxing fireplace, if you wish. Plus, the kitchen already comes with a
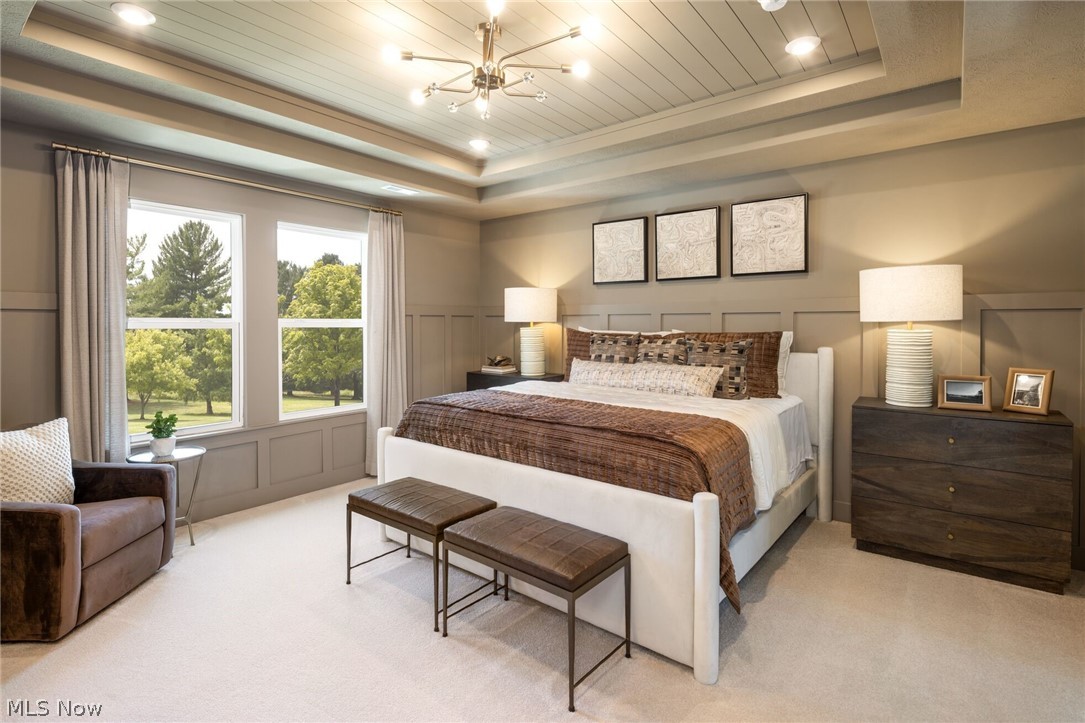
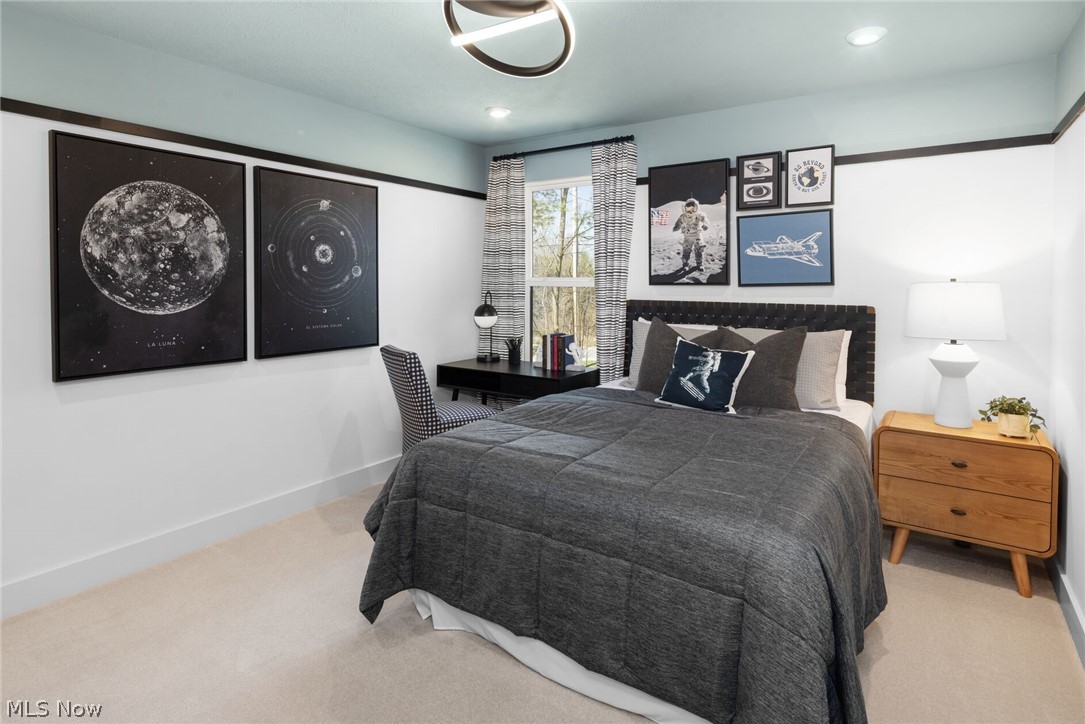
generous island and walk-in pantry. Upstairs, the Ashton has four bedrooms, including the luxurious primary
suite featuring a sitting area, sumptuous bath, and large walk-in closet. Or does it? Alternatively, you can select a
deluxe primary bath for further indulgence, a second walk-in closet with or without the sitting room, a private
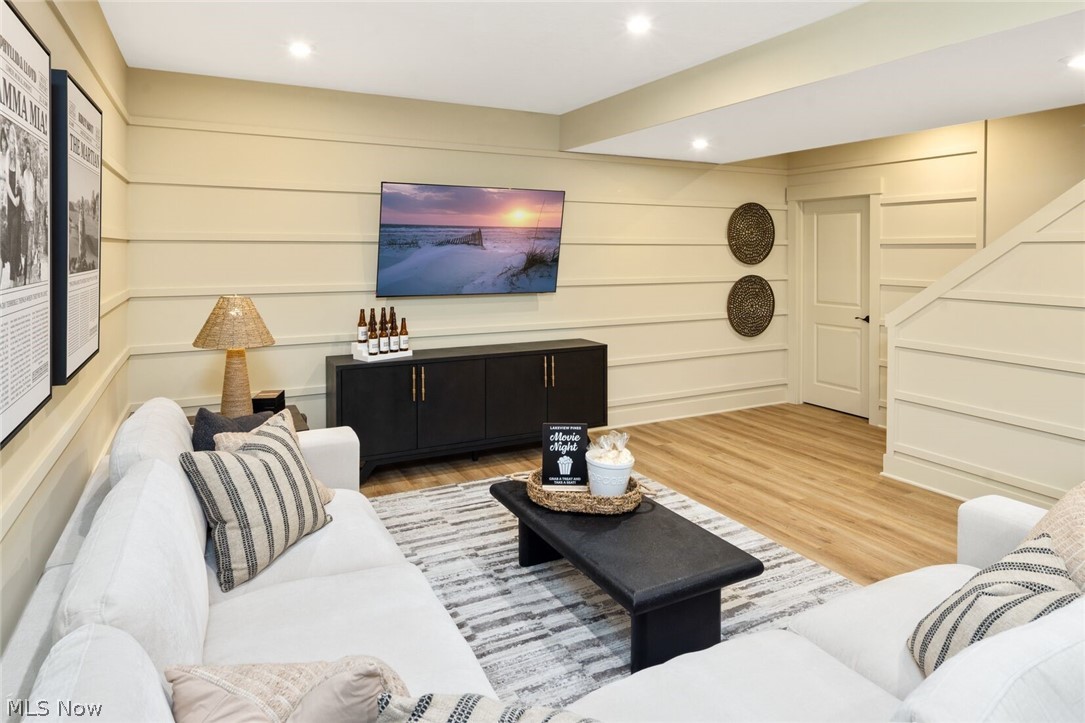
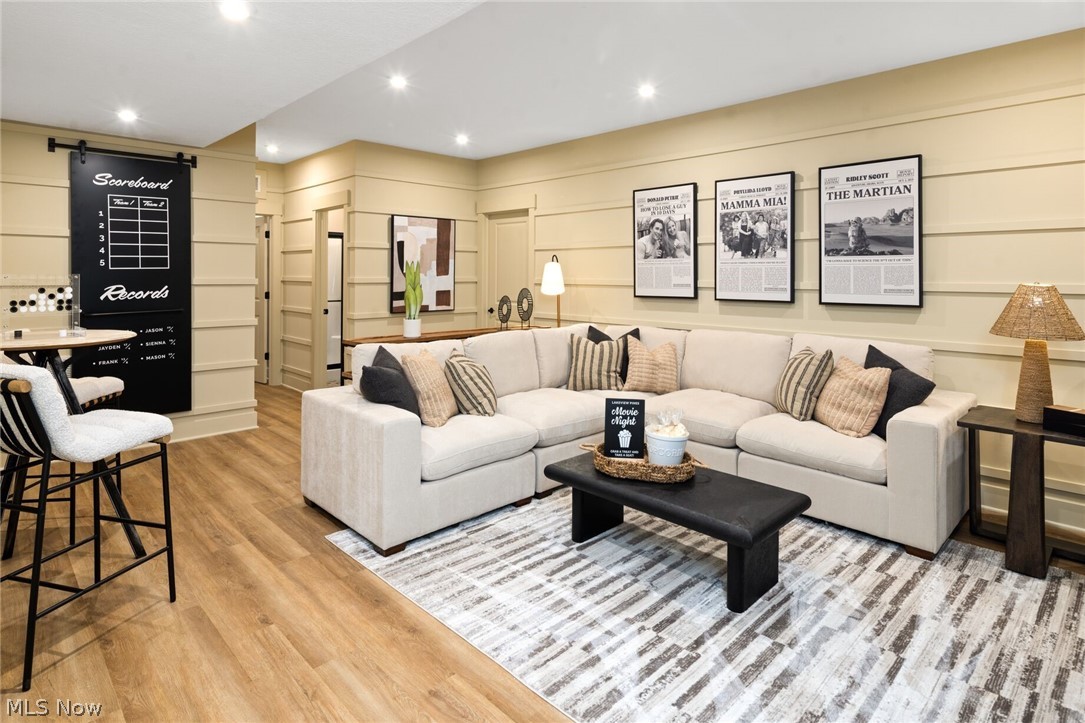
bath for the fourth bedroom, or a bonus room. Incredible! And then there's the option to finish the lower level
with a generous recreation room and an optional den. There's so much to love about the flexibility of the Ashton! Photos For illustration purposes only.

5209 Turin Place

Message successfully sent.

What would you like to know?

What is 3 + 4 ?

I agree to receive email communication and understand I can unsubscribe at any time.

I agree to be contacted by Tyson Sells Homes, LLC. via call, email, and text for real estate services. To opt out, you can reply 'stop' at any time or reply 'help' for assistance. You can also click the unsubscribe link in the emails. Message and data rates may apply. Message frequency may vary. Privacy Policy

Related Properties

Exceptional custom ranch situated on 6 scenic acres in the heart of North Ridgeville! This spacious 4-bedroom, 2.5-bath home offers over 2,800 square feet of living space designed for both comfortable everyday living and entertaining. The inviting floor plan features a light-filled living room with a gas fireplace, formal dining room with an extra room for storage, and a large eat-in kitchen with abundant cabinetry, expansive counter space, and stainless-steel appliances and a large family room with a wood burning fireplace. The kitchen opens seamlessly to an impressive family room highlighted by a second fireplace, a wet bar and beautiful windows overlooking the picturesque back yard. Skylights throughout the home enhance the bright and airy atmosphere.

Additional highlights include a private office off the kitchen (could be used as office/flex space/guest room), generous laundry/mud room, and an expansive deck perfect for enjoying the peaceful surroundings. A 2-car attached garage provides ample storage, while the 2 outbuildings offer endless possibilities for a workshop, hobby space, home business, barn, or mechanic's dream retreat. Conveniently located just minutes from I-90, shopping, dining, and local amenities, this unique property combines privacy, acreage, and accessibility in one remarkable package.

Notable updates:
New Roof and front siding
Newer Stainless-Steel Appliances
New blinds (1 year old)
Granite countertops
1/2 bath recently remodeled
LVP installed within past 2 years
AC/Furnace units are serviced every 6 months

Highlights:
4 Bedrooms | 2.5 Bathrooms
Approximately 2,820 SF
6 Acres
Two Fireplaces (one gas, one wood burning)
Private Office
Outbuildings/Workshop
Expansive Deck
Convenient Access to I-90, Shopping & Dining
#5224329

North Ridgeville

5550 Avon Belden Road

4 Beds

2 Baths

2,820 Sq.Ft.

$525,000

MLS#: 5224329
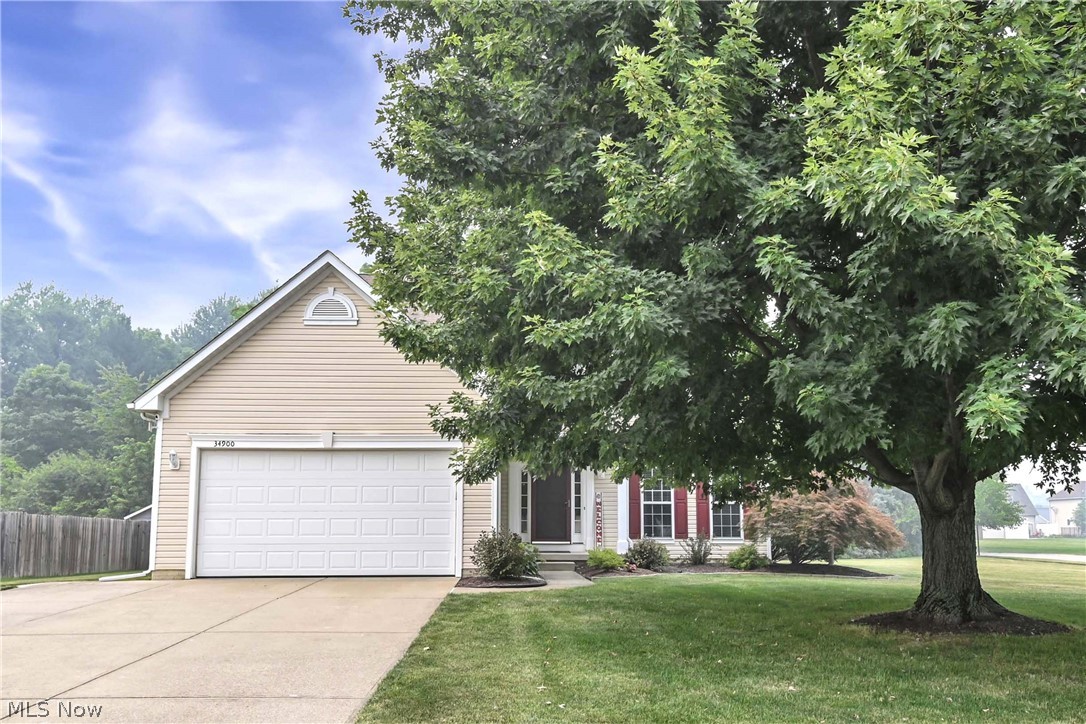
Welcome to 34900 Clear Creek Dr, a well-maintained 5-bedroom, 3.5-bath home nestled in a desirable North Ridgeville neighborhood without a HOA. The main level has crown molding and 9' ceilings  throughout.  Has a spacious formal dining room and large living room, while the family room features a gas fireplace and ceiling fan.  The updated eat-in kitchen is the heart of the home, showcasing quartz countertops,  recessed lighting, appliances, a huge pantry, large island,  slow-close cabinetry, and slider leading to a 3-season room with ceiling fan. A half bath and laundry room with closet and cabinets complete the main level.    

Upstairs, the owners suite features a spa-like bath with double vanity, stand-up shower, and a spacious walk-in closet. Four additional bedrooms all have ceiling fans but one and a full bath complete the second floor.                                                                                                                      

The large finished basement offers a dry bar and plenty of space with endless possibilities plus it has an additional bedroom with complete full bath and glass block basement windows.    
   
Outside, enjoy a patio, privacy wood fencing  with a Lawn Irrigation Sprinkler System (10 zones). The 2-car garage includes attic storage with pull down steps. With lots of recent upgrades, this move-in ready home is a must-see.
#5228570

North Ridgeville

34900 Clear Creek Drive

5 Beds

3 Baths

2,620 Sq.Ft.

$468,000

MLS#: 5228570
New on site 2 days ago
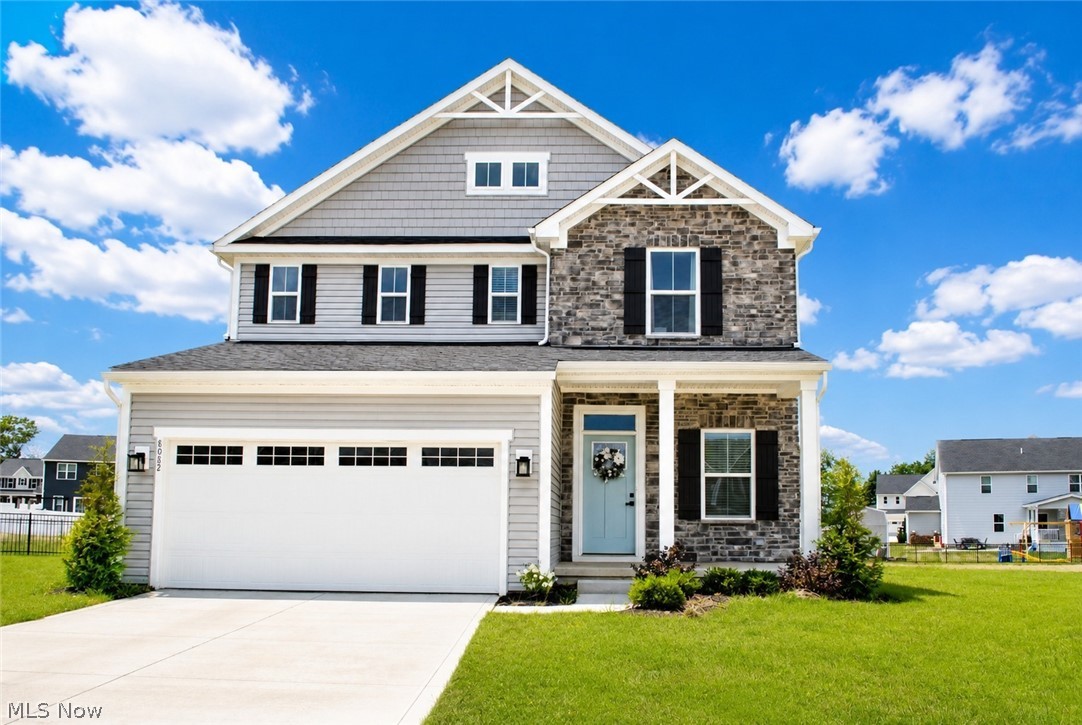
Wonderful Colonial home in the desired Eagle Meadow neighborhood is certain to impress.  Newly built in 2024 with 4 bedrooms and 3.5 baths.  Absolutely gorgeous throughout with open floor plan that compliments today's lifestyle of being together.  Gourmet kitchen is chef's dream offering white cabinetry, oversized island, pantry and stainless steel appliances that opens to dining area and warm family room.  Luxury vinyl flooring through out the first floor.  Upstairs includes 4 bedrooms and convenient 2nd floor laundry room.  Primary bedroom offers walk in closet and luxury bath with double vanity and walk in shower.  All bedrooms with good closet size.  Basement offers spacious recreation room, full bath and storage / workshop room.  Premium cul-de-sac lot offers large, private yard to enjoy the outdoors.  Why build?  It's all right here.  Call agent today.
#5230279

North Ridgeville

8082 Cora Court

4 Beds

3 Baths

2,165 Sq.Ft.

$449,900

MLS#: 5230279
New on site 1 day ago
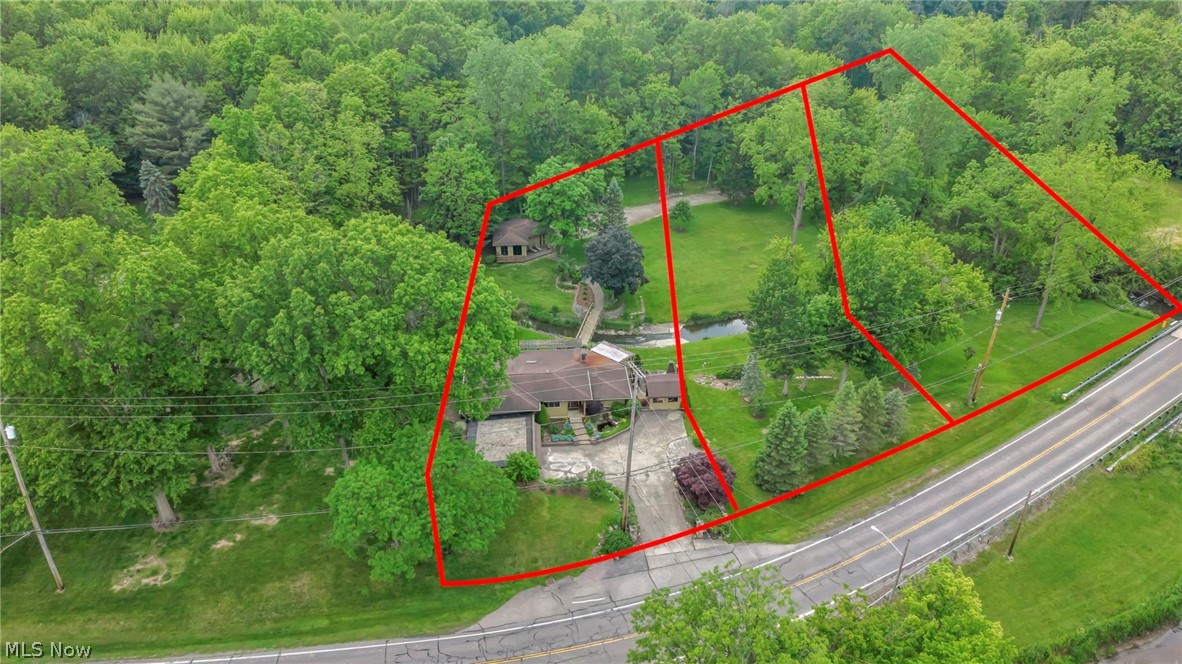
(Video Available) Truly once-in-a-lifetime opportunity! Imagine changing your lifestyle & living every day as though you're on vacation at one of the area's most prestigious & sought-after properties. Offering exceptional frontage, surrounded by Metroparks for remarkable privacy, one-of-a-kind estate features gently rolling, lightly wooded grounds, scenic flowing creek, plus beautifully updated bridge leading to an incredible entertainment hall & additional garage. Opportunities like this simply do not exist while still enjoying the convenience of city living. Meticulously remodeled/maintained w/uncompromising attention to detail, spectacular contemporary ranch is designed to immerse you in nature. Expansive walls of glass showcase breathtaking views of surrounding landscape & abundant wildlife while filling the home w/natural light. Open-concept floor plan offers an exciting blend of elegance and comfort, perfect for everyday living plus entertaining. 2+ car garage w/workshop provides excellent space for vehicles, hobbies, storage. Luxurious owner's suite is a private retreat featuring a sitting area, beautifully remodeled spa-inspired bath, dual closets. Additional bedroom showcases exciting loft design, while first-floor flex room currently serves as a home office but offers endless possibilities to fit your lifestyle. Step outside to an exceptional patio & entertaining/cooking area designed for unforgettable summer gatherings. Impressive detached outbuilding is ideal as a party room, rec center, hobby space, includes attached garage for equipment/storage, plus new low-maintenance deck overlooking the picturesque setting. Fish in your own creek, explore the rolling grounds, ride recreational vehicles on your private land, entertain family/friends, or simply relax and enjoy the unmatched peace/privacy. Extraordinary property offers a lifestyle unlike any other with convenient access to shopping, dining, highways. Must be experienced in person to truly appreciate.
#5227905

North Ridgeville

6718 Case Road

3 Beds

2 Baths

2,309 Sq.Ft.

$599,900

MLS#: 5227905
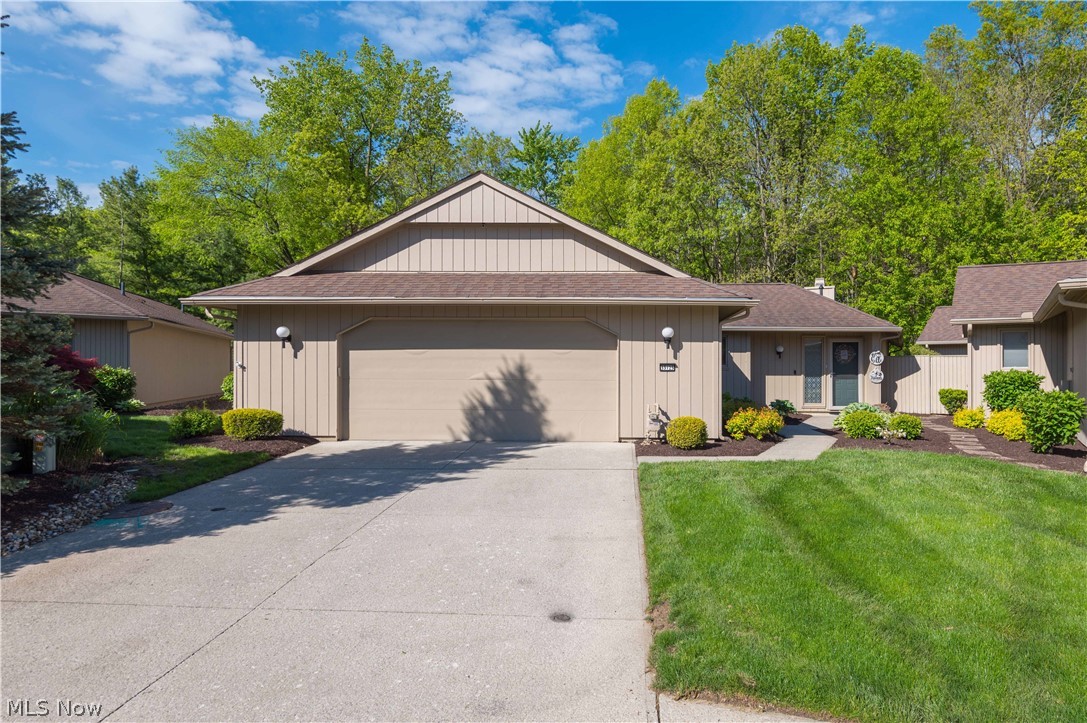
Nestled conveniently near major highways, shopping centers, and a growing community, this free-standing ranch condo is sure to delight! Boasting over 3,000 square feet of living space, it’s situated on a prime cul-de-sac lot, bathed in natural sunlight through its ample windows. The private courtyard back patio offers a serene escape.
The home exudes pride of ownership, with meticulous maintenance and care evident in every detail. Enhancing its appeal are all-new appliances installed in 2022, including an electric range (gas hook-up to) and a new washer & dryer. Quartz countertops grace the kitchen, while all bathrooms feature new countertops. Three and a half bathrooms have been updated with new toilets.
In 2016, significant renovations were made, including the installation of a natural gas line, two high-efficiency multi-stage gas furnaces, two new air conditioning units, and a new electric hot water tank. The home has been refinished with luxury vinyl tile in the entrance, half bath, master bath, kitchen, hallway, and laundry room. Carpeted bedrooms provide comfort, and ceiling fans have been installed in all seven rooms.
The backyard is beautifully landscaped and lit, featuring a spacious gazebo built in 2022 for private gatherings. Conveniently, hot and cold water are available in the garage and attic storage above. Leaf guards on gutters. New garage door opener. Hot tub (1 yr old) stays! 220v EV car charger with whole-house surge protection. Mills Creek West offers exterior lawn care and snow removal services, as well as two swimming pools and a clubhouse. The layout of the house could be perfect for the right buyer who may need a separate living space for guests or roommates. A must-see! Don’t miss the opportunity!
#5213025

North Ridgeville

33125 Cedar Branch Circle

4 Beds

3 Baths

3,014 Sq.Ft.

$449,900

MLS#: 5213025
Price reduced
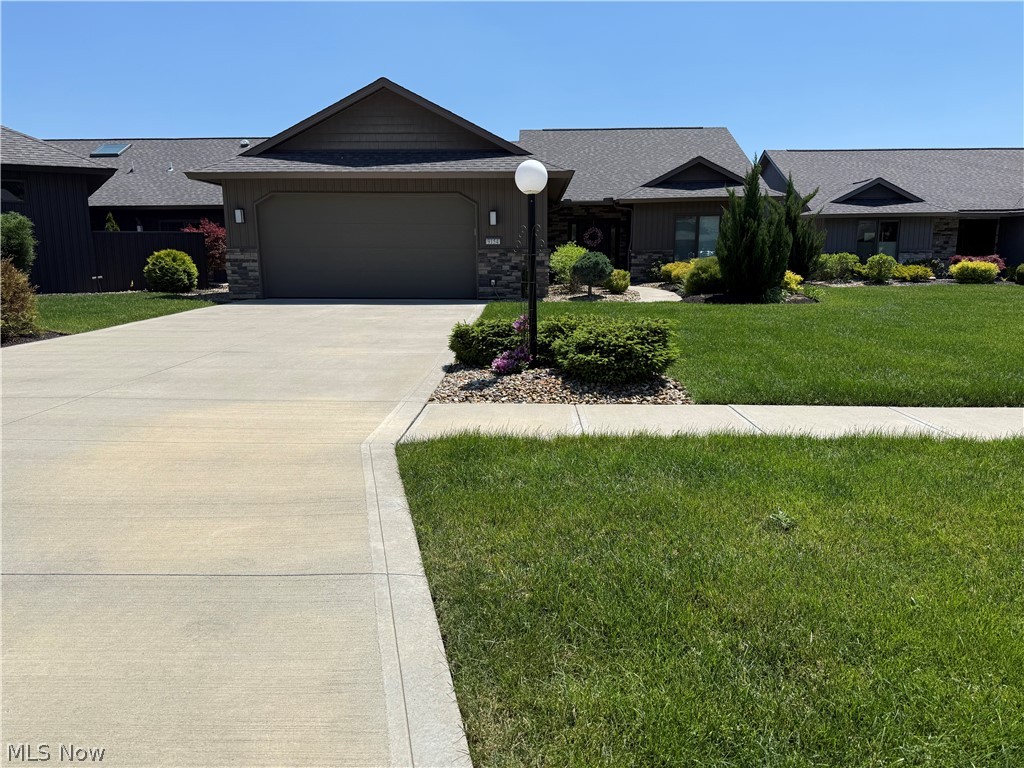
Welcome to effortless luxury living in the highly desirable Ridgefield community by Bob Schmitt Homes, where modern design meets low-maintenance convenience. This beautifully appointed cluster home offers the convenience of included snow removal and lawn maintenance, allowing you more time to enjoy everything this home has to offer.

Step inside to an open, thoughtfully designed floor plan featuring a stunning kitchen with sleek cabinetry, oversized island, quartz surfaces, stylish lighting, and seamless flow into the spacious living and dining areas—perfect for everyday living and entertaining.

The primary suite is a true escape with a custom accent wall, spa-inspired bath featuring a large glass-enclosed tile shower, and an impressive walk-in closet with built-in organization. A versatile additional space showcases a custom Murphy bed, providing the perfect blend of home office, guest suite, or flex room functionality.

Outdoor living shines with a spectacular covered patio featuring exposed beams, stone accents, and ample space to relax or entertain, overlooking the beautifully maintained yard and landscaping.

Enjoy the privacy and comfort of cluster living combined with the quality craftsmanship and attention to detail Bob Schmitt Homes is known for!
#5219390

North Ridgeville

9154 Pleasant Ridge Circle

2 Beds

2 Baths

1,780 Sq.Ft.

$565,000

MLS#: 5219390
Price reduced
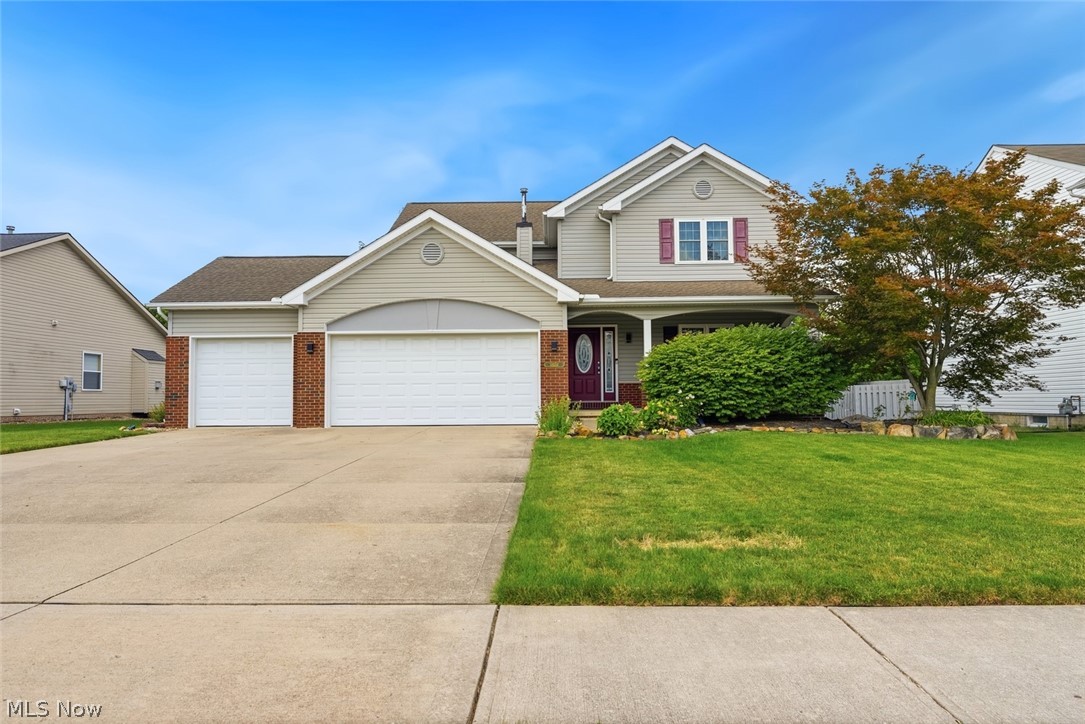
Welcome to this beautifully maintained 3-bedroom, 4 full-bath home located in North Ridgeville's Waterbury community featuring a pool, clubhouse, walking trails and playground. From the moment you arrive, you'll appreciate the updates and spacious layout designed for comfortable living and entertaining. The great room features a 2 story ceiling and a gas fireplace. The flex space on the first floor can act as a 4th bedroom, playroom, office or even a dining room. The updated eat-in kitchen serves as the heart of the home, offering modern finishes - shaker cabinets, newer appliances and plenty of room for gathering with family and friends. New windows throughout the home provide natural light and energy efficiency, while the newer HVAC system offers peace of mind for years to come.  The finished basement adds valuable living space and flexibility, perfect for a rec room, home office, gym, or guest area. With four full bathrooms, convenience and comfort are found on every level.  Step outside to your private backyard retreat featuring a large fenced yard with custom fire pit and an expansive paver patio with a pergola ideal for outdoor dining, entertaining, or simply relaxing in your own peaceful setting. A 3 car garage is perfect for storing all of the things! The treadmill, safe, TV in the basement and all appliances are included with the home! Don't miss this incredible opportunity to own an updated home with a quick commute to the Turnpike and I-480.
#5223644

North Ridgeville

38524 Terrell Drive

3 Beds

4 Baths

3,116 Sq.Ft.

$450,000

MLS#: 5223644
New on site 4 days ago
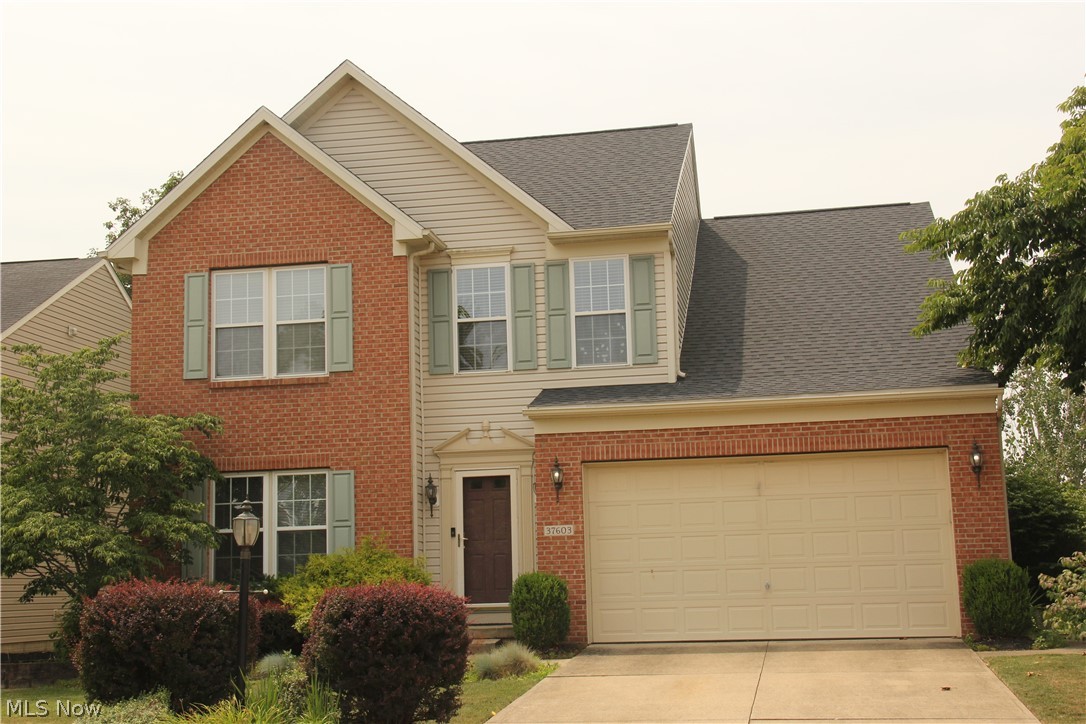
Come and see this spectacular 4 bedroom home in the beautiful community of North Ridgeville! Enjoy this move in ready home that also features 2.5 baths. Large great room for your entertainment needs. A kitchen that the whole family can enjoy, complete with a large island that is ideal for gatherings with family and friends. The full basement is outstanding for future finishing, recreation, office or for storage needs. Conveniently located near dining, schools, shopping, parks and major highways. This home is ready for you to move in right now!
#5229437

North Ridgeville

37603 Stoney Lake Drive

4 Beds

2 Baths

2,426 Sq.Ft.

$495,000

MLS#: 5229437
New on site 2 days ago
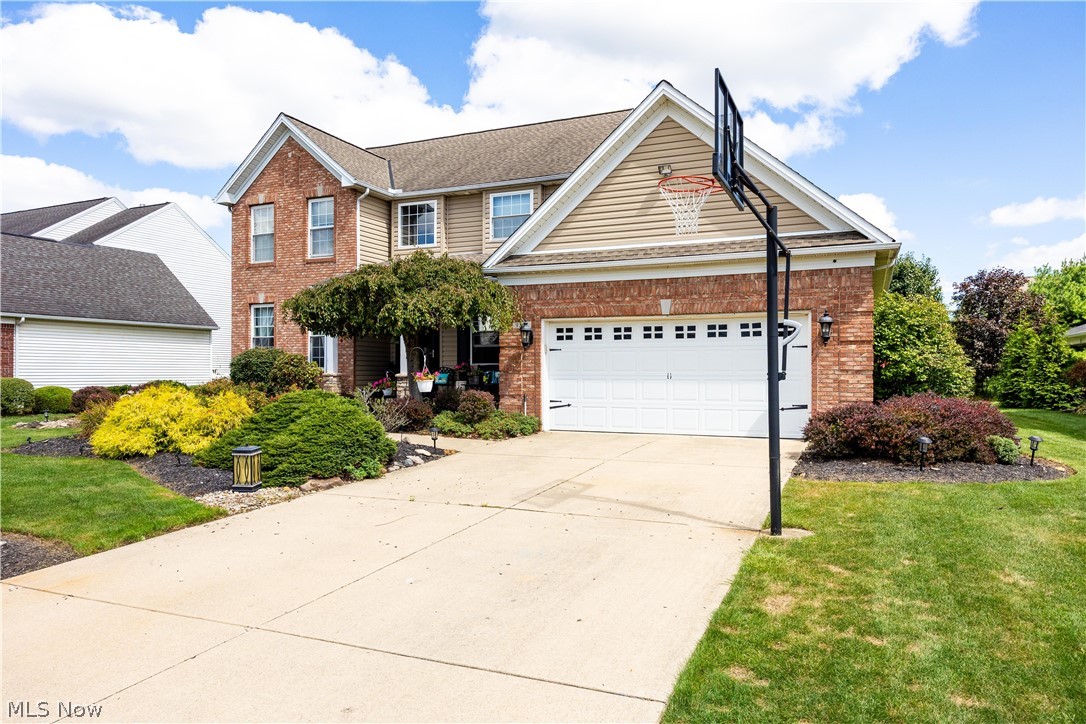
Welcome to Victoria Lane, where space, comfort and outdoor living come together in one exceptional home! Built by Harvest Classic Builders, this impressive residence offers over 4,000 square feet of beautifully designed living space with 4 bedrooms, 3 bathrooms, and room for everyone to spread out. The thoughtfully designed main level features a private home office, convenient first-floor laundry, and an open-concept layout that seamlessly connects the kitchen, dining area, and spacious living & family rooms, anchored by a cozy gas fireplace. Large windows showcase the incredible backyard, bringing the outdoors in. Upstairs, you'll find 4 generously sized bedrooms, including a luxurious primary suite complete with a walk-in closet and private en-suite bath designed for relaxation.
The finished lower level expands your living space even further, offering the perfect setting for movie nights, game days, or entertaining friends around the built-in bar. Step outside and prepare to fall in love. The backyard is truly a private retreat, featuring multiple gathering spaces for dining, grilling, relaxing beneath the covered patio, or enjoying cool evenings around the wood-burning outdoor fireplace. Whether you're hosting a crowd or unwinding after a long day, this outdoor oasis is designed to be enjoyed year-round. Located in the highly sought-after Waterbury community, you'll enjoy neighborhood amenities including a clubhouse, swimming pool, scenic walking trails, ponds, and playgrounds—all just moments from your front door. This is more than a home—it's a lifestyle.
#5230391

North Ridgeville

9267 Victoria Lane

4 Beds

2 Baths

4,266 Sq.Ft.

$545,000

MLS#: 5230391

 - property

Send a message

Message successfully sent.

Your message

What is 3 + 4 ?

Reason for contacting?

I agree to receive email communication and understand I can unsubscribe at any time.

I agree to be contacted by Tyson Sells Homes, LLC. via call, email, and text for real estate services. To opt out, you can reply 'stop' at any time or reply 'help' for assistance. You can also click the unsubscribe link in the emails. Message and data rates may apply. Message frequency may vary. Privacy Policy

Sign Out

Virtual Assistant

Would you like to take the next step with this property? We can help you schedule a showing or virtual tour, or send you more details.

Yes, I would like more information.

Thank You for Your Reply, One of Our Agents will contact you as soon as possible

No, maybe later.

Thank you, you can always contact me via email, phone number or through the contact form.

Realhub AI

Lucy - Your AI-Powered Realtor

Update Your Temporary Password

Personalize your search

Enter your email and we'll notify you immediately when new listings match what you're looking for.

or enter email address

Already have an account ? Login here

Continue your home search

I agree to receive communications and understand I can unsubscribe at any time.

I agree to be contacted by Tyson Sells Homes, LLC. via call, email, and text for real estate services. To opt out, you can reply 'stop' at any time or reply 'help' for assistance. You can also click the unsubscribe link in the emails. Message and data rates may apply. Message frequency may vary. Privacy Policy

Already have an account ? Login here

We use cookies

We use cookies primarily for analytics to enhance your experience. By accepting, you agree to our use of these cookies. You can manage your preferences or learn more about our cookies policy.