.webp?size=346x80)


Property
Beds
5
Full Baths
2
1/2 Baths
None
Year Built
1971
Sq.Footage
1,716
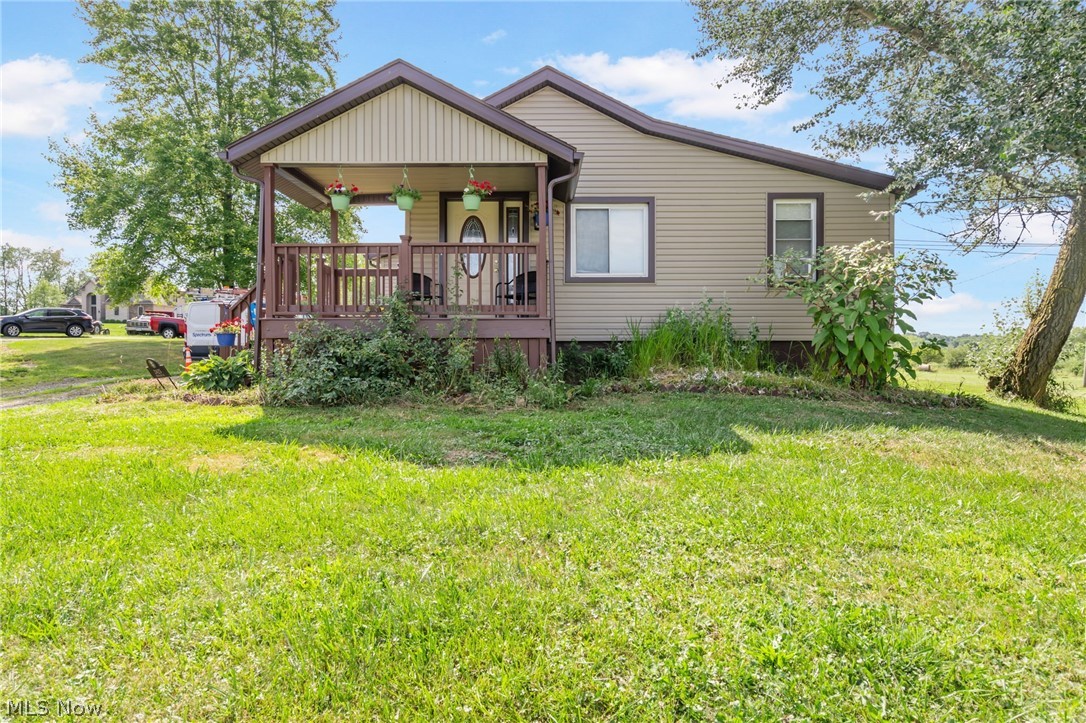
Welcome home to this beautifully maintained 5-bedroom walkout ranch, perfectly situated in a serene neighborhood and thoughtfully designed for comfortable everyday living and effortless entertaining. The main level features a beautifully appointed kitchen with Amish-built maple cabinetry, quartz countertops, and warm oak hardwood flooring. Just off the kitchen, the inviting eat-in area flows seamlessly into a bright 4-season room, where large windows provide picturesque views of the fenced-in backyard. It’s the perfect spot to relax while keeping an eye on children and pets enjoying the enclosed outdoor space. Step outside from the 4-season room onto the expansive multi-level deck, offering plenty of room for outdoor dining, entertaining, or simply enjoying the peaceful surroundings. Three bedrooms are located on the main level, including a spacious owner's suite complete with a private full bathroom. The walkout lower level adds even more versatility, featuring two additional bedrooms, a conveniently located laundry area, and a dedicated craft room—ideal for hobbies, projects, a home office, or creative pursuits. The lower level also opens to a patio, creating a wonderful private retreat for unwinding at the end of the day. Imagine relaxing with your favorite beverage while enjoying the fresh air and tranquil setting. With five bedrooms, multiple living and entertaining spaces, a fenced backyard, expansive deck, walkout access, and a flexible lower level, this home offers the space and versatility you've been looking for. Recent updates include: Roof: 2018 Windows: 2015 HVAC: 2017 Stove & Dishwasher: 2025 Don't miss the opportunity to make this inviting and versatile property your own!
Features & Amenities
Interior
-
Total Bedrooms
5
-
Bathrooms
2
-
Above Grade Finished Area
1344.0
-
Basement YN
YES
-
Cooling YN
YES
-
Cooling
Central Air
-
Fireplace YN
NO
-
Heating YN
YES
-
Heating
Natural Gas, Forced Air
-
Main Level Bedrooms
3
-
Pet friendly
N/A
Exterior
-
Garage
Yes
-
Garage spaces
2
-
Construction Materials
Brick, Vinyl Siding
-
Parking
Additional Parking, Attached, Garage
-
Patio and Porch Features
Deck, Porch
-
Pool
No
-
Waterfront YN
NO
Area & Lot
-
Lot Size(acres)
0.4545
-
Property Type
Residential
-
Property Sub Type
Single Family Residence
-
Architectural Style
Ranch
Price
-
Sales Price
$279,900
-
Tax Amount
$2,804
-
Sq. Footage
1,716
-
Price/SqFt
$163
HOA
-
Association
No
School District
-
Elementary School
Osnaburg LSD - 7613
-
Middle School
Osnaburg LSD - 7613
-
High School
Osnaburg LSD - 7613
Property Features
-
Stories
1
-
Foundation Details
Block
-
Sewer
Septic Tank
-
Water Source
Well
Schedule a Showing
Showing scheduled successfully.
Mortgage calculator
Estimate your monthly mortgage payment, including the principal and interest, property taxes, and HOA. Adjust the values to generate a more accurate rate.
Your payment
Principal and Interest:
$
Property taxes:
$
HOA fees:
$
Total loan payment:
$
Total interest amount:
$
Location
County
Stark
Elementary School
Osnaburg LSD - 7613
Middle School
Osnaburg LSD - 7613
High School
Osnaburg LSD - 7613
Listing Courtesy of Jonathan M Burris, Keller Williams Legacy Group Realty
RealHub Information is provided exclusively for consumers' personal, non-commercial use, and it may not be used for any purpose other than to identify prospective properties consumers may be interested in purchasing. All information deemed reliable but not guaranteed and should be independently verified. All properties are subject to prior sale, change or withdrawal. RealHub website owner shall not be responsible for any typographical errors, misinformation, misprints and shall be held totally harmless.

AGENT
Keith Vanke
Call Keith today to schedule a private showing.

* Listings on this website come from the FMLS IDX Compilation and may be held by brokerage firms other than the owner of this website. The listing brokerage is identified in any listing details. Information is deemed reliable but is not guaranteed. If you believe any FMLS listing contains material that infringes your copyrighted work please click here to review our DMCA policy and learn how to submit a takedown request.© 2024 FMLS.
Related Properties
East Canton
2425 Miday Avenue NE
4 Beds
3 Baths
1,976 Sq.Ft.
$280,000
MLS#: 4375620

East Canton
2435 Ravenna Avenue
3 Beds
1 Baths
1,213 Sq.Ft.
$289,000
MLS#: 5233887
