Features & Amenities

Interior

  • Other Interior Features

    Breakfast Bar, Ceiling Fan(s), Double Vanity, Open Floorplan, Recessed Lighting, Walk-In Closet(s)

  • Total Bedrooms

    4

  • Bathrooms

    2

  • 1/2 Bathrooms

    1

  • Above Grade Finished Area

    1680.0

  • Basement YN

    YES

  • Cooling YN

    YES

  • Cooling

    Ceiling Fan(s), Central Air

  • Fireplace YN

    NO

  • Heating YN

    YES

  • Heating

    Natural Gas, Forced Air

  • Pet friendly

    N/A

Exterior

  • Garage

    Yes

  • Garage spaces

    2

  • Construction Materials

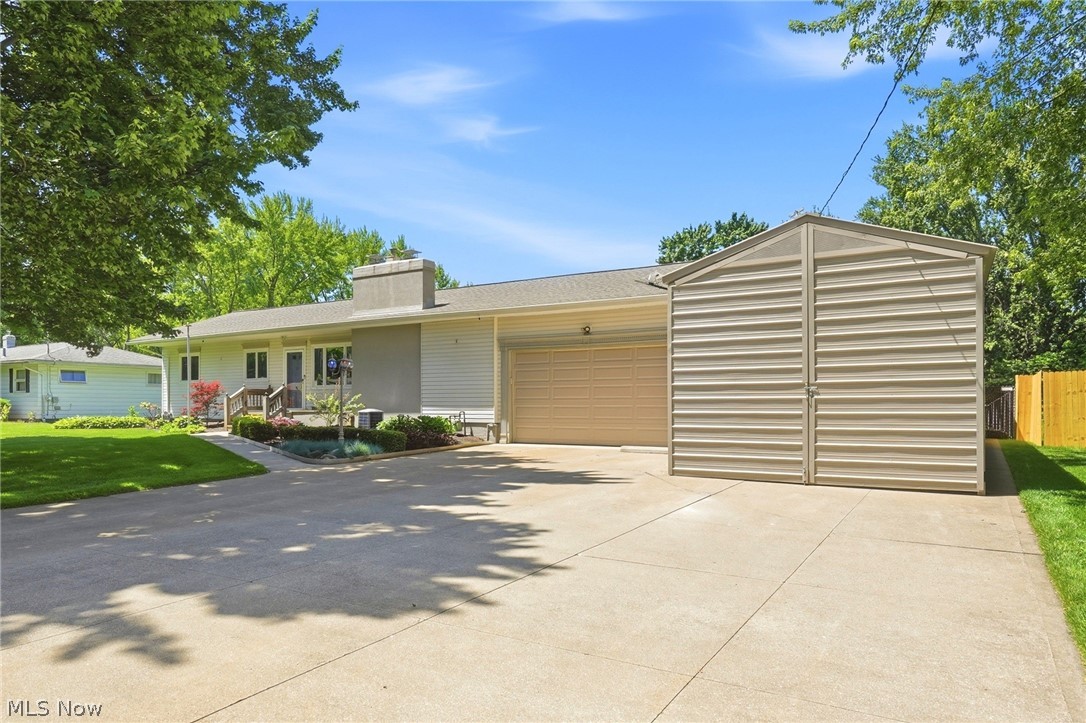
    Aluminum Siding, Vinyl Siding

  • Parking

    Attached, Driveway, Garage, Heated Garage, Garage Faces Rear

  • Patio and Porch Features

    Patio

  • Pool

    No

  • Waterfront YN

    NO

Area & Lot

  • Lot Size(acres)

    0.153

  • Property Type

    Residential

  • Property Sub Type

    Single Family Residence

  • Architectural Style

    Colonial

Price

  • Sales Price

    $285,000

  • Sq. Footage

    1,680

  • Price/SqFt

    $169

HOA

  • Association

    YES

  • Association Fee

    $220

  • Association Fee Frequency

    Annually

  • Association Fee Includes

    N/A

School District

  • Elementary School

    Barberton CSD - 7702

  • Middle School

    Barberton CSD - 7702

  • High School

    Barberton CSD - 7702

Property Features

  • Sewer

    Public Sewer

  • Water Source

    Public

Schedule a Showing

Showing scheduled successfully.

<
>
IN PERSON
VIA CHAT

What is 3 + 4 ?


Change time

Mortgage calculator

Estimate your monthly mortgage payment, including the principal and interest, property taxes, and HOA. Adjust the values to generate a more accurate rate.

Your payment

Principal and Interest:

$

Property taxes:

$

HOA fees:

$

Total loan payment:

$

Total interest amount:

$

Location

County

Summit

Elementary School

Barberton CSD - 7702

Middle School

Barberton CSD - 7702

High School

Barberton CSD - 7702

Listing Courtesy of Courtney B Baliman , Keller Williams Chervenic Rlty

RealHub Information is provided exclusively for consumers' personal, non-commercial use, and it may not be used for any purpose other than to identify prospective properties consumers may be interested in purchasing. All information deemed reliable but not guaranteed and should be independently verified. All properties are subject to prior sale, change or withdrawal. RealHub website owner shall not be responsible for any typographical errors, misinformation, misprints and shall be held totally harmless.

Agent Keith Vanke

AGENT

Keith Vanke

Call Keith today to schedule a private showing.


* Listings on this website come from the FMLS IDX Compilation and may be held by brokerage firms other than the owner of this website. The listing brokerage is identified in any listing details. Information is deemed reliable but is not guaranteed. If you believe any FMLS listing contains material that infringes your copyrighted work please click here to review our DMCA policy and learn how to submit a takedown request.© 2024 FMLS.
Welcome Home ~ Nearly New Construction with Modern Updates & Tax Saving$!
Built in 2024, this 4 bedroom, 2.5 bath home delivers the peace of mind of new construction paired with thoughtful, move-in-ready updates. All major systems are just 2 years old and buyers benefit from a 5-year property tax abatement, (currently in Year 2).
Step inside to an open concept layout filled with natural light and fresh paint throughout. New laminate flooring installed in 2026 flows seamlessly across the main living areas, complemented by recessed lighting, all new light fixtures and ceiling fans for a bright, modern feel. The kitchen features all GE appliances, updated cabinet hardware, and the island has a built-in counter charging station for everyday convenience.
Upstairs, you'll find four bedrooms, 2 full baths,  plus the added convenience of a laundry room. The full, unfinished basement offers exciting potential, with roughed-in plumbing ready for a future rec room, home gym, or additional living space  
Outside, enjoy a private patio surrounded by fresh landscaping, along with a 2 car attached garage equipped with an electric heater, ideal for year-round projects or hobbies. Perfectly situated close to the Towpath and a wonderful neighborhood park and playground. This home offers the ideal blend of near-new construction, modern style, and an unbeatable location. A one year home warranty is included with the sale, for additional peace of mind.
Don't miss this move-in ready gem. Schedule your showing today!

5283 Frederick Street

Message successfully sent.

What would you like to know?

What is 3 + 4 ?

I agree to receive email communication and understand I can unsubscribe at any time.

I agree to be contacted by Tyson Sells Homes, LLC. via call, email, and text for real estate services. To opt out, you can reply 'stop' at any time or reply 'help' for assistance. You can also click the unsubscribe link in the emails. Message and data rates may apply. Message frequency may vary. Privacy Policy

Related Properties

Rarely do you run across a truly special home like this one. Move-in ready and located in one of Coventry Township’s premier neighborhoods, this 2-3-bedroom ranch has been home to the second owners for over 40 years. As such, everything here has been done over years of loving care. After a walk in from the meticulously landscaped front yard, you’ll enter the lovely living room with gas fireplace, pretty picture window and ample room for seating. The gleaming kitchen is a knockout. It was done by the local Crookston family, with all of the special cabinetry and elements handpicked by the owners. If you’re having company over for dinner, the dining room flows from the living room in a special way that it will hold a long, full size dining table and China cabinet. Two bedrooms combined, made the 23 ft. long primary bedroom, large enough for a King Size bed, vanity and extra furniture. Custom-made shelving in the second bedroom will be great, especially if you like to keep a home office. The lower level has served as a third bedroom for the owners for years. It can also double as a family room or an all-round entertainment space. You’ll have the 4-season sunroom you’ve always wanted with this home. It’s light, bright, features a vented gas fireplace and has patio door access not only to patios at each end, both with hard top gazebos that stay, but it overlooks the spectacular back yard with a 12x20 storage building, a 10x20 shed and a beautiful yard where every blade of grass knows where it stands. If you’ve always wanted RV storage, you’ll be right at home here. The 14x41 – 10 ft. high, steel-constructed RV outbuilding is spectacular, with 6-inch concrete floor, 30 & 50 amp RV electrical service boxes and a 110v electrical receptacle. That’s in addition to a 2-car attached garage! Better hurry. You won’t want this one to pass you by.
#5220818

Barberton

3230 Ethan Allen Road

2 Beds

1 Baths

1,709 Sq.Ft.

$267,500

MLS#: 5220818

Price reduced
Welcome to 683 E Ford Ave, Barberton, OH 44203
Don't let the classic Cape Cod exterior fool you, this one is anything but typical. At 1,862 square feet, this 3-bedroom, 1.5-bath home is significantly oversized for the style, offering a level of space and separation that most Cape Cods simply can't match.
Unlike the open, cramped layouts common to the architecture, this home features distinct living, dining, and kitchen spaces - each with their own defined purpose and room to breathe. Whether you're hosting dinner or just enjoying a quiet evening in, the layout gives you the flexibility of a much larger home.

Attached yet cleverly separated from the living room is a bonus space currently being used as a music room - but the possibilities are
endless. Home office, playroom, hobby space, reading nook - whatever your lifestyle calls for, this flex room delivers without sacrificing flow or function.

A beautifully redone sunroom adds even more living space and is the perfect spot to sip your morning coffee or unwind after a long day, with natural light pouring in year-round. The walk-out basement opens directly to a private backyard retreat - ideal for entertaining, gardening, or simply enjoying your own slice of outdoor space away from the neighbors.
The cozy fireplace, forced air heating and cooling, and attached 2-car garage round out a home that delivers comfort and functionality at every turn. The south-facing orientation fills the home with natural light throughout the day, adding to the already warm and welcoming feel.

Located in East Barberton and priced well within reach, this is a rare opportunity to own a Cape Cod that truly lives large.
#5215888

Barberton

683 E Ford Avenue

3 Beds

1 Baths

1,862 Sq.Ft.

$250,000

MLS#: 5215888

Welcome to 284 E Park Ave in Barberton, where timeless character meets thoughtful modern updates! This beautifully remodeled 3-bedroom, 2-bath home offers a wonderful combination of original charm and move-in-ready improvements. Throughout the home, you'll find fresh paint, new flooring, updated electrical and plumbing, new windows, and a beautifully renovated kitchen designed for today's lifestyle. Step inside and you'll immediately appreciate the character that has been carefully preserved, including original doors, a large pocket door, and a charming original built-in wood bench with hidden storage. The spacious living and dining areas provide plenty of room for everyday living and entertaining, while the updated kitchen brings a fresh, functional feel to the heart of the home. A welcoming porch/breezeway adds even more usable space and creates the perfect spot to relax and enjoy the seasons. Outside, this property offers something truly special—the sale includes a second buildable lot, providing additional space and exciting possibilities for the future. Whether you envision building another home, creating additional outdoor living space, adding a garage or workshop, or simply enjoying the extra land, this unique feature adds tremendous versatility to the property. With its blend of historic character, extensive updates, additional buildable lot, and convenient Barberton location, this home offers an opportunity you won't want to miss. Schedule your private showing and come see everything 284 E Park Ave has to offer!
#5236919

Barberton

284 E Park Avenue

3 Beds

2 Baths

1,490 Sq.Ft.

$250,000

MLS#: 5236919

New on site 1 day ago
Welcome to this charming ranch offering comfortable first-floor living, spacious rooms, and plenty of possibilities on a beautiful .41-acre lot. Offering approximately 1,664 square feet, this inviting home features three bedrooms, a first-floor full bath, convenient half bath, and an additional full bath in the finished lower level. A bright and welcoming living room showcases a large picture window, while the living room and dining room are beautifully connected by a see-through fireplace, creating a warm and inviting focal point between the two spaces. The eat-in kitchen provides a comfortable setting for everyday meals and gatherings. The finished lower level expands the home's living space with a cozy fireplace and full bath, offering an ideal area for a recreation room, family room, home office, or entertaining. Outside, enjoy the privacy and versatility of the large backyard, perfect for relaxing, gardening, entertaining, or enjoying the generous lot. Completing the property is a two-car garage with a convenient rear entrance located at the back of the home. With its desirable ranch-style layout, multiple living spaces, fireplaces, spacious yard, and ample garage space, this home offers a wonderful combination of charm, comfort, and functionality. New HVAC system 2025 and new hot water tank 2022. Schedule a showing today!
#5238335

Barberton

690 N Azalea Boulevard

3 Beds

2 Baths

2,264 Sq.Ft.

$279,900

MLS#: 5238335

New on site 4 days ago
Welcome home to this stunning, immaculate brick ranch tucked away on a quiet street in the highly desirable Copley-Fairlawn School District. Step through the front door into the spacious living room featuring beautiful original hardwood floors and additional storage, with the hardwood continuing throughout much of the home. The kitchen opens to the dining area and family room with newer tile flooring and a brick fireplace, creating the perfect space for everyday living and entertaining. Sliding glass doors lead from the family room to a covered patio overlooking the large, flat backyard, ideal for relaxing, entertaining, pets, play, or gardening. Down the hall, you’ll find three spacious bedrooms and a full bathroom with dual sinks and a convenient linen closet. Just off the family room is access to the basement, two-car garage, and half bath, offering even more functionality and storage. This home has been exceptionally well maintained and features several important updates, including a new well pressure tank in 2026, a septic aerator in 2025, hot water tank in 2023, sump pump in 2022, and the well was deepened from approximately 65 feet to 102 feet in 2019.
#5238202

Barberton

3302 Brenner Road

3 Beds

1 Baths

1,574 Sq.Ft.

$255,000

MLS#: 5238202

Price reduced
Welcome to 1159 E Robinson Ave in Barberton!

Discover the space, flexibility, and privacy this 5-bedroom, 2.5-bath home on nearly a full acre has to offer. With plenty of room for family, entertaining, and everyday living, this home is designed to accommodate whatever life brings.

The walk-out basement offers incredible versatility and has been converted into an in-law suite, providing additional living space and privacy. The space is nearly complete and just needs a shower to make it even more functional.

You'll enjoy peace of mind with several recent updates, including a new HVAC system with intake vents servicing the second floor (2024), a new water heater (2024), and a new roof installed in May 2026. The deck was also freshly painted in 2026.

Throughout the first and second levels, you'll find beautiful hardwood floors that add warmth, character, and timeless appeal. All bedrooms have been updated with new light fixtures, and three second-floor ceiling fans have been installed in the bedrooms,

Step outside to the fenced-in backyard, perfect for pets, outdoor activities, and enjoying the privacy of your nearly one-acre lot.

Schedule your showing today
#5235580

Barberton

1159 E Robinson Avenue

5 Beds

2 Baths

2,703 Sq.Ft.

$339,900

MLS#: 5235580

 - property

Send a message

Message successfully sent.

Your message

What is 3 + 4 ?

Reason for contacting?

I agree to receive email communication and understand I can unsubscribe at any time.

I agree to be contacted by Tyson Sells Homes, LLC. via call, email, and text for real estate services. To opt out, you can reply 'stop' at any time or reply 'help' for assistance. You can also click the unsubscribe link in the emails. Message and data rates may apply. Message frequency may vary. Privacy Policy

Sign Out

Virtual Assistant

Would you like to take the next step with this property? We can help you schedule a showing or virtual tour, or send you more details.

Yes, I would like more information.

Thank You for Your Reply, One of Our Agents will contact you as soon as possible

No, maybe later.

Thank you, you can always contact me via email, phone number or through the contact form.

Realhub AI

Lucy - Your AI-Powered Realtor

Update Your Temporary Password

Personalize your search

Enter your email and we'll notify you immediately when new listings match what you're looking for.

or enter email address

Already have an account ? Login here

Continue your home search

I agree to receive communications and understand I can unsubscribe at any time.

I agree to be contacted by Tyson Sells Homes, LLC. via call, email, and text for real estate services. To opt out, you can reply 'stop' at any time or reply 'help' for assistance. You can also click the unsubscribe link in the emails. Message and data rates may apply. Message frequency may vary. Privacy Policy

Already have an account ? Login here

We use cookies

We use cookies primarily for analytics to enhance your experience. By accepting, you agree to our use of these cookies. You can manage your preferences or learn more about our cookies policy.