.webp?size=346x80)


Property
Beds
4
Full Baths
4
1/2 Baths
1
Year Built
2002
Sq.Footage
5,892
Welcome to an extraordinary custom Colonial where timeless architecture, sophisticated design, and exceptional craftsmanship create a truly remarkable residence. Offering 4 bedrooms, 4.5 baths and beautifully finished living spaces across three levels, this home seamlessly balances luxury, comfort and functionality. A grand two-story, columned covered porch framed by mature landscaping creates an unforgettable first impression. Inside, soaring ceilings, abundant natural light and custom architectural details set an elegant yet welcoming tone. At the heart of the home, the expansive chef-inspired kitchen features custom cabinetry and millwork, vaulted ceilings and generous space for gathering and entertaining. The adjoining great room is a showstopper, highlighted by a dramatic two-story wall of windows overlooking the surrounding landscape. The main level features a private office with French doors and bay window, formal dining room with illuminated double-tray ceiling, custom built-in hall tree and powder room. Designed for luxurious first-floor living, the private owner’s suite showcases a lighted tray ceiling, crown molding and convenient access to first-floor laundry. Upstairs, a second primary suite offers vaulted ceilings, a spa-inspired bath with Jacuzzi tub, dual walk-in closets and a versatile bonus room. Two additional spacious bedrooms share a Jack-and-Jill bath. The finished walk-out lower level is an entertainer’s dream with a custom full bar, built-ins, fitness area, full bath and expansive recreation space. Outdoors, enjoy an elevated deck with partially covered gazebo and a beautiful paver patio—perfect for relaxing or entertaining. Completing this exceptional home is a 3-car side-load garage, double-wide private driveway and convenient secondary staircase providing direct garage-to-basement access. Distinctive architecture, thoughtful design and exceptional amenities make this a rare offering—schedule your private showing today!
Features & Amenities
Interior
-
Other Interior Features
Crown Molding, High Ceilings, Bar
-
Total Bedrooms
4
-
Bathrooms
4
-
1/2 Bathrooms
1
-
Above Grade Finished Area
3651.0
-
Basement YN
YES
-
Cooling YN
YES
-
Cooling
Central Air, Ceiling Fan(s)
-
Fireplace YN
YES
-
Heating YN
YES
-
Heating
Natural Gas, Forced Air
-
Main Level Bedrooms
1
-
Pet friendly
N/A
Exterior
-
Garage
Yes
-
Garage spaces
3
-
Construction Materials
Brick, Vinyl Siding
-
Parking
Attached, Garage, Garage Faces Side
-
Patio and Porch Features
Deck, Front Porch, Patio
-
Pool
No
-
Waterfront YN
NO
Area & Lot
-
Lot Size(acres)
0.55
-
Property Type
Residential
-
Property Sub Type
Single Family Residence
-
Architectural Style
Colonial
Price
-
Sales Price
$749,900
-
Tax Amount
$9,204.6
-
Sq. Footage
5,892
-
Price/SqFt
$127
HOA
-
Association
YES
-
Association Fee
$517
-
Association Fee Frequency
Annually
-
Association Fee Includes
N/A
School District
-
Elementary School
Medina CSD - 5206
-
Middle School
Medina CSD - 5206
-
High School
Medina CSD - 5206
Property Features
-
Stories
2
-
Sewer
Public Sewer
-
Water Source
Public
Schedule a Showing
Showing scheduled successfully.
Mortgage calculator
Estimate your monthly mortgage payment, including the principal and interest, property taxes, and HOA. Adjust the values to generate a more accurate rate.
Your payment
Principal and Interest:
$
Property taxes:
$
HOA fees:
$
Total loan payment:
$
Total interest amount:
$
Location
County
Medina
Elementary School
Medina CSD - 5206
Middle School
Medina CSD - 5206
High School
Medina CSD - 5206
Listing Courtesy of Danielle K Kilbane, EXP Realty, LLC.
RealHub Information is provided exclusively for consumers' personal, non-commercial use, and it may not be used for any purpose other than to identify prospective properties consumers may be interested in purchasing. All information deemed reliable but not guaranteed and should be independently verified. All properties are subject to prior sale, change or withdrawal. RealHub website owner shall not be responsible for any typographical errors, misinformation, misprints and shall be held totally harmless.

AGENT
Keith Vanke
Call Keith today to schedule a private showing.

* Listings on this website come from the FMLS IDX Compilation and may be held by brokerage firms other than the owner of this website. The listing brokerage is identified in any listing details. Information is deemed reliable but is not guaranteed. If you believe any FMLS listing contains material that infringes your copyrighted work please click here to review our DMCA policy and learn how to submit a takedown request.© 2024 FMLS.
Related Properties
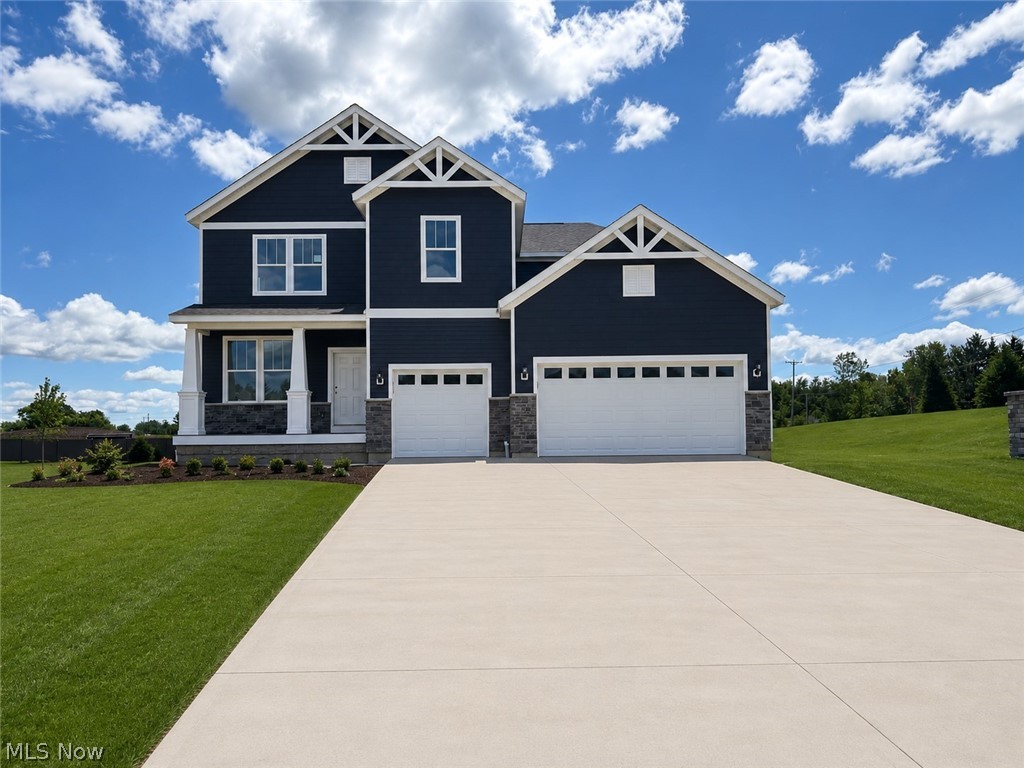
Medina
6379 Cooper Hawk Drive
4 Beds
3 Baths
3,222 Sq.Ft.
$680,105
MLS#: 5211380

Medina
4571 Robinwood Court
2 Beds
2 Baths
2,096 Sq.Ft.
$599,990
MLS#: 5233645
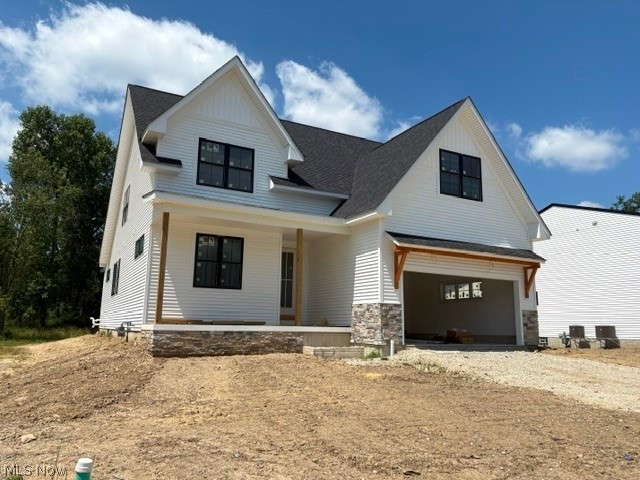
Medina
1099 Wadsworth Road
4 Beds
2 Baths
2,879 Sq.Ft.
$759,000
MLS#: 5224973
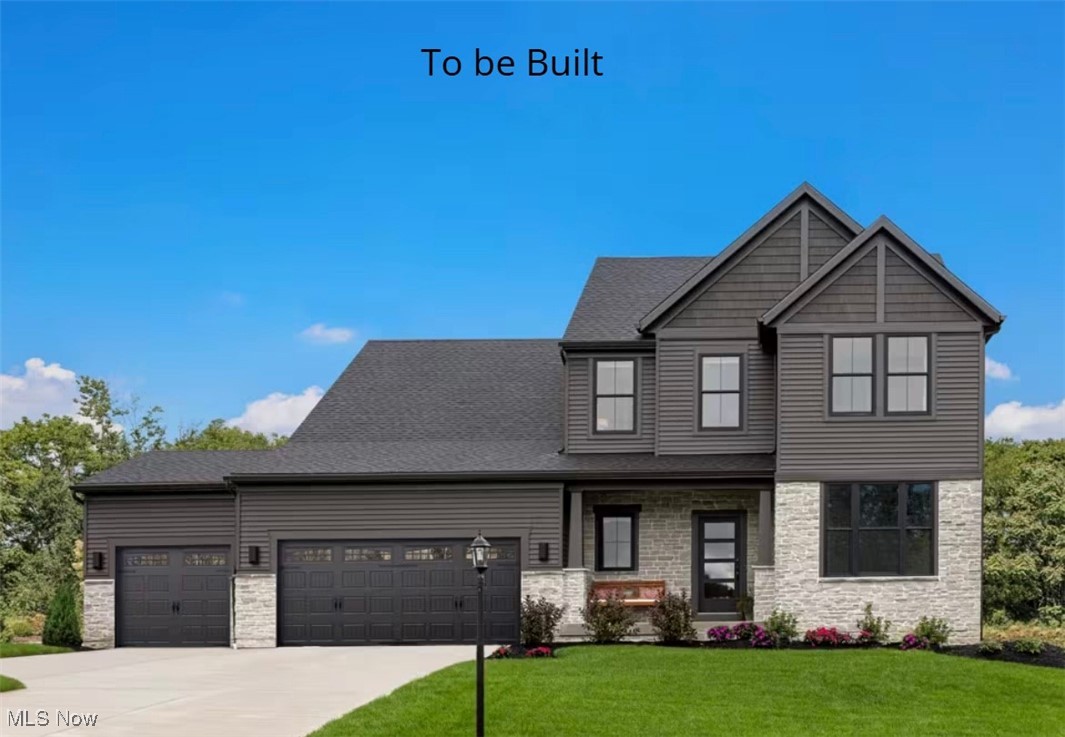
Medina
6129 Grey Heron Drive
3 Beds
2 Baths
2,588 Sq.Ft.
$654,000
MLS#: 5168623
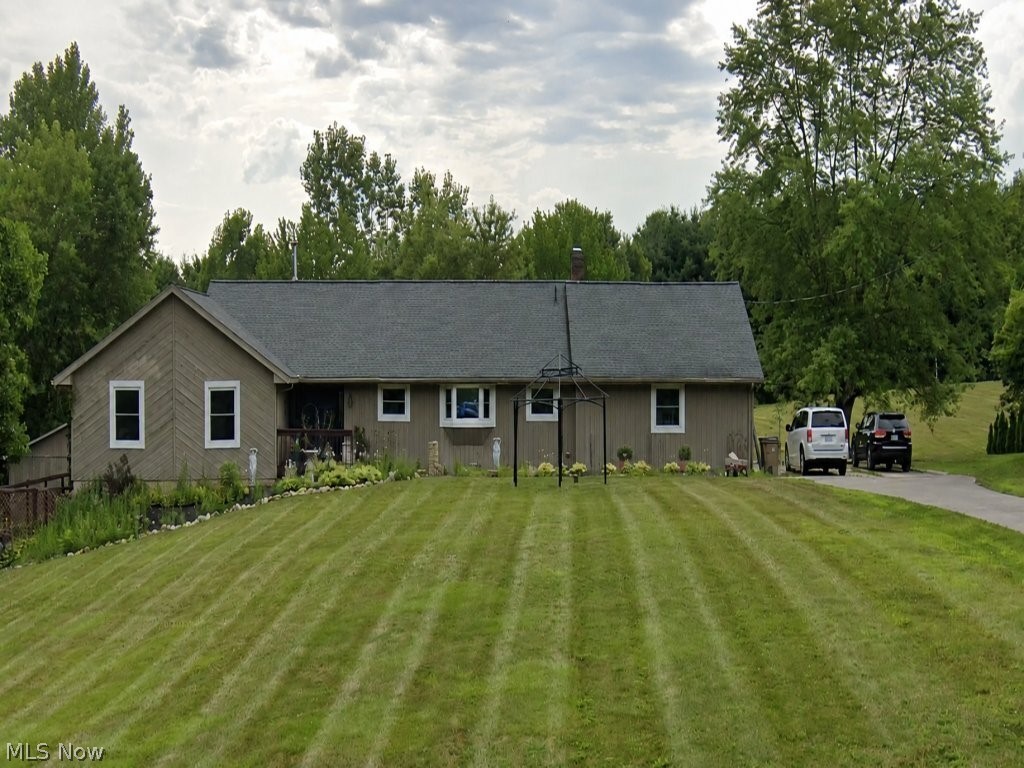
Medina
7085 River Styx Road
8 Beds
4 Baths
5,324 Sq.Ft.
$699,000
MLS#: 5225674
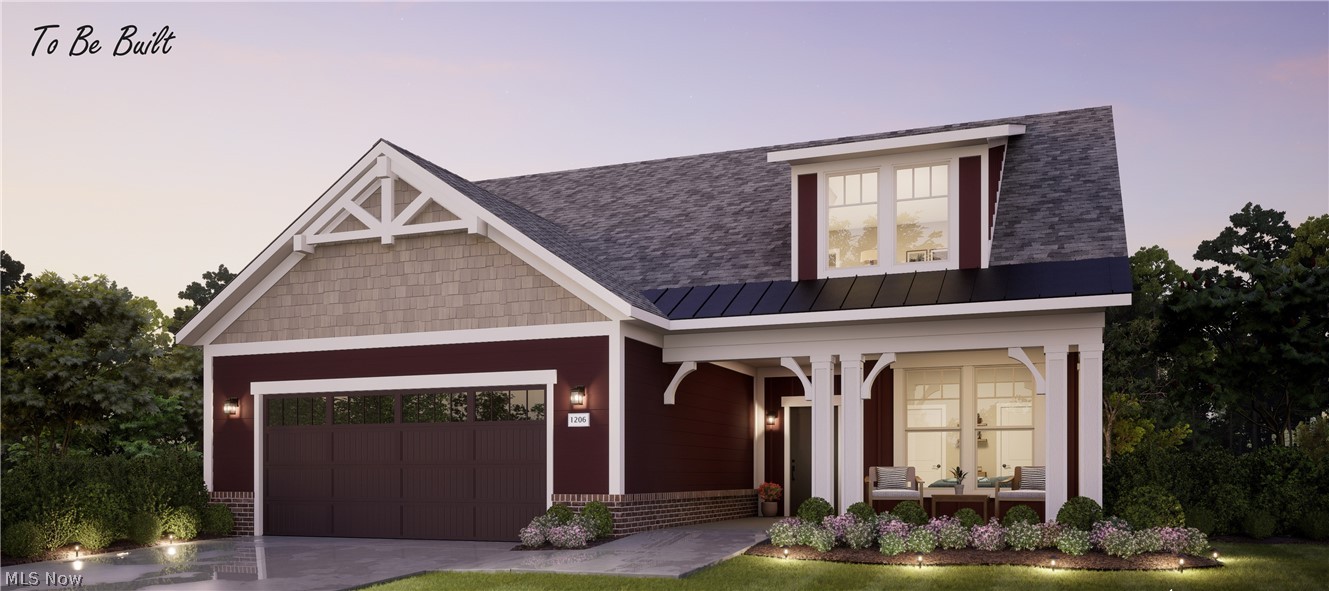
Medina
6459 Buckeye Lane
3 Beds
3 Baths
2,588 Sq.Ft.
$654,300
MLS#: 5208227
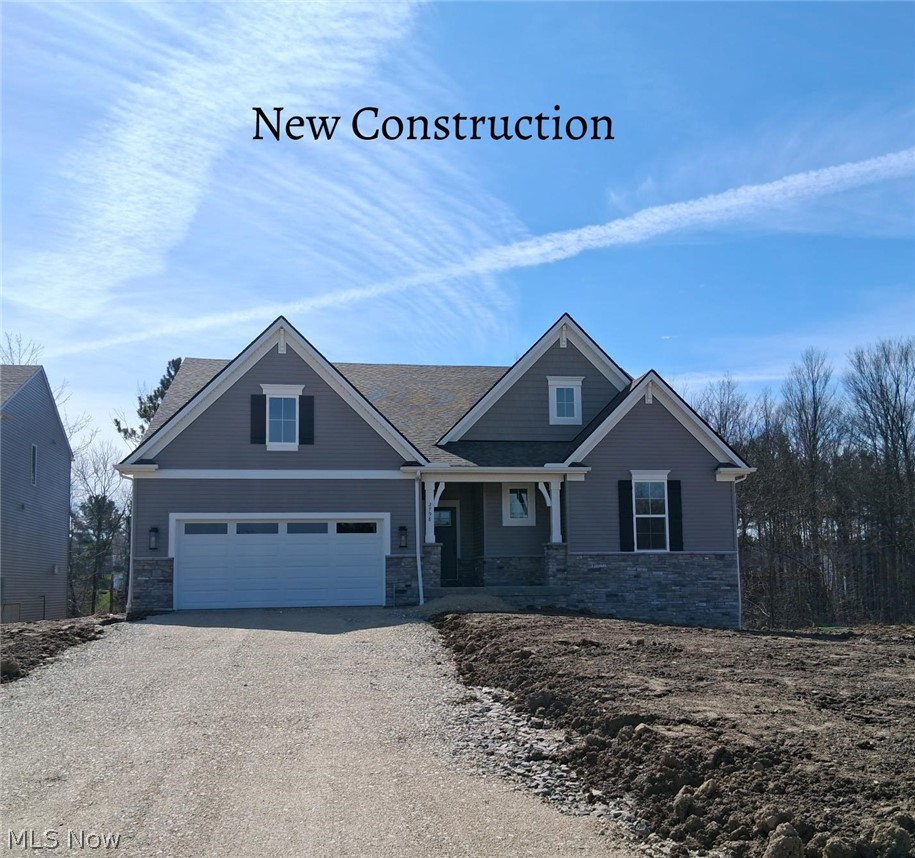
Medina
2798 Grayson Drive
3 Beds
2 Baths
2,244 Sq.Ft.
$624,900
MLS#: 5176416
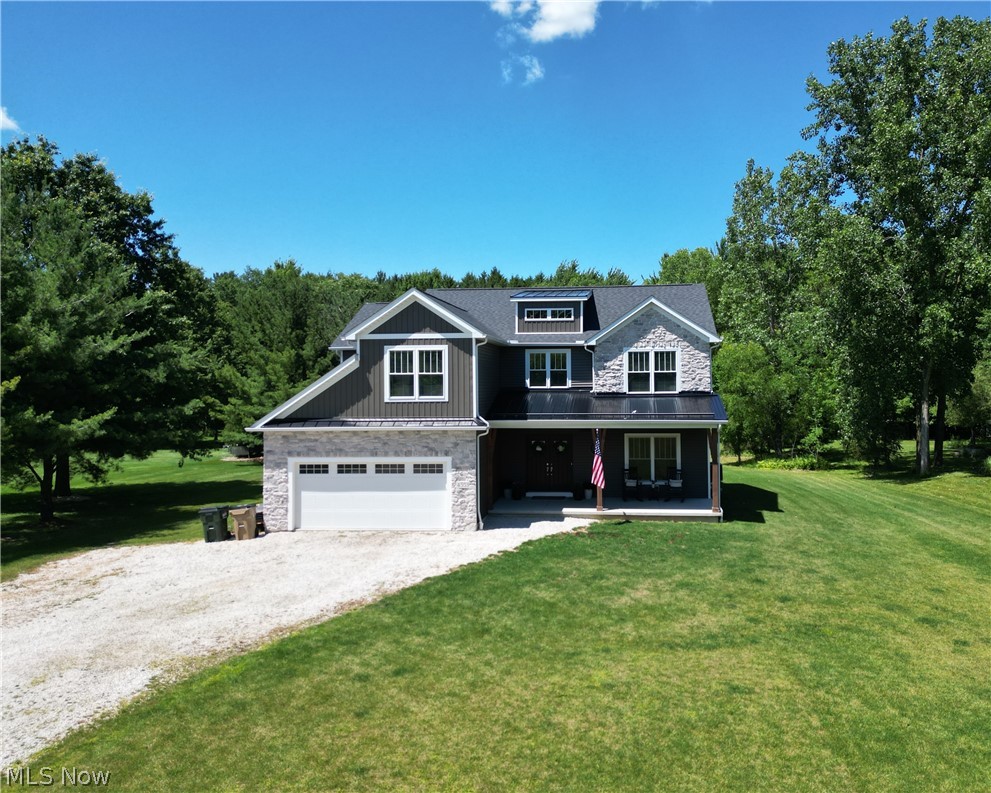
Medina
4553 Sharon Copley Road
5 Beds
2 Baths
2,944 Sq.Ft.
$689,000
MLS#: 5222619

Medina
5645 Knob Oak Drive
5 Beds
3 Baths
3,354 Sq.Ft.
$799,000
MLS#: 5237270
