Features & Amenities

Interior

  • Other Interior Features

    Bookcases, Built-in Features, Ceiling Fan(s), Crown Molding, Double Vanity, Entrance Foyer, Eat-in Kitchen, Kitchen Island, Pantry, Stone Counters, Recessed Lighting, Storage, Bar, Walk-In Closet(s)

  • Total Bedrooms

    3

  • Bathrooms

    2

  • 1/2 Bathrooms

    2

  • Above Grade Finished Area

    2280.0

  • Basement YN

    YES

  • Cooling YN

    YES

  • Cooling

    Ceiling Fan(s), Central Air

  • Fireplace YN

    YES

  • Heating YN

    YES

  • Heating

    Natural Gas, Forced Air

  • Pet friendly

    N/A

Exterior

  • Garage

    Yes

  • Garage spaces

    3

  • Construction Materials

    Brick, Glass, Concrete, Vinyl Siding, Wood Siding

  • Other Exterior Features

    Dog Run, Lighting, Private Entrance, Private Yard

  • Parking

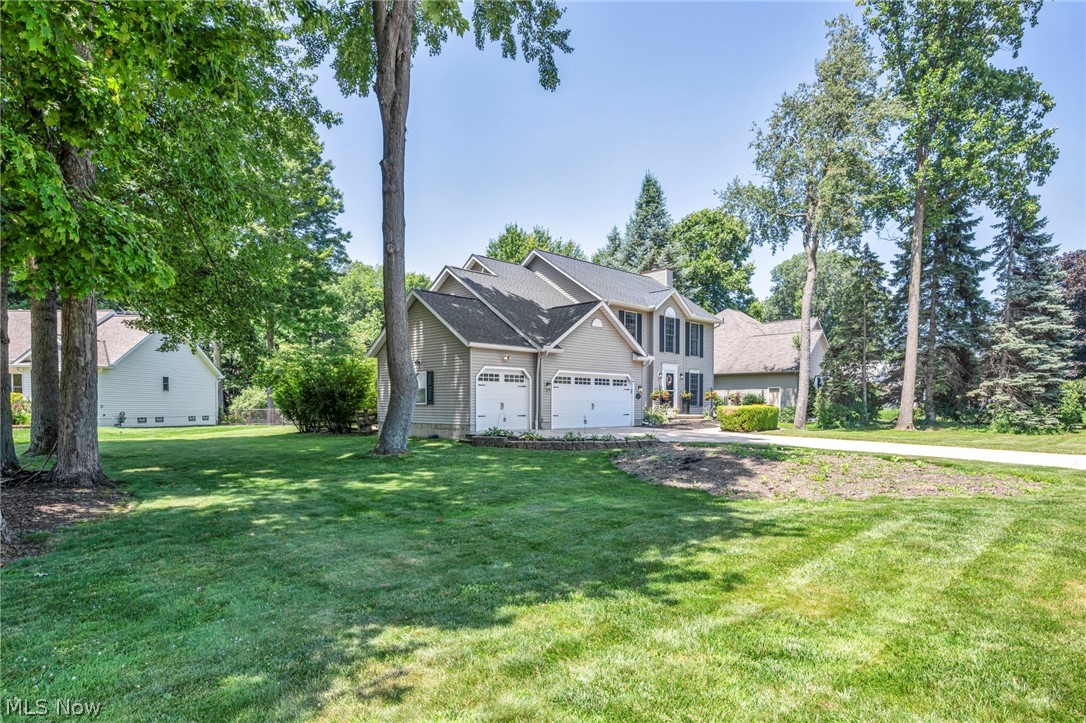
    Attached, Driveway, Garage Faces Front, Garage, Garage Door Opener, Kitchen Level, Lighted, On Street, Storage

  • Patio and Porch Features

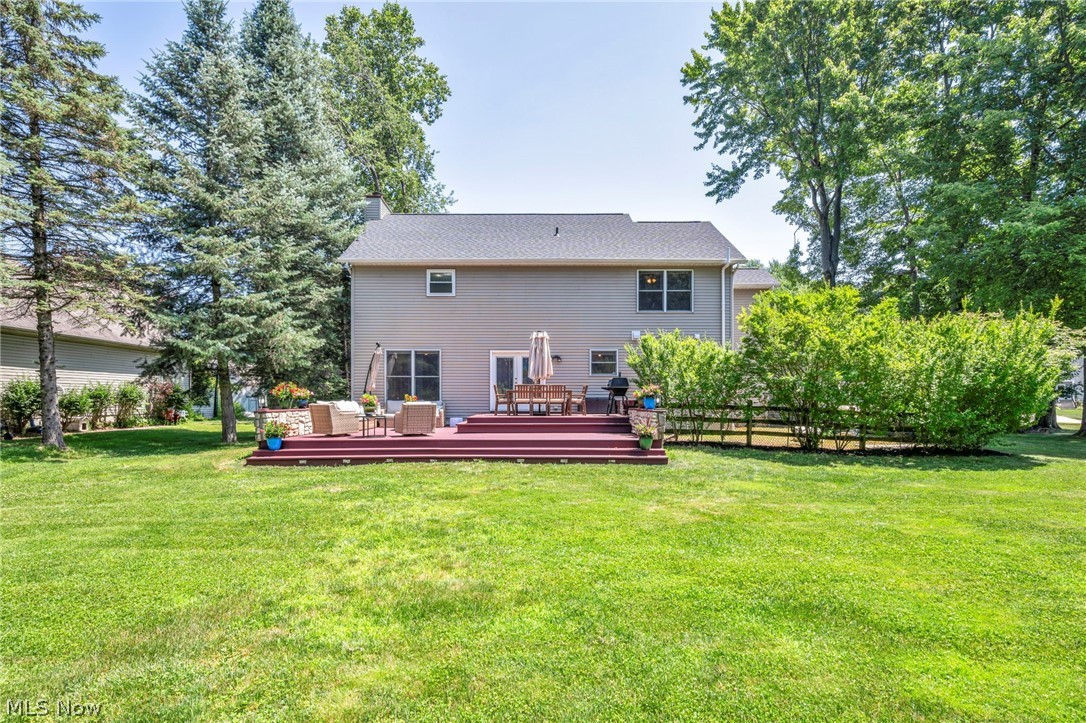
    Deck, Front Porch

  • Pool

    Yes

  • Pool Features

    Community

  • Waterfront YN

    YES

  • View

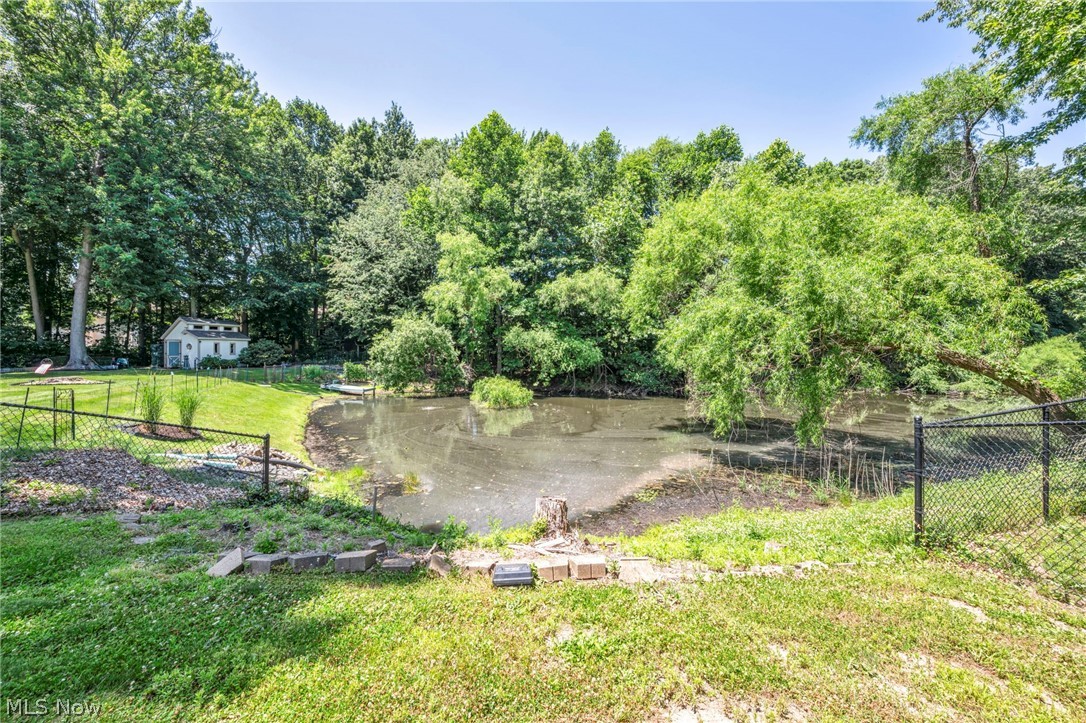
    Neighborhood, Pond, Trees/Woods, Water

Area & Lot

  • Lot Features

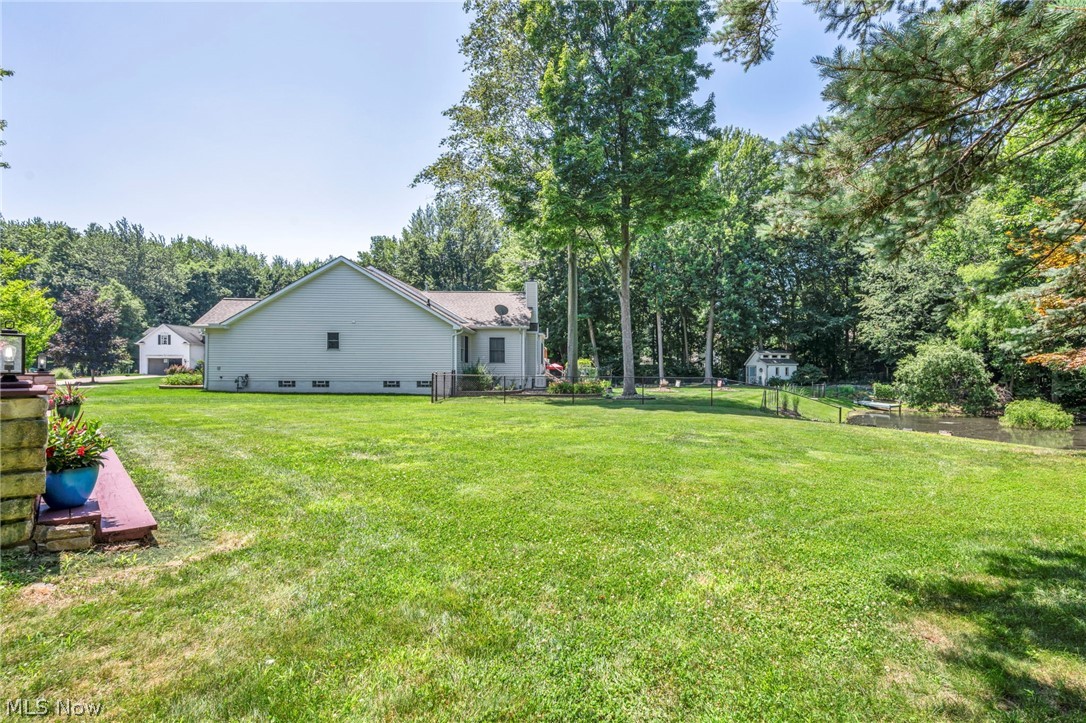
    Back Yard, Corner Lot, Cul-De-Sac, Front Yard, Near Golf Course, Sprinklers In Rear, Sprinklers In Front, Landscaped, Pie Shaped Lot, Private, Wooded, Waterfront

  • Lot Size(acres)

    0.5051

  • Property Type

    Residential

  • Property Sub Type

    Single Family Residence

  • Architectural Style

    Colonial

Price

  • Sales Price

    $449,900

  • Tax Amount

    $5,026

  • Sq. Footage

    3,355

  • Price/SqFt

    $134

HOA

  • Association

    No

School District

  • Elementary School

    Mentor EVSD - 4304

  • Middle School

    Mentor EVSD - 4304

  • High School

    Mentor EVSD - 4304

Property Features

  • Stories

    2

  • Sewer

    Public Sewer

  • Water Source

    Public

Schedule a Showing

Showing scheduled successfully.

<
>
IN PERSON
VIA CHAT

What is 3 + 4 ?


Change time

Mortgage calculator

Estimate your monthly mortgage payment, including the principal and interest, property taxes, and HOA. Adjust the values to generate a more accurate rate.

Your payment

Principal and Interest:

$

Property taxes:

$

HOA fees:

$

Total loan payment:

$

Total interest amount:

$

Location

County

Lake

Elementary School

Mentor EVSD - 4304

Middle School

Mentor EVSD - 4304

High School

Mentor EVSD - 4304

Listing Courtesy of Edith P Ross , Russell Real Estate Services

RealHub Information is provided exclusively for consumers' personal, non-commercial use, and it may not be used for any purpose other than to identify prospective properties consumers may be interested in purchasing. All information deemed reliable but not guaranteed and should be independently verified. All properties are subject to prior sale, change or withdrawal. RealHub website owner shall not be responsible for any typographical errors, misinformation, misprints and shall be held totally harmless.

Agent Keith Vanke

AGENT

Keith Vanke

Call Keith today to schedule a private showing.


* Listings on this website come from the FMLS IDX Compilation and may be held by brokerage firms other than the owner of this website. The listing brokerage is identified in any listing details. Information is deemed reliable but is not guaranteed. If you believe any FMLS listing contains material that infringes your copyrighted work please click here to review our DMCA policy and learn how to submit a takedown request.© 2024 FMLS.
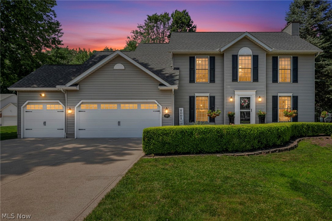
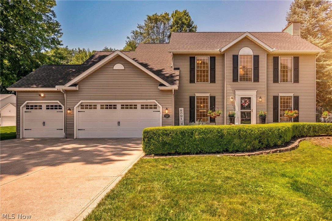
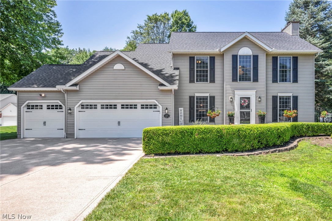
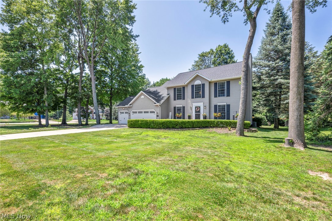
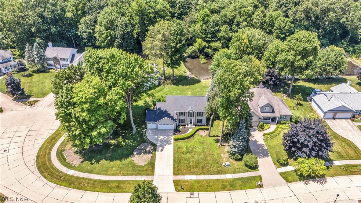
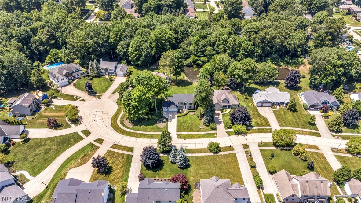
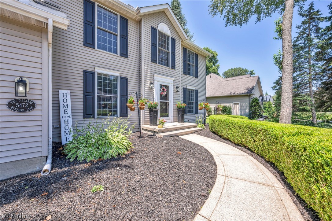
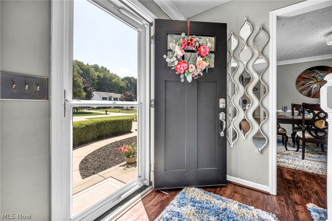
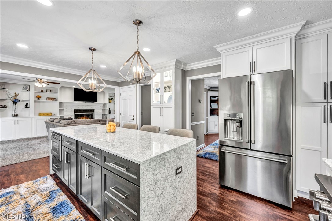
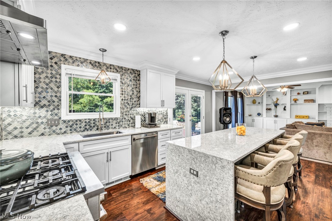
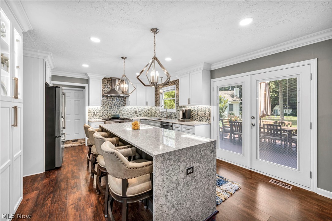
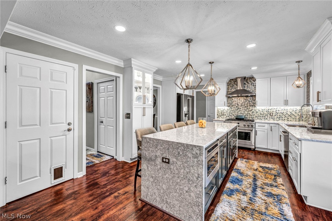
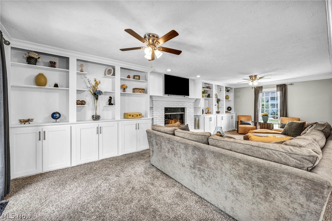
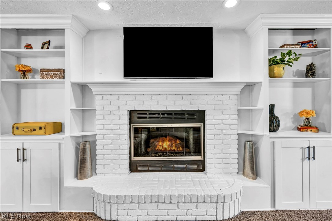
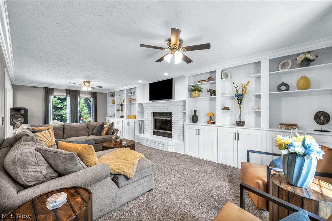
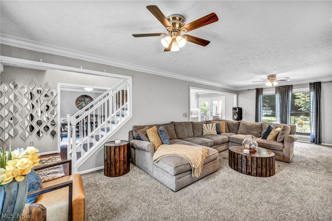
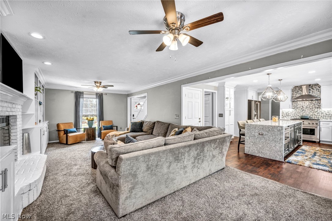
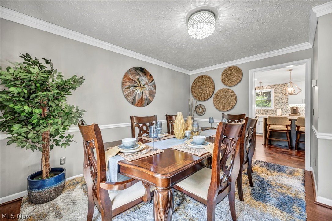
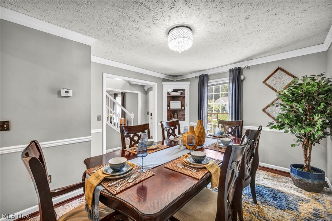
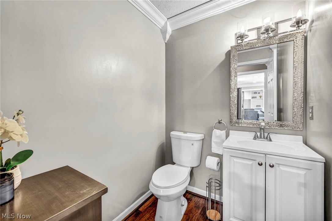
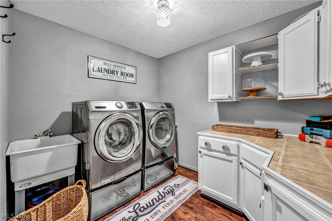
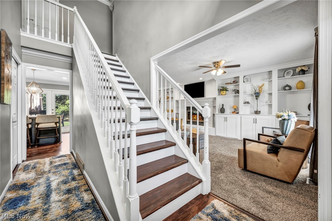
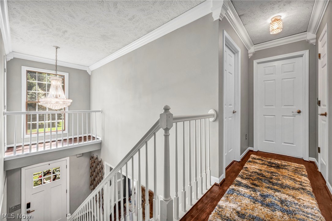
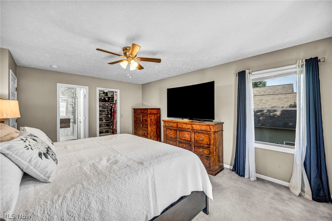
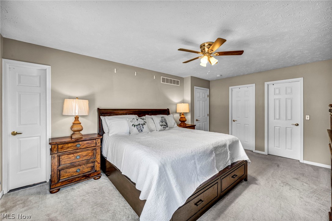
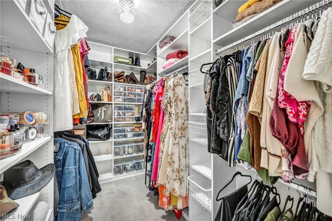
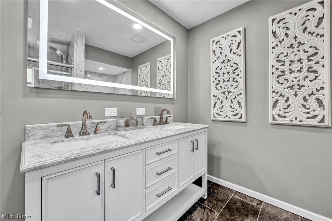
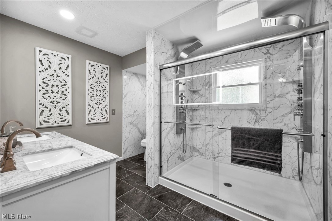
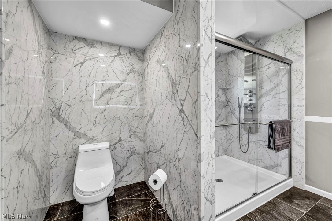
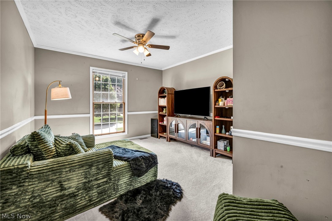
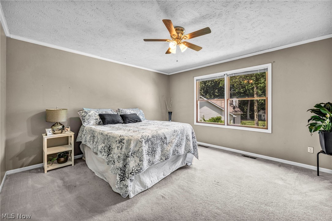
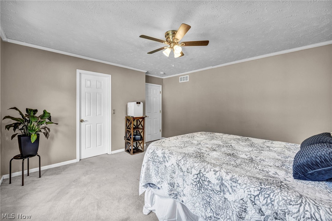
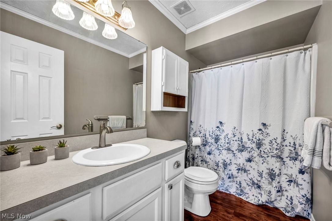
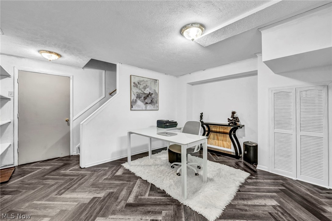
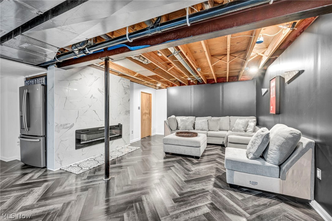
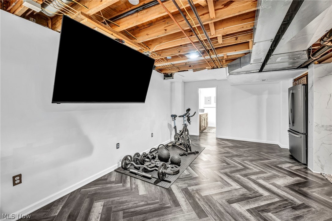
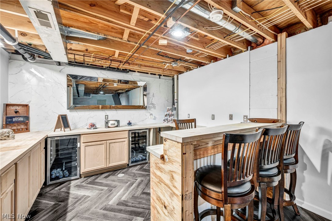
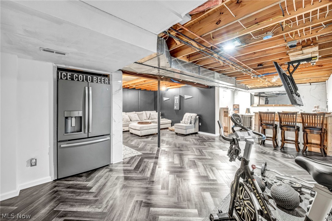
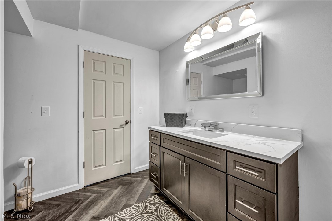
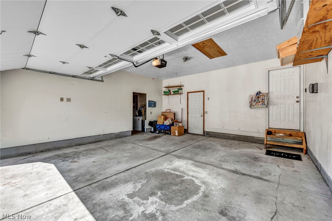
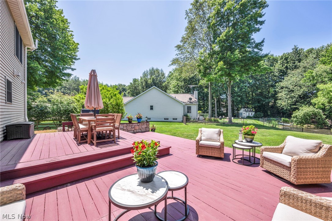
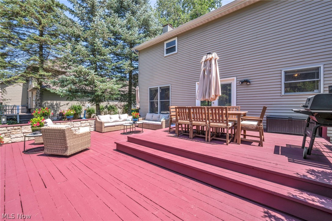
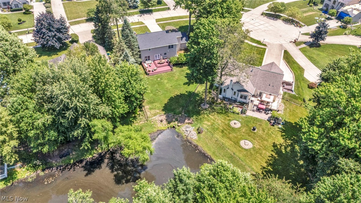
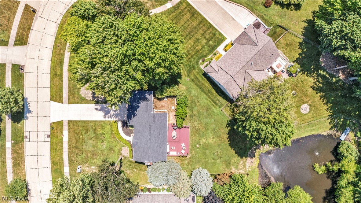
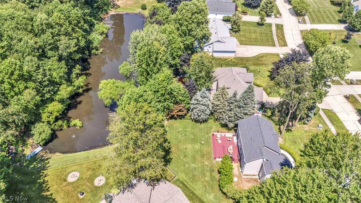
Welcome to 5472 Wixford Lane, where water views, a desirable cul-de-sac setting, and luxury updates create an exceptional place to call home. Situated on a half-acre lot in Mentor, this move-in ready colonial offers approximately 3,180 square feet of finished living space with quality updates throughout. The remodeled kitchen features quartz countertops, a 9-foot island, soft-close cabinetry, designer backsplash, under-cabinet lighting, and GE Café stainless steel appliances. It opens to the inviting family room with custom built-ins and a fireplace, while formal living and dining rooms provide additional entertaining space. The spacious owner's suite includes a custom closet system and a renovated spa-inspired bath with a granite double vanity, frameless LED anti-fog mirror, rainfall shower with body jets, and porcelain tile flooring. Updated bathrooms add style and comfort throughout. The finished lower level features a custom bar, beverage refrigerators, designer fireplace, luxury vinyl flooring, and an updated half bath, creating the perfect entertaining space. Enjoy the freshly stained deck overlooking peaceful pond views. Major improvements include a new roof with transferable warranty (2025), furnace, central air, hot water tank (2022), upgraded electrical panel, radon mitigation system, sprinkler system, updated garage doors and openers, luxury vinyl flooring, and programmable thermostat. For added peace of mind, the home has been professionally pre-inspected. Complete with a 3-car garage and located near shopping, dining, parks, and schools, this beautifully updated home offers the perfect combination of comfort, style, and convenience.

5472 Wixford Lane

Message successfully sent.

What would you like to know?

What is 3 + 4 ?

I agree to receive email communication and understand I can unsubscribe at any time.

I agree to be contacted by Tyson Sells Homes, LLC. via call, email, and text for real estate services. To opt out, you can reply 'stop' at any time or reply 'help' for assistance. You can also click the unsubscribe link in the emails. Message and data rates may apply. Message frequency may vary. Privacy Policy

Related Properties

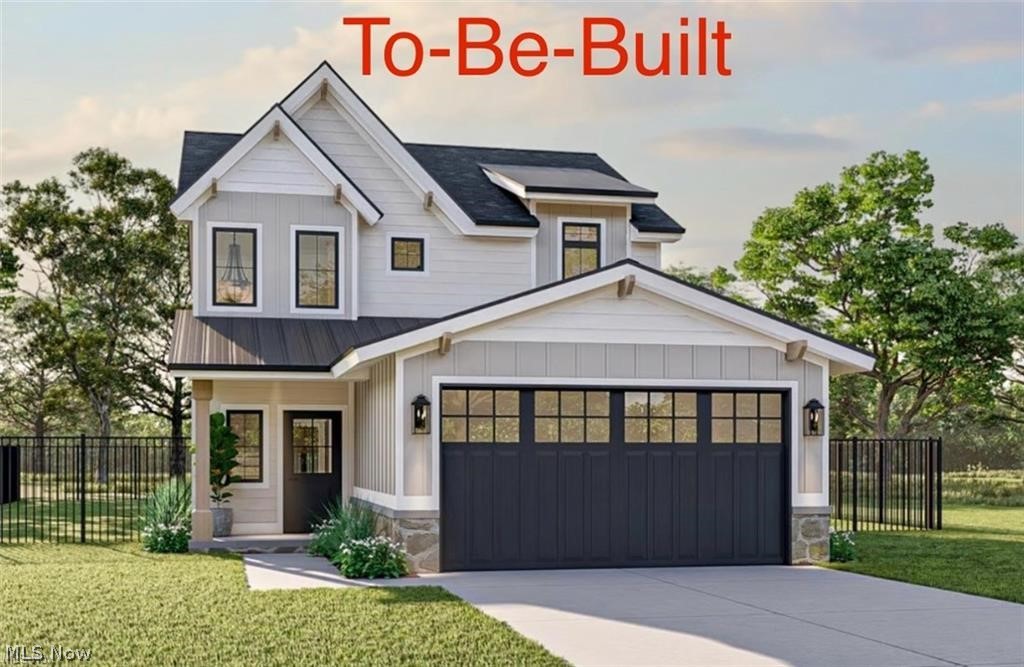
Welcome to this stunning to-be-built Modern Craftsman home built by Handcrafted Homes Inc., where timeless charm meets contemporary elegance! This 1900 sqft home offers 3 bedrooms, 2.5 bathrooms, and a flexible bonus room, perfect for a home office, playroom, or guest space. Designed with an open-concept layout, the main floor boasts a great room, dining area, and a modern kitchen, all bathed in natural light to create an inviting atmosphere. Upstairs, the private primary suite features a tray ceiling, en-suite bathroom, and a spacious walk-in closet. Two additional bedrooms provide comfortable retreats, while the second-floor laundry room offers convenience at your fingertips. A two-car garage ensures ample storage space for vehicles and essentials. Located in the highly desirable Mentor area, this brand-new home delivers a perfect blend of comfort, style, and functionality. Don't miss the chance to own a brand-new home with modern craftsmanship—secure your lot today! ****Photos shown for illustration purposes, may contain upgraded options****
#5186029

Mentor

5026 Wake Robin Road

3 Beds

3 Baths

1,900 Sq.Ft.

$425,000

MLS#: 5186029
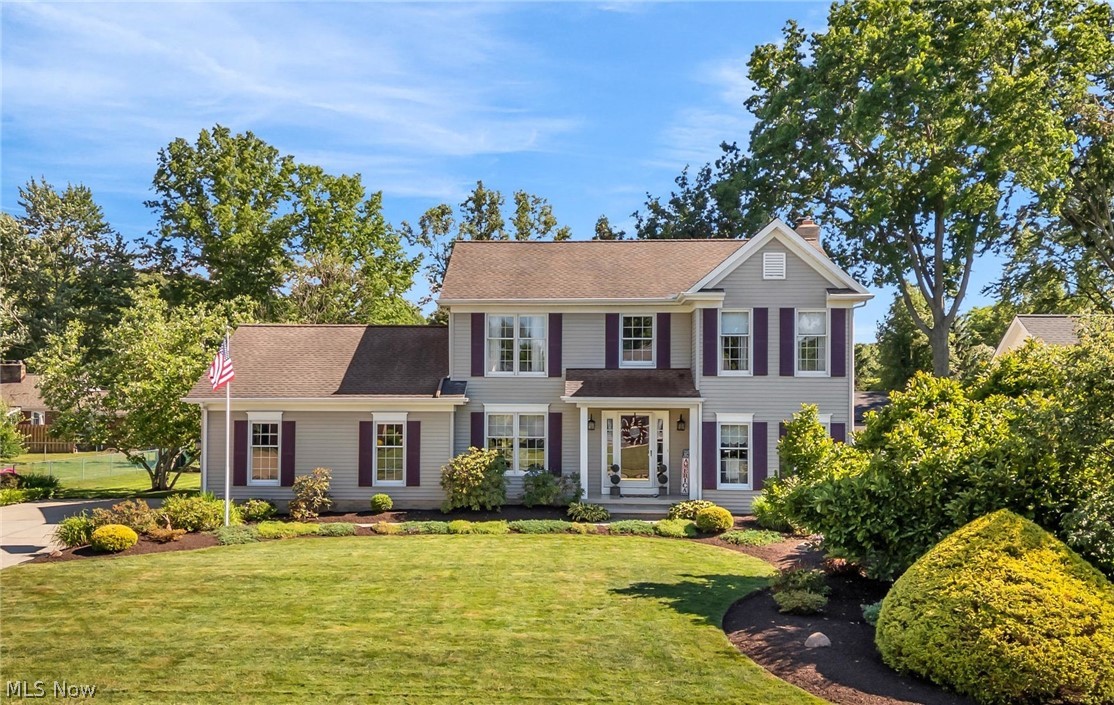
Welcome home to this IMMACULATE Colonial tucked on a cul-de-sac street in South Mentor! Pride of ownership shines from the moment you pull into the driveway—from the custom landscaping and newer Trex deck to the beautifully updated kitchen, brand new carpet and spacious primary suite.
Step inside to a warm and inviting floor plan featuring generous living spaces, abundant natural light, and an effortless flow between the living room, family room, dining room, and kitchen—perfect for both everyday living and entertaining. The updated kitchen (2023) showcases granite countertops, quality cabinetry, plank flooring throughout (2023) and access to the backyard through sliding glass doors.
Step outside to your expansive Trex deck (2024) and patio overlooking a beautifully manicured yard. Enjoy outdoor living at its finest with landscape lighting and a full 6-zone sprinkler system keeping everything lush all season long.
Thoughtful upgrades continue with gutter guards, a polyaspartic-finished two-car garage, and a 2025 hot water tank for added peace of mind. 
The basement offers endless possibilities—ideal for a future rec room, home gym, workshop, office, or additional storage to fit your lifestyle needs.
Move right in and enjoy the comfort and convenience of a home that has been lovingly maintained inside and out. Ideal location close to major freeways and shopping.
#5218678

Mentor

8538 Seaton Place

3 Beds

2 Baths

1,964 Sq.Ft.

$419,900

MLS#: 5218678
Price reduced
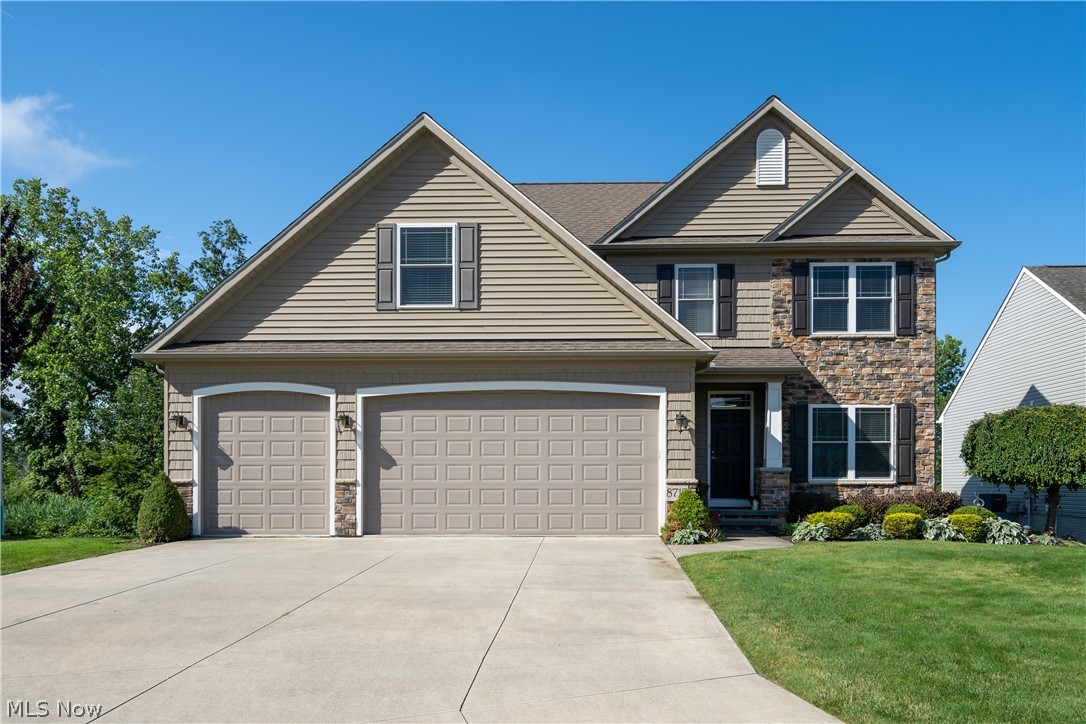
Make this beautiful colonial home your own. If you like to be close to Lake Erie or a golf course, this could be your dream house. You will find many upgrades throughout the home such as a 3 car garage with doors that are 2’ higher and 2’ wider than normal. There is a charger for your electric vehicle as well. You will enjoy coming home to a beautiful kitchen with granite counter tops, a spacious living room with a fire place. This home is custom built, it features granite counter tops in the bathrooms as well. You will find quality upgrades through out the house. Another great feature is the beautiful master bathroom and tray ceiling lighting in the master bedroom and dining room. The tankless hot water tank will supply enough water for all your needs. This home also has a walk out basement and lots of storage. A sprinkler system will keep your lawn looking beautiful on the dry summer days.
#5224287

Mentor

8712 Blue Heron Way

4 Beds

2 Baths

3,085 Sq.Ft.

$498,000

MLS#: 5224287
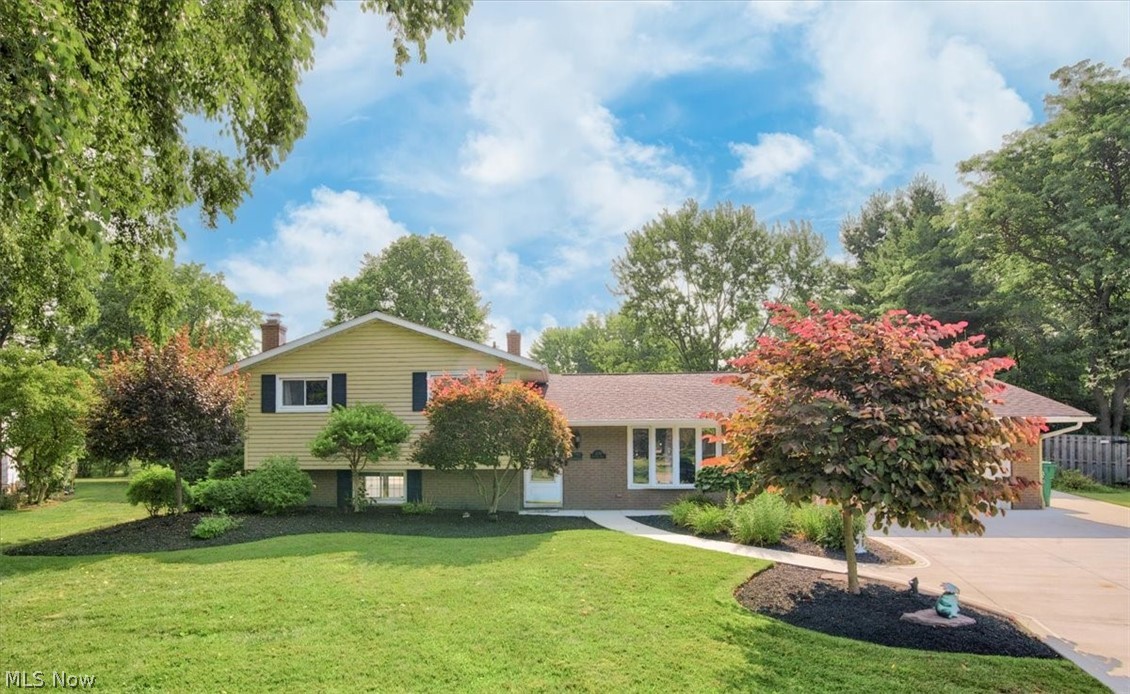
Best Back Yard in Mentor! Signature Series 6-person Hot Tub NEW - July 2025 (Great Escape), New Refrigerator on Tiki Bar June 2026 & Granite on Tiki Bar, New 14 x 24 Garage, Mini Split in Garage Heat/A/C January 2026, Saltwater Pool with Waterfall Features and Pool Bar Stools, New Pool liner in 2024, New pump motor June 2026, Travertine Marble around Pool Has irrigation system, Landscape Lighting & Artificial Turf, Natural Gas for Grill hookup, House has Central Vacuum System, Master Bath has Heated Floors, Driveway was done in 2023, Roof and Windows less than 10yrs, Granite 8 seat Table with Umbrella Stays, Basement was Waterproofed by Ohio State Waterproofing. Everything Outside is also Negotiable Based on sales price. Don't Sleep on it or you Won't Sleep in IT!
#5229549

Mentor

8230 Yorkshire Drive

4 Beds

2 Baths

2,200 Sq.Ft.

$475,000

MLS#: 5229549
Price reduced
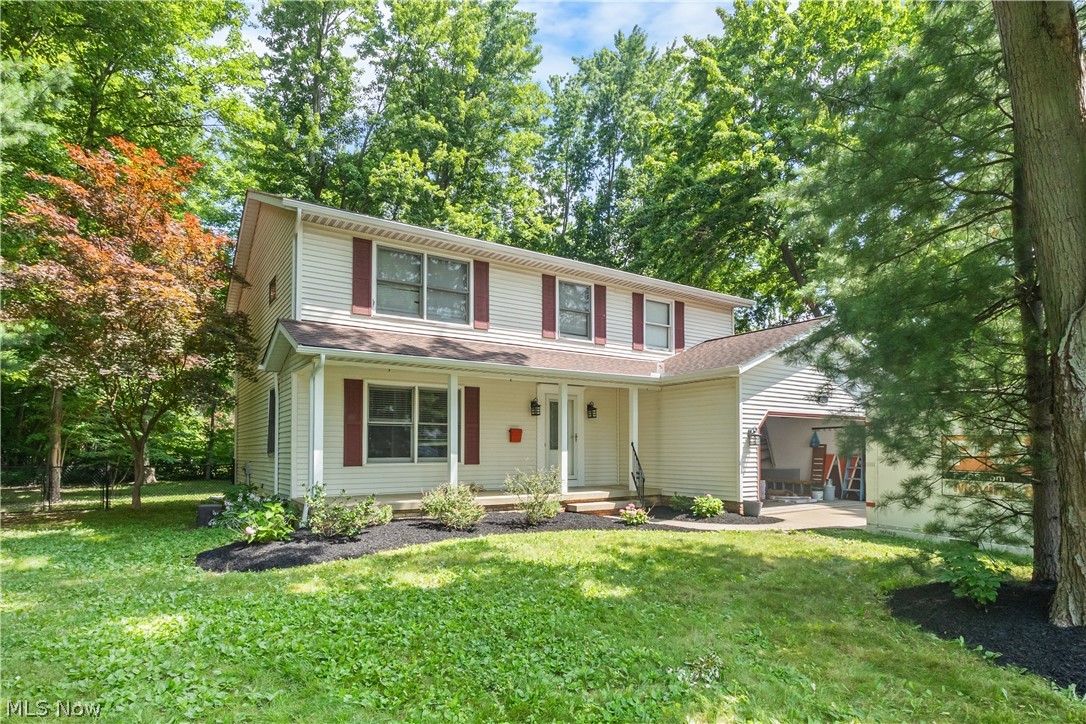
Welcome home to this maintained colonial tucked away on a desirable cul-de-sac in Mentor! Offering four bedrooms, three bathrooms, this spacious home provides the perfect blend of comfort and modern updates. Inside, you will find numerous improvements throughout, including new flooring across much of the home and fresh paint in several rooms, creating a bright and inviting atmosphere. The refreshed kitchen features updated cabinetry, a new dishwasher, and a new microwave, making it both stylish and functional. All appliances to stay. Additional updates include a newer furnace and central air conditioner (2025), providing added peace of mind for years to come. Don't miss your chance to make this beautiful property your next home!
#5226500

Mentor

8121 Yorkshire Drive

4 Beds

2 Baths

2,804 Sq.Ft.

$379,900

MLS#: 5226500
Price reduced
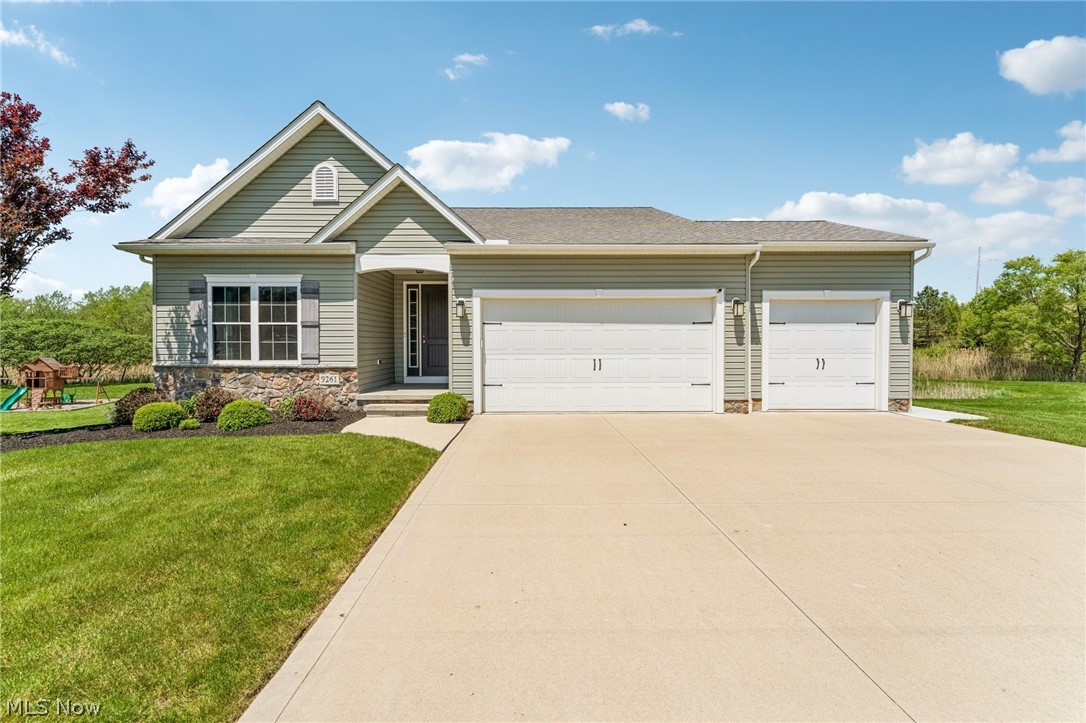
Tucked away on a quiet cul-de-sac in the desirable Sandy Acres community of Mentor, this beautiful home offers the perfect blend of privacy, space, and convenience, just minutes from the highway for an easy commute. The inviting open concrete front porch sets the tone as you step into a home filled with impressive details.
Inside, soaring ceilings and grand 8-foot doorways create an open, airy feel throughout, giving the home an elegant, spacious presence. The upgraded kitchen is designed to impress, featuring soft-close cabinetry, a double oven range, and plenty of space for cooking, gathering, and entertaining. The main level also features a first-floor master suite complete with a private en-suite bathroom and a generous walk-in closet, perfect for comfortable, convenient living.
Upstairs, you'll find two large, welcoming bedrooms with plenty of space for family, guests, or a home office. The home offers over 2,100 square feet above grade, providing room to spread out and enjoy.
The walk-out basement is a standout feature, offering over 1,100 square feet with concrete walls, ready to be finished to your liking while already providing direct access to the backyard.
Out back, enjoy a fully fenced yard designed for privacy, along with a beautiful deck ideal for relaxing or entertaining.
Additional highlights include a spacious three-car garage, central air conditioning for summer comfort, and gas heating for cozy winters.
Private, spacious, and move-in ready... this gem is one you won't want to miss!
#5214208

Mentor

9261 Sugarbush

3 Beds

2 Baths

N/A

$535,000

MLS#: 5214208
Price reduced
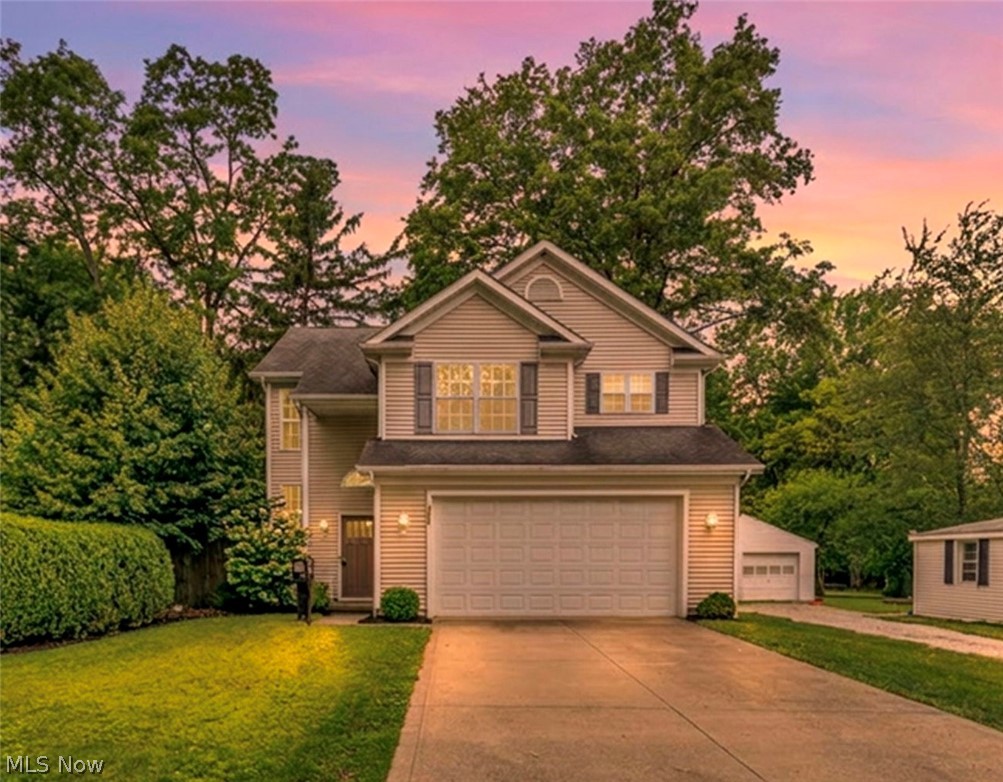
Welcome Home to Victoria Drive, a beautifully updated colonial in the heart of Mentor, Ohio. All of the flooring has been replaced, from a gorgeous entryway, into an open floor plan and through the living room into the kitchen. Gas fireplace in living room; Dining room extending out; even though the home was built in 2006, the entire Kitchen has been ripped out and remodeled adding an island, custom cabinetry & backsplash all new appliances that are included. Head upstairs to a large master bedroom with en-suite full updated bath and a oversized walk-in closet! Two additional bedrooms with Jack-n-Jill bath, and laundry room with a sink, washer and dryer complete the second floor. Fully fenced-in backyard provides privacy and includes a spacious concrete patio across the back of the home for leisure and entertainment. Shed is included and the Hot Tub is 2 years old, and well maintained. Do not wait on this one, make sure to schedule a tour today!
#5226105

Mentor

7088 Victoria Drive

3 Beds

2 Baths

1,792 Sq.Ft.

$369,900

MLS#: 5226105
Price reduced
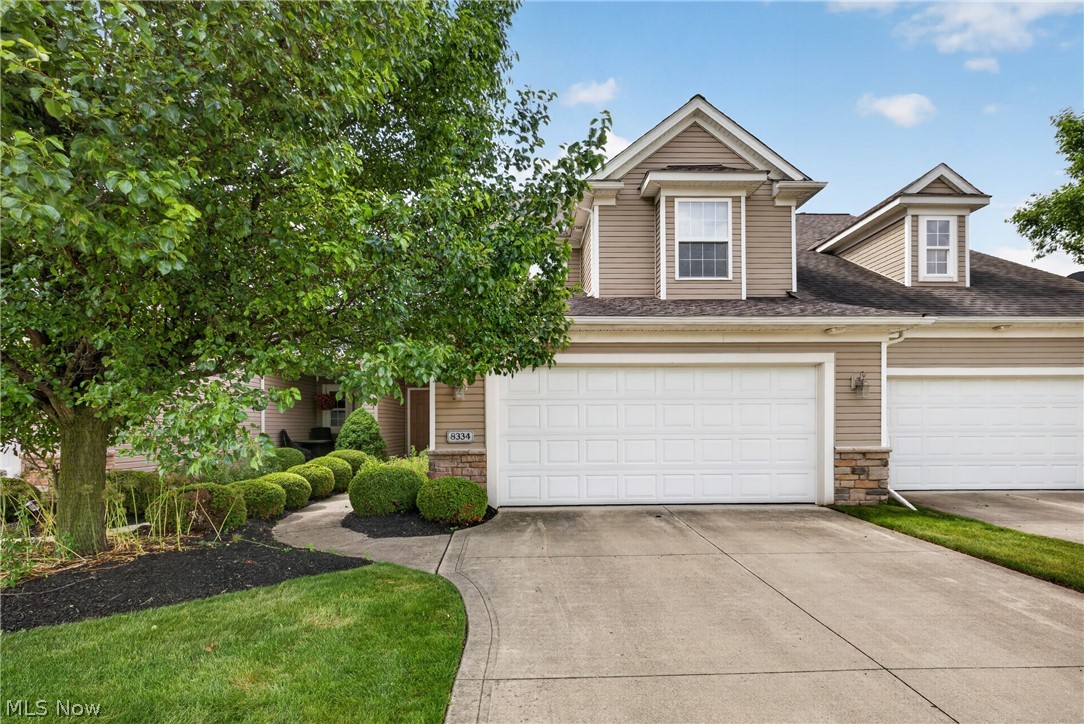
Welcome to 8334 Beaumont Drive, Newell Creek subdivision in Mentor! This condo welcomes you with a bright, open first-floor layout ideal for both everyday comfort and entertaining. The first floor features a spacious primary suite for convenient one-level living. A first-floor laundry room adds everyday ease without sacrificing function or style. Upstairs, a private loft level provides a peaceful retreat complete with 2 additional bedrooms and full bath. An attached two-car garage completes the package, combining convenience with low-maintenance condominium living in a desirable community located just minutes from Mentor’s shopping, dining, parks, and Lake Erie amenities.
#5213518

Mentor

8334 Beaumont Drive

3 Beds

2 Baths

2,163 Sq.Ft.

$374,900

MLS#: 5213518
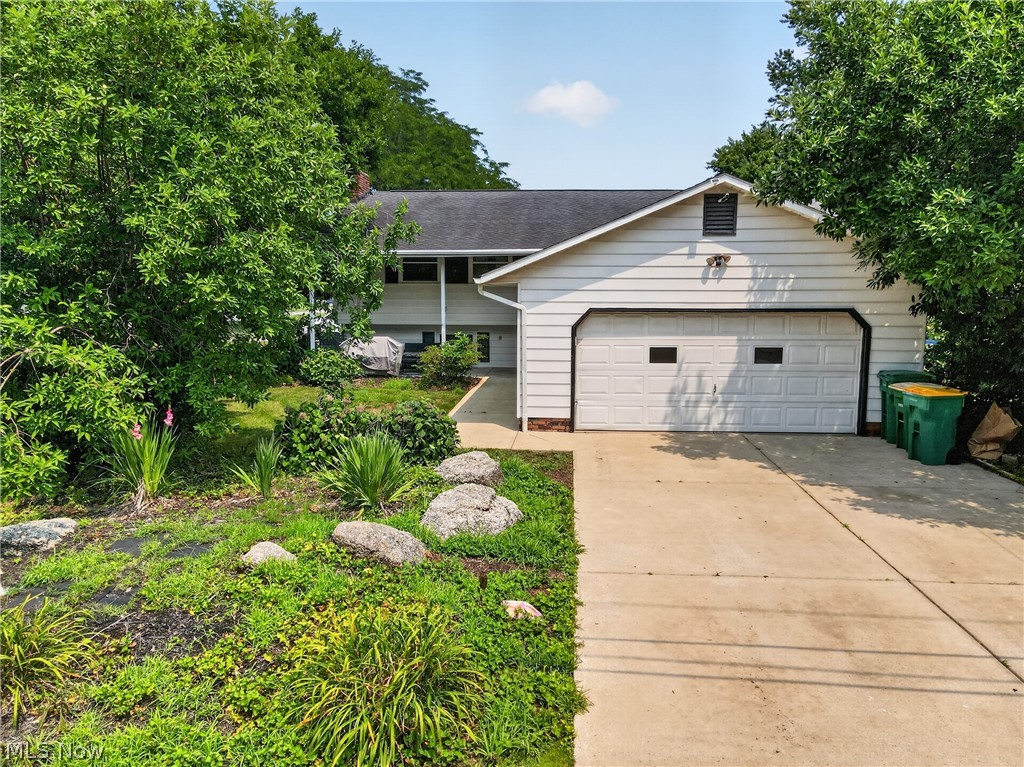
Inside, 5 bedrooms and 4 baths give everyone their own space, while the lower-level family room — with its brick fireplace and warm wood paneling — is ideal as a home office, teen suite, or in-law setup. The eat-in kitchen, separate dining room, and comfortable living room make everyday life and entertaining equally easy. This home has been well lived-in and loved by its family, with plenty of character and room to make it your own.

For hands-on hobbyists and remote professionals alike, the 4-car total garage is a standout: a 2-car attached garage plus an oversized, heated 24x24 detached garage with 220 electric — a rare workshop-ready setup in this price range.

Outside, a deck, patio, and covered porch overlook the sprawling backyard, complete with a whimsical treehouse — plenty of room to spread out close to town. Zoned for Orchard Hollow Elementary (rated A-) and located in the well-regarded Lake County R-1 School District, this home checks the boxes families in Mentor consistently prioritize.

Come see the possibilities at 5641 Meister Rd today.
#5228093

Mentor

5641 Meister Road

5 Beds

1 Baths

2,520 Sq.Ft.

$360,000

MLS#: 5228093

 - property

Send a message

Message successfully sent.

Your message

What is 3 + 4 ?

Reason for contacting?

I agree to receive email communication and understand I can unsubscribe at any time.

I agree to be contacted by Tyson Sells Homes, LLC. via call, email, and text for real estate services. To opt out, you can reply 'stop' at any time or reply 'help' for assistance. You can also click the unsubscribe link in the emails. Message and data rates may apply. Message frequency may vary. Privacy Policy

Sign Out

Virtual Assistant

Would you like to take the next step with this property? We can help you schedule a showing or virtual tour, or send you more details.

Yes, I would like more information.

Thank You for Your Reply, One of Our Agents will contact you as soon as possible

No, maybe later.

Thank you, you can always contact me via email, phone number or through the contact form.

Realhub AI

Lucy - Your AI-Powered Realtor

Update Your Temporary Password

Personalize your search

Enter your email and we'll notify you immediately when new listings match what you're looking for.

or enter email address

Already have an account ? Login here

Continue your home search

I agree to receive communications and understand I can unsubscribe at any time.

I agree to be contacted by Tyson Sells Homes, LLC. via call, email, and text for real estate services. To opt out, you can reply 'stop' at any time or reply 'help' for assistance. You can also click the unsubscribe link in the emails. Message and data rates may apply. Message frequency may vary. Privacy Policy

Already have an account ? Login here

We use cookies

We use cookies primarily for analytics to enhance your experience. By accepting, you agree to our use of these cookies. You can manage your preferences or learn more about our cookies policy.