.webp?size=346x80)
Property
Beds
5
Full Baths
3
1/2 Baths
1
Year Built
1997
Sq.Footage
3,322
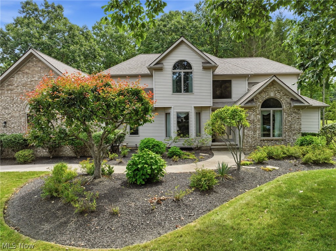
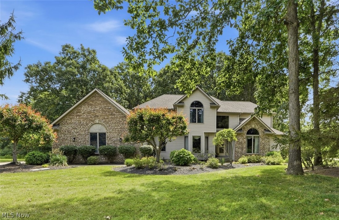
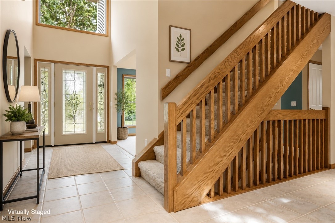
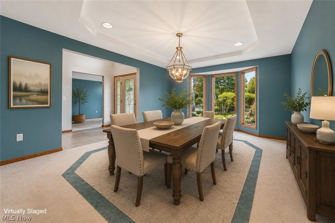
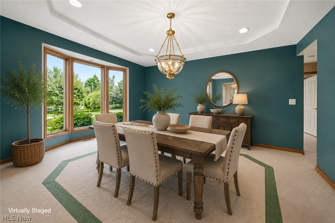
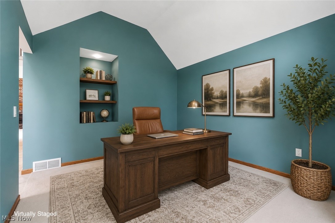
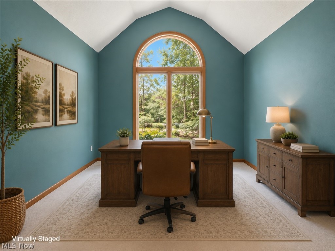
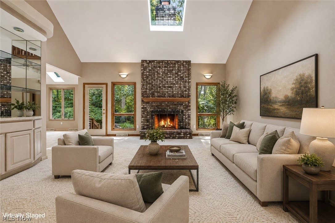
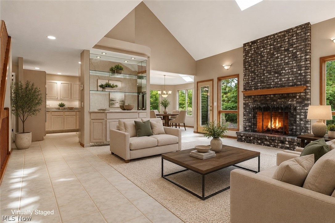
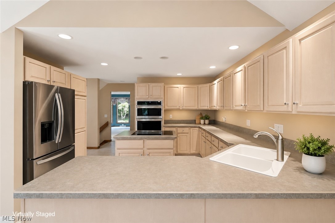
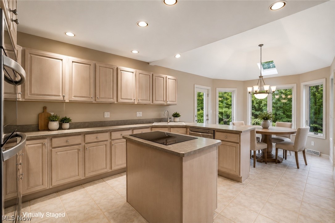
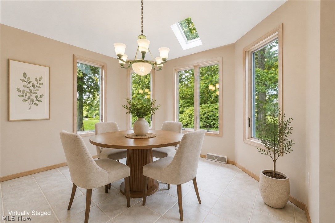
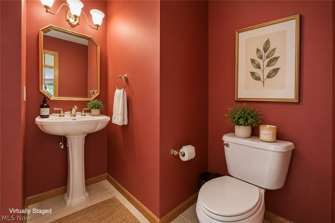
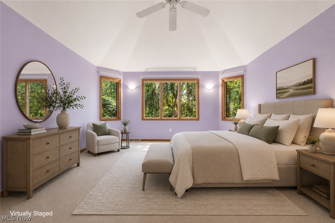
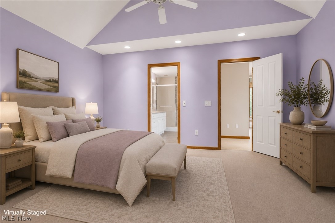
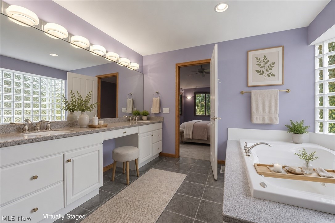
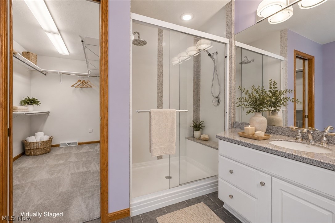
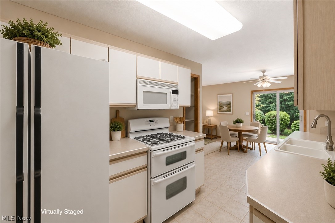
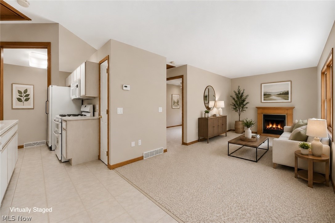
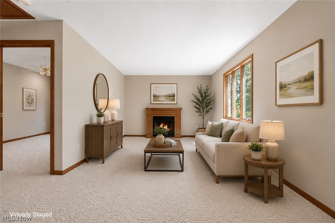
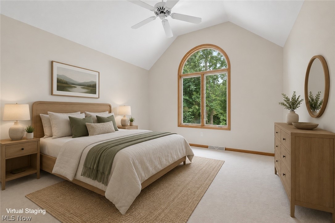
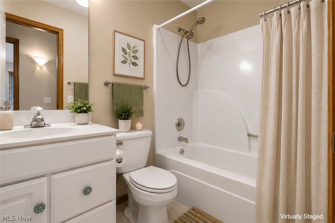
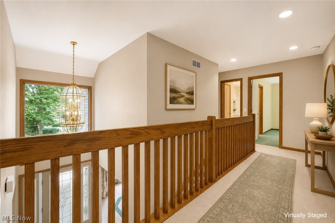
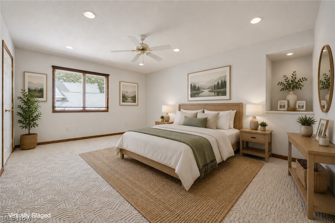
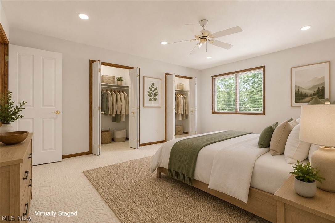
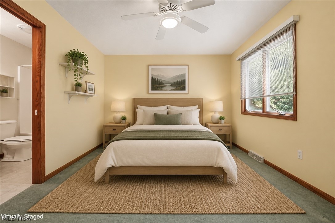
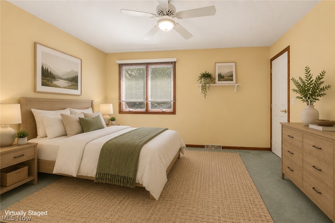
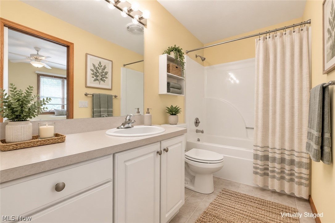
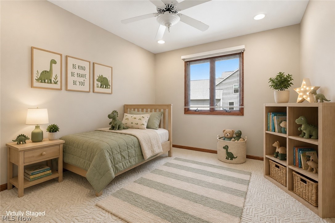
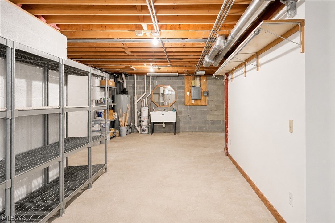
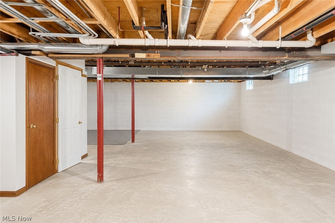
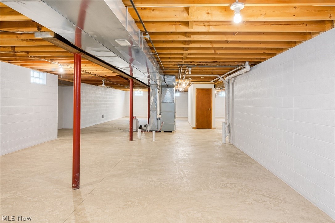
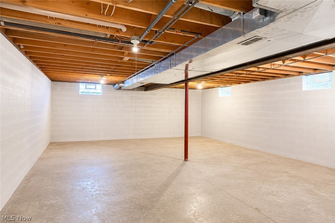
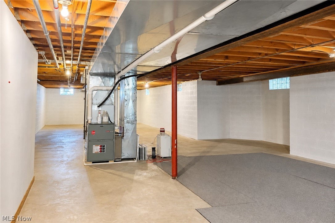
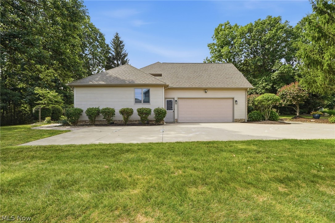
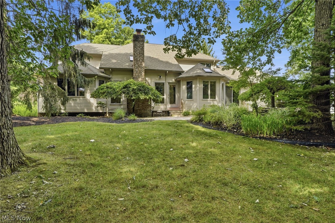
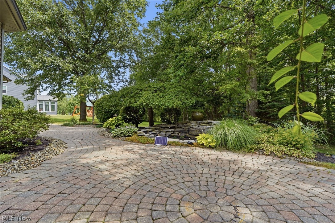
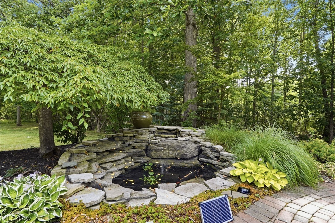
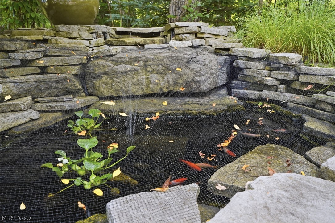
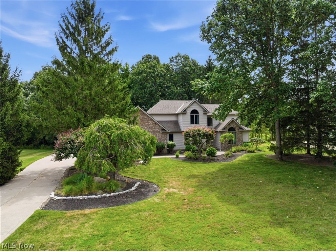
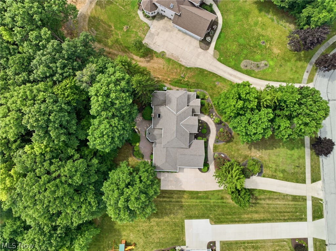
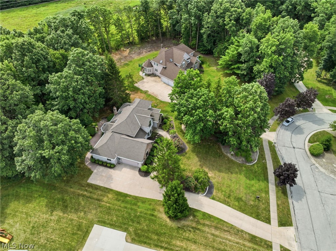
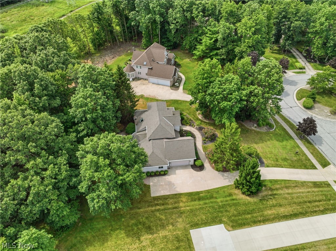
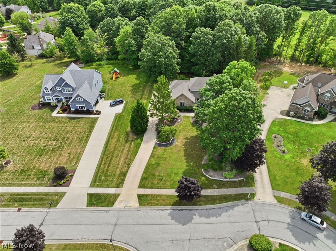
Welcome to an exceptional custom-built colonial nestled on a picturesque one-acre homesite in the highly sought-after Cambridge Park community of Solon. Offering exceptional versatility, timeless craftsmanship, and thoughtfully designed living spaces, this remarkable residence seamlessly blends luxury, comfort, and functionality. From the moment you enter, you'll appreciate the elegant architectural details and spacious layout. A private living room or executive office, formal dining room, expansive great room, and inviting breakfast area create the perfect setting for everyday living and entertaining. At the heart of the home, the thoughtfully designed kitchen offers abundant cabinetry, generous workspace, and effortless flow into the surrounding gathering areas. The first-floor owner's suite is a private retreat featuring a spacious bedroom and luxurious en-suite bath. Upstairs, three generously sized bedrooms and a full bath provide ample space for family and guests. A standout feature is the private in-law suite with its own entrance, full kitchen, den, bedroom, and private bath—ideal for multigenerational living, extended guests, or long-term accommodations while maintaining privacy and independence. Step outside to your backyard sanctuary, where a beautifully crafted stone patio overlooks a tranquil koi pond and professionally landscaped grounds. The one-acre lot extends to a serene park-like setting, offering exceptional privacy and natural beauty. A storage shed provides additional space for lawn equipment and seasonal items. The expansive unfinished basement is already plumbed for a full bath and ready to become a recreation room, home theater, fitness studio, wine cellar, or custom living space. Perfectly located in one of Solon's most desirable neighborhoods, this exceptional custom home offers elegant living, remarkable flexibility, and an outstanding setting—an opportunity truly one of a kind.
Features & Amenities
Interior
-
Other Interior Features
In-Law Floorplan
-
Total Bedrooms
5
-
Bathrooms
3
-
1/2 Bathrooms
1
-
Above Grade Finished Area
3322.0
-
Basement YN
YES
-
Cooling YN
YES
-
Cooling
Central Air
-
Fireplace YN
YES
-
Heating YN
YES
-
Heating
Natural Gas, Forced Air
-
Main Level Bedrooms
2
-
Pet friendly
N/A
Exterior
-
Garage
Yes
-
Garage spaces
2
-
Construction Materials
Brick, Vinyl Siding
-
Parking
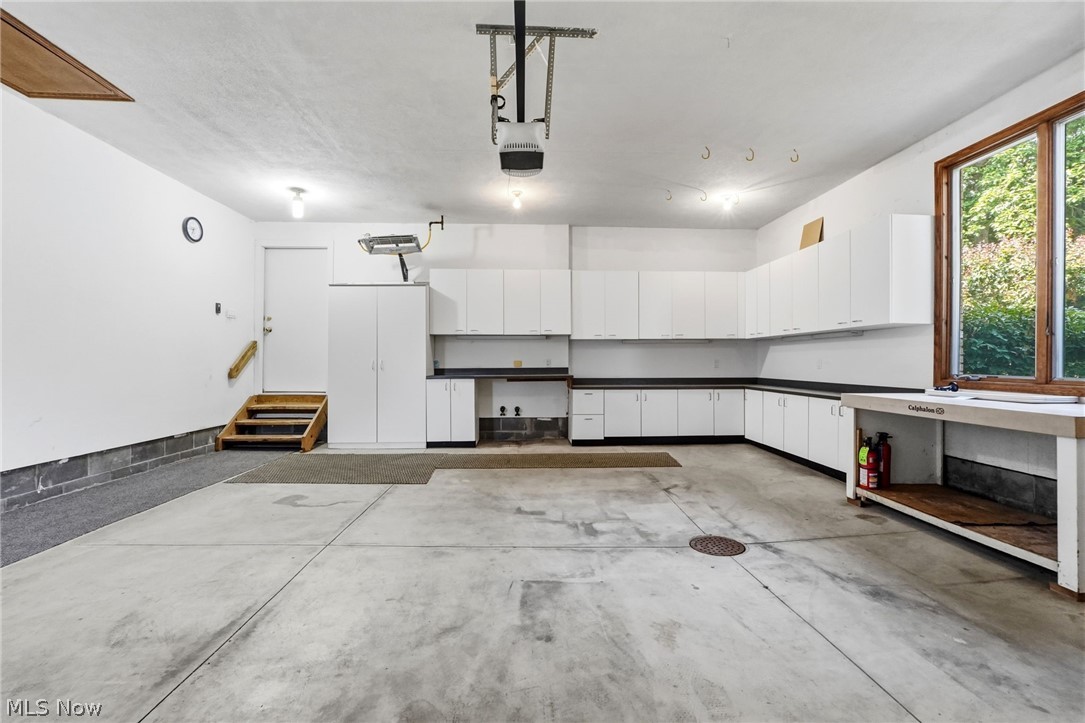
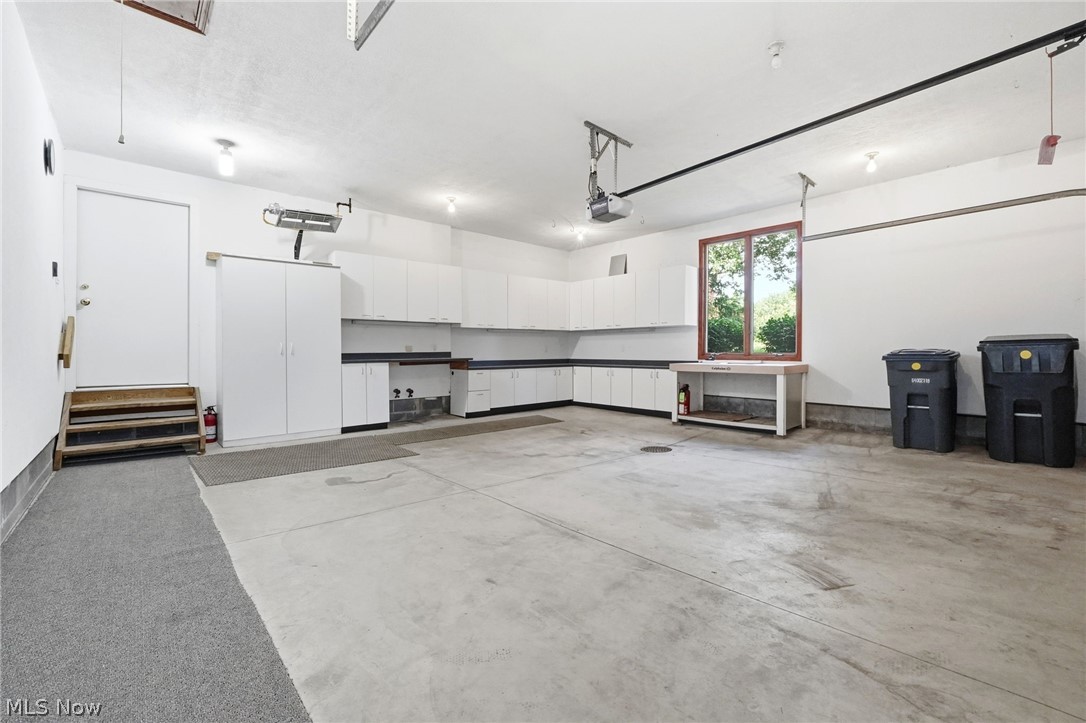
Attached, Driveway, Garage
-
Patio and Porch Features
Patio
-
Pool
No
-
Waterfront YN
NO
Area & Lot
-
Lot Size(acres)
1.109
-
Property Type
Residential
-
Property Sub Type
Single Family Residence
-
Architectural Style
Colonial
Price
-
Sales Price
$675,000
-
Tax Amount
$11,519.38
-
Sq. Footage
3,322
-
Price/SqFt
$203
HOA
-
Association
YES
-
Association Fee
$100
-
Association Fee Frequency
Annually
-
Association Fee Includes
N/A
School District
-
Elementary School
Solon CSD - 1828
-
Middle School
Solon CSD - 1828
-
High School
Solon CSD - 1828
Property Features
-
Sewer
Public Sewer
-
Water Source
Public
Schedule a Showing
Showing scheduled successfully.
Mortgage calculator
Estimate your monthly mortgage payment, including the principal and interest, property taxes, and HOA. Adjust the values to generate a more accurate rate.
Your payment
Principal and Interest:
$
Property taxes:
$
HOA fees:
$
Total loan payment:
$
Total interest amount:
$
Location
County
Cuyahoga
Elementary School
Solon CSD - 1828
Middle School
Solon CSD - 1828
High School
Solon CSD - 1828
Listing Courtesy of Kristina N Dugas , Keller Williams Living
RealHub Information is provided exclusively for consumers' personal, non-commercial use, and it may not be used for any purpose other than to identify prospective properties consumers may be interested in purchasing. All information deemed reliable but not guaranteed and should be independently verified. All properties are subject to prior sale, change or withdrawal. RealHub website owner shall not be responsible for any typographical errors, misinformation, misprints and shall be held totally harmless.

AGENT
Keith Vanke
Call Keith today to schedule a private showing.

* Listings on this website come from the FMLS IDX Compilation and may be held by brokerage firms other than the owner of this website. The listing brokerage is identified in any listing details. Information is deemed reliable but is not guaranteed. If you believe any FMLS listing contains material that infringes your copyrighted work please click here to review our DMCA policy and learn how to submit a takedown request.© 2024 FMLS.
Related Properties
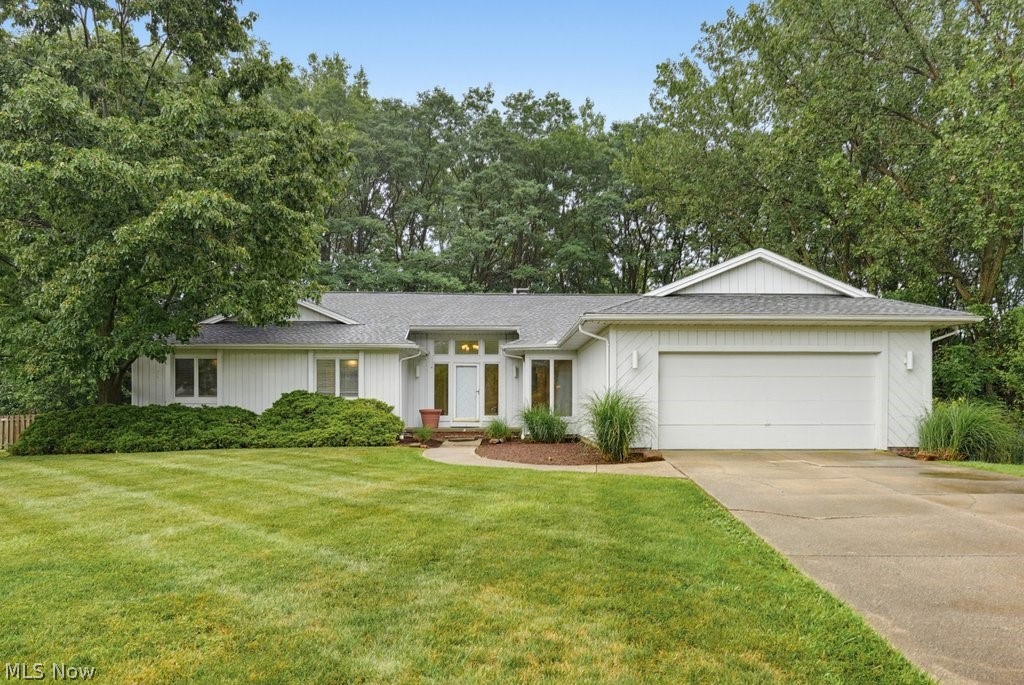
Solon
28653 Estates Court
3 Beds
2 Baths
4,366 Sq.Ft.
$549,900
MLS#: 5227767
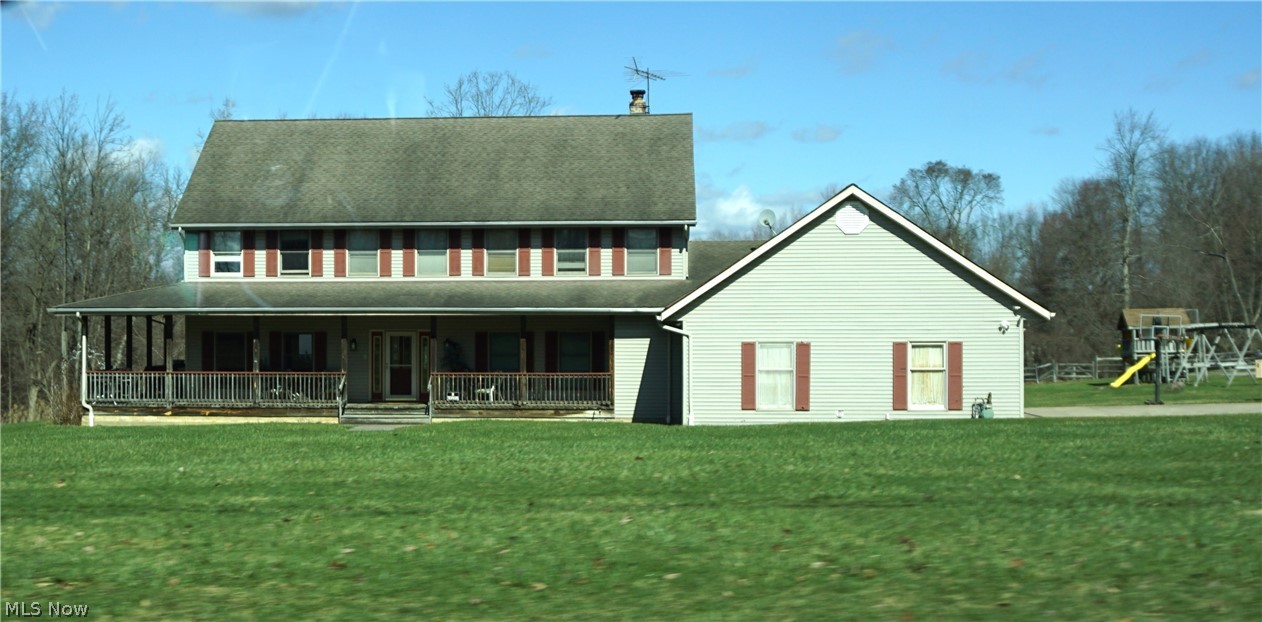
Solon
39335 Bainbridge Road
4 Beds
3 Baths
3,632 Sq.Ft.
$670,000
MLS#: 5203477
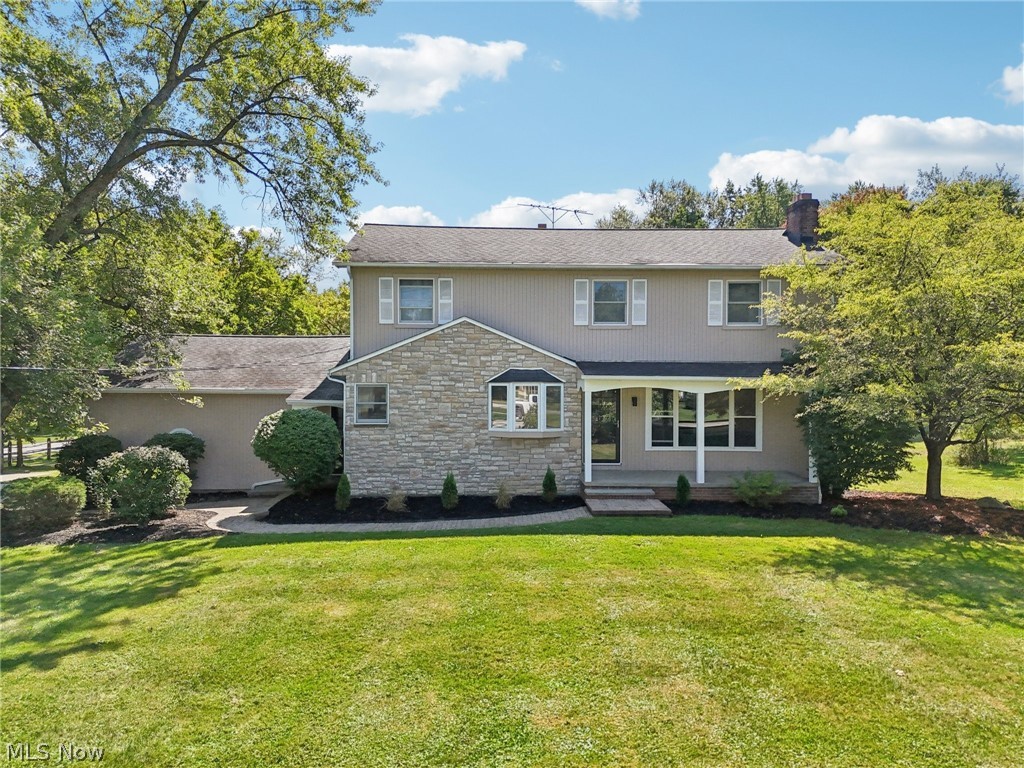
Solon
30320 Miles Road
4 Beds
2 Baths
3,196 Sq.Ft.
$635,000
MLS#: 5197503
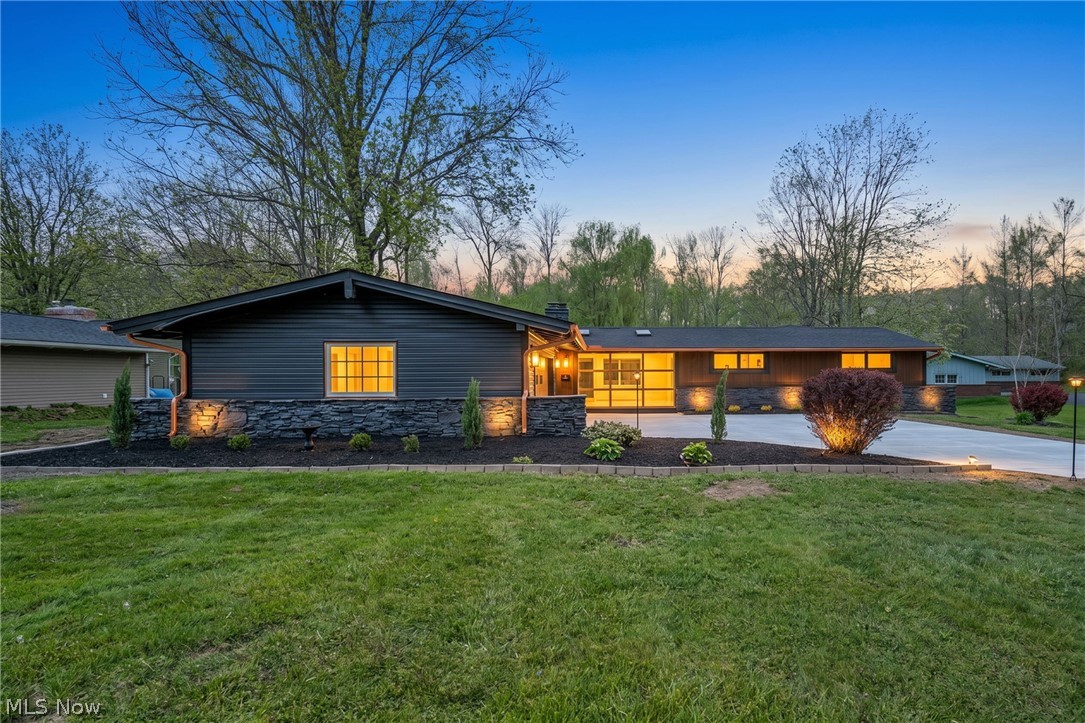
Solon
36265 Timberlane Drive
4 Beds
3 Baths
2,805 Sq.Ft.
$695,000
MLS#: 5211813
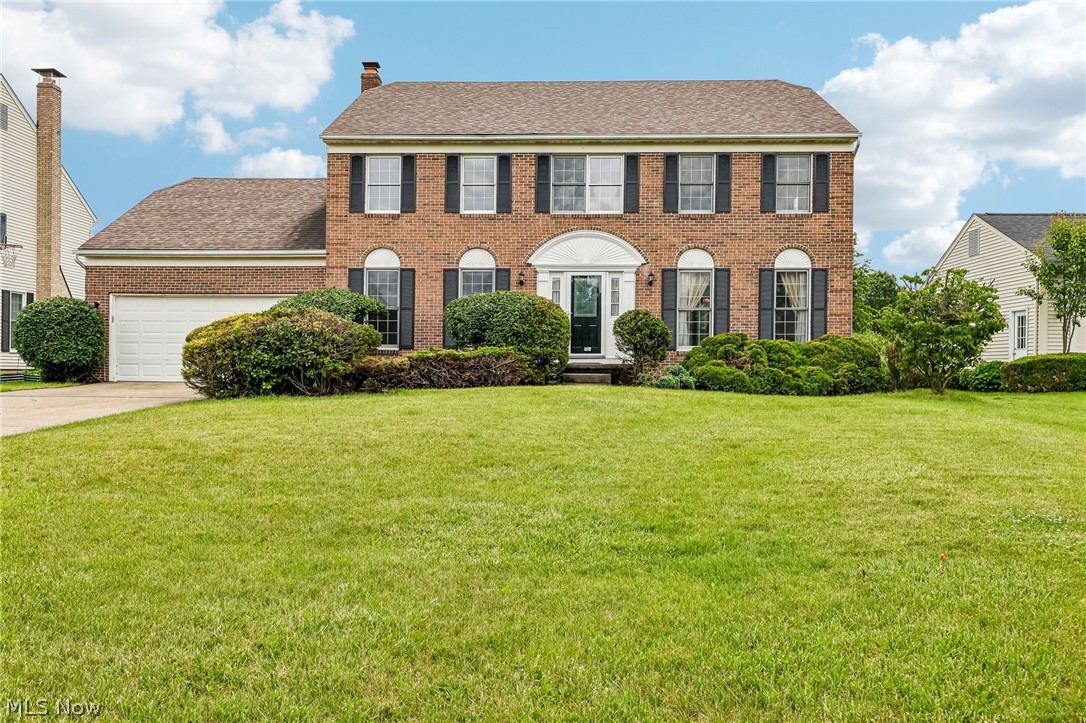
Solon
7309 Winchester Drive
4 Beds
3 Baths
4,230 Sq.Ft.
$570,000
MLS#: 5221885
