Features & Amenities

Interior

  • Other Interior Features

    Breakfast Bar

  • Total Bedrooms

    3

  • Bathrooms

    1

  • Above Grade Finished Area

    1176.0

  • Basement YN

    YES

  • Cooling YN

    YES

  • Cooling

    Attic Fan, Central Air

  • Fireplace YN

    NO

  • Heating YN

    YES

  • Heating

    Natural Gas, Forced Air

  • Main Level Bedrooms

    3

  • Pet friendly

    N/A

Exterior

  • Garage

    Yes

  • Garage spaces

    2

  • Construction Materials

    Vinyl Siding

  • Parking

    Attached, Concrete, Direct Access, Garage Faces Front, Garage, Garage Door Opener

  • Patio and Porch Features

    Deck, Patio

  • Pool

    No

  • Waterfront YN

    NO

Area & Lot

  • Lot Size(acres)

    0.6795

  • Property Type

    Residential

  • Property Sub Type

    Single Family Residence

  • Architectural Style

    Ranch

Price

  • Sales Price

    $270,000

  • Tax Amount

    $3,144.14

  • Sq. Footage

    1,744

  • Price/SqFt

    $154

HOA

  • Association

    No

School District

  • Elementary School

    Green LSD (Summit)- 7707

  • Middle School

    Green LSD (Summit)- 7707

  • High School

    Green LSD (Summit)- 7707

Property Features

  • Foundation Details

    Block

  • Sewer

    Septic Tank

  • Water Source

    Well

Schedule a Showing

Showing scheduled successfully.

<
>
IN PERSON
VIA CHAT

What is 3 + 4 ?


Change time

Mortgage calculator

Estimate your monthly mortgage payment, including the principal and interest, property taxes, and HOA. Adjust the values to generate a more accurate rate.

Your payment

Principal and Interest:

$

Property taxes:

$

HOA fees:

$

Total loan payment:

$

Total interest amount:

$

Location

County

Summit

Elementary School

Green LSD (Summit)- 7707

Middle School

Green LSD (Summit)- 7707

High School

Green LSD (Summit)- 7707

Listing Courtesy of Richard H Woods , Key Realty

RealHub Information is provided exclusively for consumers' personal, non-commercial use, and it may not be used for any purpose other than to identify prospective properties consumers may be interested in purchasing. All information deemed reliable but not guaranteed and should be independently verified. All properties are subject to prior sale, change or withdrawal. RealHub website owner shall not be responsible for any typographical errors, misinformation, misprints and shall be held totally harmless.

Agent Keith Vanke

AGENT

Keith Vanke

Call Keith today to schedule a private showing.


* Listings on this website come from the FMLS IDX Compilation and may be held by brokerage firms other than the owner of this website. The listing brokerage is identified in any listing details. Information is deemed reliable but is not guaranteed. If you believe any FMLS listing contains material that infringes your copyrighted work please click here to review our DMCA policy and learn how to submit a takedown request.© 2024 FMLS.
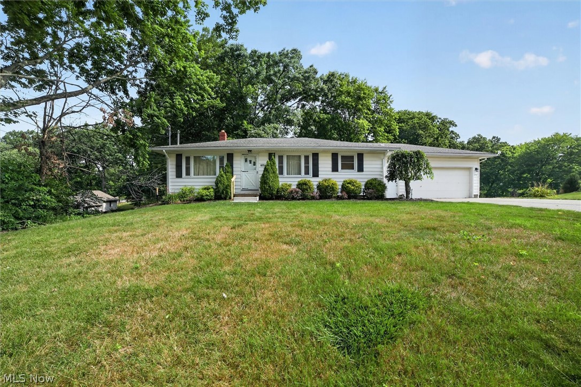
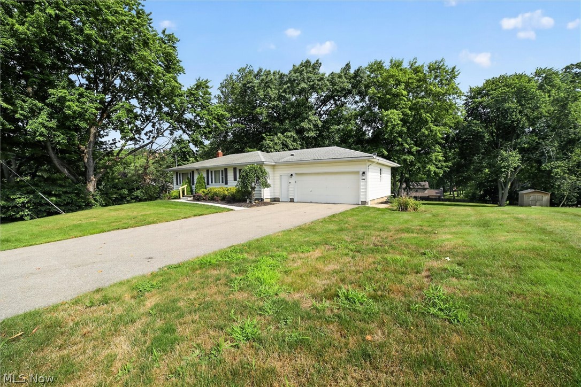
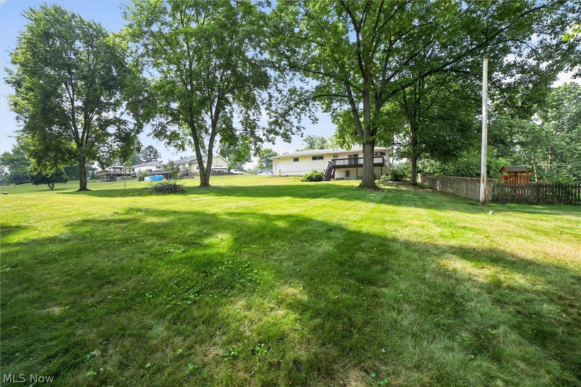
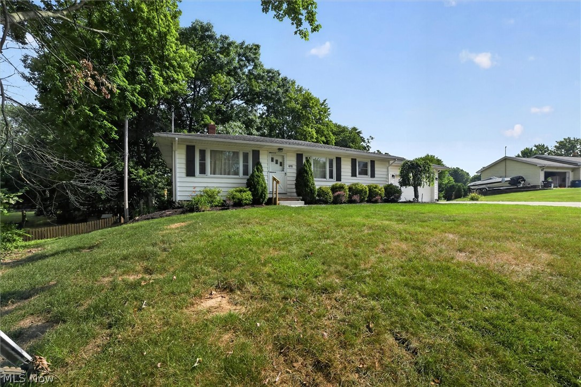
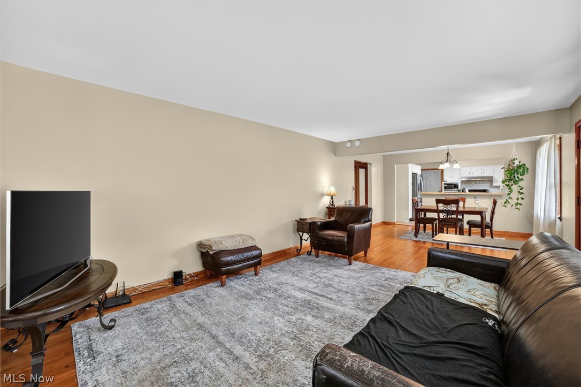
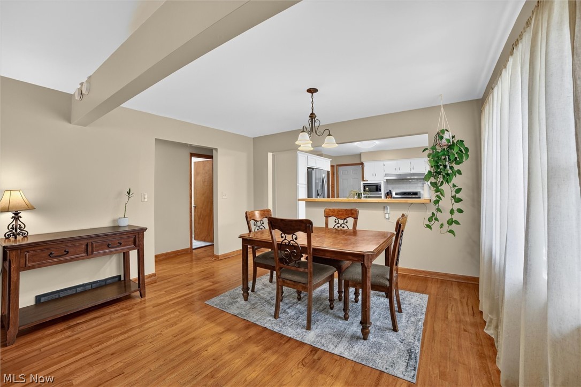
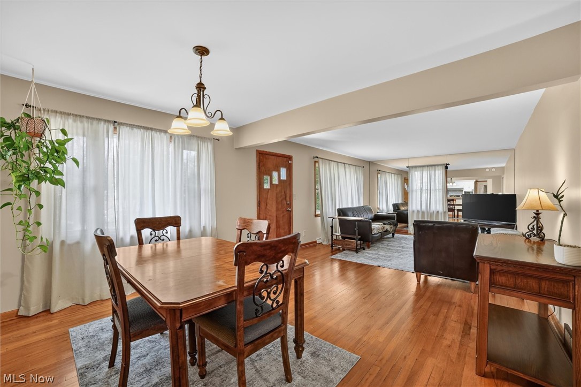
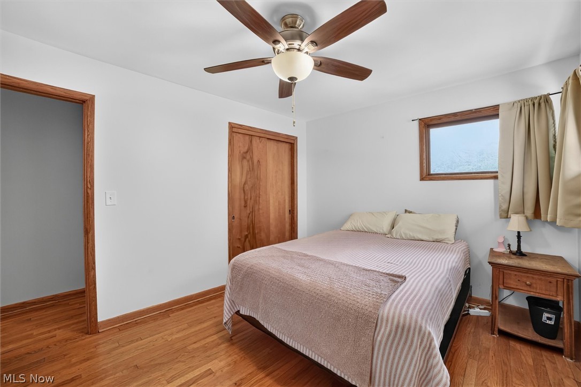
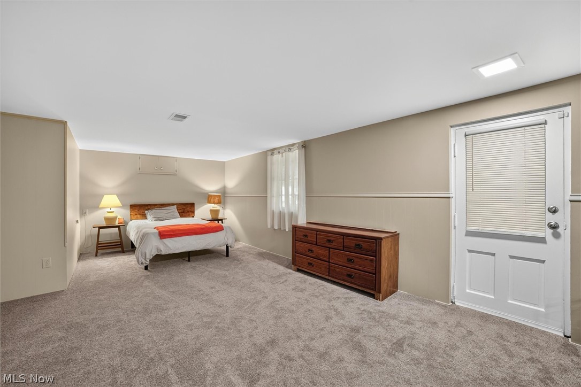
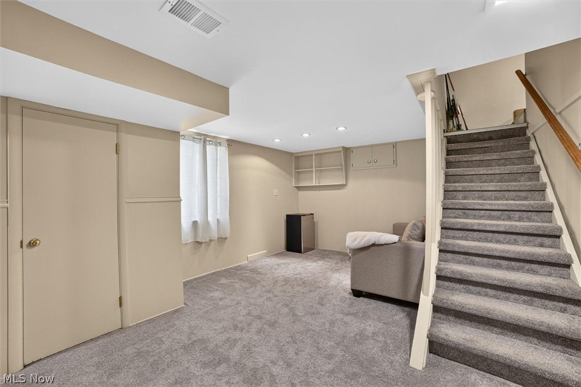
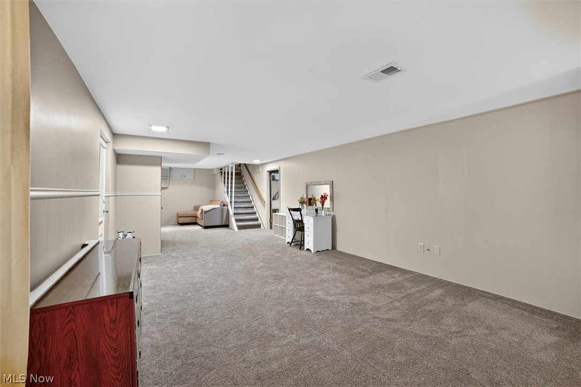
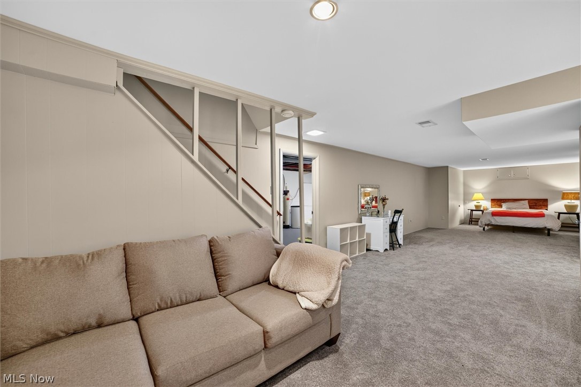
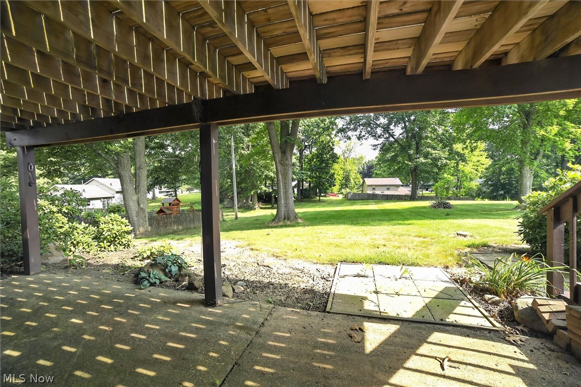
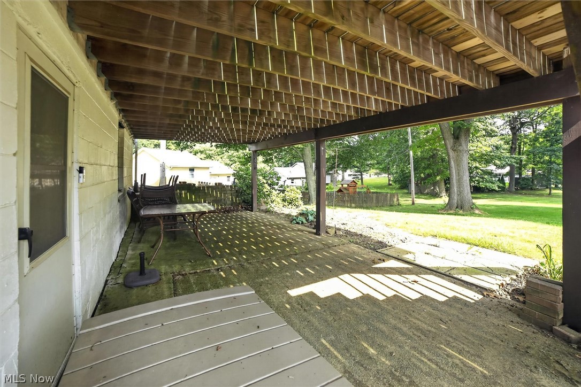
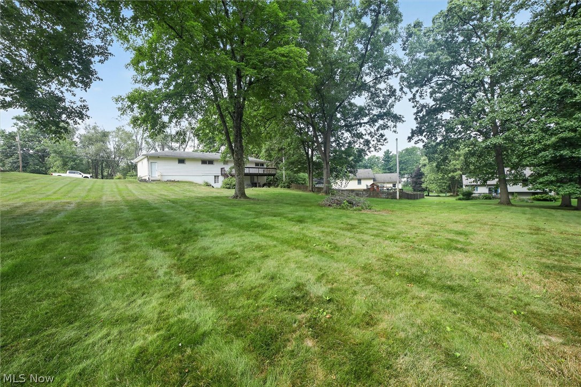
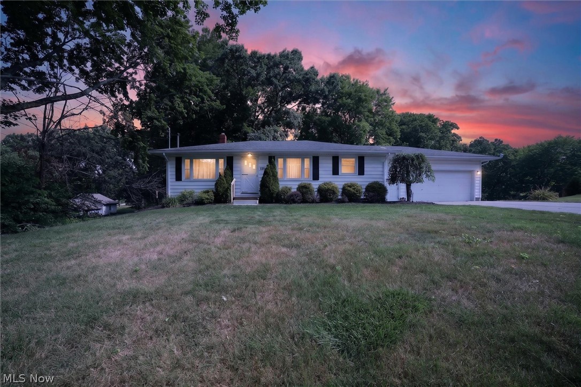
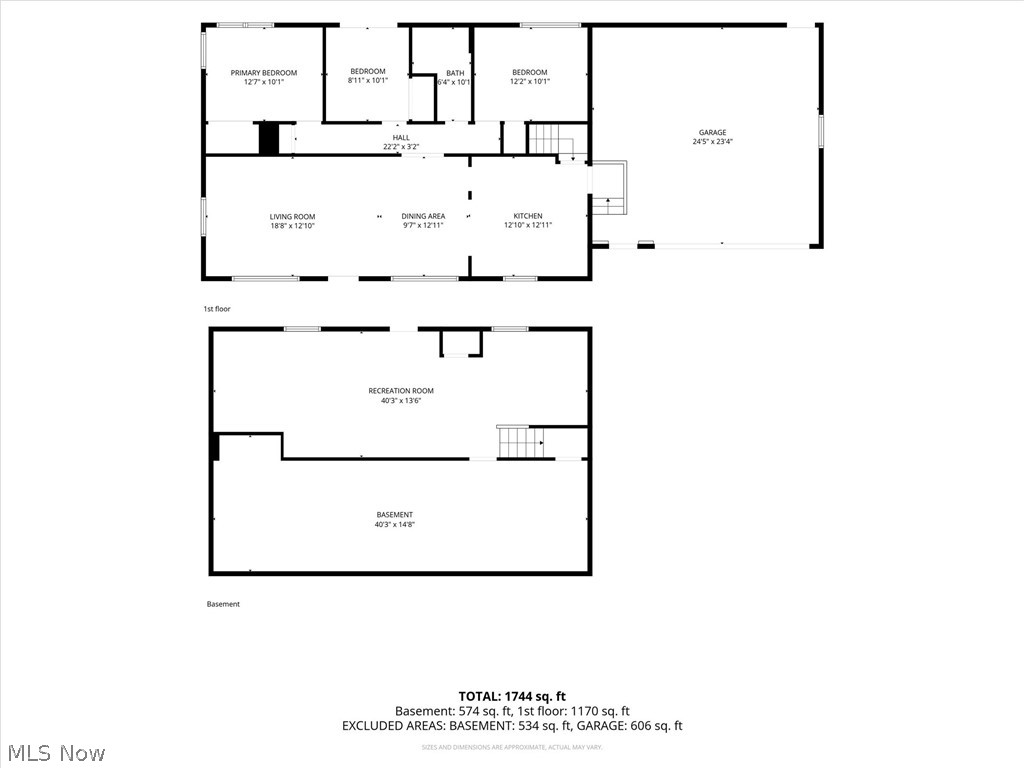
Desirous 3–4-bedroom ranch  with 1744 total square footage (1176 main level & 568 lower level)  including the lower-level recreation room (with closet) and an exterior door leading to  34 X 12 concrete patio. This home is situated on approx. .67 acres in City of Green   
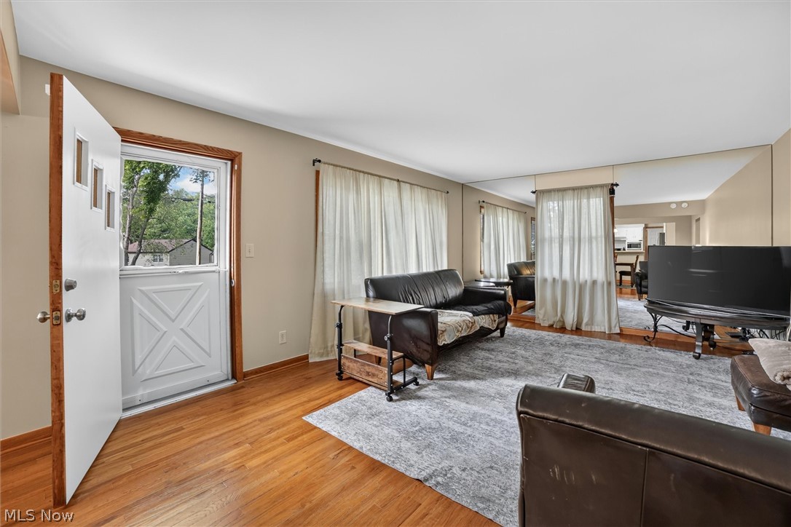
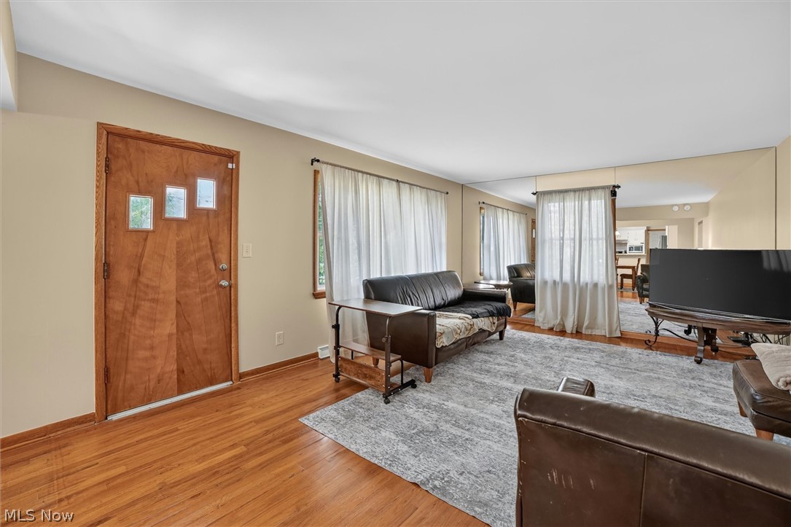
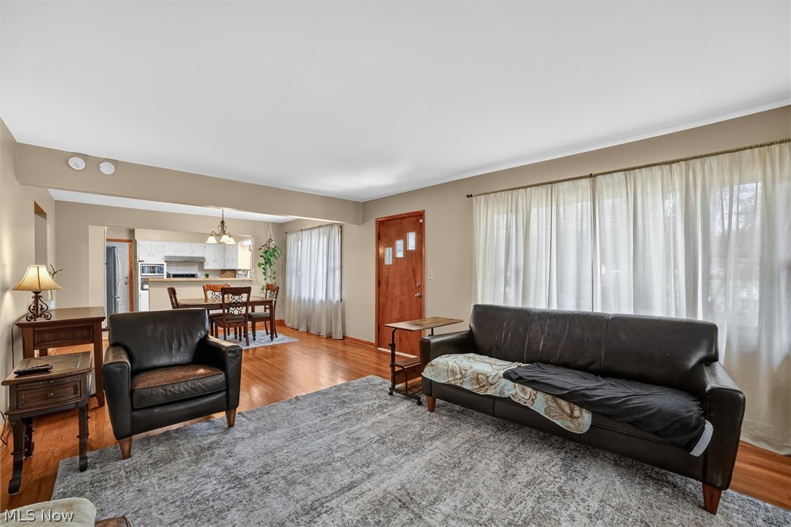
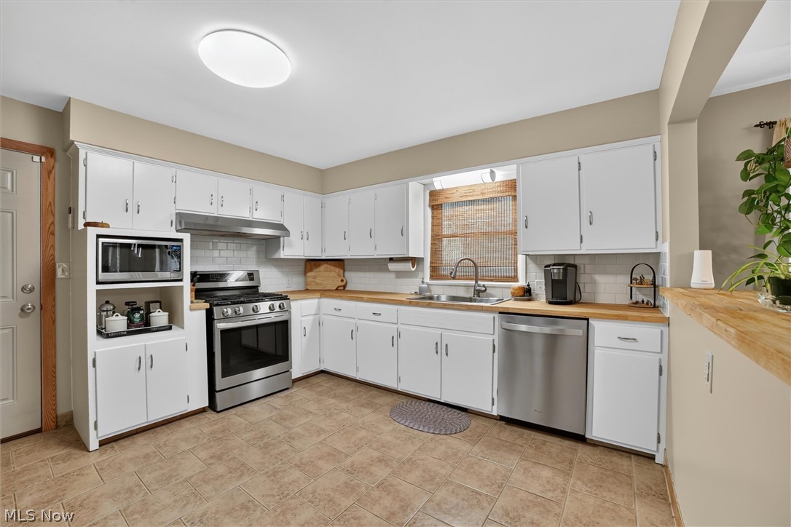
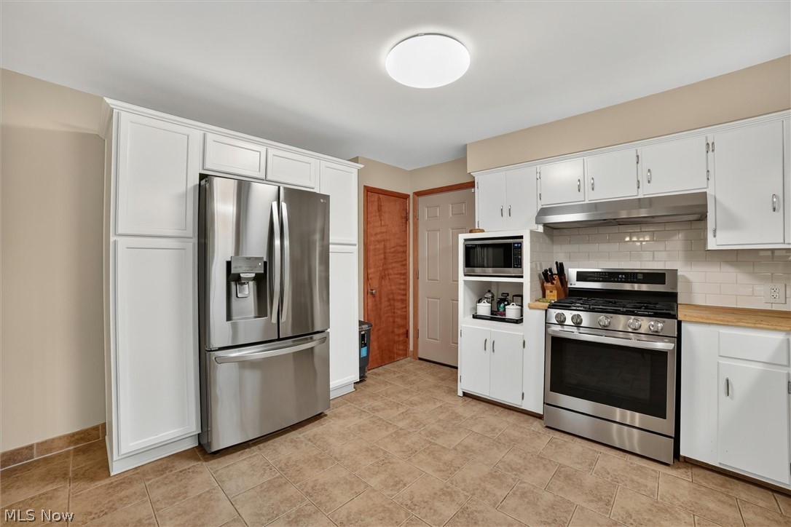
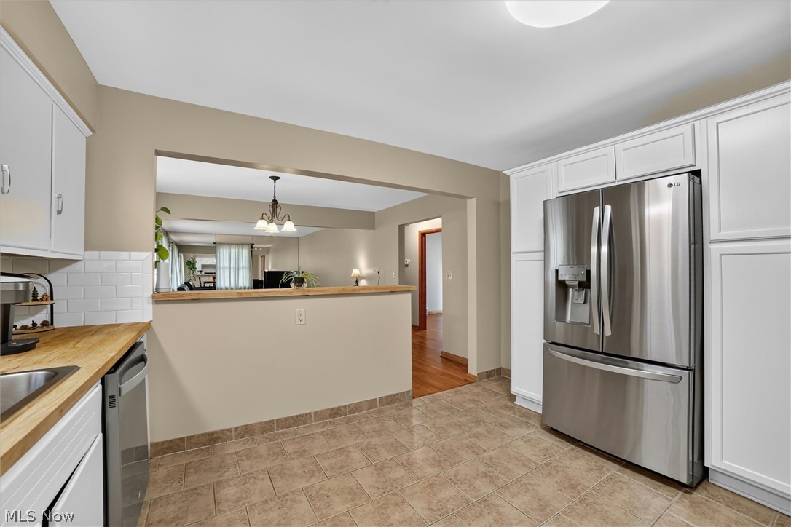
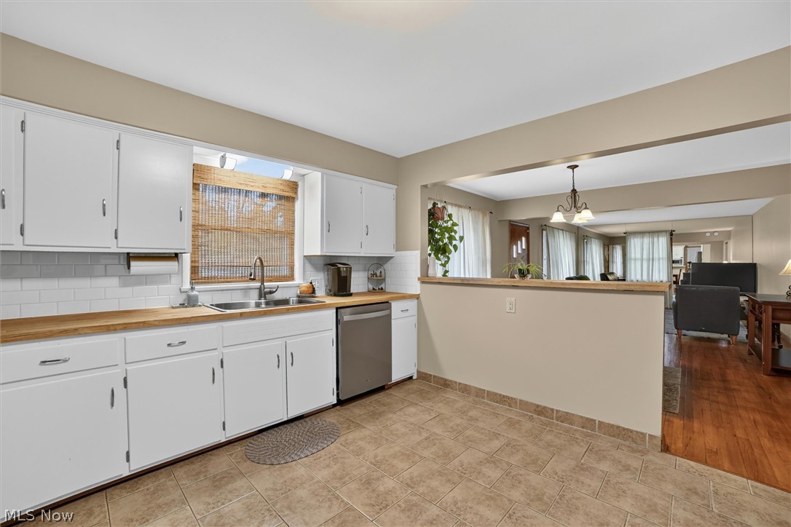
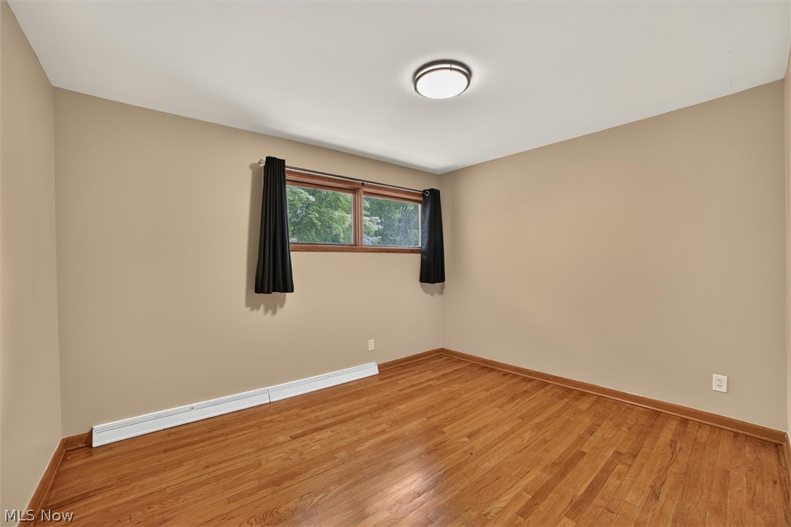
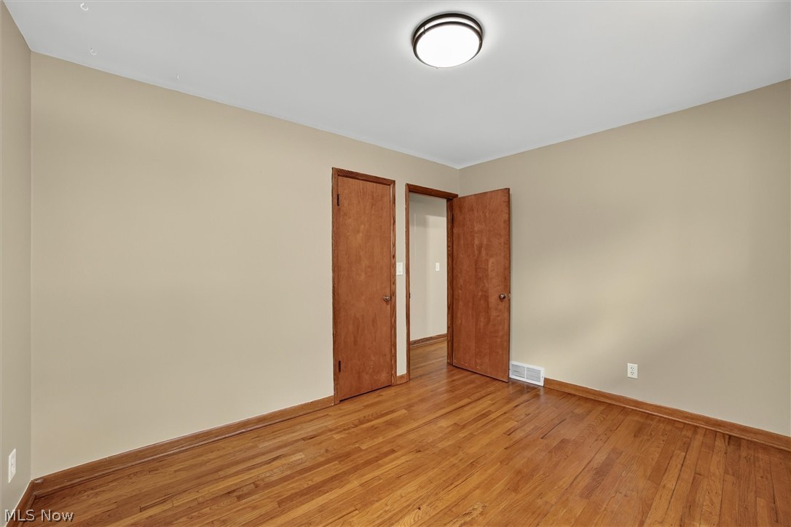
The home features refinished original hardwood floors in living , dining , hall and 3 bedrooms. The open floor concept features living room and dining combined and open to the 2020 remodeled kitchen with breakfast bar, newer stainless-steel appliances, backsplash, ample countertop space for food preparation, upgraded electrical and lighting and ceramic floors. 
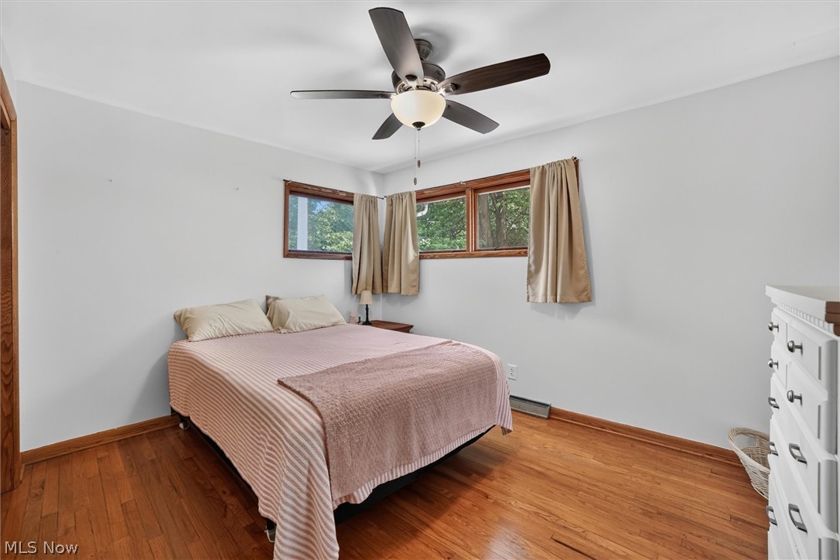
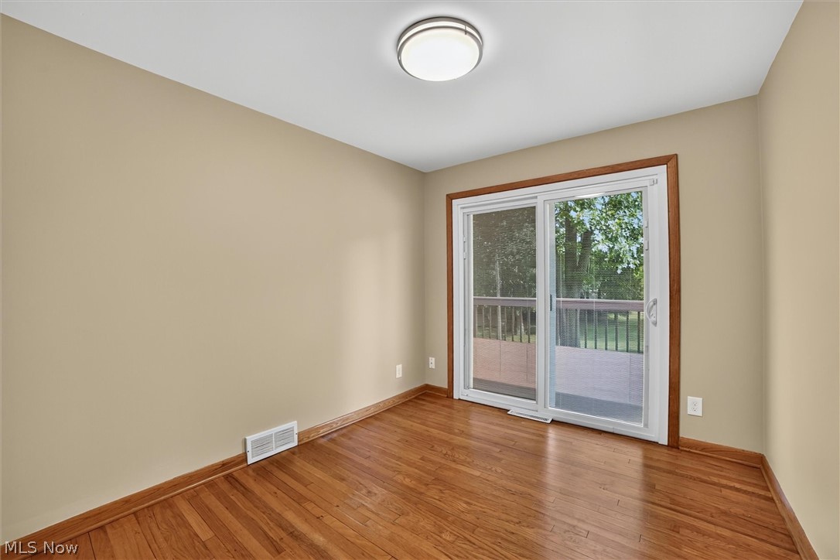
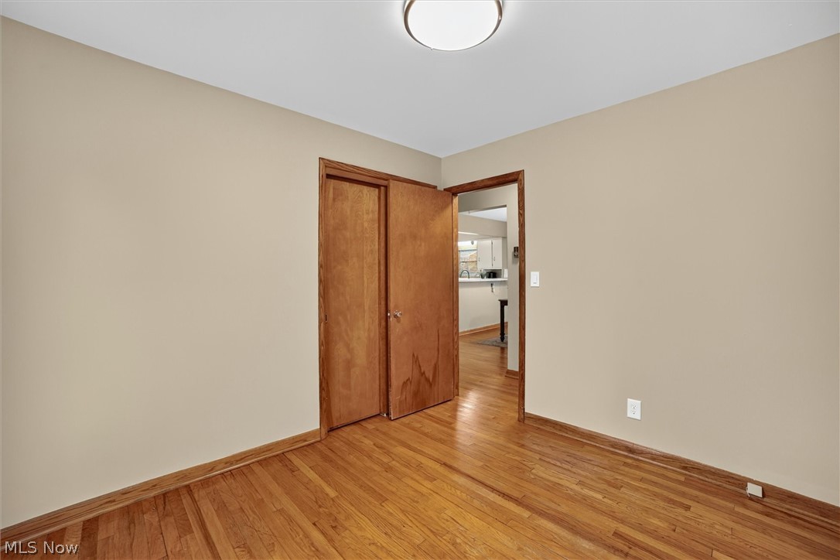
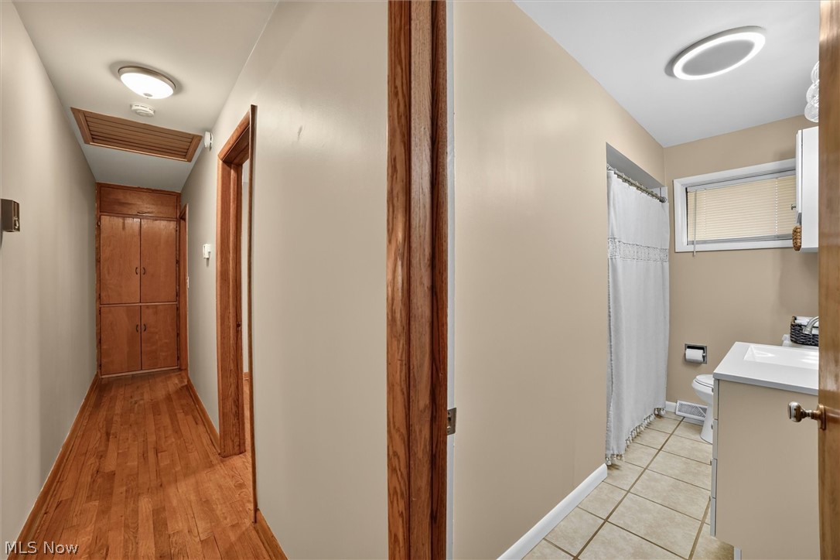
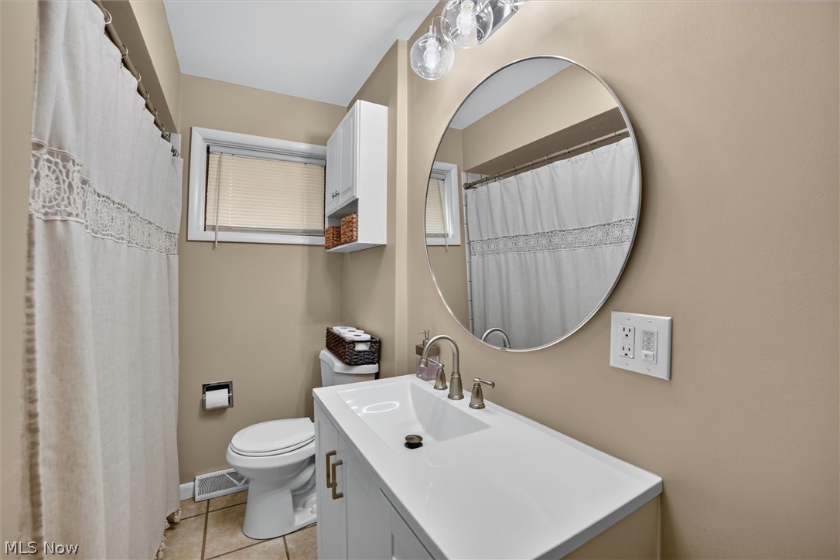
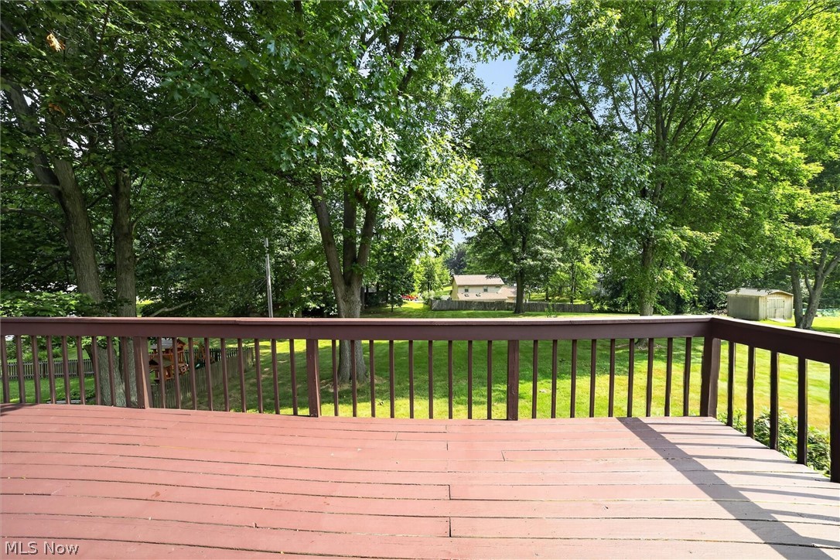
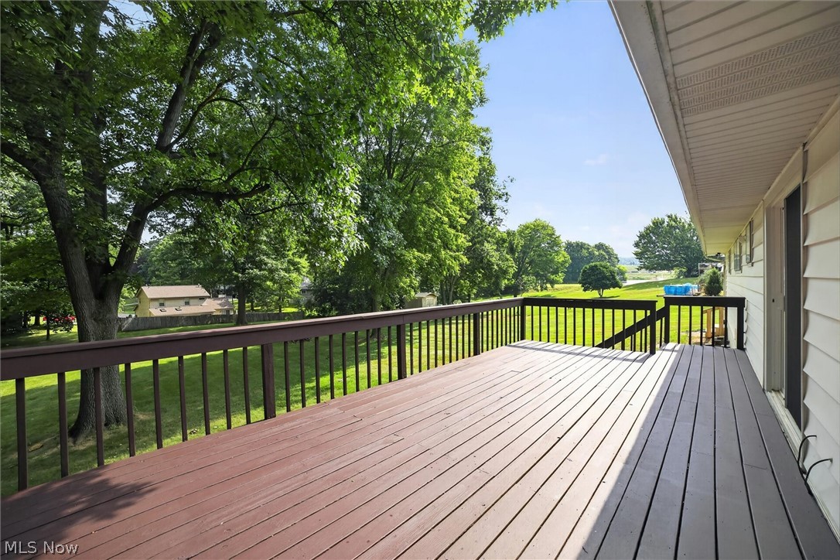
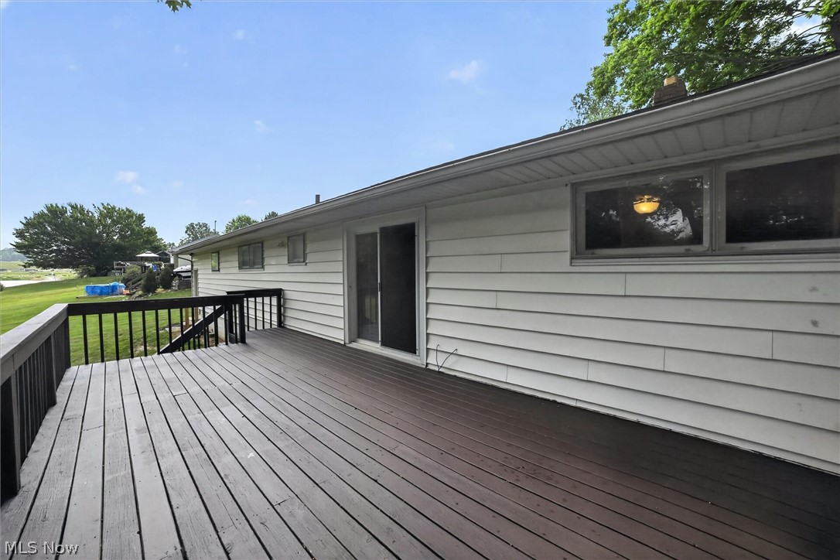
The primary bedroom is located in the NW corner, the middle bedroom has been utilized as an office with a sliding louvered glass door for access to the 24 X 13  freshly painted wood deck with stairs leading to rear yard.  The third bedroom ( 12 X 10 ) also has attic access in the closet.  The bathroom was remodeled in 2022 featuring nice lighting, vent fan, tub and shower surround. 
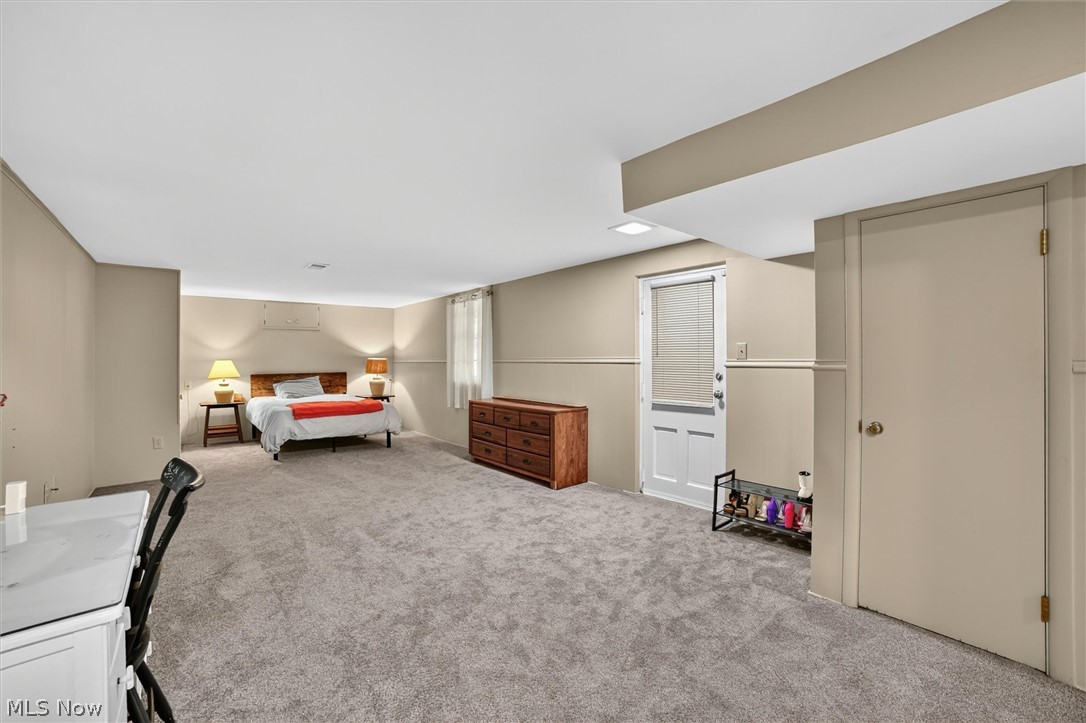
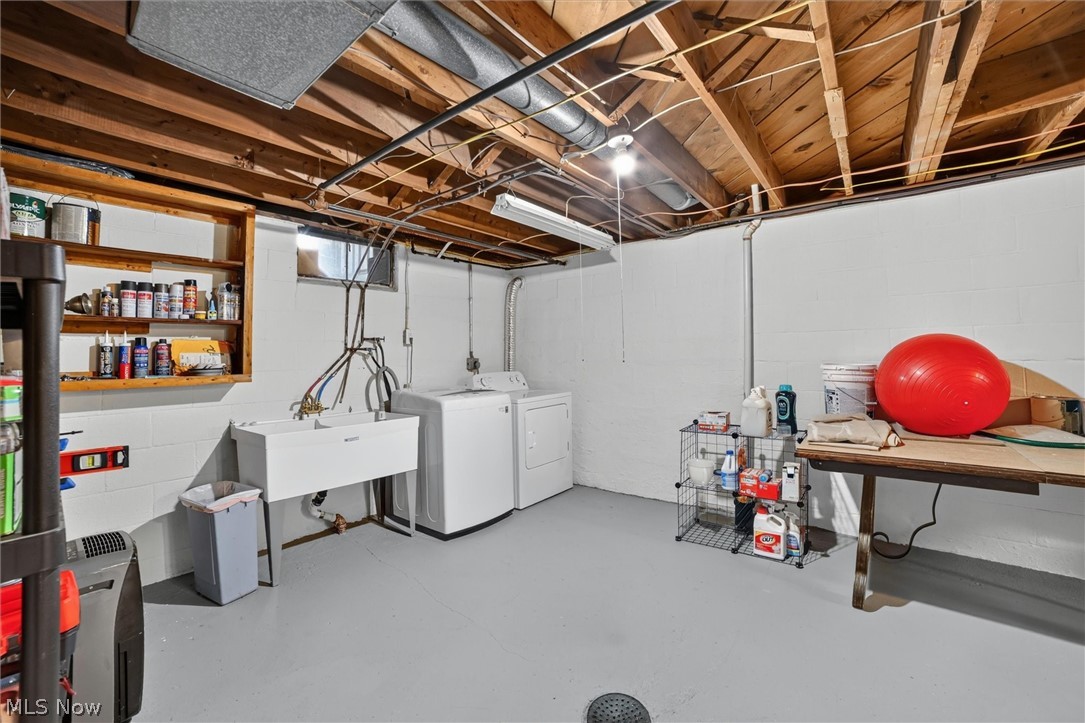
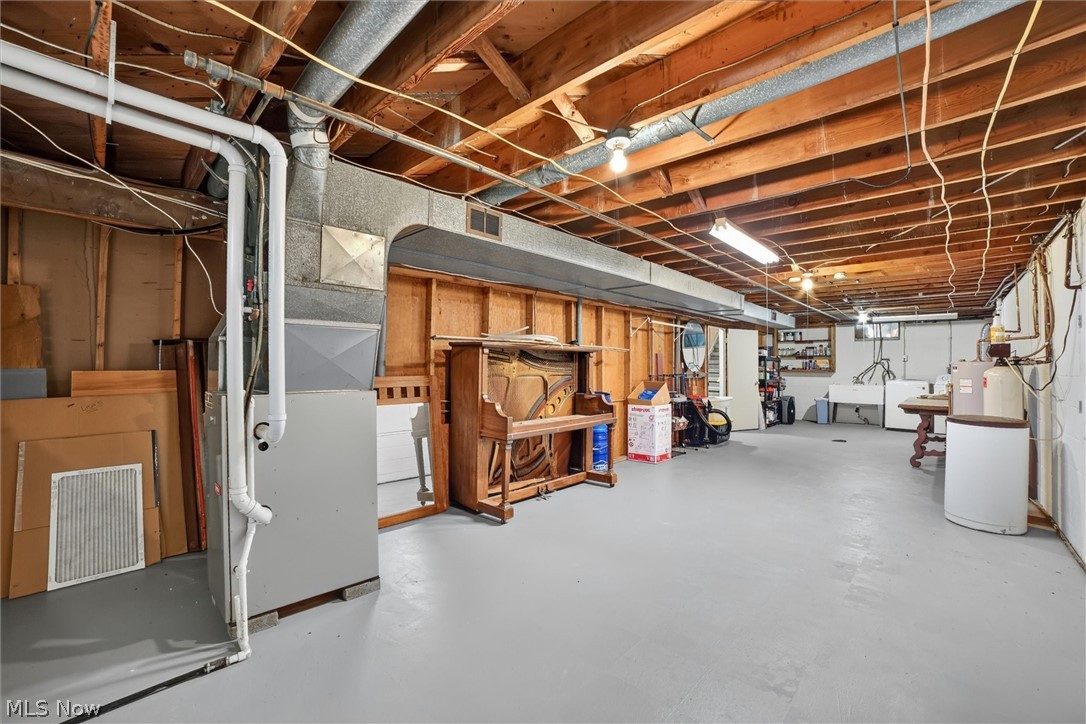
Take a stroll down to the 2024 remodeled 40 X 13  recreation room  featuring carpeted floors, exit door to patio, closet and a sitting area near the stairway. This room could be utilized as a bedroom or recreation room for entertaining. The laundry located in lower level features a utility tub, electric dryer and washer. 
The furnace and electrical panel were replaced in 2009, a/c was serviced this year. The Point of Sale for well & septic have been completed with certificates in the supplements. A whole house ventilation system is located in the main hall.  There is an Old Republic Home Warranty included. There is a buried dog fence which just requires the transmitter to be reinstalled for application.   This home is truly ready to move in.

673 Knollwood Drive

Message successfully sent.

What would you like to know?

What is 3 + 4 ?

I agree to receive email communication and understand I can unsubscribe at any time.

I agree to be contacted by Tyson Sells Homes, LLC. via call, email, and text for real estate services. To opt out, you can reply 'stop' at any time or reply 'help' for assistance. You can also click the unsubscribe link in the emails. Message and data rates may apply. Message frequency may vary. Privacy Policy

Related Properties

New on site 2 days ago
Spacious Colonial on 1.23 Acres with Residential or Commercial Potential! Welcome to this charming home offering over 1,400 sq. ft. of bright, inviting living space on a 1.23-acre lot. A welcoming covered front porch sets the tone, providing the perfect place to relax or greet guests. Step inside to a spacious formal dining room featuring a charming window bench and an open layout that flows seamlessly into the cozy great room overlooking the front yard. The eat-in kitchen offers ample cabinetry, a quaint dining area, and convenient access to the back deck, making it ideal for everyday living and entertaining. The main level also features a first-floor bedroom, a full bathroom with a sitting tub, and a laundry/mudroom with sliding glass doors leading to the deck and expansive backyard. Outside, you'll find plenty of open space to enjoy along with a detached one-car garage. Upstairs are three bedrooms and a convenient half bath. The unfinished basement provides additional storage along with a utility sink. Conveniently located just minutes from shopping, dining, and highway access, this unique property is zoned B-3, offering flexibility for residential or commercial use. Schedule your private showing today!
#5229553

Green

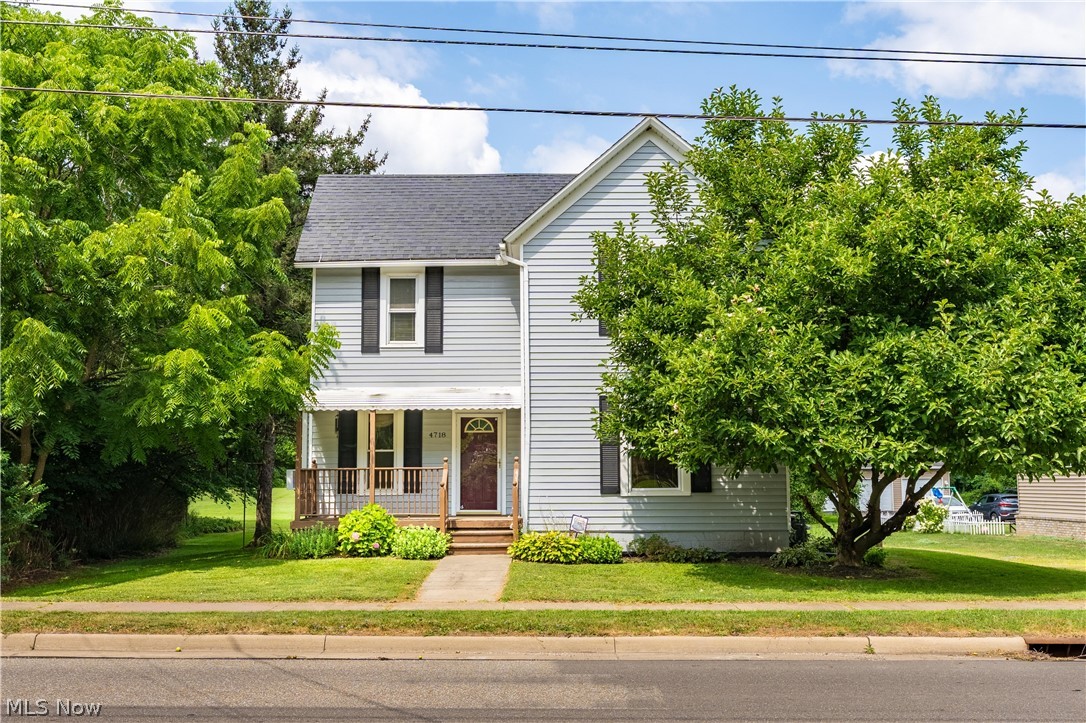
4718 Massillon Road

4 Beds

1 Baths

1,476 Sq.Ft.

$219,900

MLS#: 5229553
Price reduced
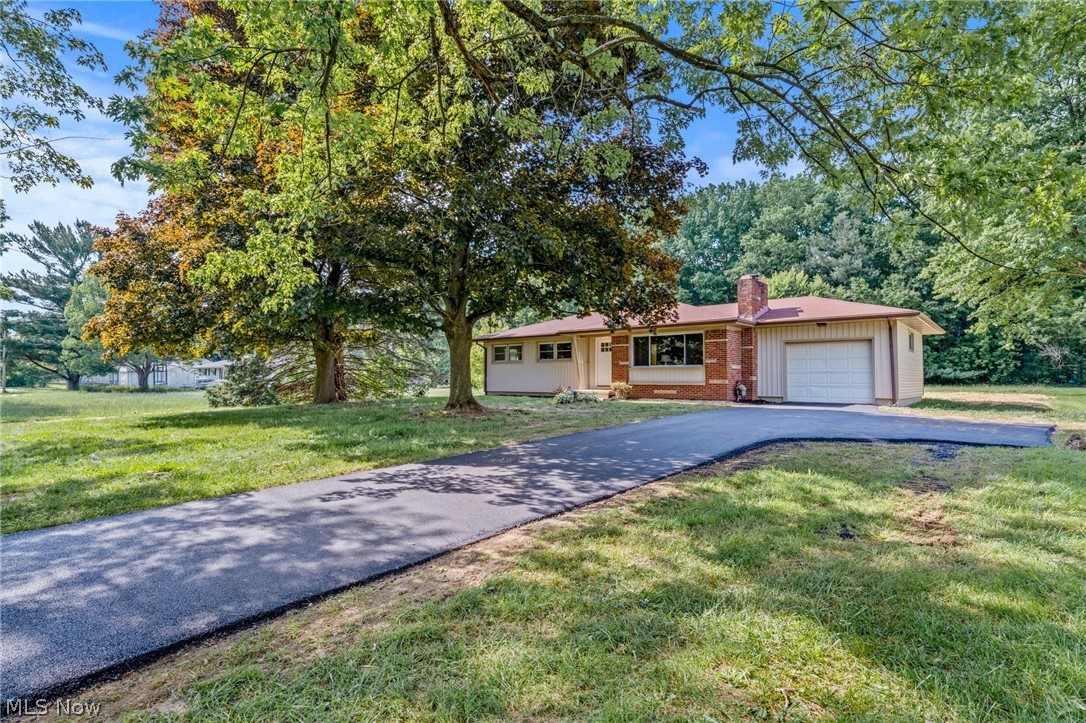
Welcome to 1709 Berna Rd! This fully remodeled 4-bedroom, 2-bathroom ranch home offers the perfect balance of comfort, functionality, and entertaining space.

Set on a flat .71 acre lot in Green Schools. The property provides an impressive backyard complete with a spacious wood deck—ideal for hosting summer gatherings, evening cocktails, or relaxed family weekends. Inside, thoughtful renovations blend contemporary finishes with timeless appeal, creating a home that is both refined and inviting.

The finished basement elevates the home's entertainment potential, featuring a stylish full wet bar area and versatile recreation space perfect for game nights, watching the big game, or entertaining guests year-round.

With four bedrooms and two beautifully updated bathrooms, and an expansive indoor-outdoor living area, this turnkey property is designed for those who appreciate quality craftsmanship and effortless entertaining. A rare opportunity to own a home where every detail has been carefully considered.

Updates: Windows (2026), Siding/Soffit/Metal (2026), Exterior Doors (2026), Appliances (2026), Decking/Steps/Handrails (2026), Driveway (2026), Culvert (2026), Culvert Drainage System (2026), Septic Replaced (2026)

Schedule your tour today! Property is agent owned
#5217400

Green

1709 Berna Road

4 Beds

2 Baths

2,034 Sq.Ft.

$319,900

MLS#: 5217400
Price reduced
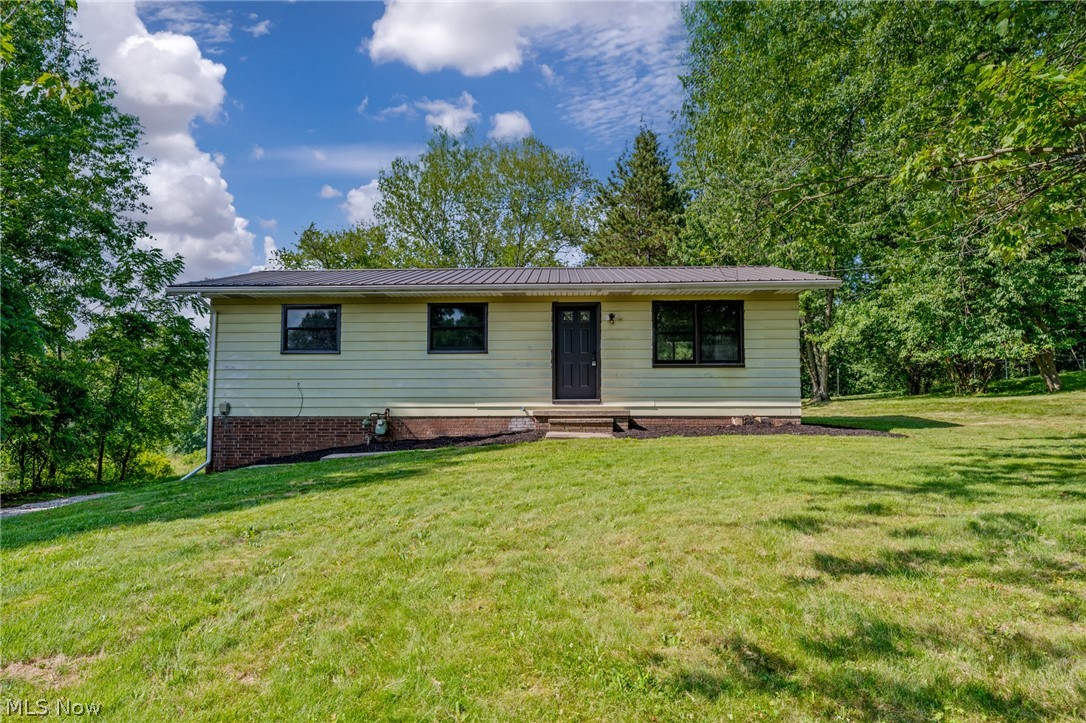
Welcome to 1955 Koons Road, where modern updates meet the ease of ranch-style living in the highly desirable City of Green and Green Local School District! This beautifully remodeled home has been thoughtfully updated from top to bottom, offering truly move-in-ready convenience. Situated on a generous .58-acre lot, you'll enjoy plenty of outdoor space while still being close to all the amenities Green has to offer.

Inside, you'll find stylish finishes and updated living spaces designed for comfort and functionality. Major improvements provide peace of mind, including a brand-new furnace(2026), central air conditioning (2026), and new driveway(2026). Whether you're looking for your first home, downsizing to one-floor living, or simply wanting a fully updated property in a sought-after location, this home checks all the boxes.

Don't miss your opportunity to own this beautifully renovated ranch- schedule your showing today!
*Property is agent owned*
#5224722

Green

1955 Koons Road

3 Beds

2 Baths

1,092 Sq.Ft.

$279,900

MLS#: 5224722
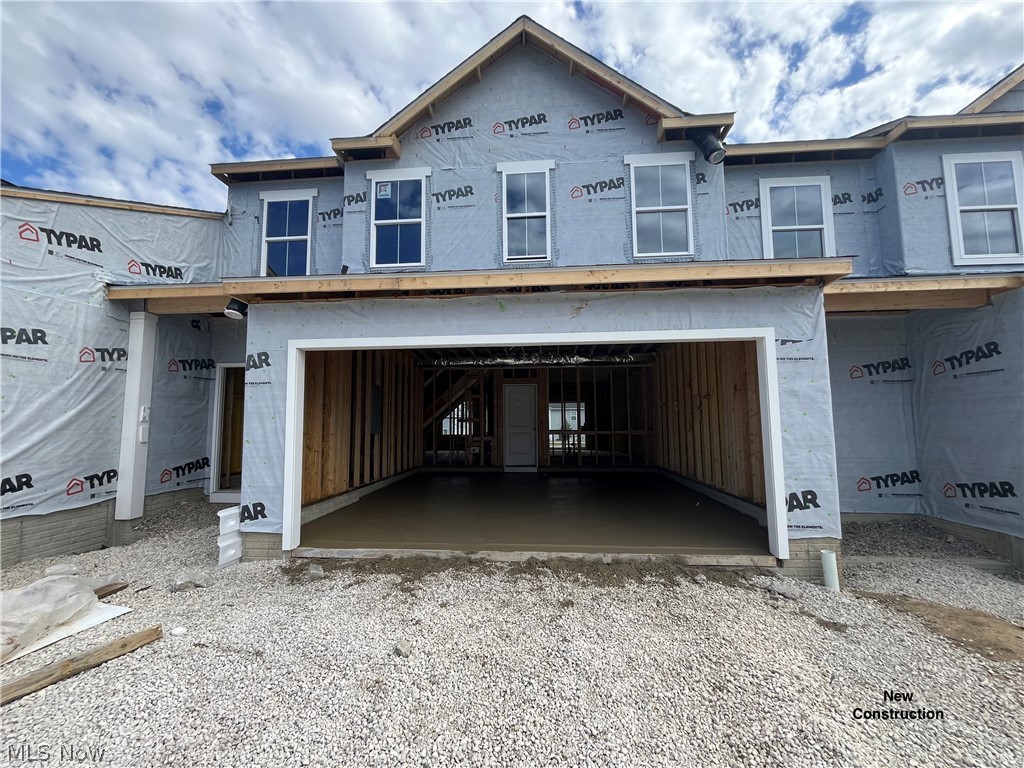
Discover The Summit at Forest Lakes, a serene community of new-construction townhomes for sale in Green, Ohio offering up to 4 beds, 2.5 baths, and 1,882 sq. ft. Residents enjoy outdoor amenities like a playground, pavilion, ponds, and a walking trail. The community's central location means easy access to premier dining and shopping, major commuter routes, and the Akron-Canton area. Our new townhomes in Green offer quality craftsmanship and desirable amenities in a tranquil, nature-filled setting. Each new-construction townhome is thoughtfully designed to perfectly fit a wide variety of lifestyles.  Offered By: K. Hovnanian Forest Lakes, LLC The Edison offers:  Well-equipped kitchen featuring peninsula island & quartz countertops. Open concept living spaces create the perfect area for hosting guests. Private owner's suite & bath with generous walk-in closet. Convenient laundry room located on second floor. Lovely outdoor patio for relaxing with friends. Attached 2-car garage provides convenient parking.
#5194996

Green

3491 Alder Avenue

3 Beds

2 Baths

1,759 Sq.Ft.

$296,990

MLS#: 5194996
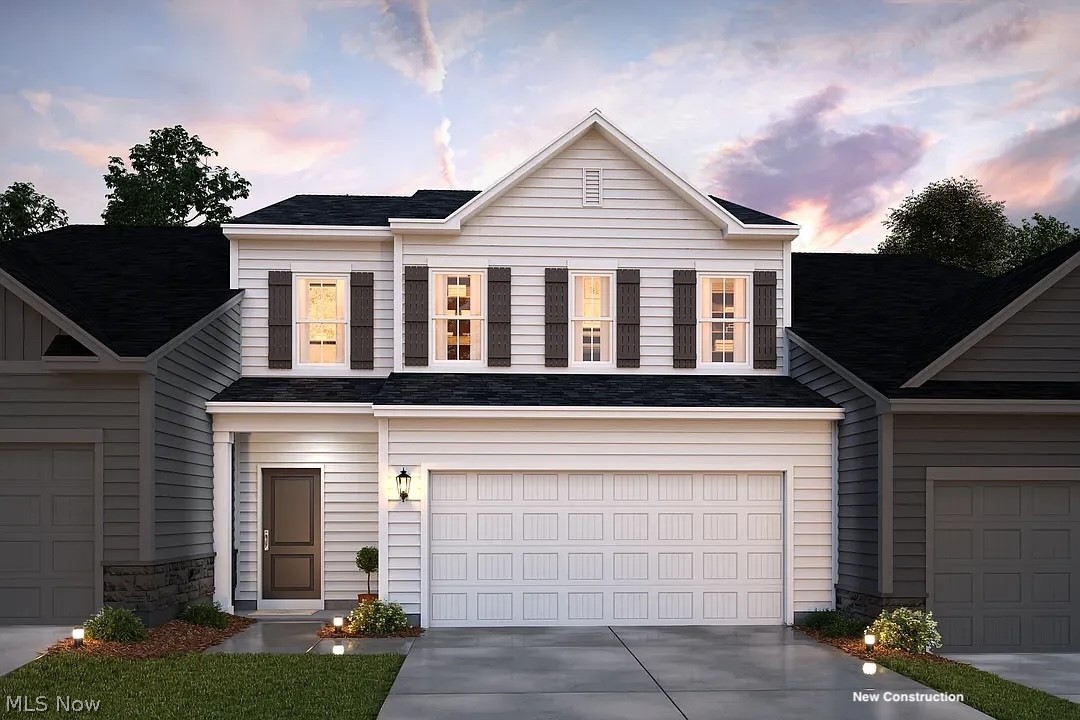
This beautiful townhome is located in Green, Ohio. You can access i-77 in just a few minutes. Very close to shopping and all the restaurants that Green has to offer. Forest lakes has a pavilion with open space for gatherings. There is a walking trail behind the homes. This Edison floor plan has three bedrooms and two and a half baths. We added a concrete patio to enjoy the spring and summer days. You must see this home as it will not last. Ask us about our incentives. Home has started construction and will be completed in September.
#5202144

Green

3547 Alder Avenue

4 Beds

2 Baths

1,759 Sq.Ft.

$316,117

MLS#: 5202144
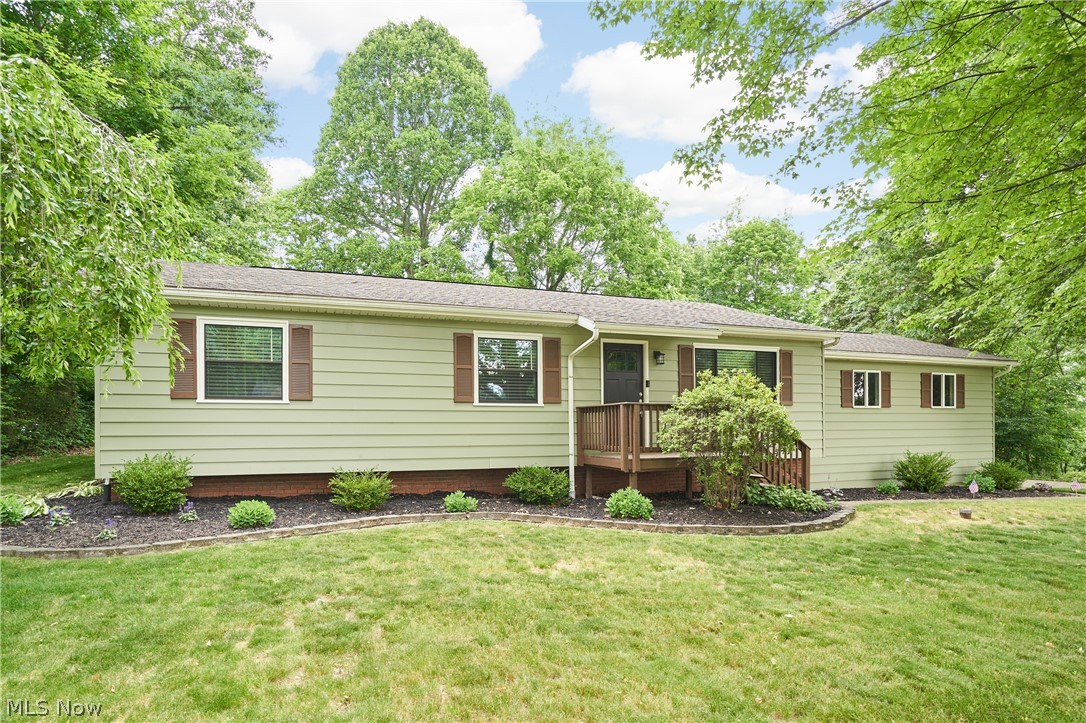
Welcome to this beautifully maintained ranch nestled at the end of a quiet cul-de-sac in the highly sought-after
Green Local School District. Offering the perfect blend of comfort, style, and functionality, this move-in-ready home is sure
to impress from the moment you arrive. Step inside to an inviting family room highlighted by a stunning custom stone
fireplace accented with recessed lighting, creating a warm and elegant focal point for everyday living and entertaining
alike. The thoughtfully designed galley-style kitchen features stainless steel appliances, richly stained cabinetry, and an
efficient layout that maximizes both workspace and storage. The main level offers two generously sized secondary
bedrooms and a well-appointed hall bathroom featuring an oversized tub and shower surround. Retreat to the spacious
owner's suite, complete with abundant closet space and a private en-suite bath, providing the perfect sanctuary at the
end of the day. Downstairs, the finished lower level expands your living space with newly installed recessed lighting that
brightens the entire area, making it ideal for a recreation room, home office, fitness space, or additional entertaining area.
As the warmer months approach, you'll love relaxing on the rear deck overlooking the private backyard—an ideal setting
for morning coffee, summer barbecues, or quiet evenings outdoors. Located on a peaceful dead-end street while
remaining convenient to shopping, dining, parks, and major highways, this exceptional home offers the lifestyle you've
been searching for. Schedule your private showing today—opportunities like this don't last long.
#5221749

Green

2808 Lynne Road

3 Beds

2 Baths

1,581 Sq.Ft.

$280,000

MLS#: 5221749
Price reduced
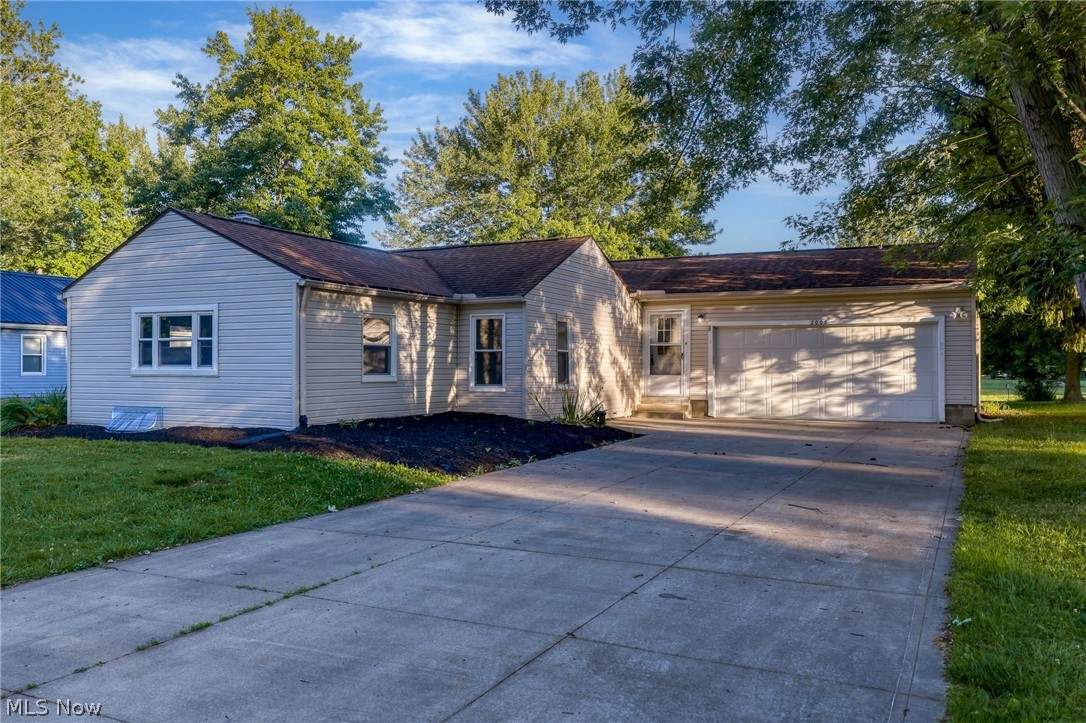
Welcome to this beautifully remodeled 4-bedroom, 2-bath home in the highly desirable City of Green. This was an original home in the historical district and situated on a generous half-acre lot, this property offers the perfect blend of modern updates, comfortable living, and outdoor enjoyment.

Step inside to discover a fresh interior featuring recent renovations throughout, creating a move-in-ready space designed for today's lifestyle. The spacious floor plan provides ample room for both everyday living and entertaining.

Step outside to see the expansive backyard and inviting deck area—ideal for summer gatherings, morning coffee, or simply enjoying the peaceful surroundings of your private half-acre retreat.

Major mechanical updates provide added peace of mind, including: Furnace (2026), Central Air Conditioning (2026), Septic System (2026), Roof (2016, updated in 2026)

Don't miss the opportunity to make this home yours, schedule your showing today!

*Property is agent owned
#5219537

Green

2000 Stake Drive

4 Beds

2 Baths

1,324 Sq.Ft.

$269,900

MLS#: 5219537
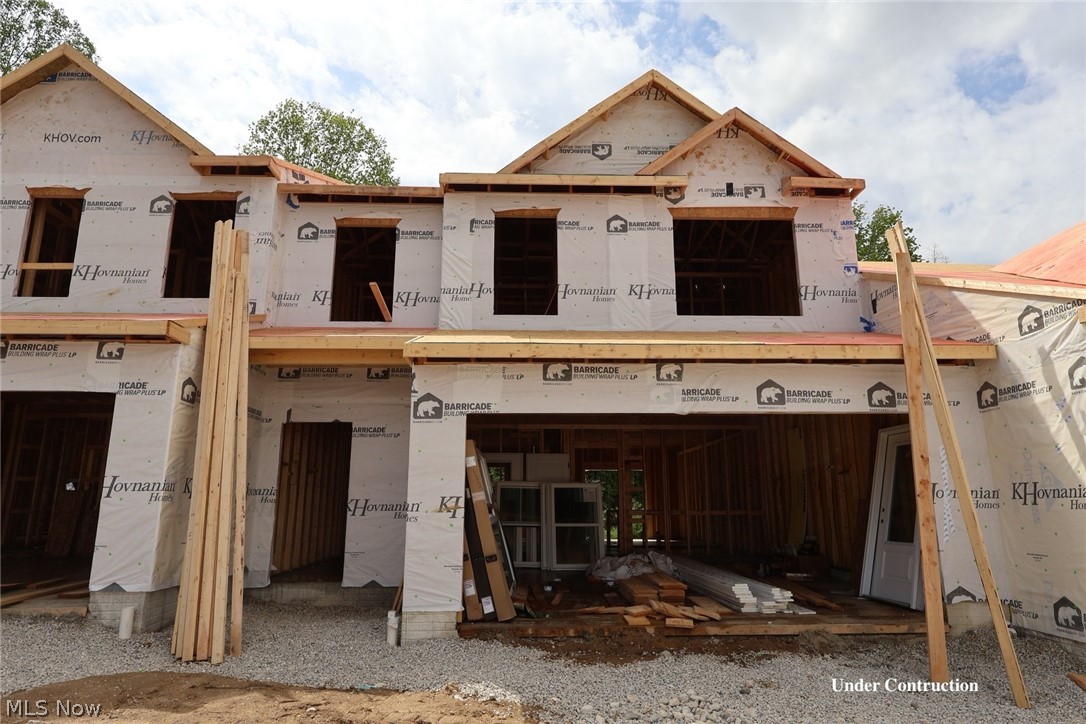
This beautiful townhome is located in Green, OH. You can access I-77 in just a few minutes. Very close to shopping and all the restaurants that Green has to offer. Forest Lakes has a pavilion with open space for gatherings. This townhome backs up to trees! This Edison floor plan has 3 bedrooms and 2.5 baths. We added a concrete patio to enjoy the spring and summer days. This is the last Edison in the community. We have only 2 townhomes remaining! Please ask me about our incentives
#5209063

Green

3556 Bushwillow Drive

3 Beds

2 Baths

1,759 Sq.Ft.

$304,990

MLS#: 5209063
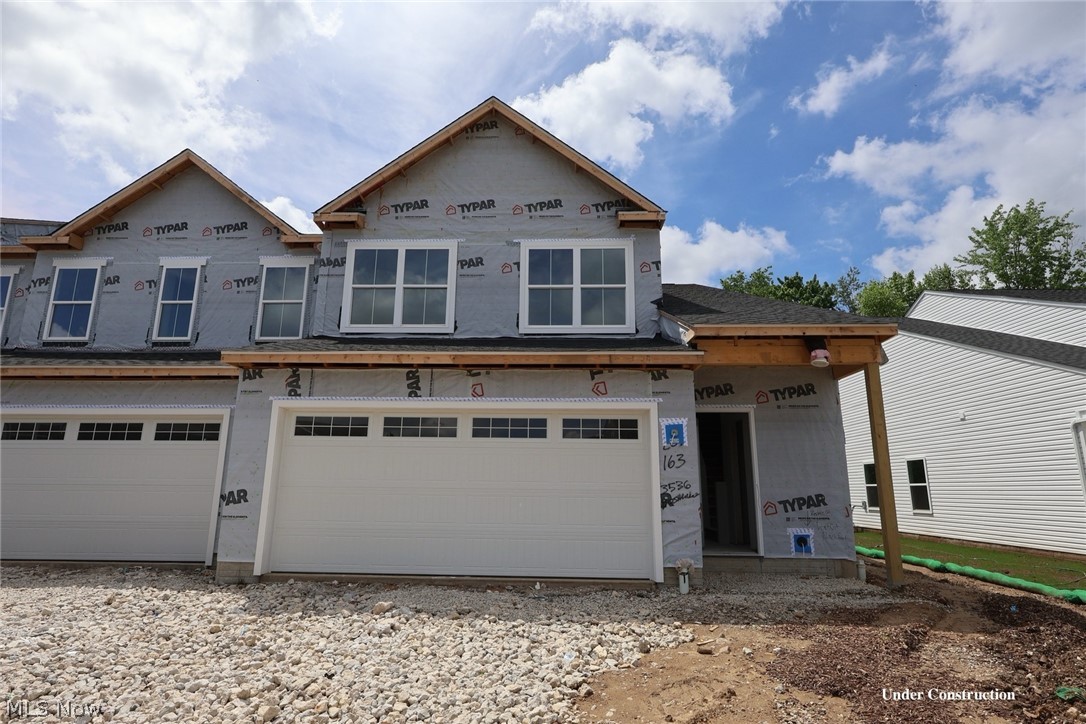
This beautiful townhome is located in Green, OH. You can access I-77 in just a few minutes. Very close to shopping and all the restaurants that Green has to offer. Forest Lakes has a pavilion with open space for gatherings. There is a walking trail behind the homes. This Dayton Floor plans has 4 bedrooms and 2.5 baths with a loft. We added a concrete patio to enjoy the spring and summer days. This home just started construction and will be completed in late September. Photos are for illustration purposes. This is the last available home! Ask about our incentives.
#5217087

Green

3536 Bushwillow Drive

4 Beds

2 Baths

1,882 Sq.Ft.

$323,627

MLS#: 5217087

 - property

Send a message

Message successfully sent.

Your message

What is 3 + 4 ?

Reason for contacting?

I agree to receive email communication and understand I can unsubscribe at any time.

I agree to be contacted by Tyson Sells Homes, LLC. via call, email, and text for real estate services. To opt out, you can reply 'stop' at any time or reply 'help' for assistance. You can also click the unsubscribe link in the emails. Message and data rates may apply. Message frequency may vary. Privacy Policy

Sign Out

Virtual Assistant

Would you like to take the next step with this property? We can help you schedule a showing or virtual tour, or send you more details.

Yes, I would like more information.

Thank You for Your Reply, One of Our Agents will contact you as soon as possible

No, maybe later.

Thank you, you can always contact me via email, phone number or through the contact form.

Realhub AI

Lucy - Your AI-Powered Realtor

Update Your Temporary Password

Personalize your search

Enter your email and we'll notify you immediately when new listings match what you're looking for.

or enter email address

Already have an account ? Login here

Continue your home search

I agree to receive communications and understand I can unsubscribe at any time.

I agree to be contacted by Tyson Sells Homes, LLC. via call, email, and text for real estate services. To opt out, you can reply 'stop' at any time or reply 'help' for assistance. You can also click the unsubscribe link in the emails. Message and data rates may apply. Message frequency may vary. Privacy Policy

Already have an account ? Login here

We use cookies

We use cookies primarily for analytics to enhance your experience. By accepting, you agree to our use of these cookies. You can manage your preferences or learn more about our cookies policy.