Features & Amenities

Interior

  • Other Interior Features

    Central Vacuum, Wired for Sound

  • Total Bedrooms

    4

  • Bathrooms

    4

  • 1/2 Bathrooms

    1

  • Above Grade Finished Area

    3903.0

  • Basement YN

    YES

  • Cooling YN

    YES

  • Cooling

    N/A

  • Fireplace YN

    YES

  • Heating YN

    YES

  • Heating

    Natural Gas, Forced Air, Fireplace(s), Propane

  • Main Level Bedrooms

    1

  • Pet friendly

    N/A

Exterior

  • Garage

    Yes

  • Garage spaces

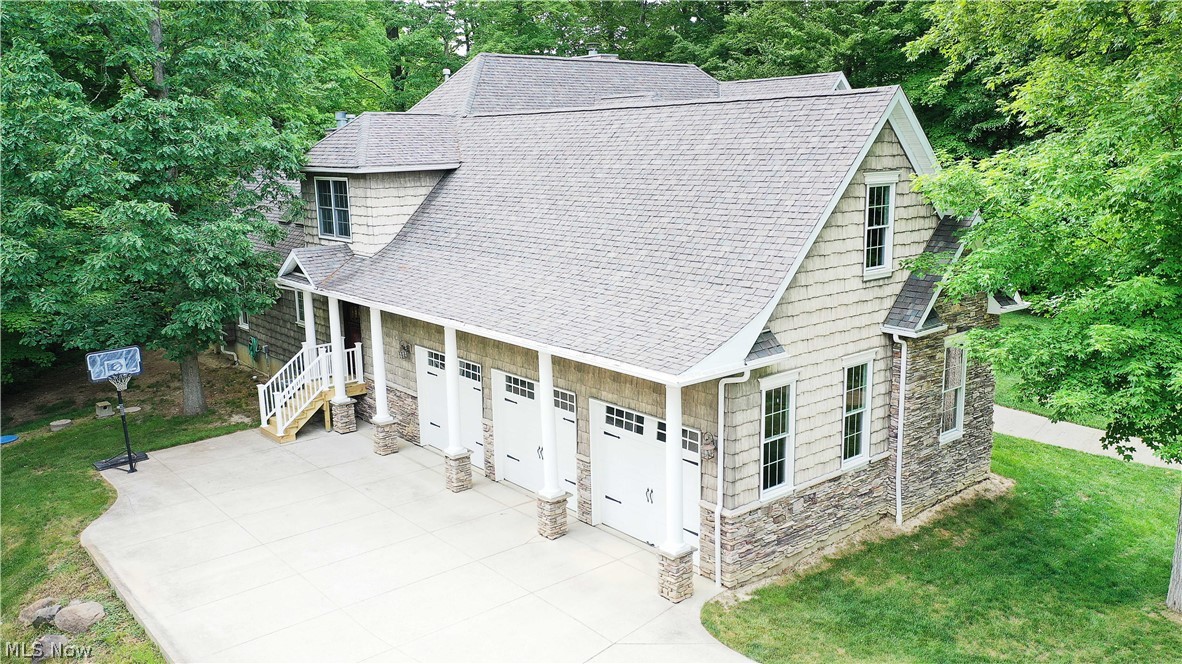
    3

  • Construction Materials

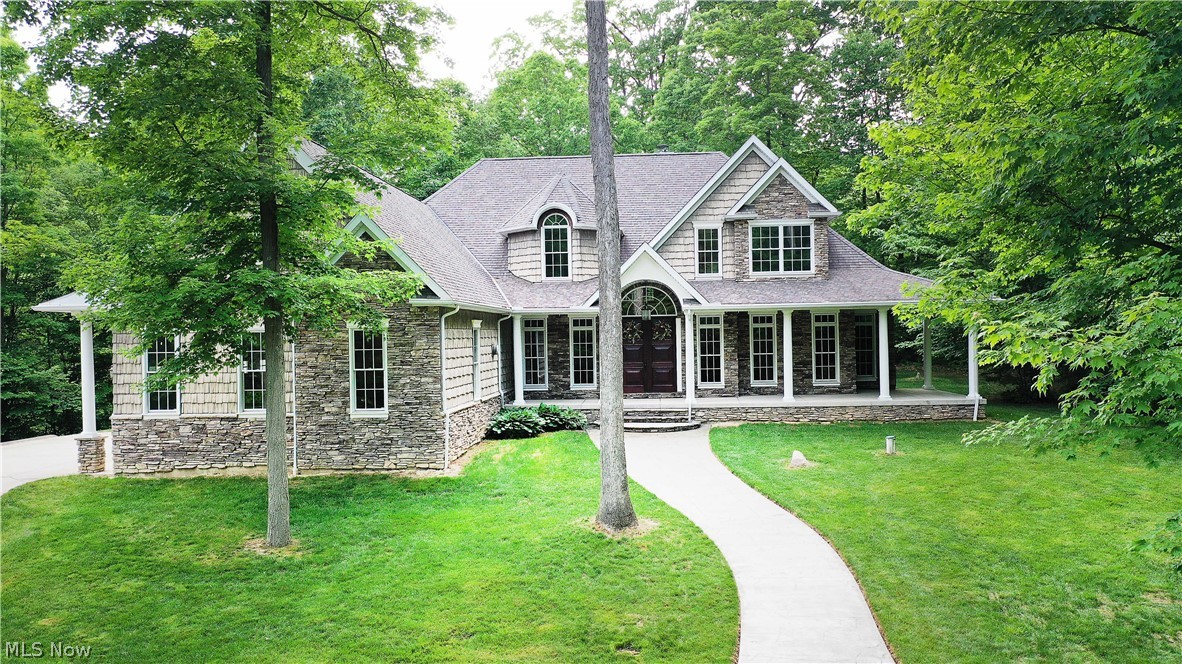
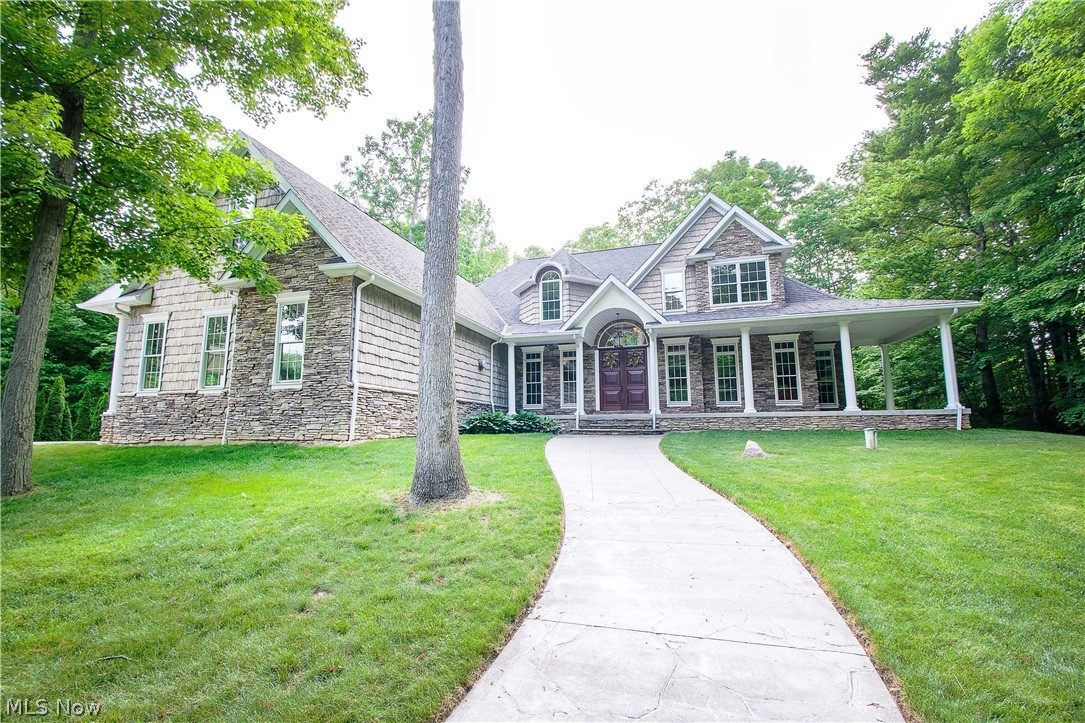
    Stone, Vinyl Siding

  • Parking

    Attached, Garage, Garage Door Opener, Heated Garage, Paved

  • Patio and Porch Features

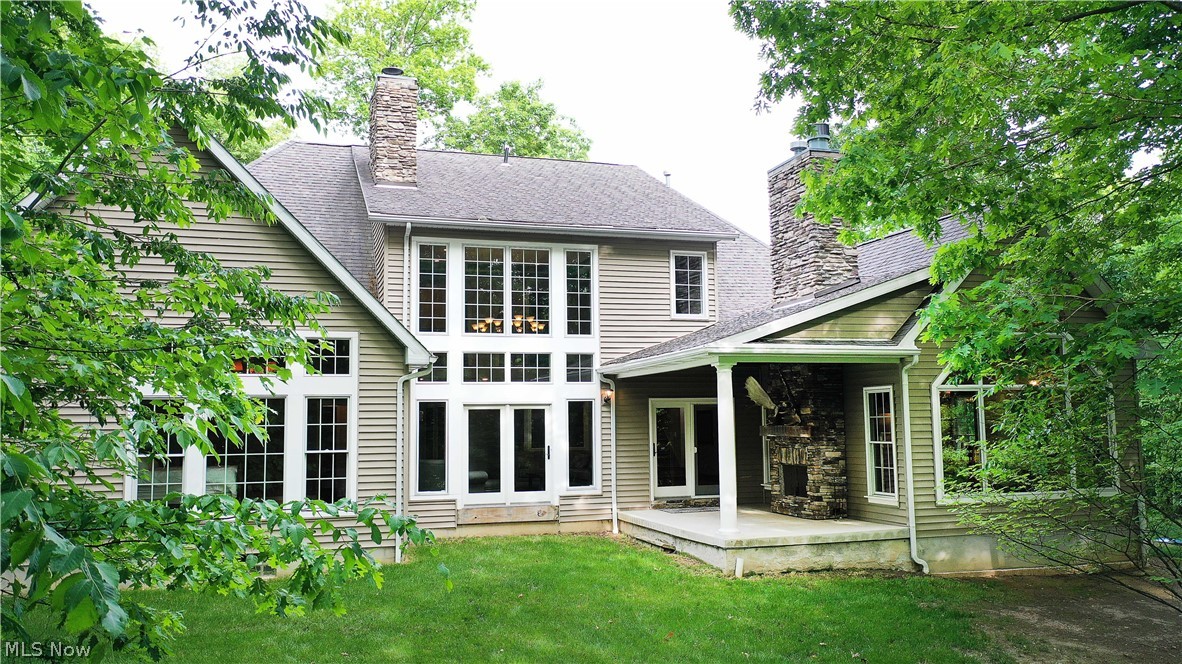
    Patio, Porch

  • Pool

    No

  • View

    Trees/Woods

Area & Lot

  • Lot Features

    Wooded

  • Lot Size(acres)

    11.09

  • Property Type

    Residential

  • Property Sub Type

    Single Family Residence

  • Architectural Style

    Conventional

Price

  • Sales Price

    $849,000

  • Tax Amount

    $7,559

  • Sq. Footage

    3, 903

  • Price/SqFt

    $217

HOA

  • Association

    No

School District

  • Elementary School

    Medina CSD - 5206

  • Middle School

    N/A

  • High School

    N/A

Property Features

  • Stories

    2

  • Sewer

    Septic Tank

Schedule a Showing

Showing scheduled successfully.

<
>
IN PERSON
VIA CHAT

What is 3 + 4 ?


Change time

Mortgage calculator

Estimate your monthly mortgage payment, including the principal and interest, property taxes, and HOA. Adjust the values to generate a more accurate rate.

Your payment

Principal and Interest:

$

Property taxes:

$

HOA fees:

$

Total loan payment:

$

Total interest amount:

$

Location

County

Medina

Elementary School

Medina CSD - 5206

Middle School

High School

Listing Courtesy of Tammy Grogan , Keller Williams Chervenic Rlty

RealHub Information is provided exclusively for consumers' personal, non-commercial use, and it may not be used for any purpose other than to identify prospective properties consumers may be interested in purchasing. All information deemed reliable but not guaranteed and should be independently verified. All properties are subject to prior sale, change or withdrawal. RealHub website owner shall not be responsible for any typographical errors, misinformation, misprints and shall be held totally harmless.

Agent Keith Vanke

AGENT

Keith Vanke

Call Keith today to schedule a private showing.


* Listings on this website come from the FMLS IDX Compilation and may be held by brokerage firms other than the owner of this website. The listing brokerage is identified in any listing details. Information is deemed reliable but is not guaranteed. If you believe any FMLS listing contains material that infringes your copyrighted work please click here to review our DMCA policy and learn how to submit a takedown request.© 2024 FMLS.
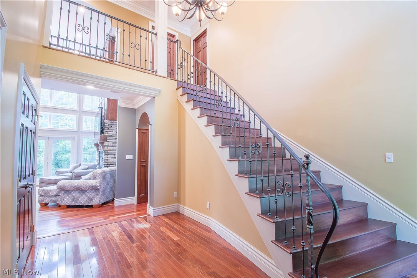
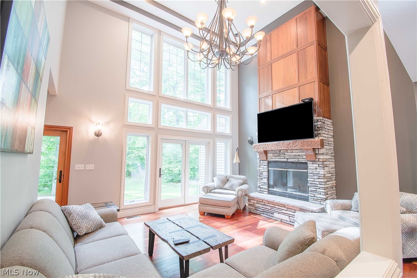
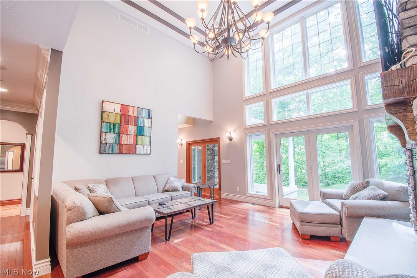
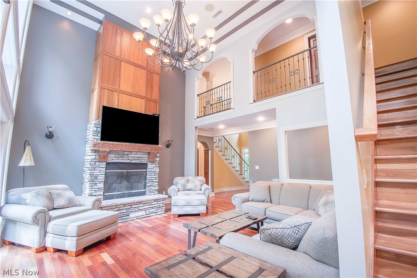
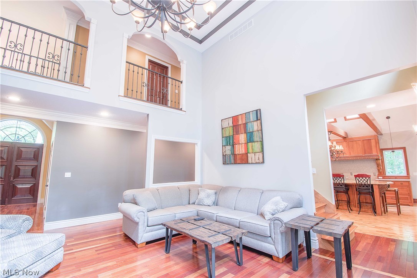
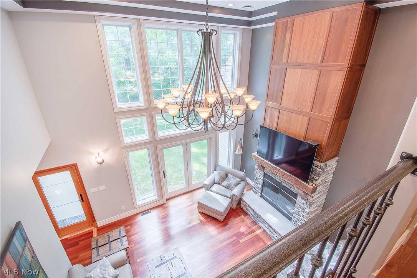
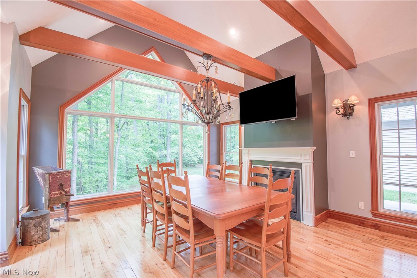
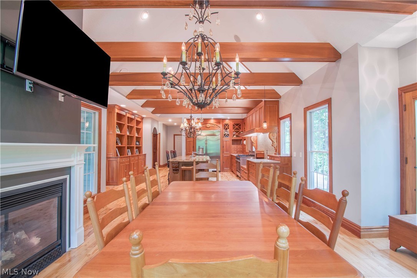
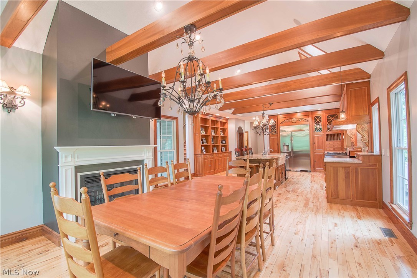
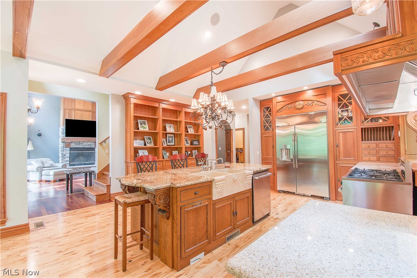
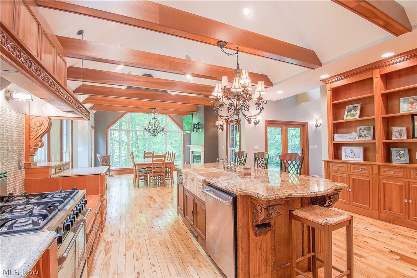
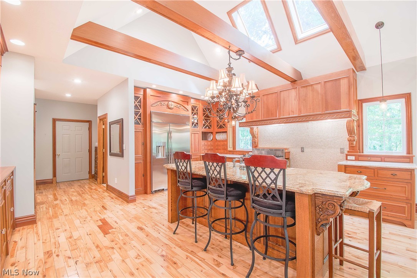
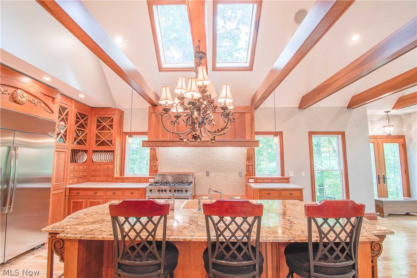
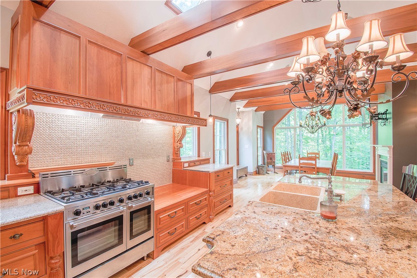
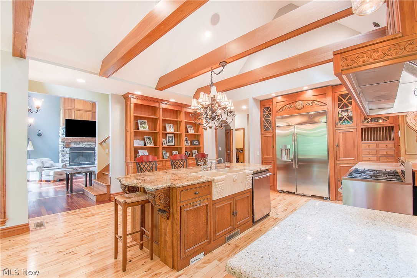
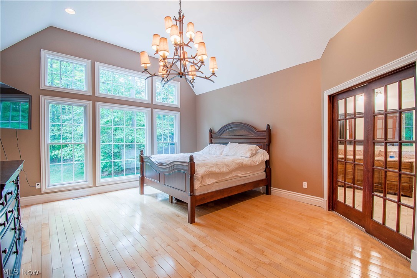
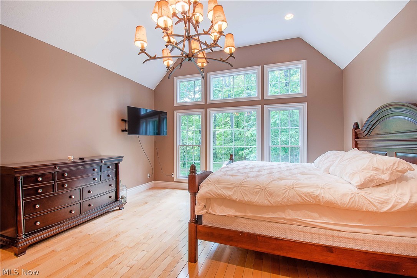
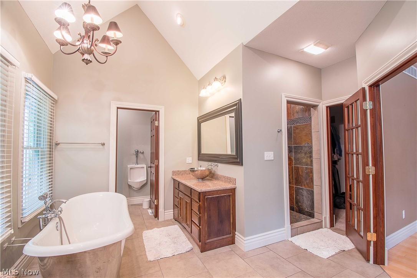
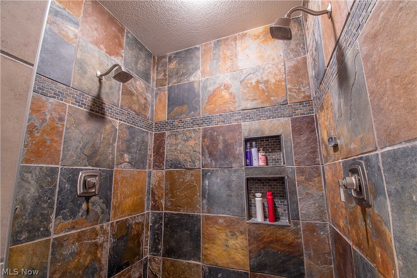
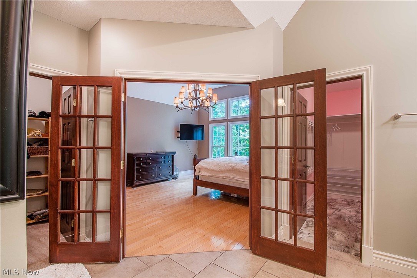
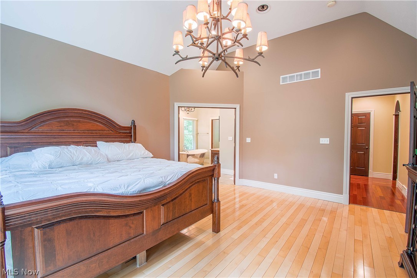
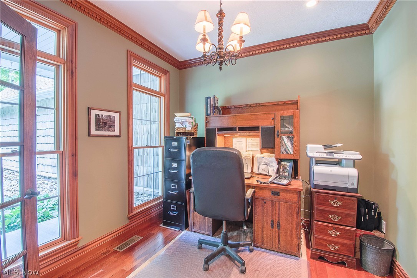
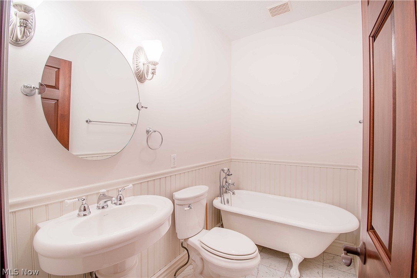
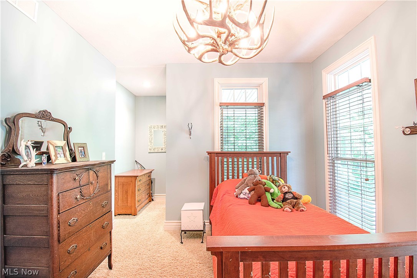
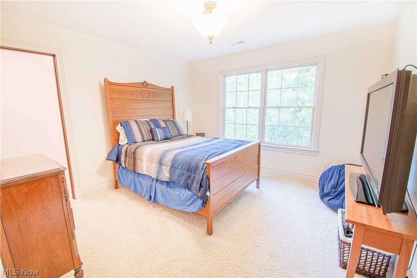
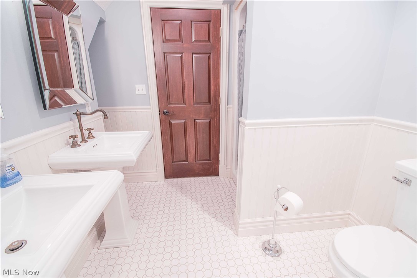
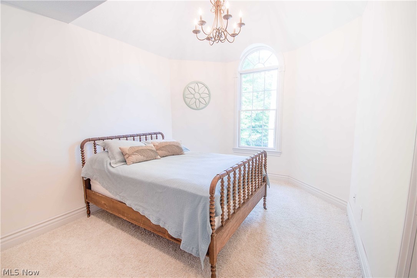
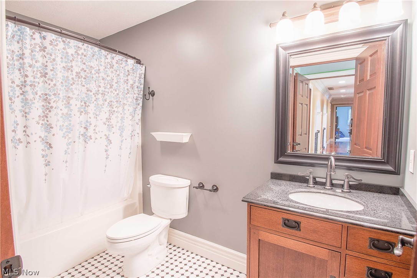
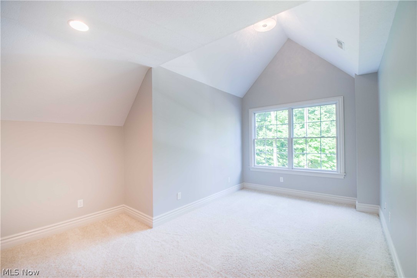
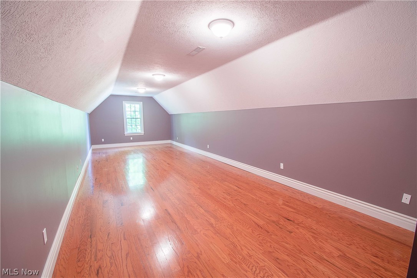
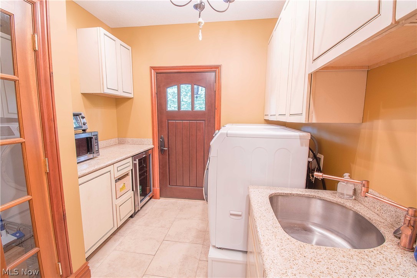
This fabulous custom-built home sits on 11-acres on a private wooded lot with a total of 3,903 sq.ft of living space. Fine craftsmanship and a well-designed floor plan come together in this gorgeous two-story home that has it all! Custom built-ins, hand-built beams, stone fireplaces, mudroom, natural ledge stone, & a great flow from room to room. The beautiful two-story foyer w gorgeous hardwood floors lead you to the great room w a wood-burning stone fireplace, 17' high ceiling, and a wall of windows w a perfect view of nature & access to the patio (w a stone fireplace). The gourmet kitchen is the heart of this home and the main gathering area for guests & family, featuring S/S appliances, granite counters, a massive island w a fabulous prep sink, double skylights, and vaulted ceilings. The eat-in hearth room is stunning w hand-built beams, a fireplace, a wall of windows, & amazing views. The Highly desired first-floor owner's suite offers a wall of windows w/a fabulous view, his/her

6868 River Styx Road

Message successfully sent.

What would you like to know?

What is 3 + 4 ?

I agree to receive email communication and understand I can unsubscribe at any time.

I agree to be contacted by Tyson Sells Homes, LLC. via call, email, and text for real estate services. To opt out, you can reply 'stop' at any time or reply 'help' for assistance. You can also click the unsubscribe link in the emails. Message and data rates may apply. Message frequency may vary. Privacy Policy

Related Properties

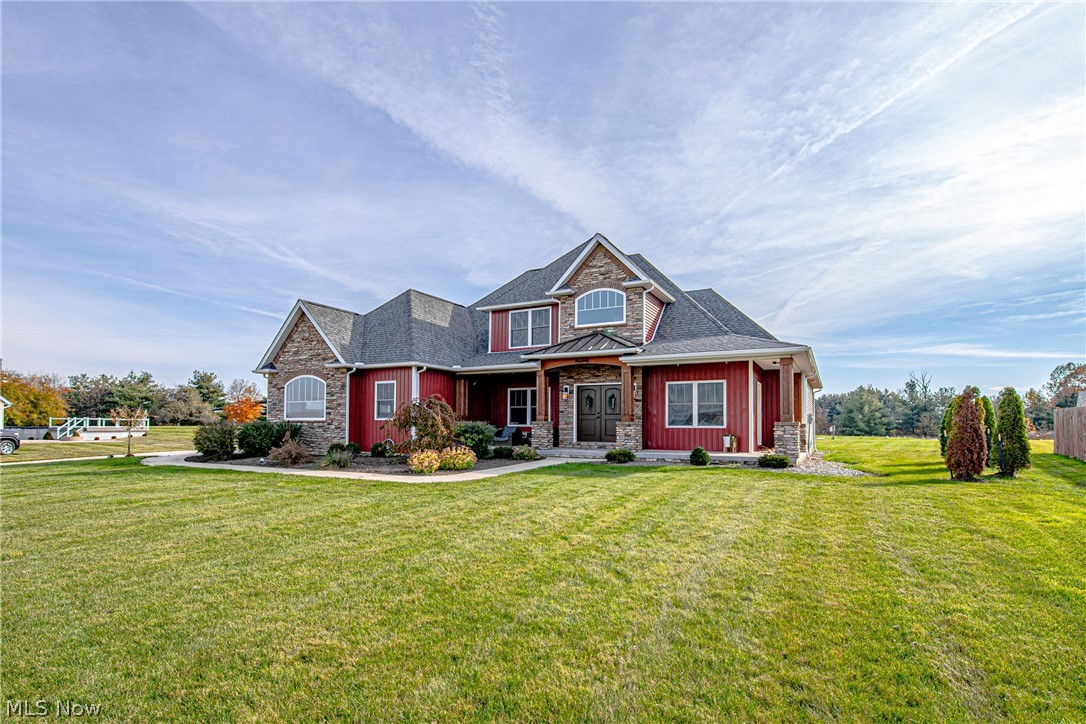
Stunning Quick Move-In new construction at Hawks Ridge — Medina School District! Welcome to Hawks Ridge, Medina’s newest sought-after community! This stunning quick move-in Decatur floor plan offers 3,222 sq. ft. of thoughtfully designed living space with 4 bedrooms, 3.5 baths, and an extended 3-car garage, available for move-in June 2026. Designed for both everyday living and entertaining, this home features a spacious gathering room extension, cozy fireplace, and a chef-inspired kitchen complete with built-in appliances, oversized island, and abundant cabinetry. Enjoy seamless indoor-outdoor living with both a charming covered front porch and rear deck, perfect for relaxing or hosting guests. The open-concept layout provides generous living spaces, spacious bedrooms, and elevated finishes throughout. Located just minutes from Historic Downtown Medina, shopping, dining, and within the highly rated Medina City School District, Hawks Ridge offers the perfect blend of luxury, convenience, and community living. Don’t miss your opportunity to own one of the few remaining quick move-in homes in this exciting new community!
#5211380

Medina

6379 Cooper Hawk Drive

4 Beds

3 Baths

3,222 Sq.Ft.

$680,105

MLS#: 5211380

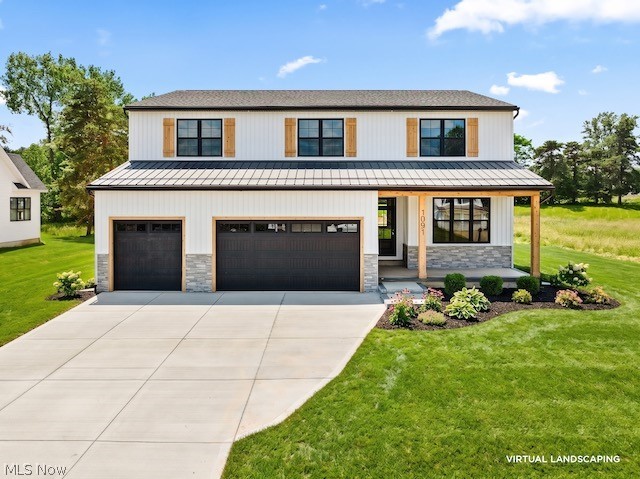
This property presents a rare opportunity to own industrial-zoned real estate in Medina with the unique ability to both operate your business and live on-site in a recently constructed home. The 1,232 SF, 2-bed/2-bath residence—built in 2023 and offered at $275,000 ($223/SF)—is ideal as a primary residence, office conversion, or income-producing rental. Complementing the home is a 6,300 SF pole barn/shop built in 2003 and offered at $475,000 ($75/SF). The shop features finished garage space with 16' ceiling clears, an office, kitchenette, loft, restroom, and three 12' x 12' drive-in doors, along with a rear storage section boasting 18' ceiling clears. The property is equipped with a brand-new septic system, public water, and access to a natural gas well that provides gas at little to no cost. Zoned I-1 Industrial in York Township—and benefiting from a conditional use variance allowing residential use—this versatile property is ideal for trades, service providers, auto repair/detailing, contractors, landscapers, light manufacturers, or small industrial users seeking a strategic Medina County location. Whether you choose to live where you work within the desirable Buckeye Local School District or operate your business with the added benefit of passive rental income, this offering delivers exceptional flexibility and value at just $99/SF.
#5202514

Medina

4599 Abbeyville Road

2 Beds

2 Baths

1,232 Sq.Ft.

$750,000

MLS#: 5202514

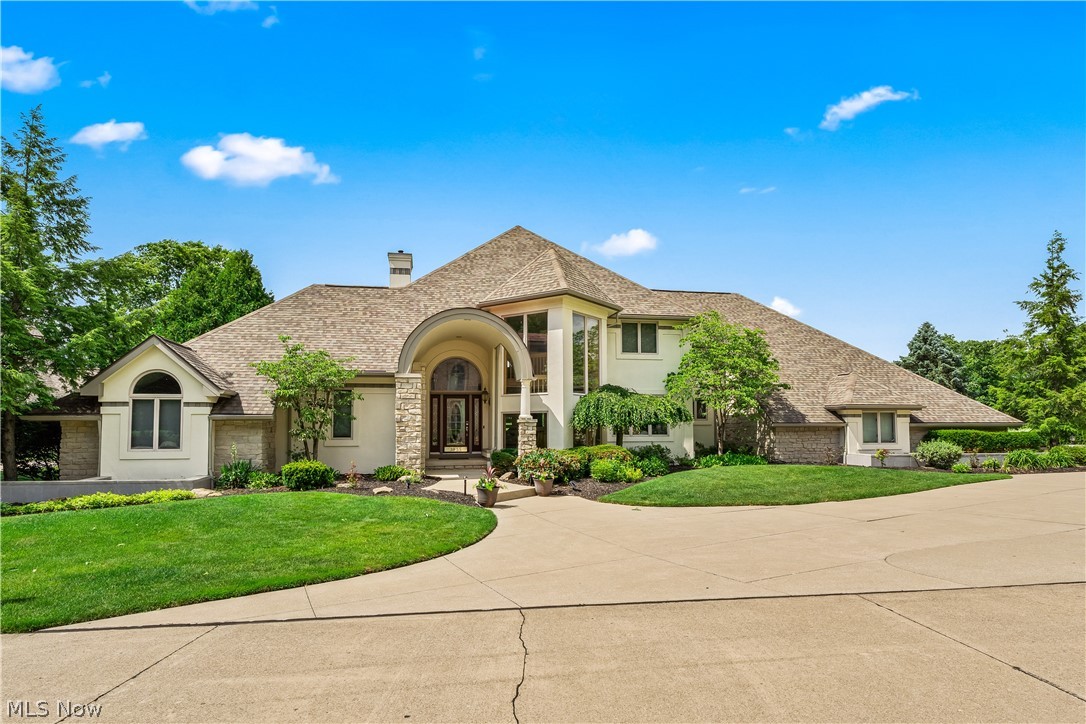
Welcome home to 2240 Sunrise Oval located in the highly desirable Estates of Sleepy Hollow of Medina, OH! Conveniently located within minutes of Brunswick High School, Brunswick Lake Park, and the Brunswick branch of the Cleveland Clinic and in close proximity to State Routes 42, 303 and I-71. This custom Prairie Style luxury Ranch home boasts top quality finishes, spacious open concept, brand new HVAC (2026), 2 recent 4 season/sunrooms added by the original builder (2018) and tastefully finished full basement (2017) complete with a full bathroom. Outside you will find a 1.24 acres equipped with a sprinkler system, large concrete patio perfect for entertaining, and all the parking you could want with a 3-car garage and U-shaped concrete driveway. Sellers have taken immaculate care of this gorgeous home and kept thorough records of their stewardship. This one-owner home is move in ready and won’t be available for very long so call your favorite Realtor today to schedule a private showing before it’s too late!
#5195072

Medina

2240 Sunrise Oval

5 Beds

3 Baths

3,873 Sq.Ft.

$990,000

MLS#: 5195072

Stunning Architect Designed Custom Built 5 Bedrm Home situated on just under 10 breathtaking acres in desirable Montville Township.RARE OPPORTUNITY for a PRIVATE ESTATE close to Medina with great I-71/271/18 access w/PUBLIC WATER and NO CITY TAX!   Two owners since new and meticulously maintained.  This Custom Home offers * Great Room w/Cathedral Ceiling, Luxury Insert Fireplace *Custom solid wood cherry cabinets throughout *2 Story Foyer flanked by the clean lines of an open staircase *Living Rm/Morning Rm *Formal Dining Rm *Large Custom Eat-In Kitchen opens to the Great Rm *Butler's Pantry/Mudrm *1st FLR Laundry *Huge Private Primary Suite with adjoining Sun Rm, Bath with Garden Soaking Tub and Separate Shower and a Huge Walk-in Closet with Built IN *The 1st FLR is completed by an additional Bedroom and Guest Ba *Upstairs 3 additional Spacious Bedrms with Large Full Ba *Quality 2 x 6 Construction *Natural Gas Heat *Huge 2,260 sq. ft unfinished Basement fully plumbed, for work space, storage or finish for potential 5,557 sq. ft Living Space *Freshly Stained House/Barn *Roof ('17) *HWT ('17) *AC ('22) *Newer Garage Door/Andersen Exterior Doors *Washer/Dryer ('24) *Cooktop ('25) *Newer Furnace/High-end Stainless Steel Appliances *Beautiful Stocked Pond *Custom 40 x 42 Barn ('15) - w/Concrete Floor & Full Electric *Orchard *Large Entertainment Deck *Split Rail Fencing *Full Property Access by maintained Walking Trail
#5189719

Medina

3832 Sharon Copley Road

5 Beds

2 Baths

3,297 Sq.Ft.

$899,900

MLS#: 5189719

New on site 2 days ago
If you have been looking for that perfect home with is unique and a standout, look no further!  This custom home has features not found in a traditional home.  From the Cedar plank ceiling in the foyer to the accent walls in several key locations, this home does not disappoint! You will feel like the next top chef, while cooking your mac-n-cheese under the hand hammered copper exhaust and custom tile kitchen.  Enjoy the expansive space that the center island also gives you to spread out your buffet on those intimate gatherings.  You can sit on your front porch swing and enjoy the quiet comfort and sunset views with your favorite person or pet or retreat to your backyard with your sweet tea and stamped patio.  This home is expanse with its first-floor den/office, it's 4 bedrooms upstairs, it's 3 car garage and its deep unfinished basement which is plumbed for a future bath.  Bring your vision to complete this large space for even more enjoyment!
#5212946

Medina

4055 Deer Lake Drive

4 Beds

2 Baths

2,688 Sq.Ft.

$699,900

MLS#: 5212946

New on site 2 days ago
Set on a quiet cul-de-sac in Highland Meadows, this custom-built home combines privacy, thoughtful design, and and a setting that feels tucked away while still being close to everything Medina has to offer. Surrounded by mature trees and beautifully maintained landscaping, the backyard feels peaceful and secluded with a paver patio, waterfall feature, gas fire pit, hot tub and direct access to a walking trail leading to Cobblestone Park and Waite Elementary. Inside, the home immediately stands out with its grand two-story entry, rich hardwood flooring, detailed trim work, and expansive living spaces that feel both welcoming and refined. The great room is filled with natural light and flows effortlessly into the kitchen, creating a layout that works beautifully for entertaining or everyday living. The kitchen features granite countertops, custom maple cabinetry, stainless steel appliances, pantry storage, and generous prep space overlooking the main gathering areas of the home. The first-floor owner’s suite offers a private retreat with dual walk-in closets and a spa-inspired bathroom complete with a steam shower and jetted soaking tub. A vaulted office with bay window creates the perfect work-from-home setup, while the oversized mudroom and laundry area add everyday convenience. Upstairs, the flexible layout includes a spacious loft area, private guest suite with its own full bath, plus two additional bedrooms and another full bathroom. The finished lower level was designed with entertaining in mind featuring a full bar, fireplace, recreation area, workout space, full bath, and extensive storage. Located just minutes from Medina’s shopping, dining, highway access, and award-winning schools, this home offers a balance of comfort, privacy, and convenience that is hard to replicate. Schedule your private showing today and experience everything this Highland Meadows home has to offer!
#5213813

Medina

6424 Highland Green Drive

4 Beds

4 Baths

5,830 Sq.Ft.

$835,000

MLS#: 5213813

The Retreat at Cobblestone is our newest community located in Medina, Ohio.  Relaxed rural living, while offering all the benefits of being minutes away from major services, entertainment, shopping and the beautiful Medina Square. Our homes are designed and built to connect you to the outdoors and your community without any outside maintenance or yard work. Instead, enjoy your downtime walking the common areas, socializing with your neighbors or reading in your courtyard. Private outdoor courtyards form the central focus of each home, allowing you access to a quiet, peaceful, private oasis just steps from anywhere inside your home. In addition to the living and entertaining space offered from the private outdoor courtyard, optional bonus suites are available, providing extra living, bath or bedroom space you may require for whatever season of life you're in. With open floor plans, luxurious kitchen and bath options and versatile room arrangements, the only limit to making our homes truly yours is your imagination.
#5191238

Medina

6465 Buckeye Lane

2 Beds

2 Baths

2,109 Sq.Ft.

$699,000

MLS#: 5191238

Looking for a spacious and luxurious home that offers convenience and flexibility? The Provenance might be just what you need. With the most square footage of our luxury ranch floor plans (4060 sq'), the Provenance allows you to tailor your home to your liking. This home provides an easy, low-maintenance lifestyle that's perfect for hosting loved ones and impressing guests. Here are some of the features that make the Provenance stand out:
• No steps to enter the home from the garage or the front door
• Two first-floor owner's suites with impressive lavish bathrooms
• You can take outdoor living and luxury to a new level with an oversized garden courtyard and an optional two-sided fireplace.
• 3 car garage with additional storage
• Unique finishes and sought-after features including an entry gallery and a dramatic living room with a tall ceiling
• 3-car garage with additional storage space
Whether you're looking for a place to unwind or a space to entertain, the Provenance has the options – and the space – to bring living well to life.
#5210342

Medina

6555 Buckeye Lane

3 Beds

3 Baths

4,060 Sq.Ft.

$881,300

MLS#: 5210342

Price reduced
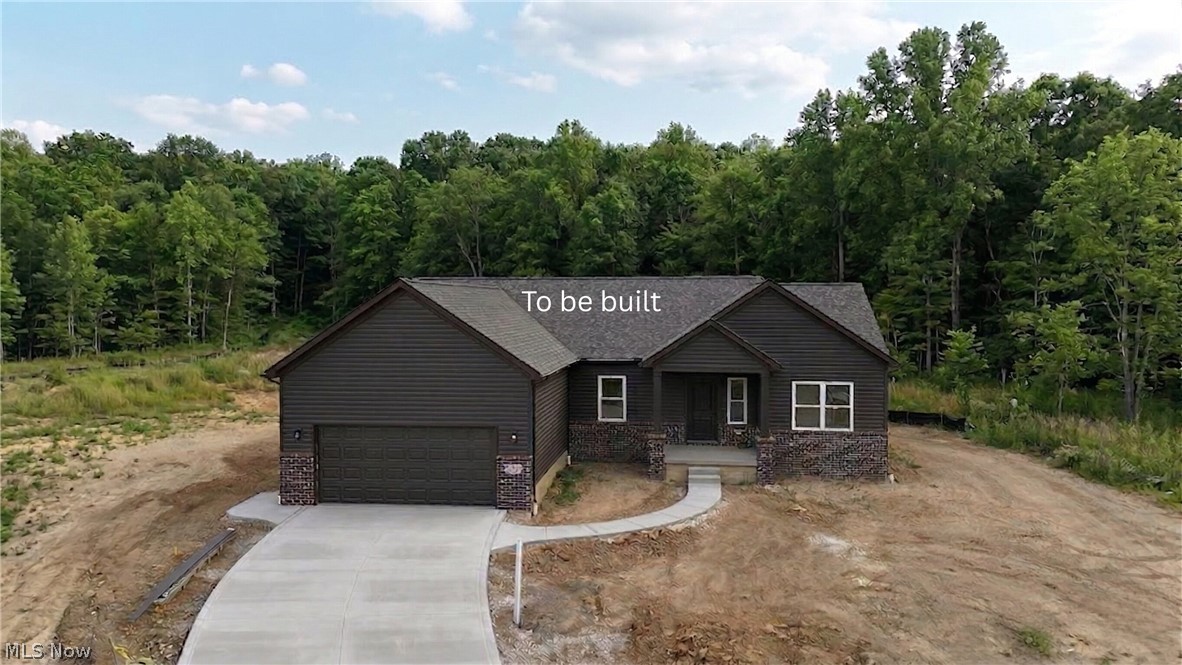
Rare opportunity to secure a premium homesite and partner with a custom home builder to create your ideal living space in the highly sought-after Highland School District! This approximately 10-acre parcel offers the perfect blend of privacy, space, and location?an increasingly hard-to-find combination in today?s market.

Situated on a gently sloping lot, the property is ideal for excellent natural drainage and perfectly suited for a walk-out basement design, creating endless possibilities for expanded living space and outdoor enjoyment.

The featured modern ranch home represents just one example of what can be built on this property. Designed with a popular open floor plan and eye-catching dark exterior with brick accents, it showcases the quality and style available. Inside, the eat-in kitchen offers a large quartz island, abundant cabinetry, and a spacious pantry. The owner?s suite includes dual sinks, a walk-in shower, and a generously sized walk-in closet, while the lighted, maintenance-free covered back deck provides the perfect space to relax or entertain.

A 2-car garage with water and electric adds everyday convenience, and the full basement presents a tremendous opportunity for future expansion?easily finished to create additional living space that can almost double the livable square feet!.

As a custom build opportunity, buyers have the flexibility to modify this plan, select finishes, or work with the builder to design an entirely new floor plan that fits their vision and lifestyle.

With limited land available in this desirable area, this package presents a unique opportunity to build your dream home while securing a valuable piece of land in a location that continues to be in high demand.

Don?t miss your chance to claim one of the few remaining buildable parcels in Granger Township!
#5196429

Medina

435 Granger Road

3 Beds

2 Baths

1,920 Sq.Ft.

$705,000

MLS#: 5196429

New on site 3 days ago
This 1836 5-bed/2-bath Colonial has 2,746 sf of living space on 14 acres in Montville Township in the Medina City School District. Updates include newer roof (2018), updated electric, copper plumbing w/PVC drains, new windows throughout first floor & fresh interior paint in '23/'24 Geothermal heating/cooling, whole-house fan, hardwired security system, updated kitchen & bathrooms, dry walkout basement. Utilities: well water, water softener & reverse osmosis system, septic system (inspected & pumped - 2025) All buildings are serviced by single meter.  Outbuildings: detached 3-car garage built 2018, large bank barn w/electric, hot/cold water, 2 floors. Entirety of main level & rarely found, this sturdy barn has concrete floors with up to 10 horse stalls. Newly painted in mid-2022, other assets: 1-acre fenced pasture with plenty for future pasturing, fenced chicken coop sheltered & under roof, walking/riding trails and office.  Versatile, residential & recreational appeal & a plant lovers paradise w/hundreds of plant species thriving in 7 perennial flower beds, including a pond garden. Relax in the Six~person Hot Tub and ample shade of the backyard or enjoy the wide swing overlooking a lake view. Self-sustaining with apple and pear trees, raspberry, blackberry, blueberry and gooseberry bushes, multiple strawberry patches. Large, painted, wood-fenced & double-gated vegetable garden. Ride your horse or walk through the wildlife meadow paths, which become new with each season. Excellent location!  Whether for hobby farming, horse/bee keeping or event venue, the possibilities are positively endless! Meticulously cared for, updated and remodeled, you will find this home & property to be 100% “move-in-ready!”  Police, Fire & Ambulance services are just 800 yards from the driveway!!
#5212750

Medina

6795 Wadsworth Road

5 Beds

2 Baths

2,746 Sq.Ft.

$850,000

MLS#: 5212750

 - property

Send a message

Message successfully sent.

Your message

What is 3 + 4 ?

Reason for contacting?

I agree to receive email communication and understand I can unsubscribe at any time.

I agree to be contacted by Tyson Sells Homes, LLC. via call, email, and text for real estate services. To opt out, you can reply 'stop' at any time or reply 'help' for assistance. You can also click the unsubscribe link in the emails. Message and data rates may apply. Message frequency may vary. Privacy Policy

Sign Out

Virtual Assistant

Would you like to take the next step with this property? We can help you schedule a showing or virtual tour, or send you more details.

Yes, I would like more information.

Thank You for Your Reply, One of Our Agents will contact you as soon as possible

No, maybe later.

Thank you, you can always contact me via email, phone number or through the contact form.

Realhub AI

Lucy - Your AI-Powered Realtor

Update Your Temporary Password

Personalize your search

Enter your email and we'll notify you immediately when new listings match what you're looking for.

or enter email address

Already have an account ? Login here

Continue your home search

I agree to receive communications and understand I can unsubscribe at any time.

I agree to be contacted by Tyson Sells Homes, LLC. via call, email, and text for real estate services. To opt out, you can reply 'stop' at any time or reply 'help' for assistance. You can also click the unsubscribe link in the emails. Message and data rates may apply. Message frequency may vary. Privacy Policy

Already have an account ? Login here

We use cookies

We use cookies primarily for analytics to enhance your experience. By accepting, you agree to our use of these cookies. You can manage your preferences or learn more about our cookies policy.