Features & Amenities

Interior

  • Total Bedrooms

    4

  • Bathrooms

    2

  • 1/2 Bathrooms

    1

  • Above Grade Finished Area

    2514.0

  • Basement YN

    YES

  • Cooling YN

    YES

  • Cooling

    Central Air

  • Fireplace YN

    YES

  • Heating YN

    YES

  • Heating

    Electric, Geothermal

  • Pet friendly

    N/A

Exterior

  • Garage

    Yes

  • Garage spaces

    3

  • Construction Materials

    Brick, Vinyl Siding

  • Parking

    Attached, Garage, Paved

  • Patio and Porch Features

    Deck, Porch

  • Pool

    No

  • View

    Trees/Woods

Area & Lot

  • Lot Features

    Cul-De-Sac, Wooded

  • Lot Size(acres)

    0.6595

  • Property Type

    Residential

  • Property Sub Type

    Single Family Residence

  • Architectural Style

    Colonial

Price

  • Sales Price

    $339,900

  • Tax Amount

    $4,797

  • Financing Options

    VA

  • Sq. Footage

    2,514

  • Price/SqFt

    $135

HOA

  • Association

    No

School District

  • Elementary School

    Canfield LSD - 5004

  • Middle School

    N/A

  • High School

    N/A

Property Features

  • Stories

    2

  • Sewer

    Public Sewer

  • Water Source

    Public

Schedule a Showing

Showing scheduled successfully.

<
>
IN PERSON
VIA CHAT

What is 3 + 4 ?


Change time

Mortgage calculator

Estimate your monthly mortgage payment, including the principal and interest, property taxes, and HOA. Adjust the values to generate a more accurate rate.

Your payment

Principal and Interest:

$

Property taxes:

$

HOA fees:

$

Total loan payment:

$

Total interest amount:

$

Location

County

Mahoning

Elementary School

Canfield LSD - 5004

Middle School

High School

Listing Courtesy of Brad A Miklovich, Keller Williams Chervenic Rlty

RealHub Information is provided exclusively for consumers' personal, non-commercial use, and it may not be used for any purpose other than to identify prospective properties consumers may be interested in purchasing. All information deemed reliable but not guaranteed and should be independently verified. All properties are subject to prior sale, change or withdrawal. RealHub website owner shall not be responsible for any typographical errors, misinformation, misprints and shall be held totally harmless.

Agent Keith Vanke

AGENT

Keith Vanke

Call Keith today to schedule a private showing.


* Listings on this website come from the FMLS IDX Compilation and may be held by brokerage firms other than the owner of this website. The listing brokerage is identified in any listing details. Information is deemed reliable but is not guaranteed. If you believe any FMLS listing contains material that infringes your copyrighted work please click here to review our DMCA policy and learn how to submit a takedown request.© 2024 FMLS.
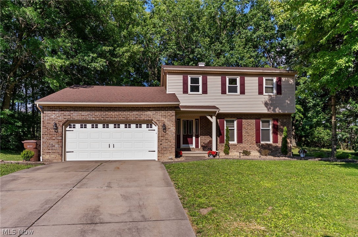
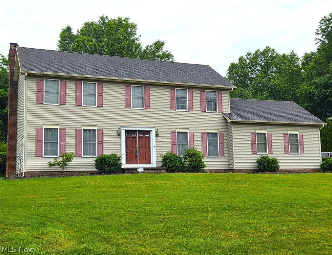
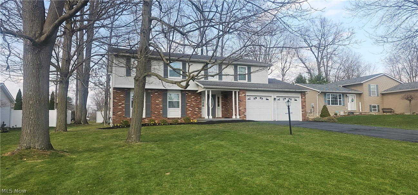
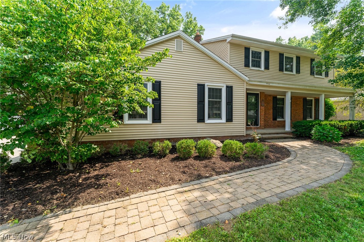
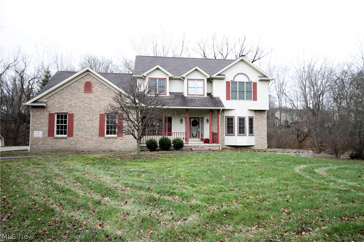
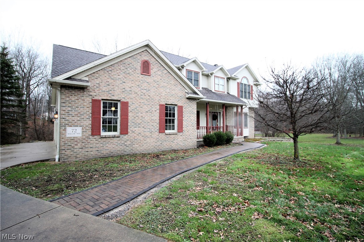
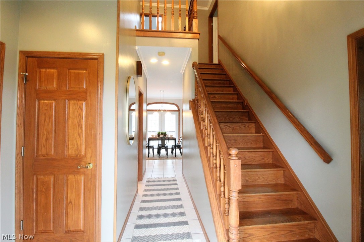
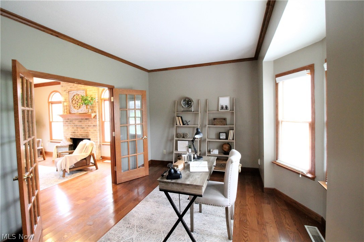
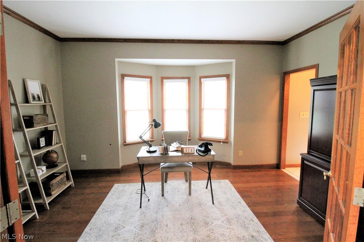
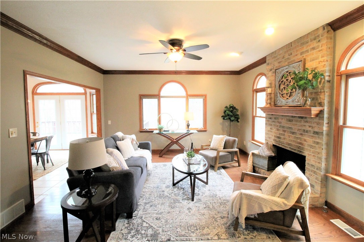
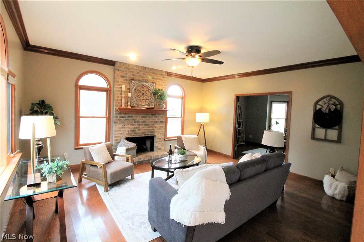
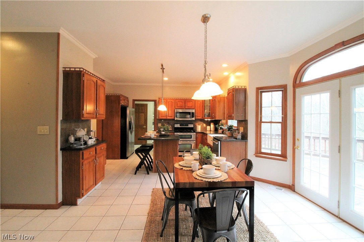
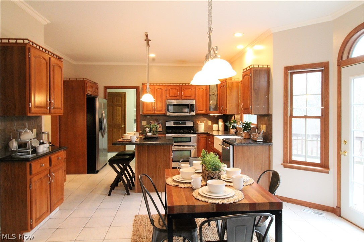
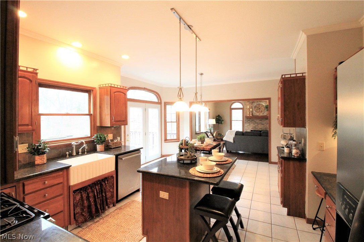
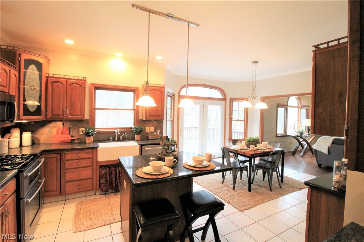
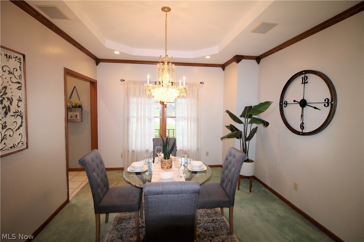
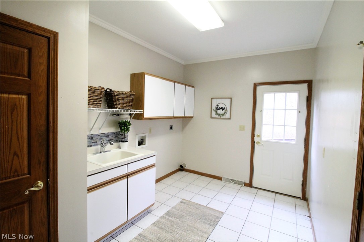
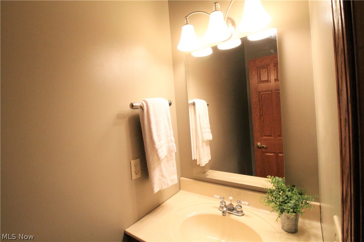
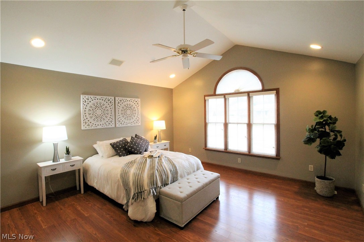
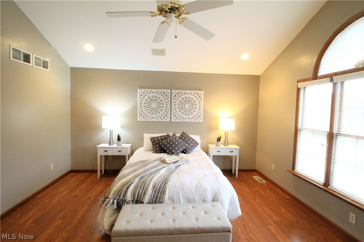
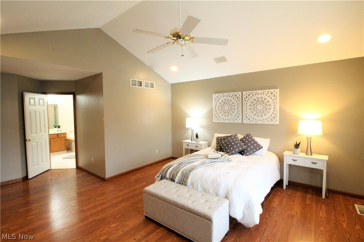
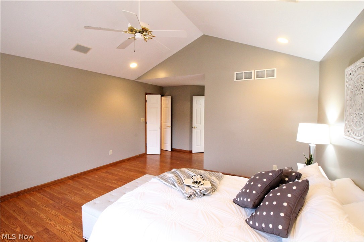
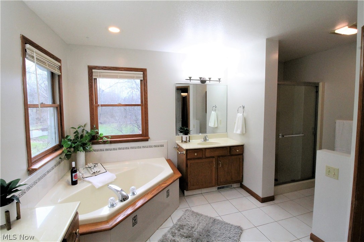
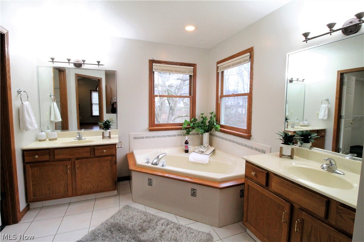
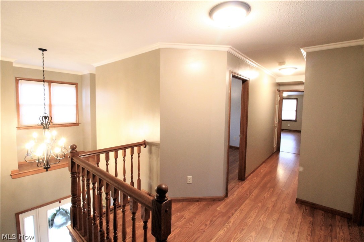
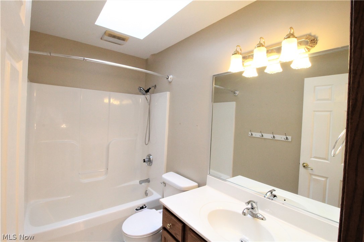
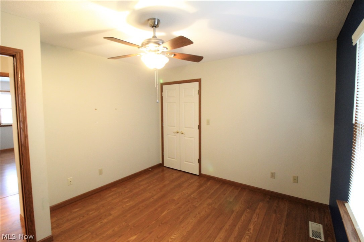
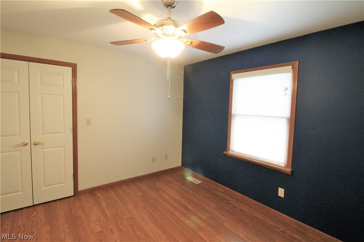
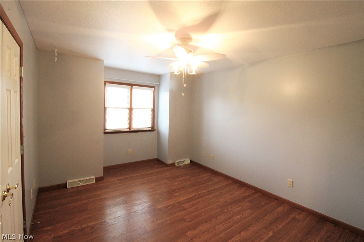
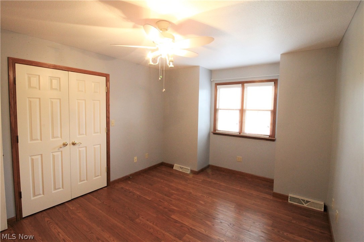
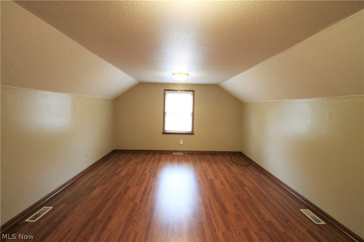
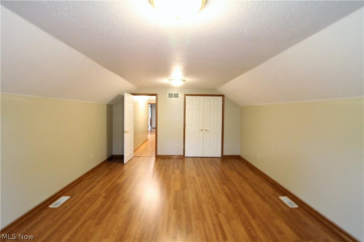
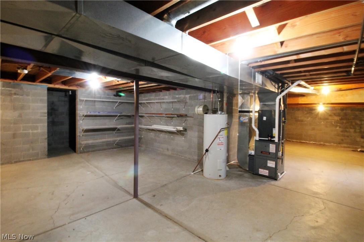
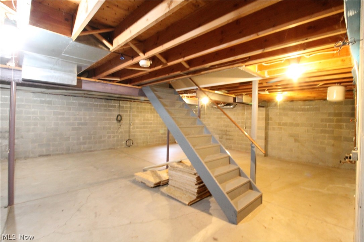
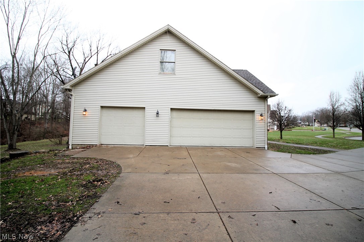
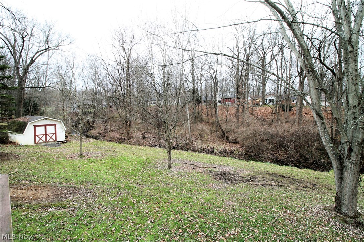
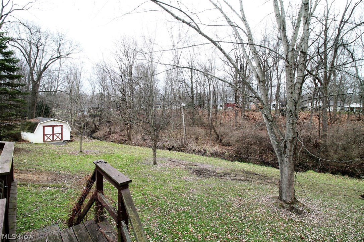
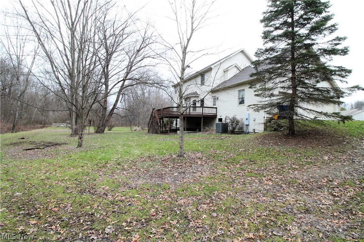
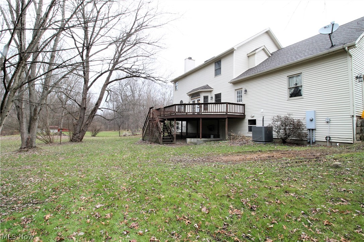
Welcome home to this stunning brick and vinyl colonial with covered porch. Tranquil wooded backyard with a babbling brook. Living room offering French doors and hardwood floors and opens to the beautiful family room with brick gas fireplace, ceiling fan, arched windows, hardwood floors. Formal dining room with tray ceiling. Wow! The updated, large bright gorgeous eat in kitchen offers ceramic tile floor, stainless steel appliances, farm sink, island, granite counters, under mounted lighting, and access to the large deck where you can sit out and enjoy the amazing backyard. First floor laundry with sink and half bath finished the main level. Upstairs you will find a huge master suite, large master bath with two vanities, garden tub, shower and a walk-in closet. There is a main bathroom and three more bedrooms. One could be a great rec room, office etc. The lower level offers a very clean, unfinished full walk out basement, storage space, could easily be finished. Shed. Attached three ca

72 Willow Way

Message successfully sent.

What would you like to know?

What is 3 + 4 ?

I agree to receive email communication and understand I can unsubscribe at any time.

I agree to be contacted by Tyson Sells Homes, LLC. via call, email, and text for real estate services. To opt out, you can reply 'stop' at any time or reply 'help' for assistance. You can also click the unsubscribe link in the emails. Message and data rates may apply. Message frequency may vary. Privacy Policy

Related Properties

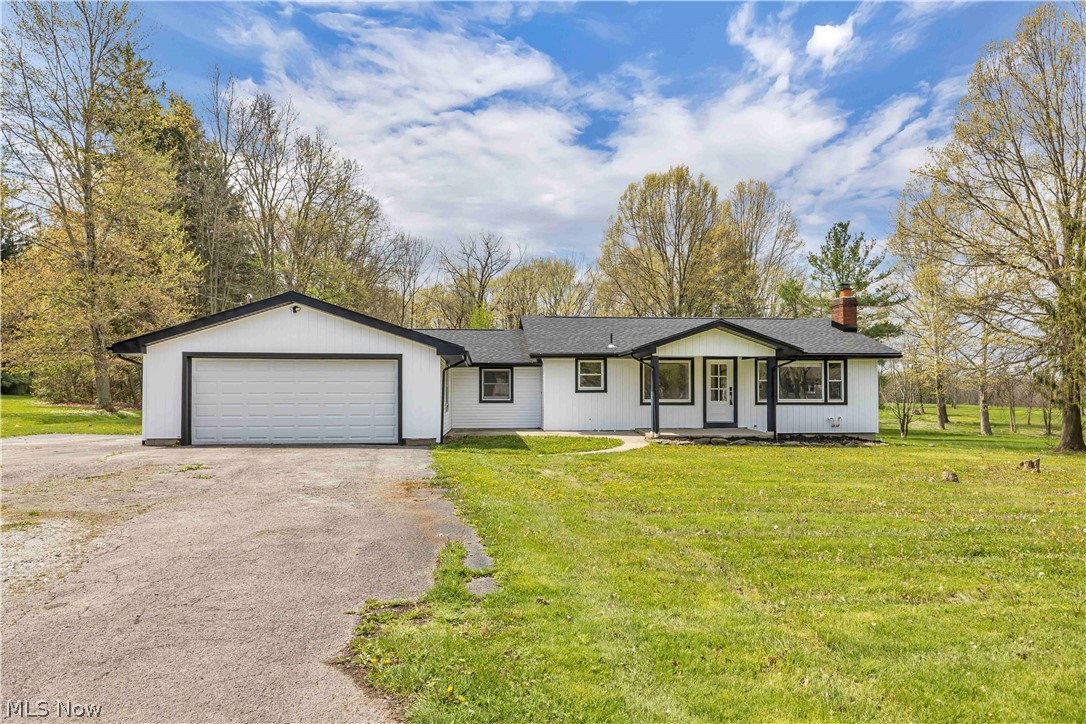
Welcome to this exceptional ranch on 1.2 scenic acres in highly sought after Canfield Schools offers a rare combination of modern updates, peaceful surroundings, and everyday functionality. Featuring 3 bedrooms and 2 full baths, this beautifully reimagined home welcomes you with an open, light filled layout designed for comfortable living and effortless entertaining. Inside, you’ll find luxury flooring, updated lighting, fresh finishes, and spacious living areas highlighted by a stunning fireplace that serves as a warm focal point to the main gathering space. The thoughtfully updated kitchen features stylish cabinetry, modern finishes, ample prep space, and a layout that opens seamlessly to the main living and dining areas, creating an inviting flow throughout the home. Both full baths have been tastefully renovated, and the generously sized bedrooms provide comfortable retreats. Extensive updates throughout offer true move in ready living, including a new roof for added peace of mind. Step outside and enjoy the impressive covered patio, perfect for morning coffee, outdoor dining, or entertaining while overlooking the beautiful 1.2 acre setting. The expansive yard offers endless possibilities for recreation, gardening, or simply enjoying the privacy and tranquility of the property. Surrounded by mature trees and open green space, the setting provides a peaceful country feel while remaining conveniently close to shopping, dining, parks, and major routes. With beautifully updated interiors, spacious living areas, desirable outdoor amenities, and a sought after Canfield Schools location, this property offers the best of both comfort and lifestyle. Rarely does a fully renovated home with acreage, privacy, and modern appeal come available in such a prime location. A truly special opportunity to enjoy turnkey living in one of the area’s most desirable settings. Don't miss this amazing opportunity and schedule your private showing today!
#5217016

Canfield

8195 N Palmyra Road

3 Beds

2 Baths

1,776 Sq.Ft.

$374,900

MLS#: 5217016
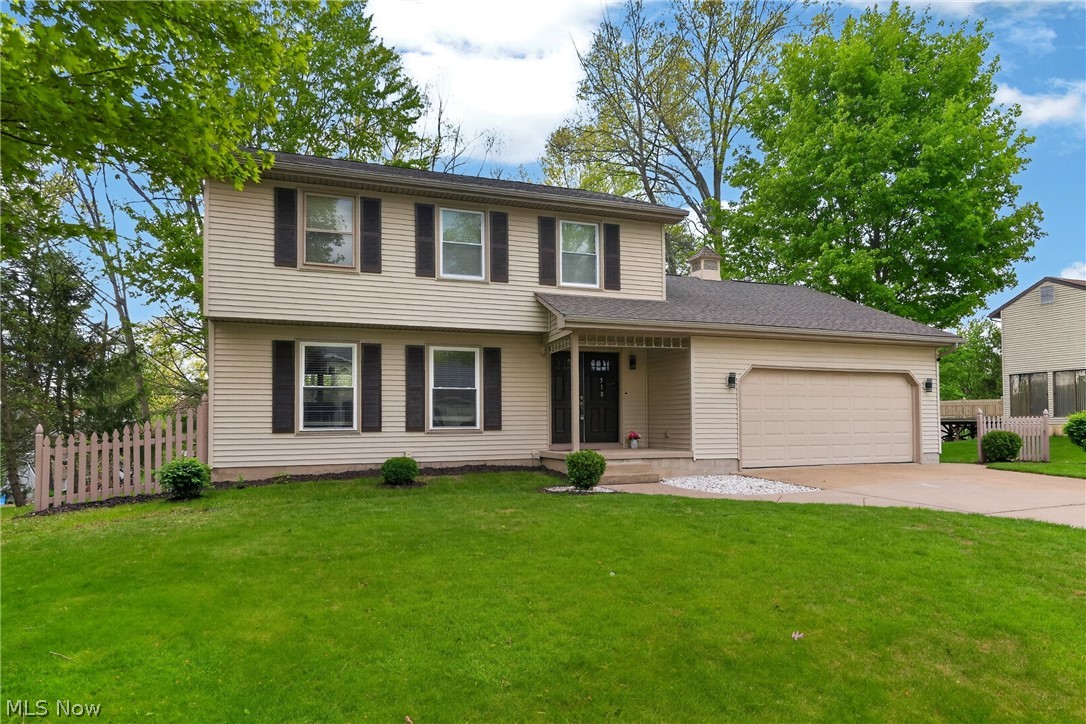
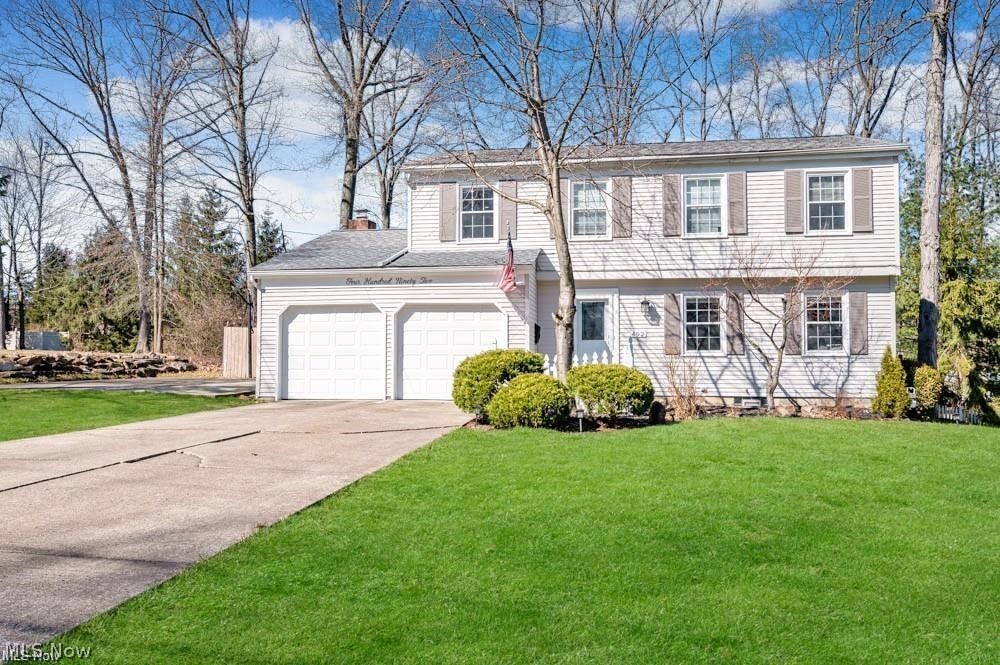
All that's left to do is move right in! Welcome home to your lovingly renovated spacious Canfield home. As you enter, you will notice how the foyer flows into the beautifully remodeled kitchen featuring Corian countertops, white cabinets and stainless-steel appliances.
The four-season room right off the dining area is heated and cooled for you to enjoy your morning coffee year-round surrounded by the beautifully landscaped back yard. Enjoy the convenience of your first-floor laundry right off the family room! Upstairs you'll find 3 spacious bedrooms and ask when you can move in!  The basement provides unlimited potential for finishing! Call for your private showing today in this desirable Canfield neighborhood!
#5222148

Canfield

511 Stoneybrook Lane

3 Beds

1 Baths

2,288 Sq.Ft.

$369,900

MLS#: 5222148
Price reduced
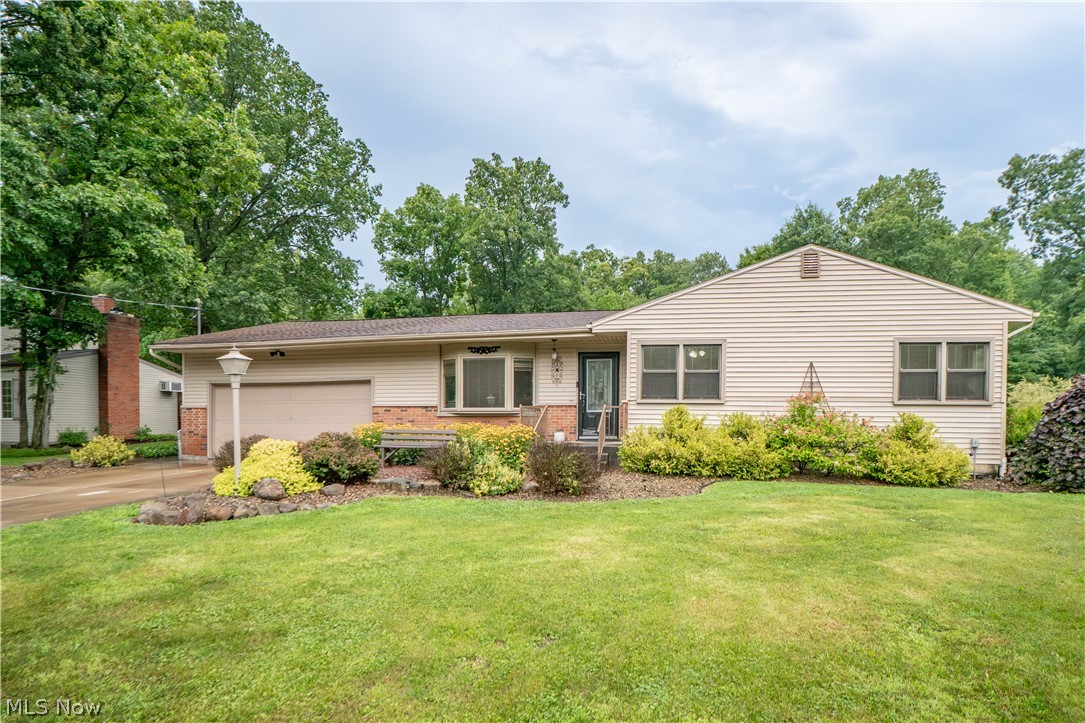
Excellent 2 bedroom 2 full bath condo with a full basement in the well kept Bradford Greene area of Kensington!  Freshly painted interior including ceilings.  Refrigerator, dishwasher, microwave 1 1/2 yrs old.  AC unit 1 yr old. Over 1800 sq ft of meticulously designed space! Great room is open with high ceilings, gas fireplace and hardwood floors.  Kitchen has a breakfast bar along with a great walk in pantry. All appliances stay. Sunroom is bright and cheery with a wall of windows ...makes a great office Tv room or just  a place to relax.  Basement is a 13 coarse blank slate.  The unfinished attic area has stairs from the dining area and could be drywalled and completed. Complete with a pool and clubhouse!.  Walking distance to the golf coarse and restaurants!
#5233098

Canfield

4300 Westford Place 11A

2 Beds

2 Baths

1,809 Sq.Ft.

$397,500

MLS#: 5233098

Experience this beautifully updated three bedroom, two full bath home in Canfield which offers  one floor living in a peaceful, park like setting.. Inside charming exposed beams add warmth and character, creating an inviting feeling throughout the home. An updated kitchen features soft close  cabinetry, and new appliances while new flooring flows throughout. Both full bathrooms have been tastefully updated, making the home truly move-in ready.  With character, modern updates, and beautiful setting, 287 Moreland Dr is truly move in ready. Broker owned.
#5241119

Canfield

287 Moreland Drive

3 Beds

2 Baths

2,014 Sq.Ft.

$330,000

MLS#: 5241119

Welcome to this stunning villa offering comfort, space, and style all on one level! Step inside to a bright and inviting living room featuring soaring ceilings and a beautiful gas fireplace, creating the perfect place to relax or entertain. The spacious kitchen offers plenty of cabinetry, stainless steel appliances, and a convenient eat-in bar, making it ideal for everyday living or hosting guests. The open layout flows nicely into the dining area with access to the outdoor space. The primary bedroom suite is a true retreat, featuring elegant French doors that open to a generous bedroom space, a large walk-in closet, and a private en-suite bathroom complete with a corner soaker tub and separate shower stall for added comfort and convenience. Additional highlights include a first-floor laundry room with a utility sink, providing easy access and everyday practicality. The large open basement offers endless possibilities and is ready for your finishing touches—perfect for creating additional living space, a recreation room, or a home office. Recent updates include an upgraded AC unit within the last couple of years, giving added peace of mind. Conveniently located near Route 11, this villa offers quick and easy access to a variety of nearby amenities, including restaurants, grocery stores, and shopping, making everyday errands and dining out both simple and convenient. This beautiful villa combines spacious living, thoughtful design, and fantastic potential—schedule your showing today!
#5190747

Canfield

30 Barnstone Lane 18

3 Beds

2 Baths

1,772 Sq.Ft.

$399,900

MLS#: 5190747

Price reduced
Opportunity awaits, roll up your sleeves and bring this custom home back to life. A unique home with so many possibilities, this is a 2,740 SF five level split with nearly six acres, a large pond and a 30x60 garage. The first floor is made up of a large living room with a fireplace and built in bookshelves, a large eat in kitchen with granite counters and a formal dining room with built in corner cupboards. Up the stairs are three bedrooms and a full bath and there is a third floor  bedroom/den that walks out to the rooftop terrace. The lower level contains a large laundry/prep kitchenette with access to the second full bath and a large family room with more built ins and this level has an exterior door with stairs to the back deck. The partially finished basement has a large game room with a second fireplace, and large open window wells that create natural light.  There is a sunroom and deck out back and the garage has three overhead doors and can easily fit 5 vehicles and all of your outdoor necessities. The pond is nearly an acre and was formerly used for swimming. Nice property and location. Home needs work and is priced accordingly.
#5238918

Canfield

6873 Knauf Road

4 Beds

2 Baths

3,416 Sq.Ft.

$394,500

MLS#: 5238918

New on site 2 days ago
Excellent condition, great location in a desirable neighborhood on a quiet Cul-Da Sac. 2 Bedrooms, 2 Full baths, Large Family Room with brick Fireplace. Kitchen with all appliances that will stay. Huge Primary Bedroom with full bath and walk in closet, 2nd bedroom with full bath and walk in closet. Lots of storage space throughout.  
2 car attached garage. 1st floor laundry with washer and dryer. Full basement.  Newer Furnace and Air Conditioning approximately 2 years old.  Must see!! Won't last long!!
#5243111

Canfield

90 Montgomery Lane 2

2 Beds

2 Baths

1,679 Sq.Ft.

$299,000

MLS#: 5243111

Welcome to this spacious 2-bedroom, 2.5-bath condo in the Canfield area, offering comfortable first-floor living with plenty of room to enjoy. Step into the welcoming foyer that opens to a large cathedral ceiling great room featuring an open living and dining area. The living room is highlighted by an impressive floor-to-ceiling brick fireplace, creating a warm and inviting focal point. The large oak kitchen offers plenty of cabinetry, a convenient eat-in area, and includes all appliances. The first-floor primary suite features a generous walk-in closet and private full bath. A second bedroom and additional full bath are also conveniently located on the main level. Relax in the bright sunroom while enjoying views of the backyard. A first-floor laundry room, complete with washer and dryer, adds to the convenience of one-level living. An attached two-car garage provides easy access and additional storage. The finished lower level expands the living space with a large recreation room, half bath, and an abundance of storage space. With its spacious layout, first-floor amenities, and desirable Canfield-area location, this condo offers a wonderful combination of comfort, convenience, and low-maintenance living. There is also a Transferrable Home Warranty
#5237114

Canfield

361 Hilltop Boulevard

2 Beds

2 Baths

1,848 Sq.Ft.

$275,000

MLS#: 5237114

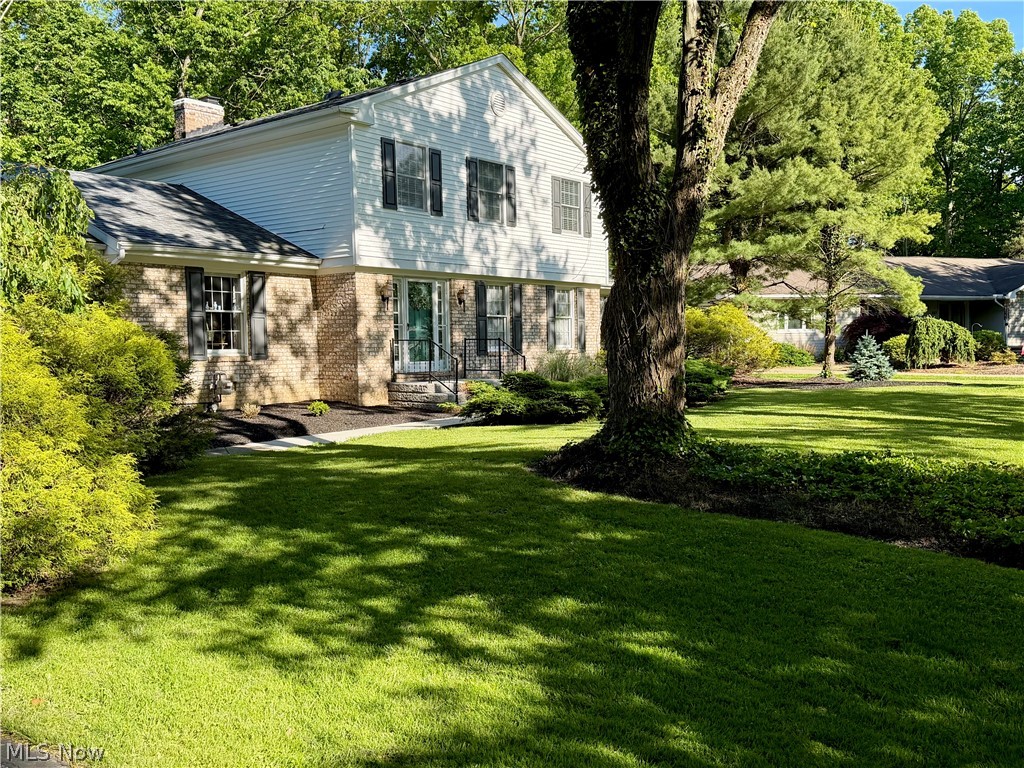
Quality abounds with this meticulously maintained 3-bedroom, 3 bath colonial on wonderful dead-end street! CANFIELD SCHOOLS! Welcome to 4438 Williamsburg Drive. Float down the driveway, then walk on to an over-size front porch, shaded by many mature trees, then formal entry through a newer (and most impressive) front door, then through to a large living room, dining and family room with custom built-ins and gas fireplace. Very clean country kitchen, with all newer appliances (all of which stay) with a nice eat-in area. Beautiful 1/2 bath with granite vanity. Off the Family Room, you'll find a very inviting 4 season room, then out the patio to an in-ground pool area. The pool has been professionally maintained every year and is functioning beautifully. The show stopper is the main level craft/shop or work out area that was prior a full-functioning wood shop with all-season HVAC. Let your imagination run wild with this room! The second level offers three bedrooms, one being the master with ensuite. The 4th room is a current full-functioning laundry room (which could be easily converted into an office, but too small for a 4th bedroom.) A common bath completes the second level. All bedroom floors on the second level are beautiful hard-wood. Full, common basement with game room and crawlspace area under Family Room. (Pool table and air hocky table convey.) Both sets of washers and dryers on both floors convey as well.  The current garage is extra deep, at 27 feet, so you not jammed up with bikes in front of cars. This is an opportunity of a lifetime to be on this wonderful and very private street in Canfield Township. Call for your private showing today!
#5238605

Canfield

4438 Williamsburg Drive

3 Beds

2 Baths

3,246 Sq.Ft.

$380,000

MLS#: 5238605

New on site 4 days ago
Welcome to this well-maintained 3-bedroom, 3-bath home in Canfield! Thoughtfully cared for over the years, this home features several additions and updates that provide more space than you might expect from the exterior. Inside, you’ll find a spacious and functional layout with plenty of room for everyday living and entertaining. The home reflects years of attentive ownership and offers a wonderful opportunity for its next owner to make it their own. There is truly more here than meets the eye; schedule your private showing today to see everything this Canfield home has to offer!
#5242906

Canfield

102 Hilltop Boulevard

3 Beds

3 Baths

2,634 Sq.Ft.

$290,000

MLS#: 5242906

 - property

Send a message

Message successfully sent.

Your message

What is 3 + 4 ?

Reason for contacting?

I agree to receive email communication and understand I can unsubscribe at any time.

I agree to be contacted by Tyson Sells Homes, LLC. via call, email, and text for real estate services. To opt out, you can reply 'stop' at any time or reply 'help' for assistance. You can also click the unsubscribe link in the emails. Message and data rates may apply. Message frequency may vary. Privacy Policy

Sign Out

Virtual Assistant

Would you like to take the next step with this property? We can help you schedule a showing or virtual tour, or send you more details.

Yes, I would like more information.

Thank You for Your Reply, One of Our Agents will contact you as soon as possible

No, maybe later.

Thank you, you can always contact me via email, phone number or through the contact form.

Realhub AI

Lucy - Your AI-Powered Realtor

Update Your Temporary Password

Personalize your search

Enter your email and we'll notify you immediately when new listings match what you're looking for.

or enter email address

Already have an account ? Login here

Continue your home search

I agree to receive communications and understand I can unsubscribe at any time.

I agree to be contacted by Tyson Sells Homes, LLC. via call, email, and text for real estate services. To opt out, you can reply 'stop' at any time or reply 'help' for assistance. You can also click the unsubscribe link in the emails. Message and data rates may apply. Message frequency may vary. Privacy Policy

Already have an account ? Login here

We use cookies

We use cookies primarily for analytics to enhance your experience. By accepting, you agree to our use of these cookies. You can manage your preferences or learn more about our cookies policy.