.webp?size=346x80)


Property
Beds
2
Full Baths
1
1/2 Baths
None
Year Built
1952
Sq.Footage
1,300
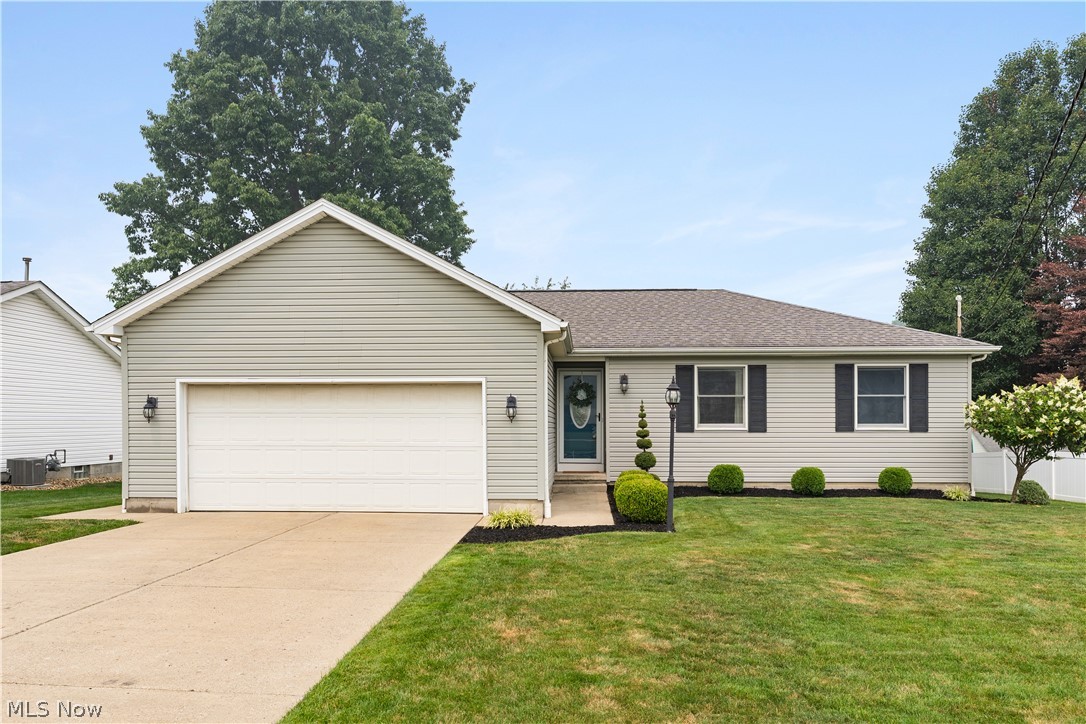
Situated on approximately 6 acres in the Hubbard School District, this property offers the space, privacy, and versatility that can be hard to find! The home features vinyl siding, vinyl windows, dimensional shingles, a two-car detached garage with additional rear access, multiple storage sheds, public water, and a septic system. A rear deck overlooks the expansive backyard and provides access into the eat-in kitchen, featuring vinyl plank flooring, solid wood soft-close cabinetry, laminate countertops, tile backsplash, dark hardware, recessed lighting, refrigerator, and gas range. The adjoining dining area flows into a spacious living room with hardwood flooring and access to the enclosed front porch, offering additional flexible living space. A former bedroom wall was removed to create an open sitting area off the living room, also featuring hardwood floors. The primary bedroom includes hardwood flooring, barn-door access to a double closet, while the additional bedroom offers double closets. Solid six-panel doors can be found throughout the home. The full bathroom features tile flooring, a tub surround, vanity, and additional cabinetry. The basement provides plenty of storage along with a laundry area, 100-amp electrical panel, and high-efficiency forced-air furnace and central air approximately six years old. With 6 acres, multiple outbuildings, generous garage space, and a convenient Hubbard location, this property offers plenty of room to enjoy both inside and out.
Features & Amenities
Interior
-
Total Bedrooms
2
-
Bathrooms
1
-
Above Grade Finished Area
1300.0
-
Basement YN
YES
-
Cooling YN
YES
-
Cooling
Central Air
-
Fireplace YN
NO
-
Heating YN
YES
-
Heating
Natural Gas, Forced Air
-
Main Level Bedrooms
2
-
Pet friendly
N/A
Exterior
-
Garage
Yes
-
Garage spaces
2
-
Construction Materials
Aluminum Siding
-
Parking
Driveway
-
Pool
No
-
Waterfront YN
NO
Area & Lot
-
Lot Size(acres)
6.0
-
Property Type
Residential
-
Property Sub Type
Single Family Residence
-
Architectural Style
Ranch
Price
-
Sales Price
$249,900
-
Tax Amount
$2,398
-
Sq. Footage
1,300
-
Price/SqFt
$192
HOA
-
Association
No
School District
-
Elementary School
Hubbard EVSD - 7809
-
Middle School
Hubbard EVSD - 7809
-
High School
Hubbard EVSD - 7809
Property Features
-
Sewer
Septic Tank
-
Water Source
Public
Schedule a Showing
Showing scheduled successfully.
Mortgage calculator
Estimate your monthly mortgage payment, including the principal and interest, property taxes, and HOA. Adjust the values to generate a more accurate rate.
Your payment
Principal and Interest:
$
Property taxes:
$
HOA fees:
$
Total loan payment:
$
Total interest amount:
$
Location
County
Trumbull
Elementary School
Hubbard EVSD - 7809
Middle School
Hubbard EVSD - 7809
High School
Hubbard EVSD - 7809
Listing Courtesy of Christine M Gallaugher, Brokers Realty Group
RealHub Information is provided exclusively for consumers' personal, non-commercial use, and it may not be used for any purpose other than to identify prospective properties consumers may be interested in purchasing. All information deemed reliable but not guaranteed and should be independently verified. All properties are subject to prior sale, change or withdrawal. RealHub website owner shall not be responsible for any typographical errors, misinformation, misprints and shall be held totally harmless.

AGENT
Keith Vanke
Call Keith today to schedule a private showing.

* Listings on this website come from the FMLS IDX Compilation and may be held by brokerage firms other than the owner of this website. The listing brokerage is identified in any listing details. Information is deemed reliable but is not guaranteed. If you believe any FMLS listing contains material that infringes your copyrighted work please click here to review our DMCA policy and learn how to submit a takedown request.© 2024 FMLS.
Related Properties

Hubbard
91 Hillview Drive
3 Beds
1 Baths
1,506 Sq.Ft.
$229,900
MLS#: 5238660

Hubbard
655 E Liberty Street
3 Beds
1 Baths
1,456 Sq.Ft.
$200,000
MLS#: 5237279
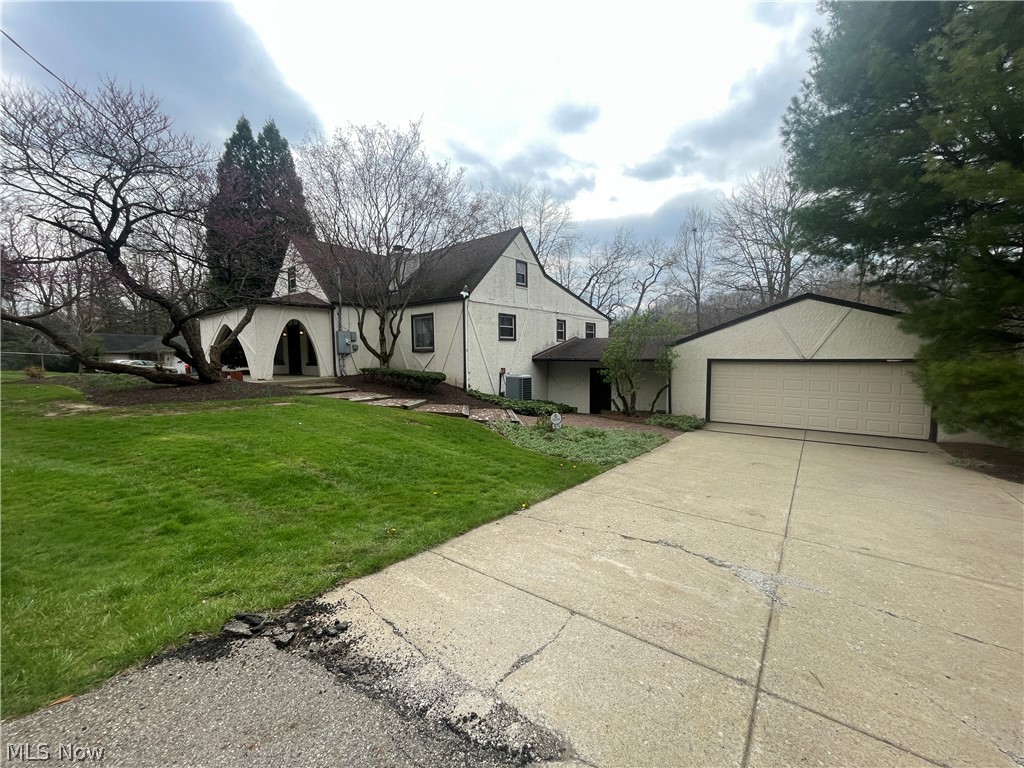
Hubbard
4874 Logan Way
5 Beds
2 Baths
3,000 Sq.Ft.
$295,000
MLS#: 5200665
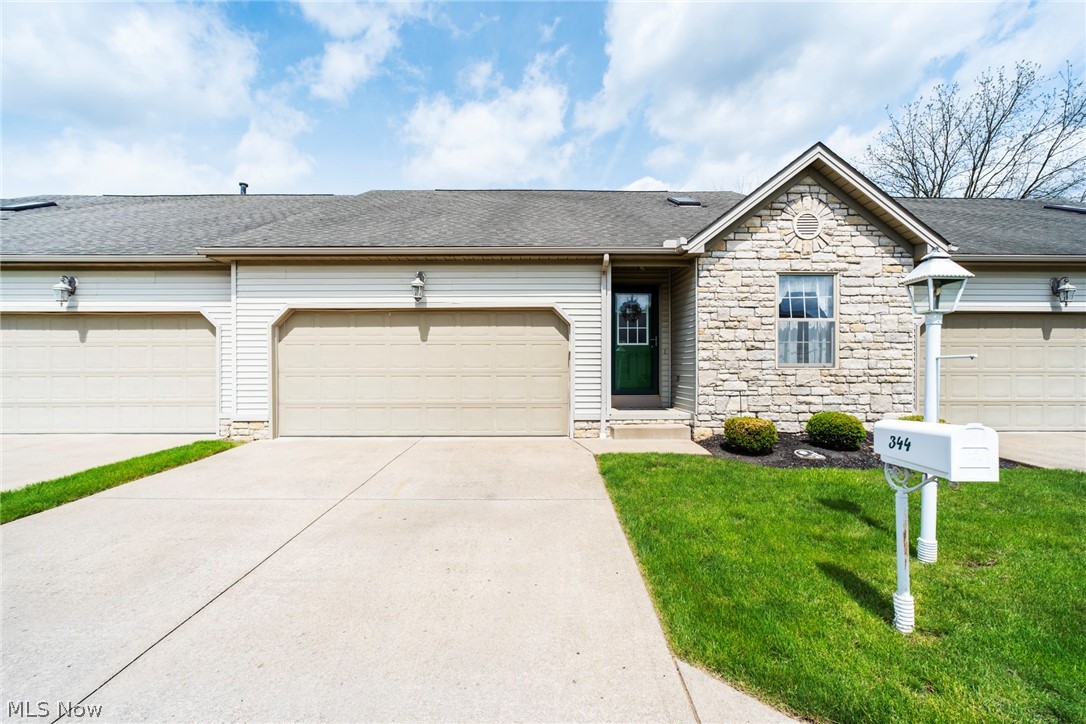
Hubbard
344 Myron Street
2 Beds
2 Baths
1,243 Sq.Ft.
$245,900
MLS#: 5207955
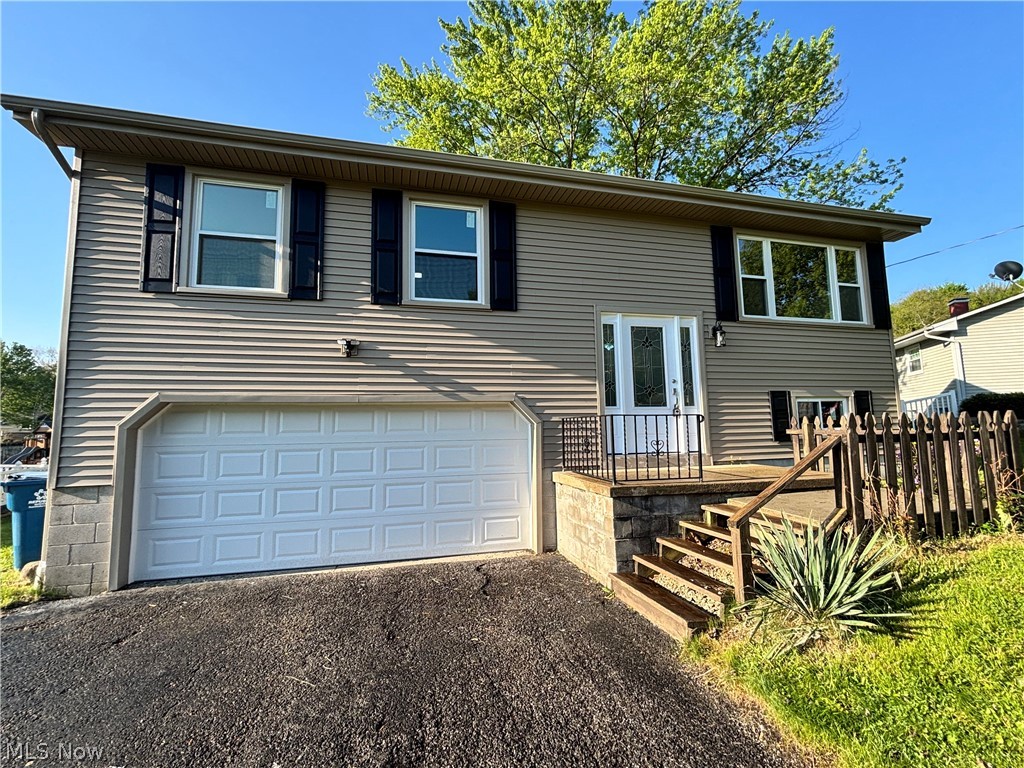
Hubbard
663 Meadowland Drive
3 Beds
2 Baths
1,520 Sq.Ft.
$268,000
MLS#: 5210873

Hubbard
1064 Saul Drive
3 Beds
2 Baths
2,140 Sq.Ft.
$279,000
MLS#: 5244016
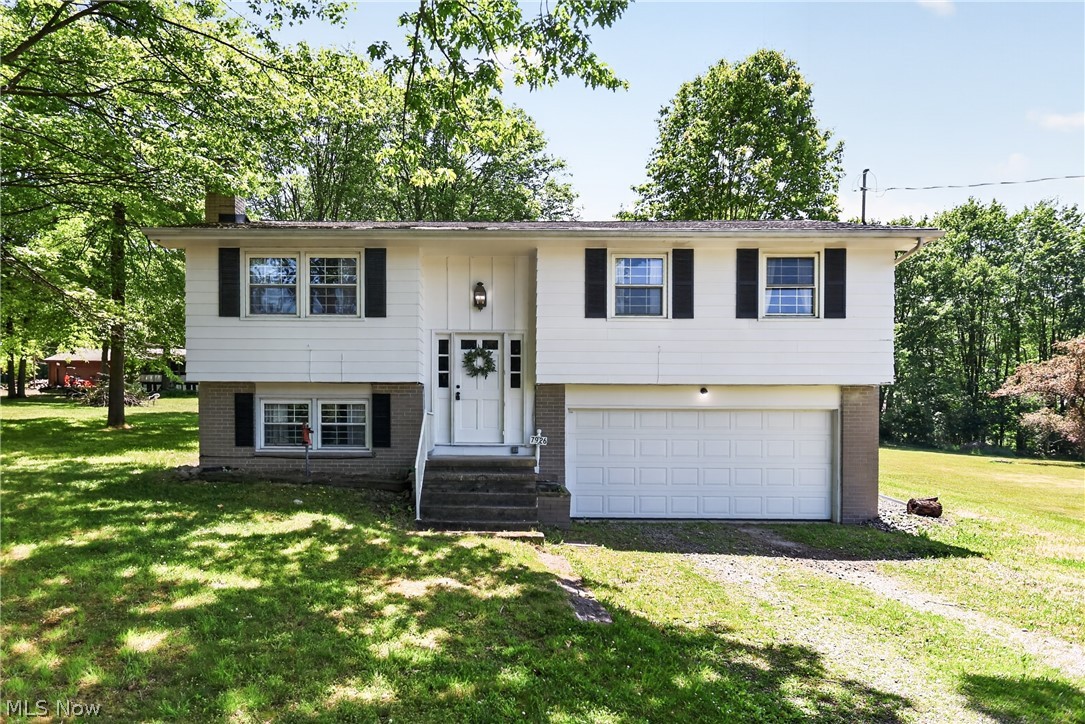
Hubbard
7926 Price Schaffer Road
3 Beds
1 Baths
1,666 Sq.Ft.
$239,900
MLS#: 5215251
Hubbard
835 Johnny K Boulevard
3 Beds
3 Baths
2,212 Sq.Ft.
$279,990
MLS#: 5228460

Hubbard
1911 Hubbard Thomas Road
3 Beds
2 Baths
1,700 Sq.Ft.
$239,900
MLS#: 5238250
