.webp?size=346x80)

Property
Beds
4
Full Baths
3
1/2 Baths
1
Year Built
1977
Sq.Footage
3,171
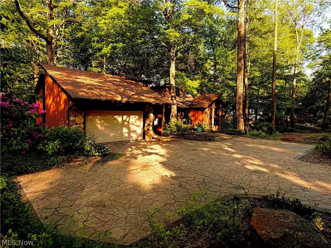
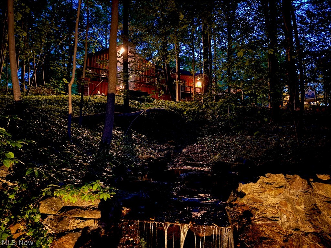
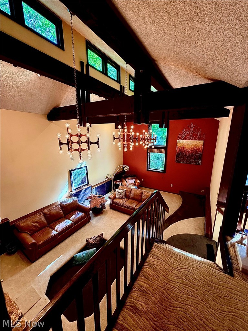
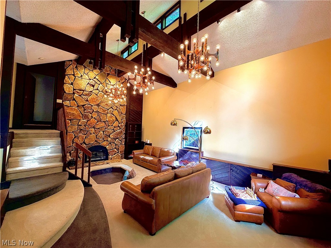
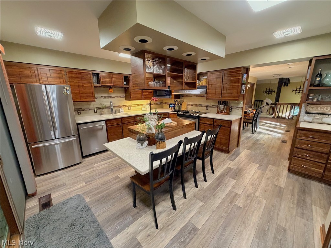
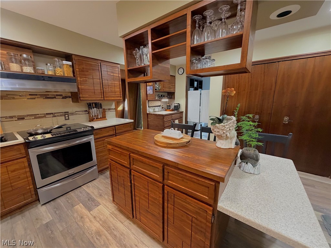
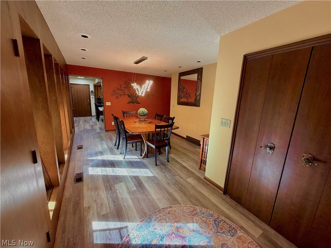
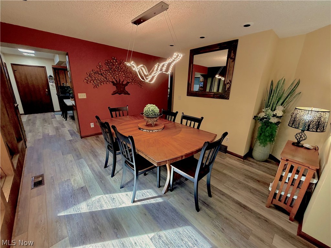
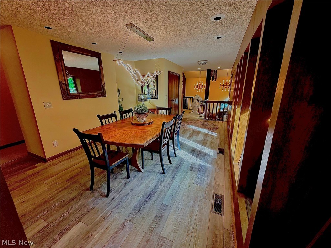
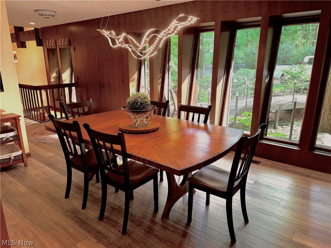
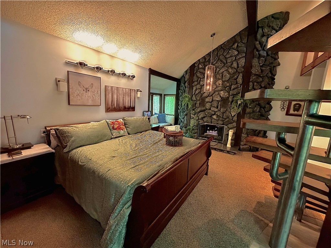
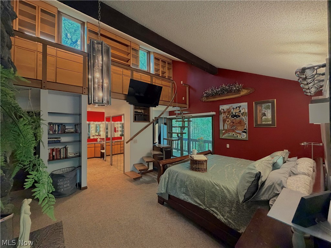
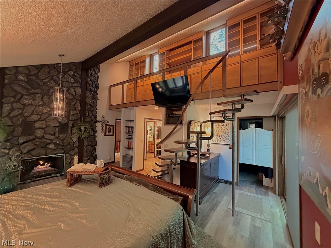
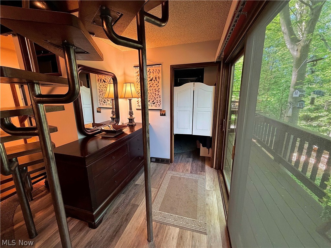
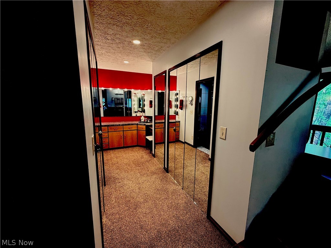
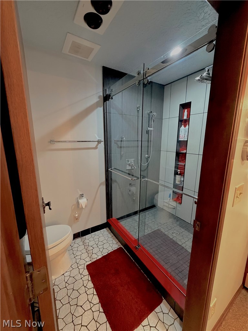
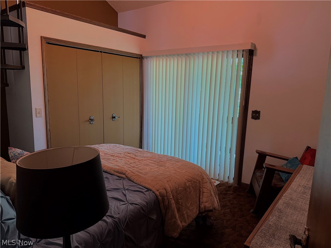
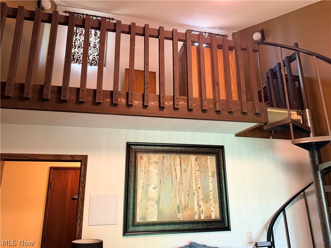
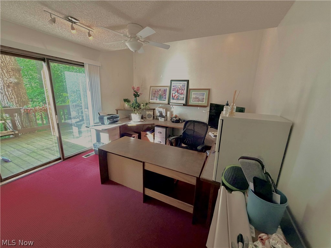
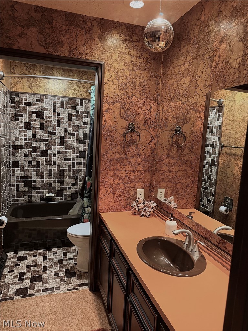
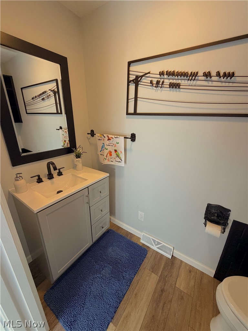
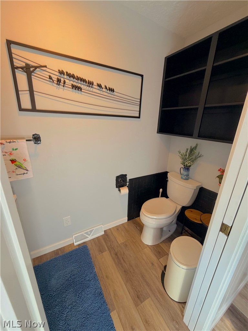
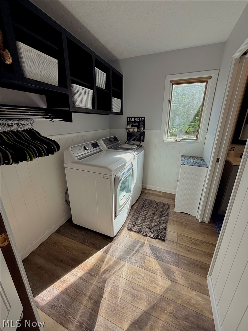
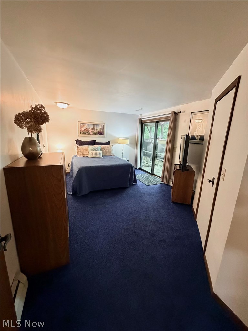
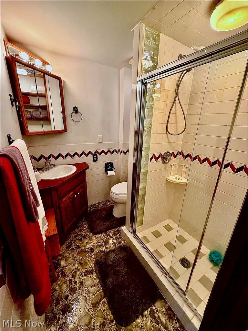
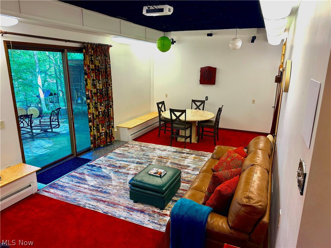
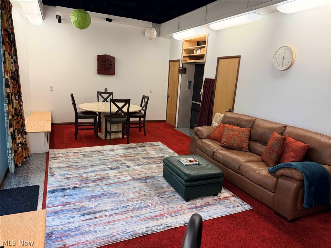
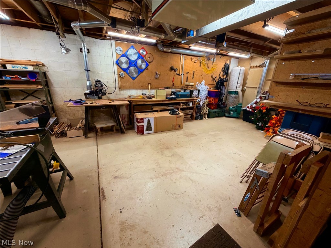
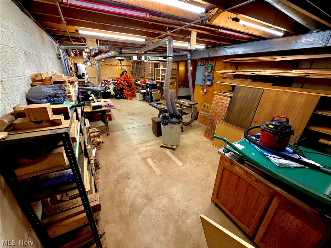
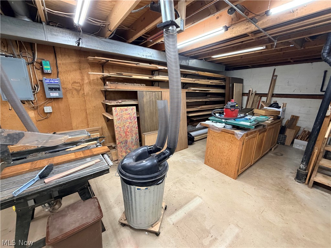
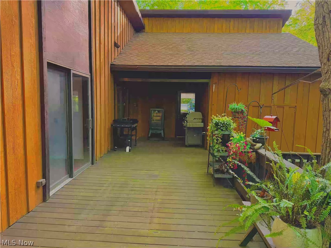
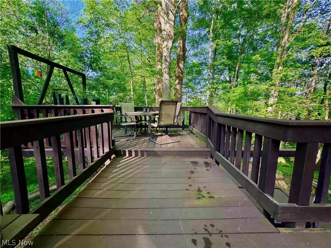
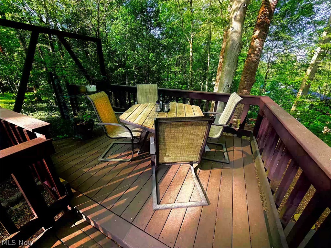
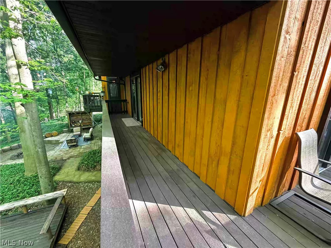
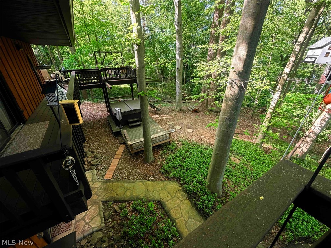
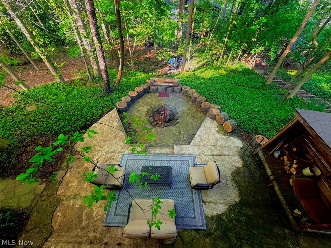
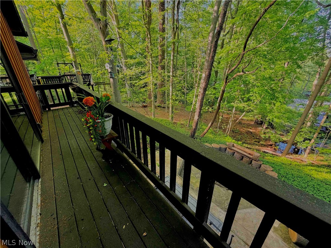
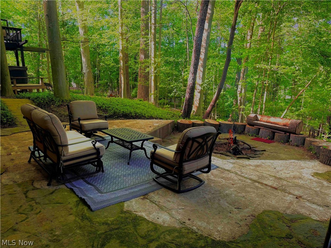
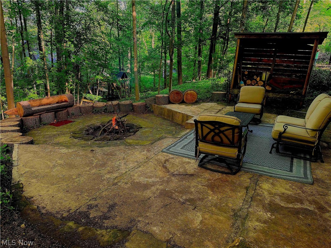
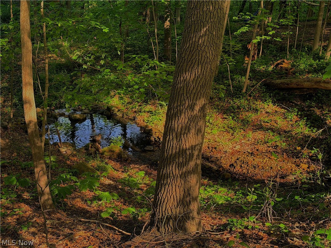
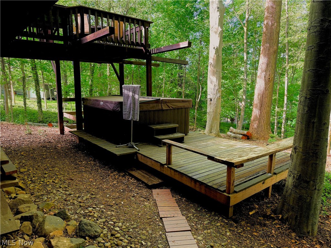
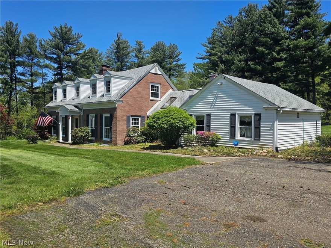
You can have it all with this custom built 4 BR, 3.5 Bath contemporary home! Enjoy the tranquility of nature while only 5 minutes from the freeway and 8 minutes from the Montrose area! The previous owner was a master carpenter and built this home from the ground up with several unique features! It is truly a one of a kind! The living room has a massive stone fireplace and a sunken area to enhance the space. The 1st floor master bedroom has vaulted ceilings, a stone fireplace, walk in closet, slider to an unbelievable view of the wooded backyard and a spiral staircase to a large wall of built in bookcases. Bedroom 2 also has a spiral staircase with a loft area. The kitchen, with solid surface countertops, center island and appliances combined with the dining area, are perfect for family gatherings with access to the grill area, outdoor dining and wrap around deck! The lower level has a full workshop and tools (negotiable), a bedroom, full bath and media room with a walkout to a huge fire pit and hot tub! This property also comes with access rights to Bluebird Lake! This is like having your own personal retreat and is priced to sell!!
Features & Amenities
Interior
-
Total Bedrooms
4
-
Bathrooms
3
-
1/2 Bathrooms
1
-
Above Grade Finished Area
3171.0
-
Basement YN
YES
-
Cooling YN
YES
-
Cooling
Central Air
-
Fireplace YN
YES
-
Heating YN
YES
-
Heating
Natural Gas, Baseboard, Forced Air, Fireplace(s), Hot Water, Steam
-
Main Level Bedrooms
3
-
Pet friendly
N/A
Exterior
-
Garage
Yes
-
Garage spaces
2
-
Construction Materials
Attic/Crawl Hatchway(s) Insulated, Blown-In Insulation, Frame, Wood Siding
-
Parking
Attached, Garage Faces Front, Garage, Garage Door Opener, Kitchen Level, Oversized
-
Pool
No
-
Waterfront YN
NO
Area & Lot
-
Lot Size(acres)
0.5412
-
Property Type
Residential
-
Property Sub Type
Single Family Residence
-
Architectural Style
Contemporary
Price
-
Sales Price
$499,900
-
Tax Amount
$7,346
-
Sq. Footage
3, 171
-
Price/SqFt
$157
HOA
-
Association
Yes
-
Association Fee
$175
-
Association Fee Frequency
Annually
-
Association Fee Includes
N/A
School District
-
Elementary School
Copley-Fairlawn CSD - 7703
-
Middle School
N/A
-
High School
N/A
Property Features
-
Foundation Details
Block
-
Sewer
Private Sewer
-
Water Source
Private
Schedule a Showing
Showing scheduled successfully.
Mortgage calculator
Estimate your monthly mortgage payment, including the principal and interest, property taxes, and HOA. Adjust the values to generate a more accurate rate.
Your payment
Principal and Interest:
$
Property taxes:
$
HOA fees:
$
Total loan payment:
$
Total interest amount:
$
Location
County
Summit
Elementary School
Copley-Fairlawn CSD - 7703
Middle School
High School
Listing Courtesy of Thomas J Coffman , RE/MAX Oasis Dream Homes
RealHub Information is provided exclusively for consumers' personal, non-commercial use, and it may not be used for any purpose other than to identify prospective properties consumers may be interested in purchasing. All information deemed reliable but not guaranteed and should be independently verified. All properties are subject to prior sale, change or withdrawal. RealHub website owner shall not be responsible for any typographical errors, misinformation, misprints and shall be held totally harmless.

AGENT
Keith Vanke
Call Keith today to schedule a private showing.

* Listings on this website come from the FMLS IDX Compilation and may be held by brokerage firms other than the owner of this website. The listing brokerage is identified in any listing details. Information is deemed reliable but is not guaranteed. If you believe any FMLS listing contains material that infringes your copyrighted work please click here to review our DMCA policy and learn how to submit a takedown request.© 2024 FMLS.
Related Properties
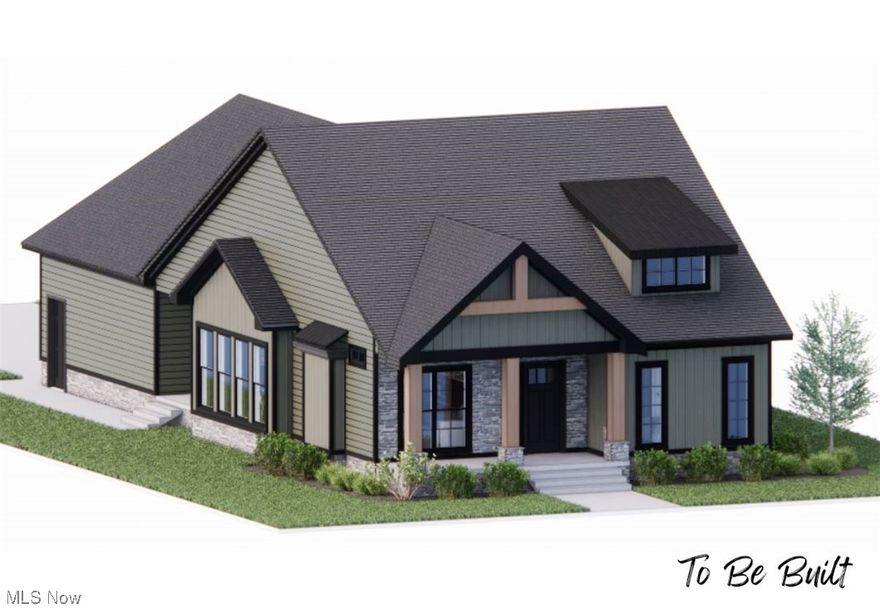
Akron
S/L 4 Sunrise View Drive
3 Beds
1 Baths
1,450 Sq.Ft.
$407,000
MLS#: 5159860
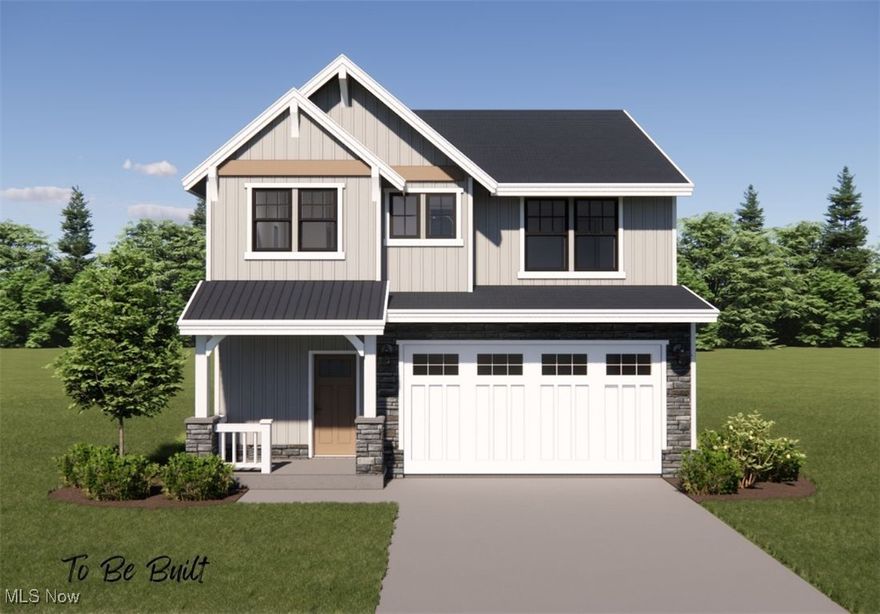
Akron
S/L 46 Park Avenue N
3 Beds
2 Baths
1,500 Sq.Ft.
$439,000
MLS#: 5154920
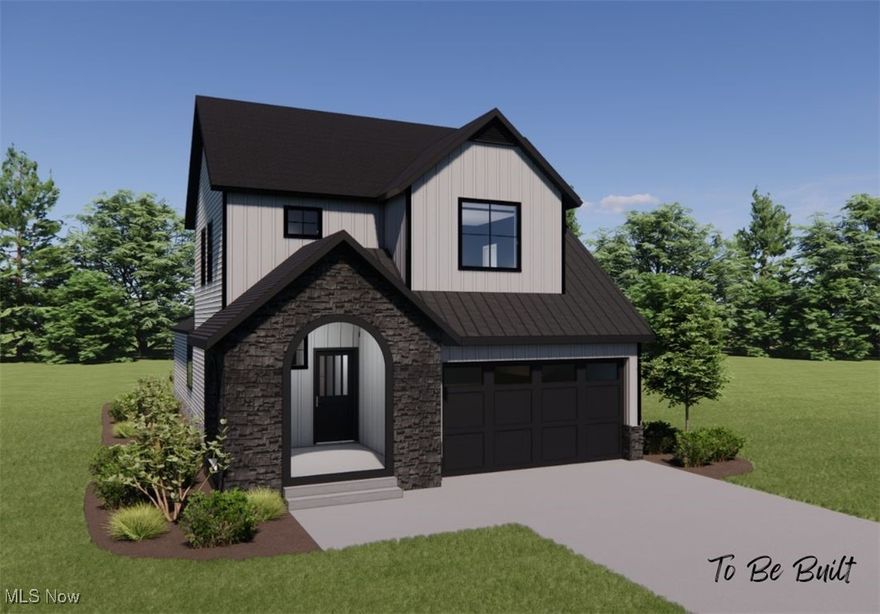
Akron
S/L 5 Sunrise View Drive
3 Beds
2 Baths
1,925 Sq.Ft.
$434,000
MLS#: 5159849
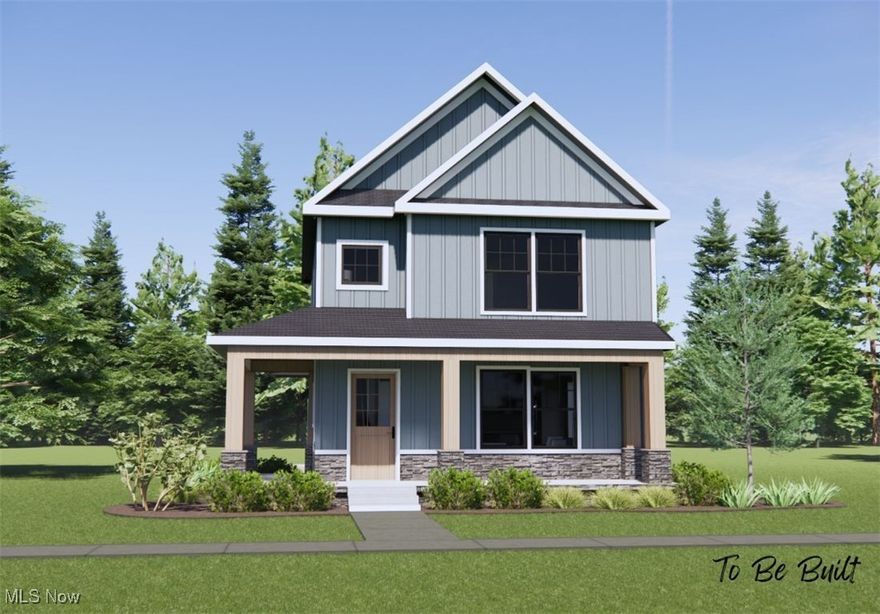
Akron
S/L 9 Sunrise View Drive
4 Beds
2 Baths
2,084 Sq.Ft.
$499,000
MLS#: 5159934
Akron
S/L 43 Park Avenue
3 Beds
1 Baths
N/A
$422,000
MLS#: 5159935
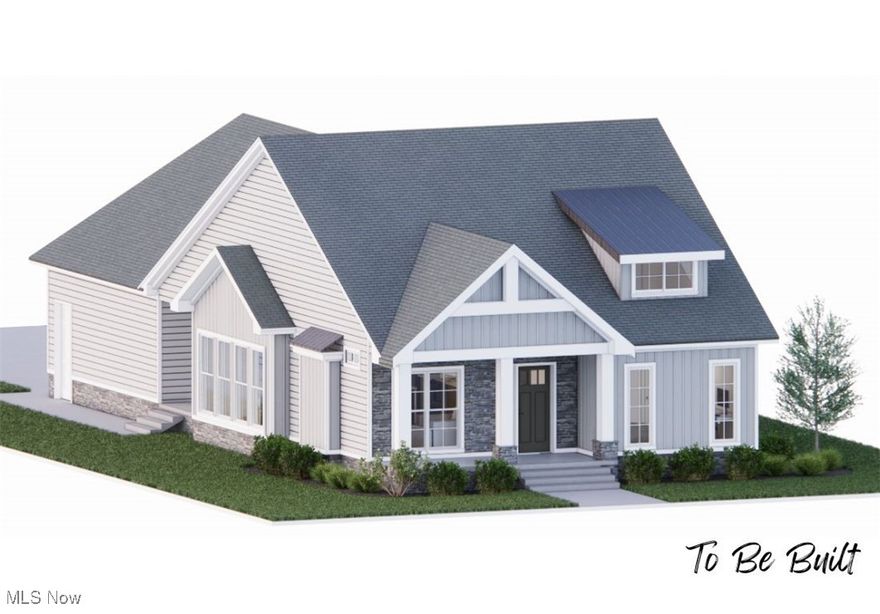
Akron
S/L 3 Sunrise View Drive
3 Beds
2 Baths
1,500 Sq.Ft.
$441,000
MLS#: 5159866
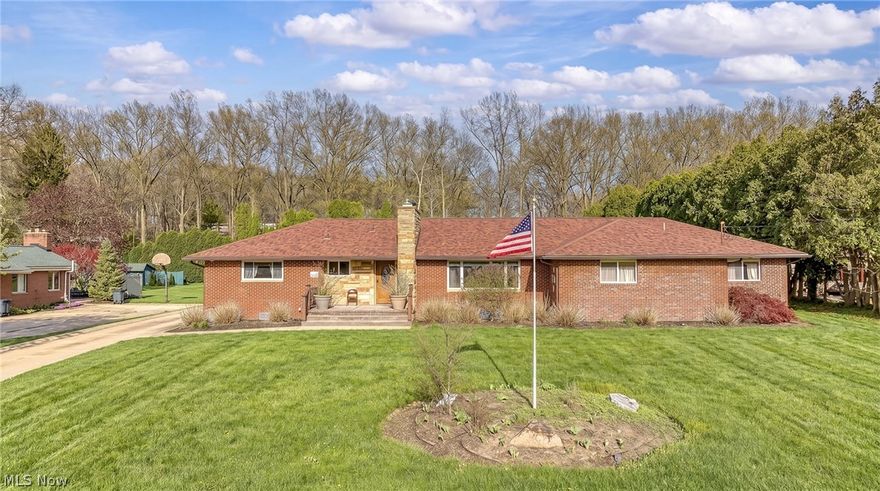
Akron
327 S Miller Road
7 Beds
2 Baths
3,028 Sq.Ft.
$499,000
MLS#: 5203116
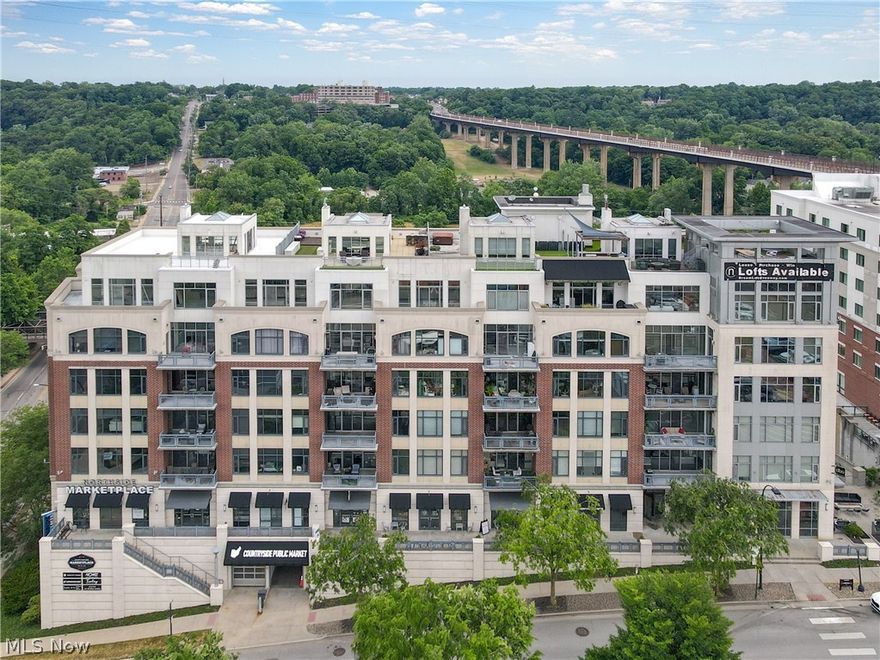
Akron
21 Furnace Street 608
3 Beds
2 Baths
2,552 Sq.Ft.
$549,000
MLS#: 5209571
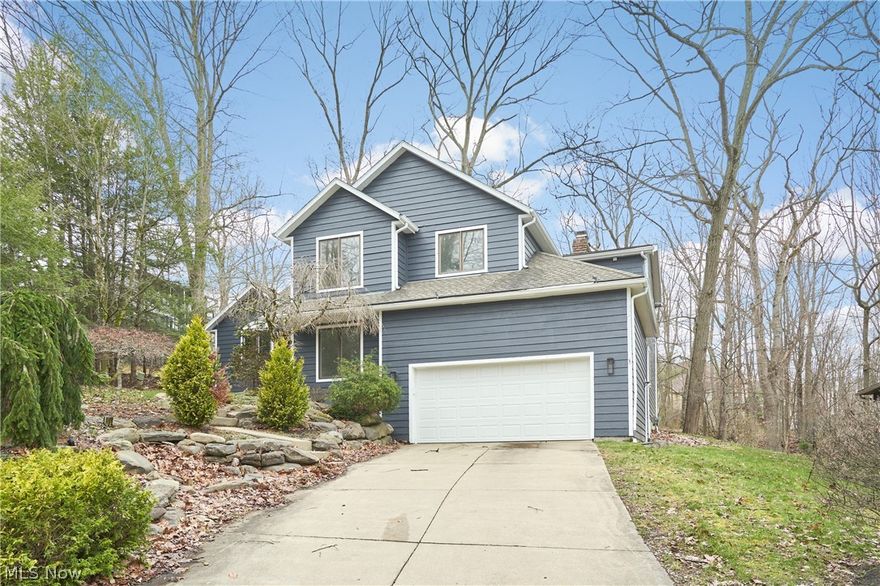
Akron
718 Stonecliff Drive
4 Beds
3 Baths
3,197 Sq.Ft.
$500,000
MLS#: 5206251
Akron
1075 Ghent Road
3 Beds
2 Baths
2,058 Sq.Ft.
$490,000
MLS#: 5208946
