.webp?size=346x80)
Property
Beds
3
Full Baths
2
1/2 Baths
None
Year Built
1900
Sq.Footage
1,760
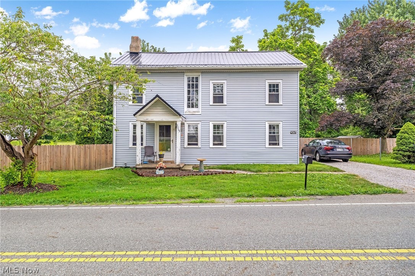
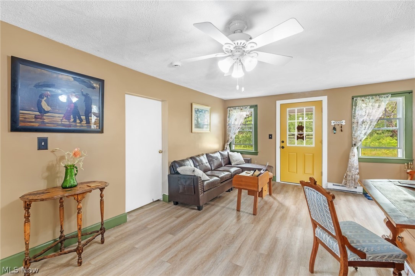
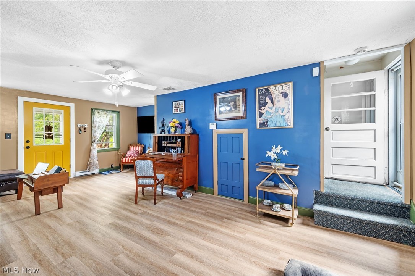
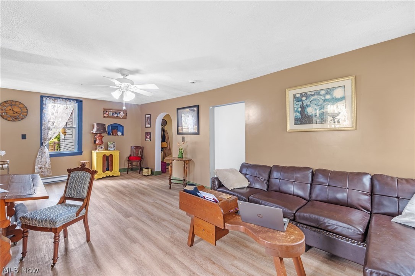
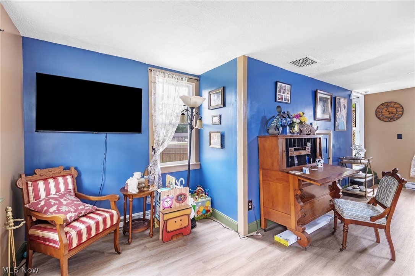
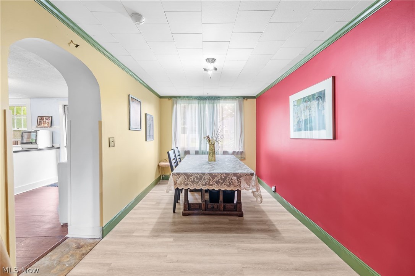
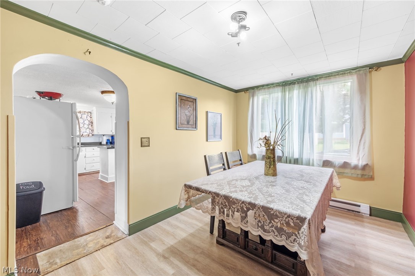
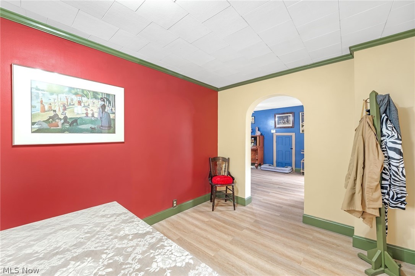
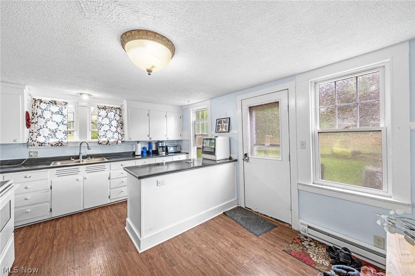
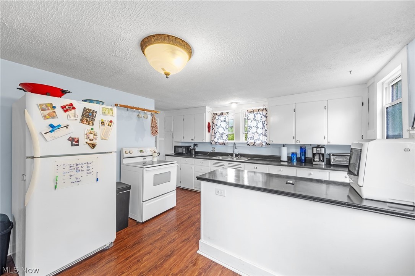
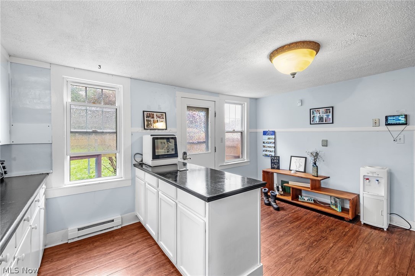
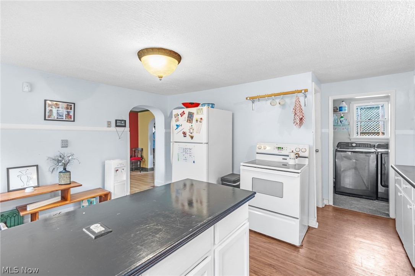
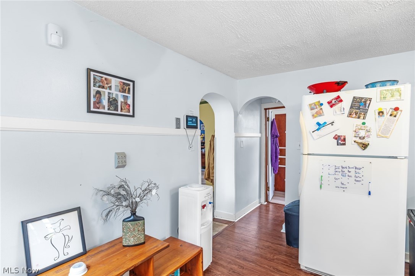
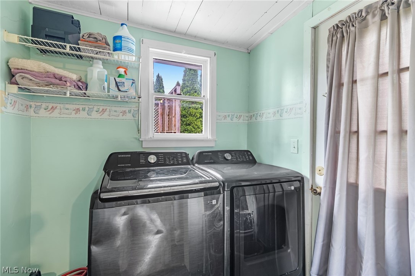
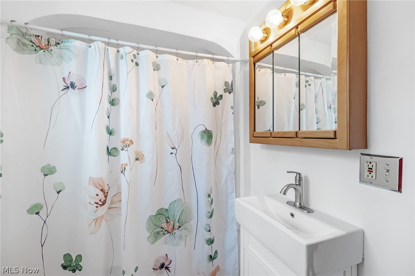
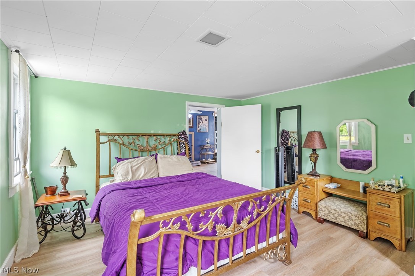
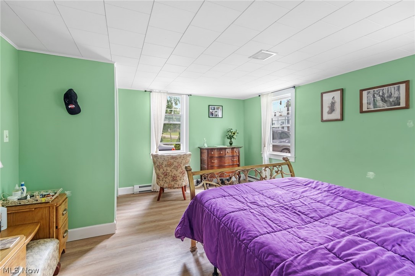
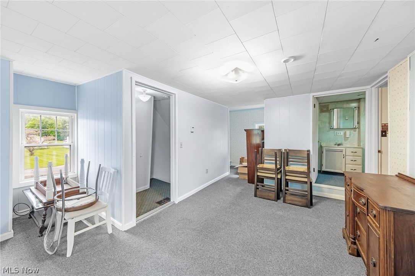
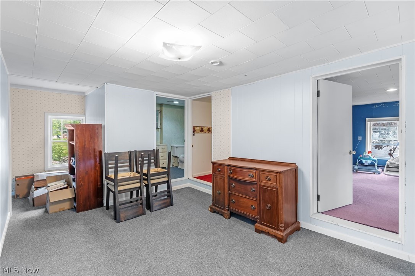
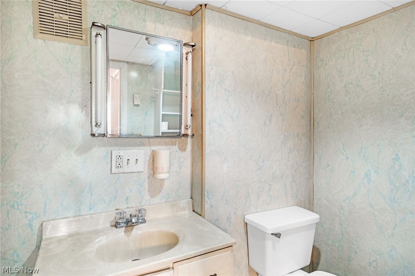
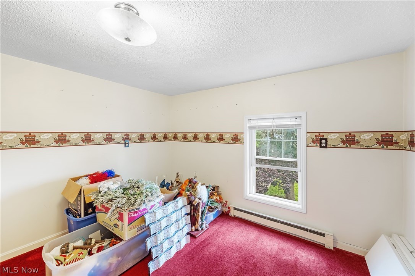
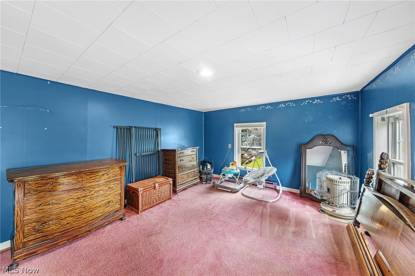
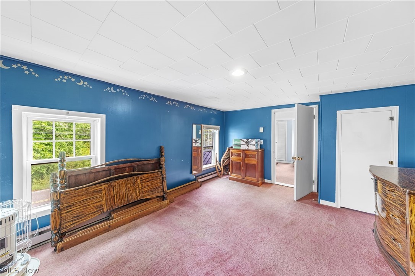
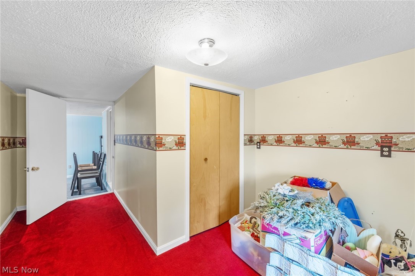
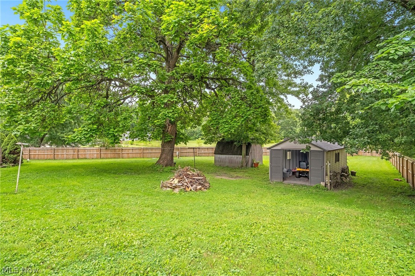
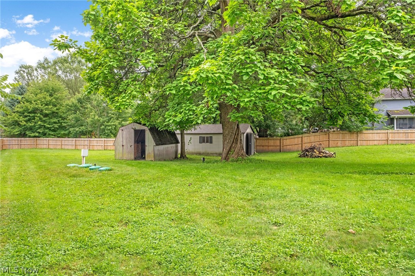
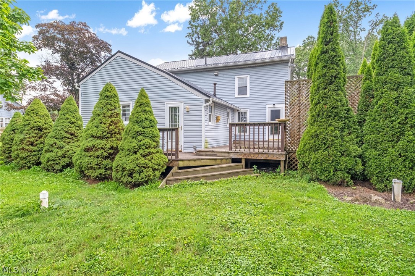
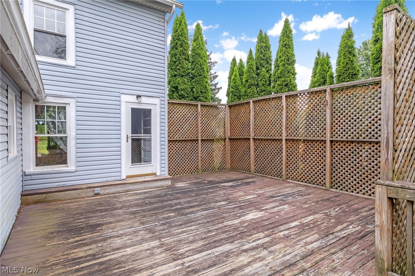
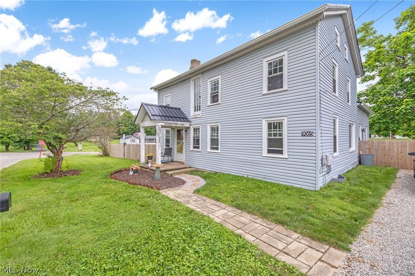
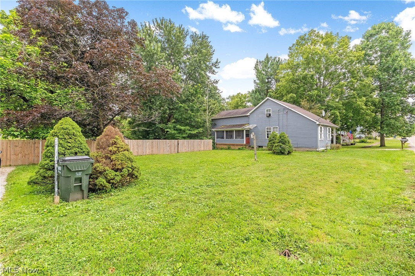
Welcome to 9065 12th Street..this two-story century home boasts both charm and character. From the moment you pull in the drive you will notice the tasteful updates that have been made to the home from the black metal roof to the newer fencing. The living room offers new vinyl plank flooring and fresh paint. The dining room offers newer flooring, paint and flows into the kitchen area. The kitchen offers more than ample cabinetry and a great sized prep bar perfect for parties and cooking! The full bath has been updated with new flooring, tub/surround, and vanity. The first floor bedroom and separate laundry room finish off the first floor. Upstairs there is a spacious bonus area that could be used as an office, bedroom,or secondary living area. Two great sized rooms share a full bath and finish off the second level. Outside you love the privacy and views. A large shed (11x27) offers electric and additional storage.Other updates include pressure tank, baseboard heating 2026. Fence and whole home/ yard clean out 2024-2026. Fence 2024, downstairs bathroom 2026, basement waterproofed 2024, metal roof 2021, new well in 2007, septic 2023. Call your favorite agent and schedule a showing today! Seller is moving due to health and was unable to finish renovations. Deck is in need of repair/ replacement.Please walk on it with caution. House will not go fha
Features & Amenities
Interior
-
Other Interior Features
Built-in Features, Ceiling Fan(s), Kitchen Island
-
Total Bedrooms
3
-
Bathrooms
2
-
Above Grade Finished Area
1760.0
-
Basement YN
YES
-
Cooling YN
NO
-
Cooling
Ceiling Fan(s), None
-
Fireplace YN
NO
-
Heating YN
YES
-
Heating
Baseboard, Electric
-
Main Level Bedrooms
1
-
Pet friendly
N/A
Exterior
-
Garage
No
-
Construction Materials
Vinyl Siding
-
Parking
Driveway, No Garage, Unpaved
-
Patio and Porch Features
Deck, Front Porch, Porch
-
Pool
No
-
Waterfront YN
NO
Area & Lot
-
Lot Features
Corner Lot, Irregular Lot
-
Lot Size(acres)
0.88
-
Property Type
Residential
-
Property Sub Type
Single Family Residence
-
Architectural Style
Colonial
Price
-
Sales Price
$174,900
-
Tax Amount
$1,555
-
Sq. Footage
1,760
-
Price/SqFt
$99
HOA
-
Association
No
School District
-
Elementary School
West Branch LSD - 5012
-
Middle School
West Branch LSD - 5012
-
High School
West Branch LSD - 5012
Property Features
-
Foundation Details
Stone
-
Sewer
Septic Tank
-
Water Source
Well
Schedule a Showing
Showing scheduled successfully.
Mortgage calculator
Estimate your monthly mortgage payment, including the principal and interest, property taxes, and HOA. Adjust the values to generate a more accurate rate.
Your payment
Principal and Interest:
$
Property taxes:
$
HOA fees:
$
Total loan payment:
$
Total interest amount:
$
Location
County
Mahoning
Elementary School
West Branch LSD - 5012
Middle School
West Branch LSD - 5012
High School
West Branch LSD - 5012
Listing Courtesy of Angie Hartong, High Point Real Estate Group
RealHub Information is provided exclusively for consumers' personal, non-commercial use, and it may not be used for any purpose other than to identify prospective properties consumers may be interested in purchasing. All information deemed reliable but not guaranteed and should be independently verified. All properties are subject to prior sale, change or withdrawal. RealHub website owner shall not be responsible for any typographical errors, misinformation, misprints and shall be held totally harmless.

AGENT
Keith Vanke
Call Keith today to schedule a private showing.

* Listings on this website come from the FMLS IDX Compilation and may be held by brokerage firms other than the owner of this website. The listing brokerage is identified in any listing details. Information is deemed reliable but is not guaranteed. If you believe any FMLS listing contains material that infringes your copyrighted work please click here to review our DMCA policy and learn how to submit a takedown request.© 2024 FMLS.
