.webp?size=346x80)
Property
Beds
3
Full Baths
2
1/2 Baths
1
Year Built
1955
Sq.Footage
2,476
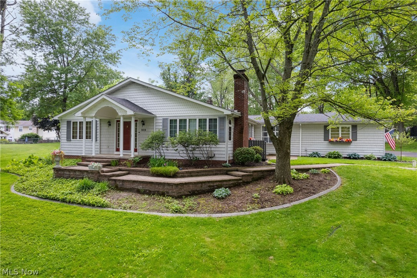
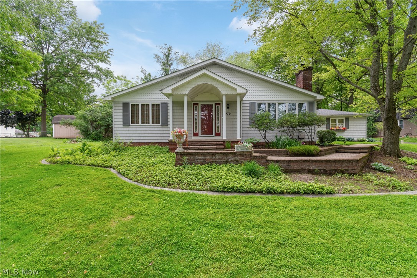
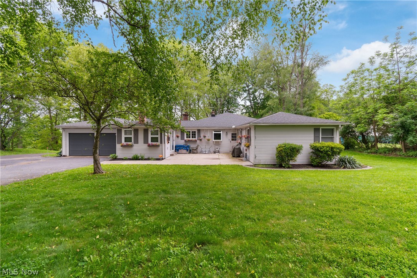
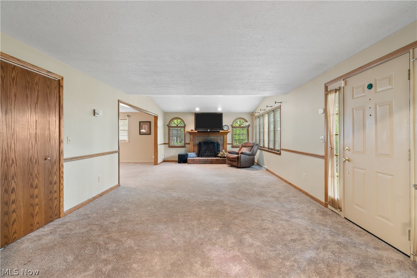
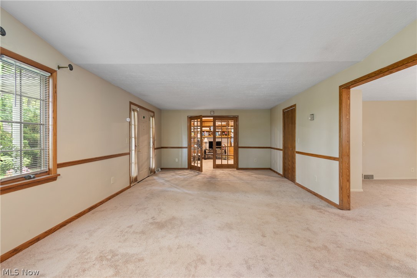
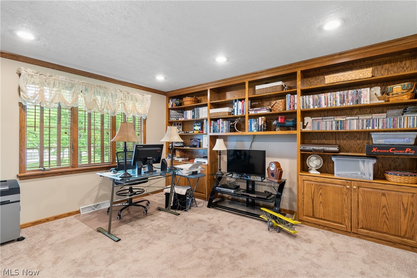
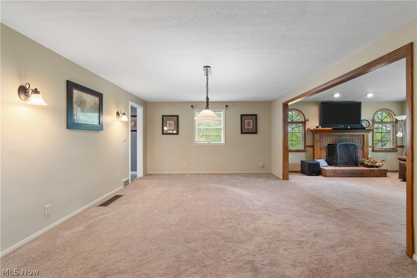
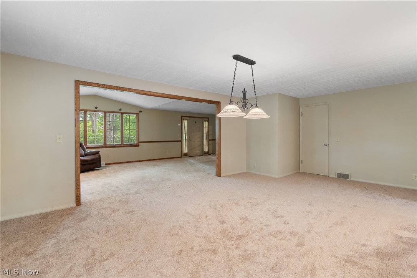
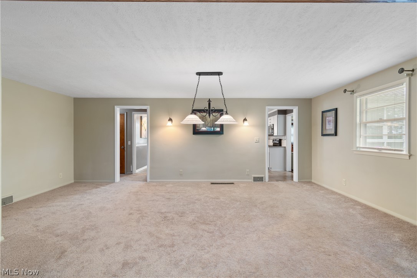
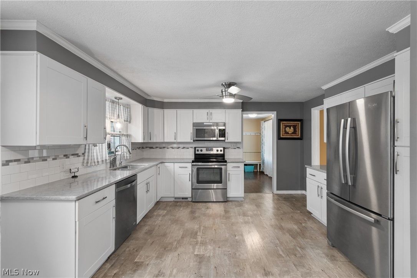
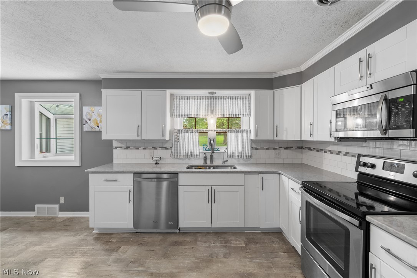
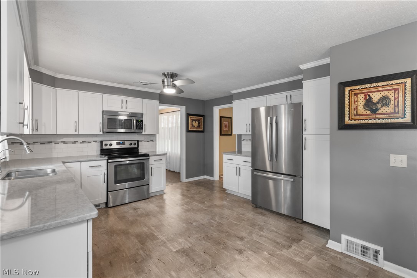
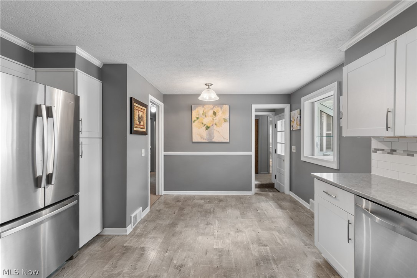
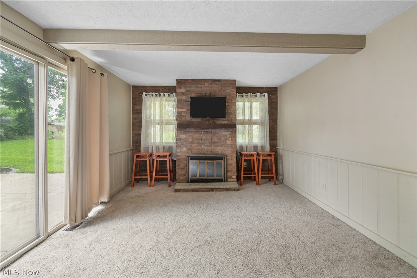
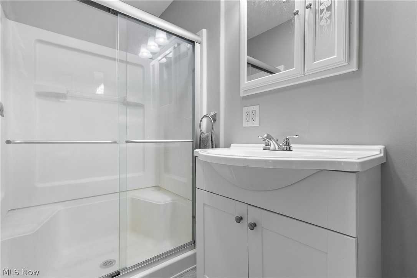
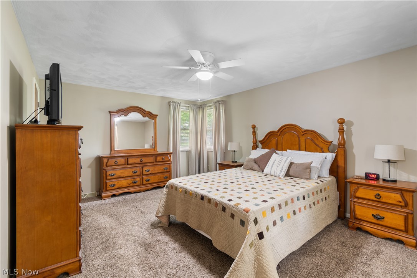
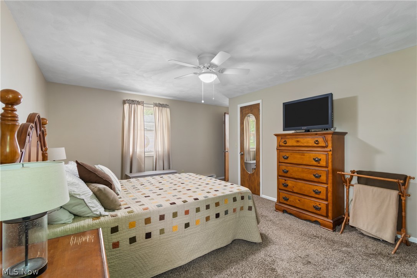
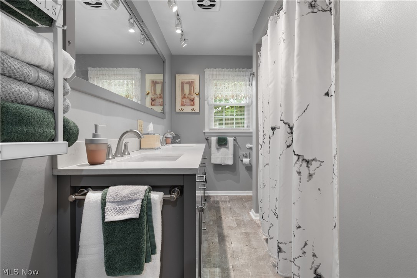
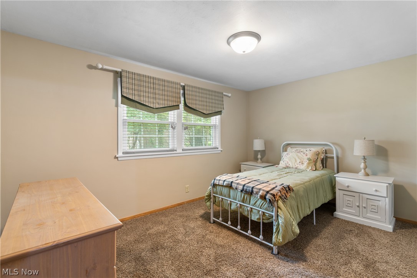
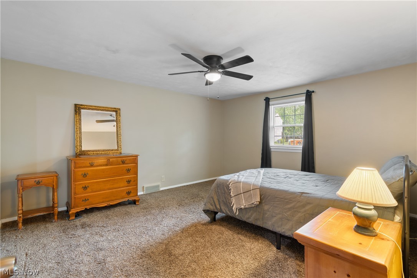
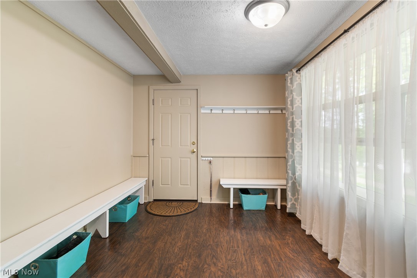
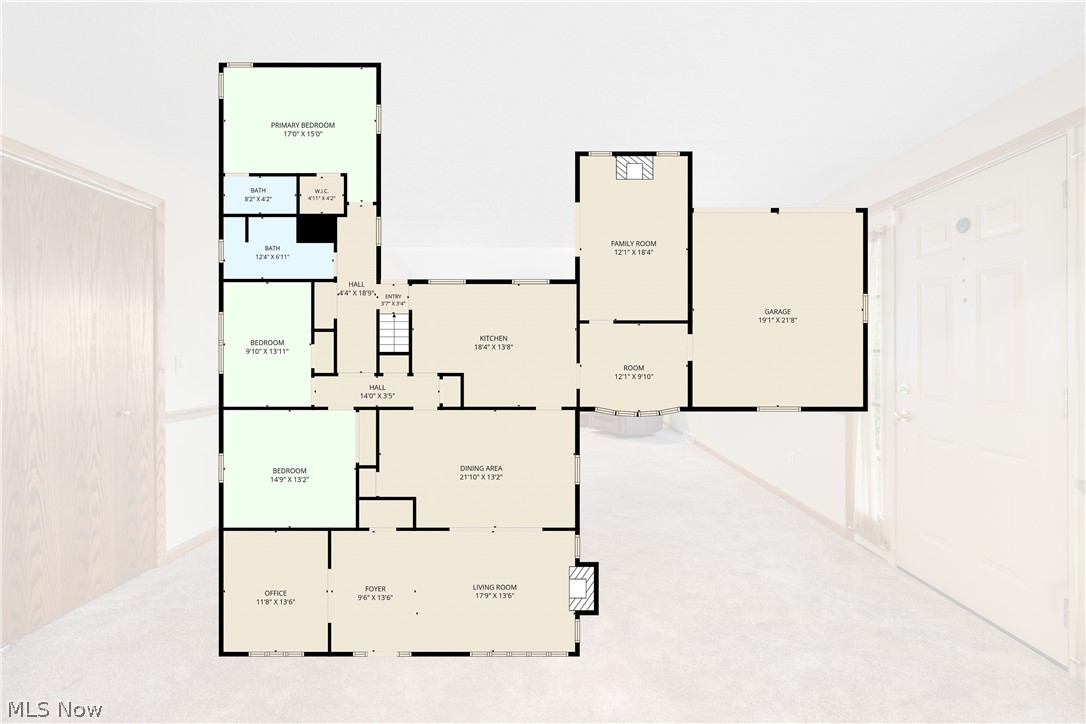
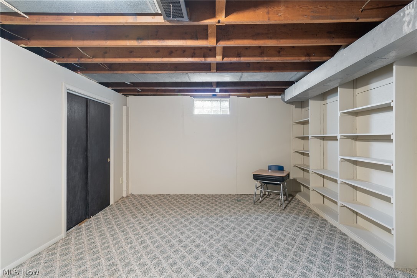
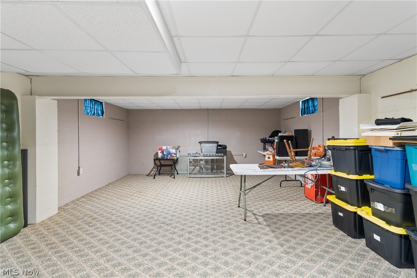
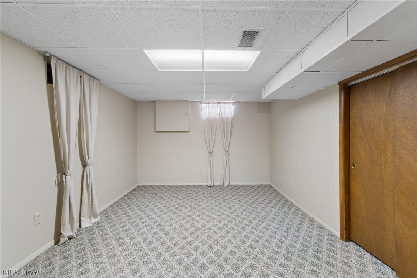
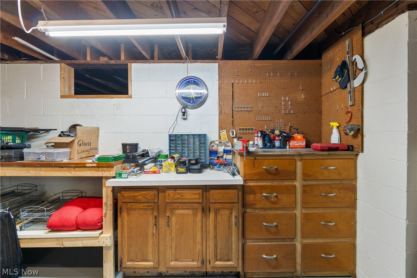
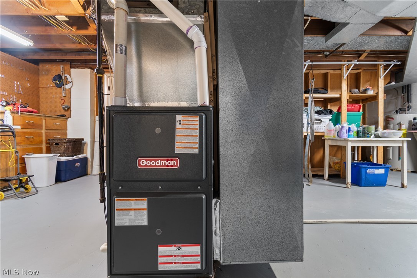
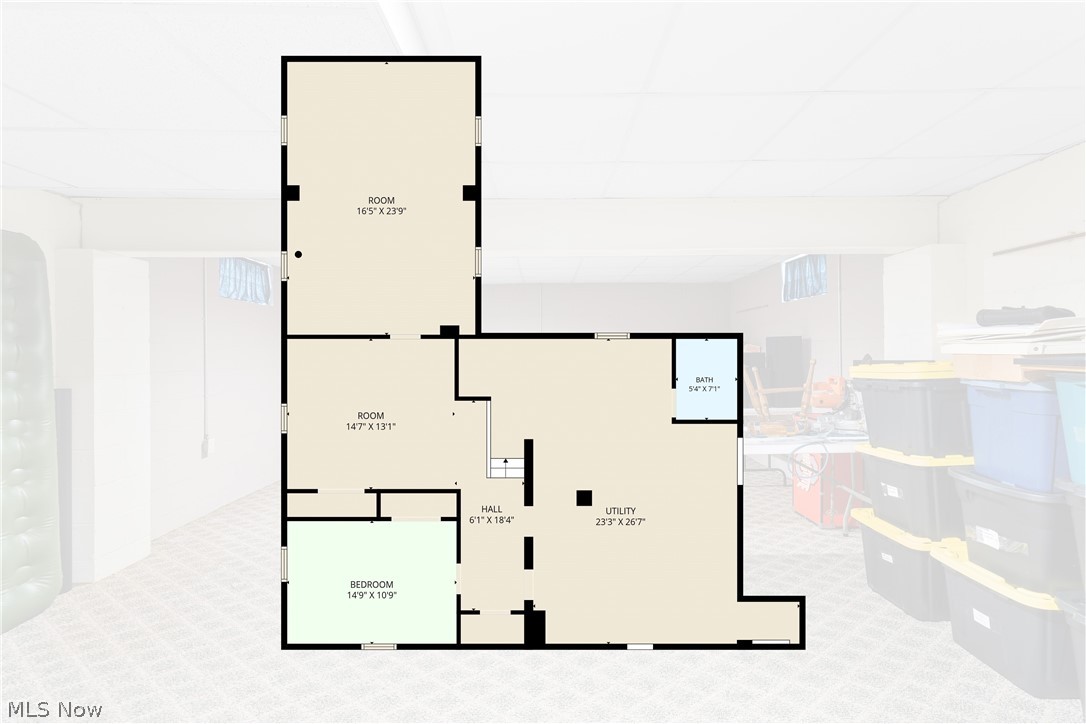
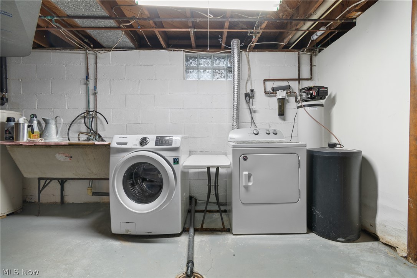
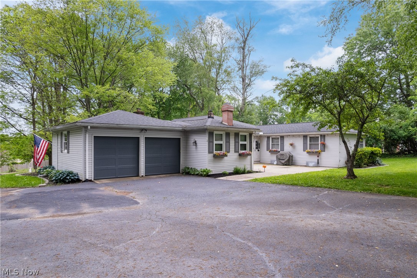
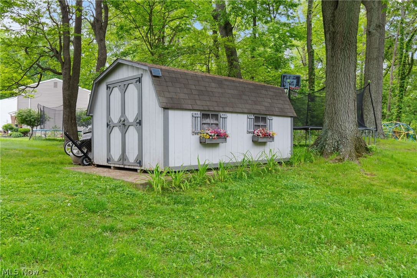
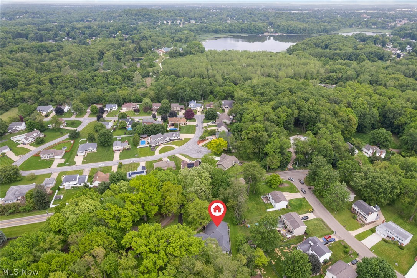
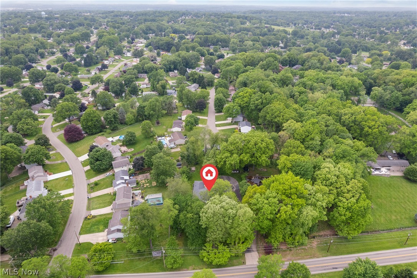
Welcome Home. This beauty has been loved and cared for by the same owner for many years and it shows. Move-in ready, situated on a lush landscaped 3/4 acre lot, offering timeless curb appeal, mature trees; this home has it all! Walk along the winding brick, crafted walkway and entering the front door of this lovely home, you'll feel the warmth of the flowing living room with fireplace, abundant light, spacious formal dining room, a cozy library with a wall of bookshelves, offering an inviting place to relax and enjoy. This lovely 2476 sq. ft. home was designed with both comfort and entertaining in mind. You will love the well appointed quartz surface kitchen with loads of counter space, ample storage, newer LVT flooring and all the appliances will stay. There is also a convenient entrance door from the kitchen to the private patio. The family room with fireplace also provides private patio access through the sliding glass door. Moving along, there are three spacious bedrooms on this main level including a large master bedroom with an updated full bath, plus the main bath has also been fully updated and features a beautiful quartz, double sink vanity. The partially finished full basement includes 3 carpeted rooms, one once used as a 4th bedroom, with a closet, a rec room/game room plus loads of storage space. The large breezeway connects the 2 car garage to the home, adding convenience and extra flex-space. Not only does this home feature gorgeous landscaping and a large lot, you'll appreciate the over-sized storage barn. With the spacious living areas, smart layout features and abundant flex-space and storage, this home has what today's buyers are looking for - and in the sought after Perry Township location. This beauty boasts true character and lots of updates, and is waiting for the new owners to enjoy.
Features & Amenities
Interior
-
Total Bedrooms
3
-
Bathrooms
2
-
1/2 Bathrooms
1
-
Above Grade Finished Area
2476.0
-
Basement YN
YES
-
Cooling YN
YES
-
Cooling
Central Air
-
Fireplace YN
YES
-
Heating YN
YES
-
Heating
Natural Gas, Forced Air
-
Main Level Bedrooms
3
-
Pet friendly
N/A
Exterior
-
Garage
Yes
-
Garage spaces
2
-
Construction Materials
Vinyl Siding
-
Other Exterior Features
Storage
-
Parking
Asphalt, Attached, Garage, Garage Door Opener, Garage Faces Rear
-
Patio and Porch Features
Patio
-
Pool
No
-
Waterfront YN
NO
Area & Lot
-
Lot Features
Back Yard, Front Yard, Landscaped, Sloped
-
Lot Size(acres)
0.7461
-
Property Type
Residential
-
Property Sub Type
Single Family Residence
-
Architectural Style
Ranch
Price
-
Sales Price
$337,900
-
Tax Amount
$3,056
-
Sq. Footage
2, 476
-
Price/SqFt
$136
HOA
-
Association
No
School District
-
Elementary School
Perry LSD Stark- 7614
-
Middle School
N/A
-
High School
N/A
Property Features
-
Foundation Details
Block
-
Sewer
Public Sewer
-
Water Source
Well
Schedule a Showing
Showing scheduled successfully.
Mortgage calculator
Estimate your monthly mortgage payment, including the principal and interest, property taxes, and HOA. Adjust the values to generate a more accurate rate.
Your payment
Principal and Interest:
$
Property taxes:
$
HOA fees:
$
Total loan payment:
$
Total interest amount:
$
Location
County
Stark
Elementary School
Perry LSD Stark- 7614
Middle School
High School
Listing Courtesy of Cindy Pascu , Cutler Real Estate
RealHub Information is provided exclusively for consumers' personal, non-commercial use, and it may not be used for any purpose other than to identify prospective properties consumers may be interested in purchasing. All information deemed reliable but not guaranteed and should be independently verified. All properties are subject to prior sale, change or withdrawal. RealHub website owner shall not be responsible for any typographical errors, misinformation, misprints and shall be held totally harmless.

AGENT
Keith Vanke
Call Keith today to schedule a private showing.

* Listings on this website come from the FMLS IDX Compilation and may be held by brokerage firms other than the owner of this website. The listing brokerage is identified in any listing details. Information is deemed reliable but is not guaranteed. If you believe any FMLS listing contains material that infringes your copyrighted work please click here to review our DMCA policy and learn how to submit a takedown request.© 2024 FMLS.
Related Properties
Massillon
1244 Patriot Place SW
4 Beds
2 Baths
N/A
$308,900
MLS#: 5180841

Massillon
867 Starr Ridge Street SE
3 Beds
2 Baths
2,670 Sq.Ft.
$349,900
MLS#: 5211215

Massillon
10595 Forty Corners Road NW
3 Beds
1 Baths
1,224 Sq.Ft.
$360,000
MLS#: 5183228
Massillon
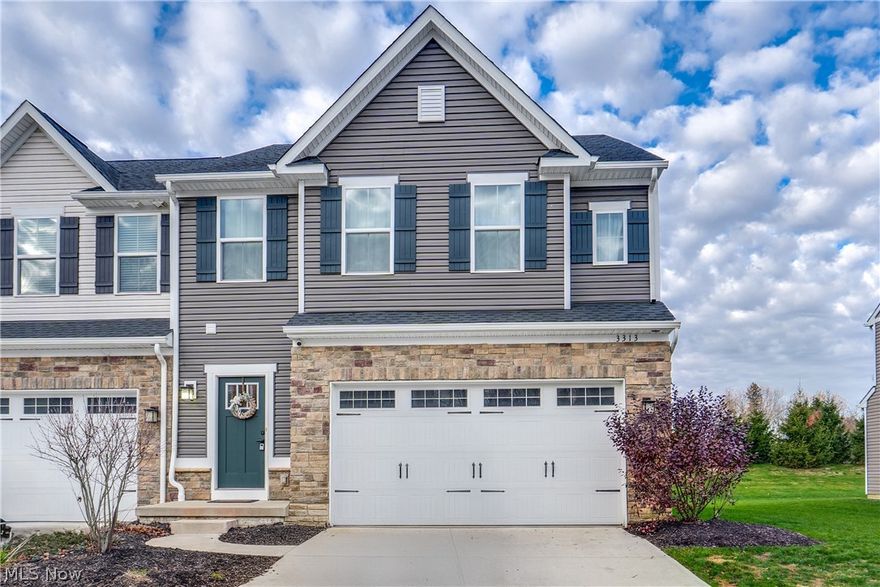
3313 Jackson Park Drive NW
3 Beds
3 Baths
2,215 Sq.Ft.
$299,900
MLS#: 5208877

Massillon
1040 Lanedale Street NW
3 Beds
3 Baths
2,177 Sq.Ft.
$319,900
MLS#: 5214235
Massillon
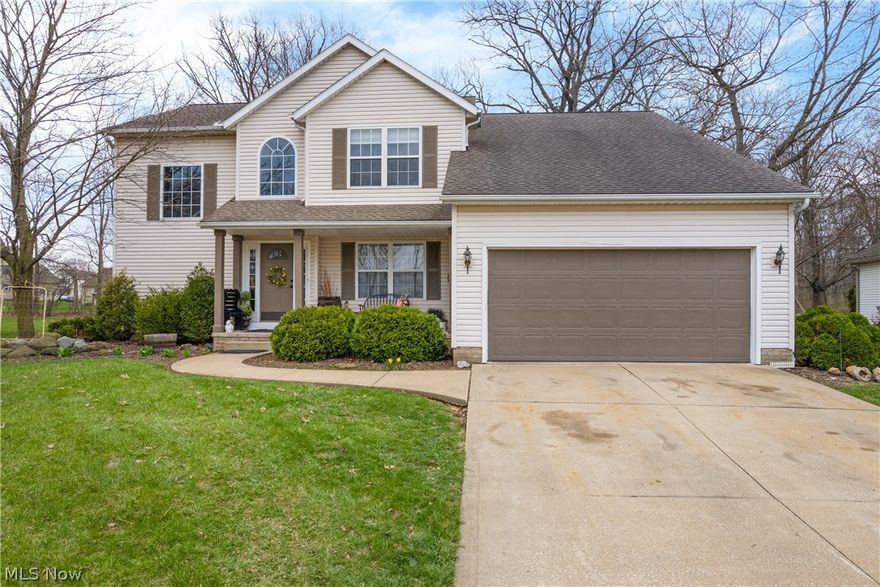
2480 Cyprus Drive SE
3 Beds
3 Baths
2,197 Sq.Ft.
$389,000
MLS#: 5197458
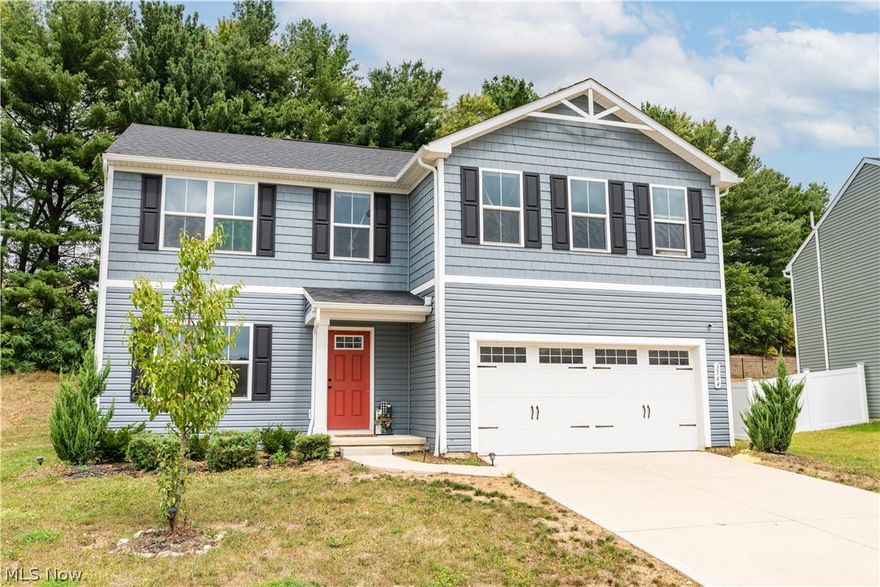
Massillon
3564 Kenyon Creek Avenue NW
5 Beds
2 Baths
2,203 Sq.Ft.
$309,000
MLS#: 5180152
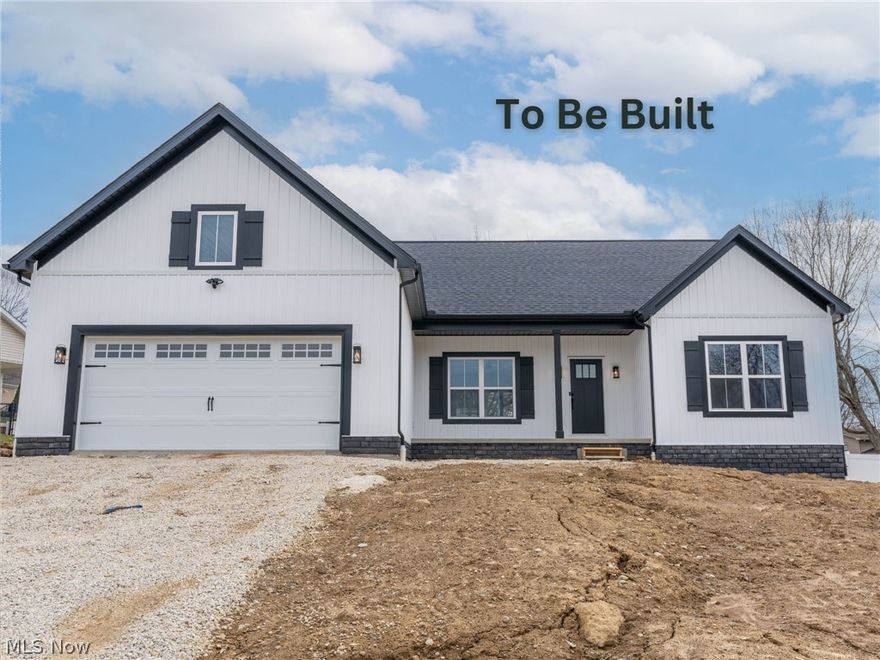
Massillon
4691 Stevie Avenue SW
3 Beds
2 Baths
1,568 Sq.Ft.
$398,500
MLS#: 5200769
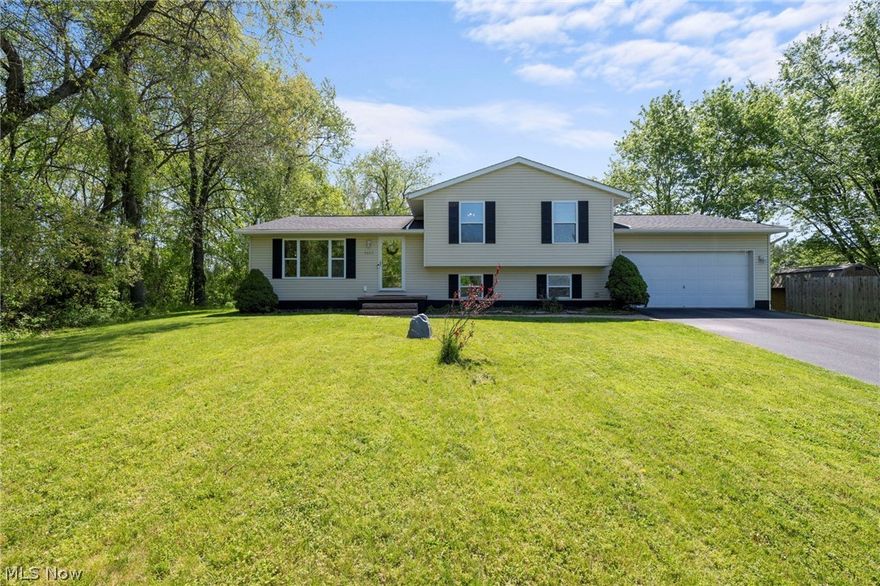
Massillon
4602 High Mill Avenue NW
3 Beds
3 Baths
1,716 Sq.Ft.
$330,000
MLS#: 5211258
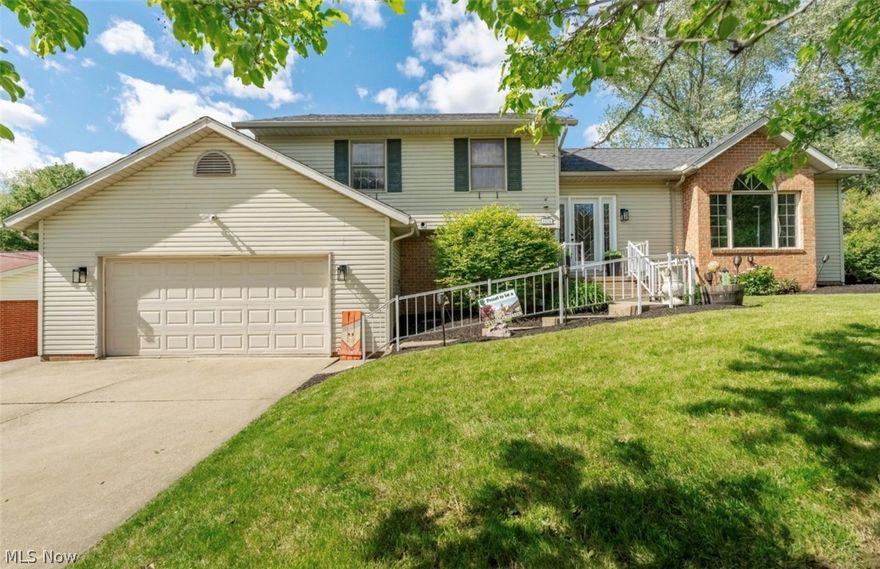
Massillon
1870 Stoner Avenue NE
4 Beds
4 Baths
2,976 Sq.Ft.
$399,000
MLS#: 5210146
