.webp?size=346x80)
Property
Beds
4
Full Baths
3
1/2 Baths
1
Year Built
1978
Sq.Footage
3,173
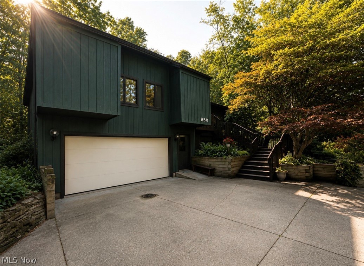
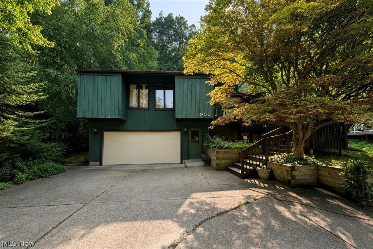
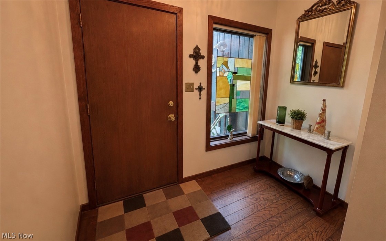
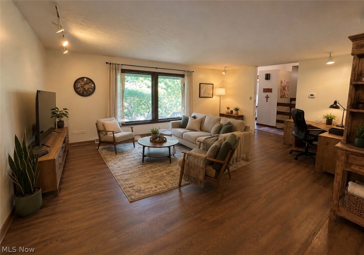
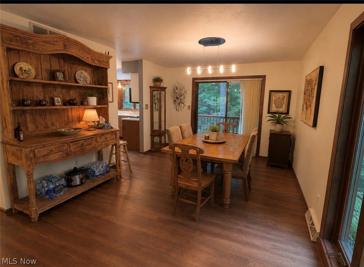
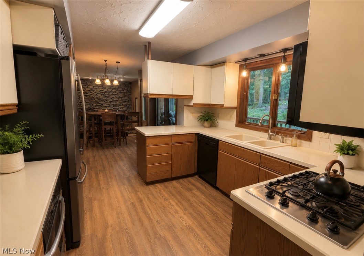
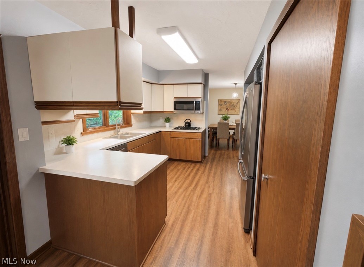
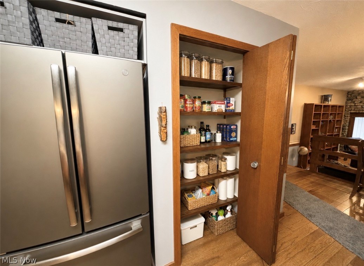
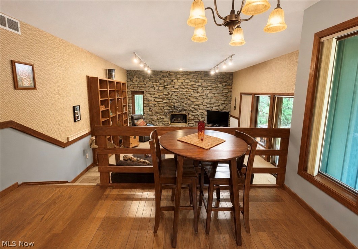
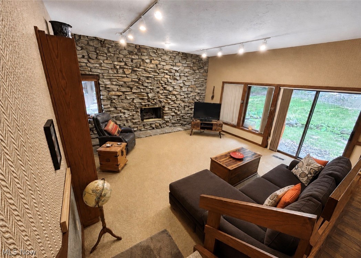
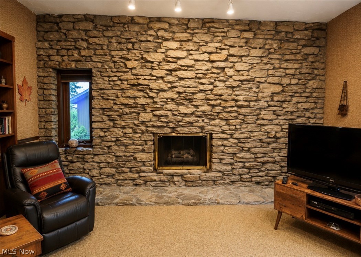
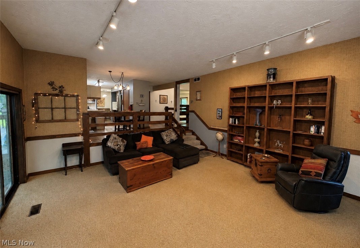
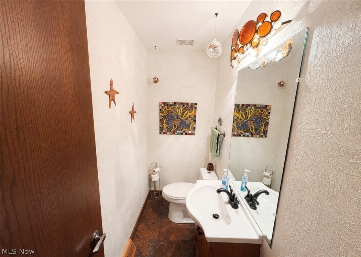
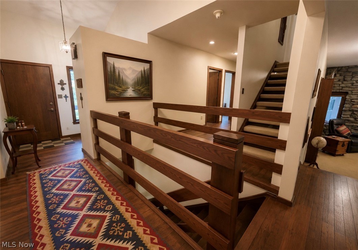
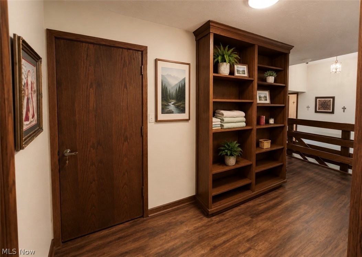
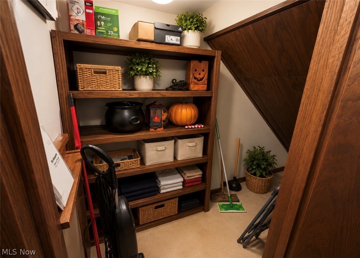
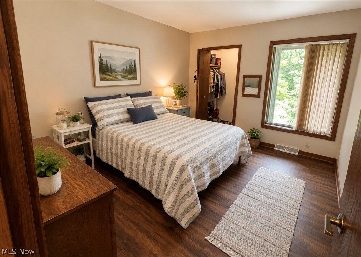
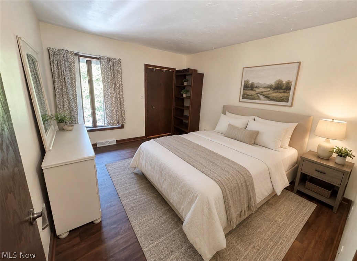
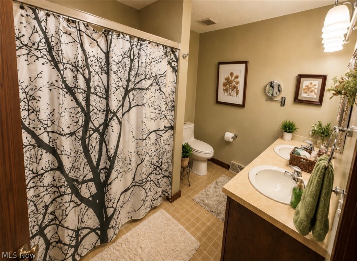
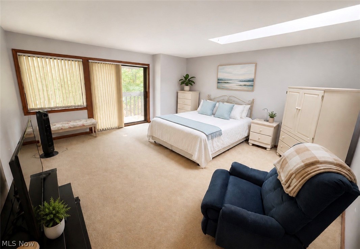
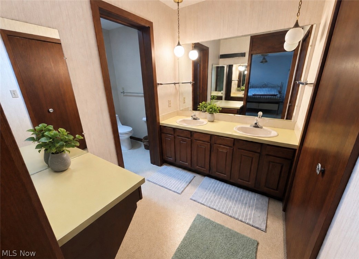
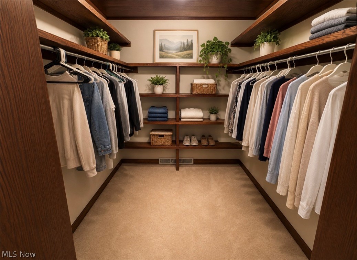
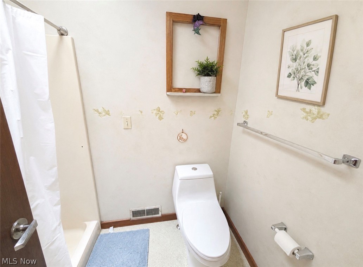
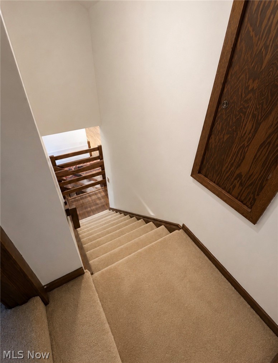
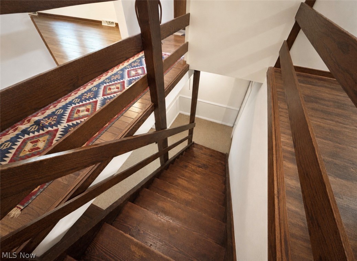
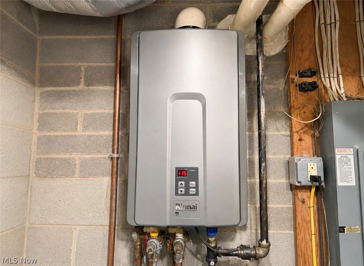
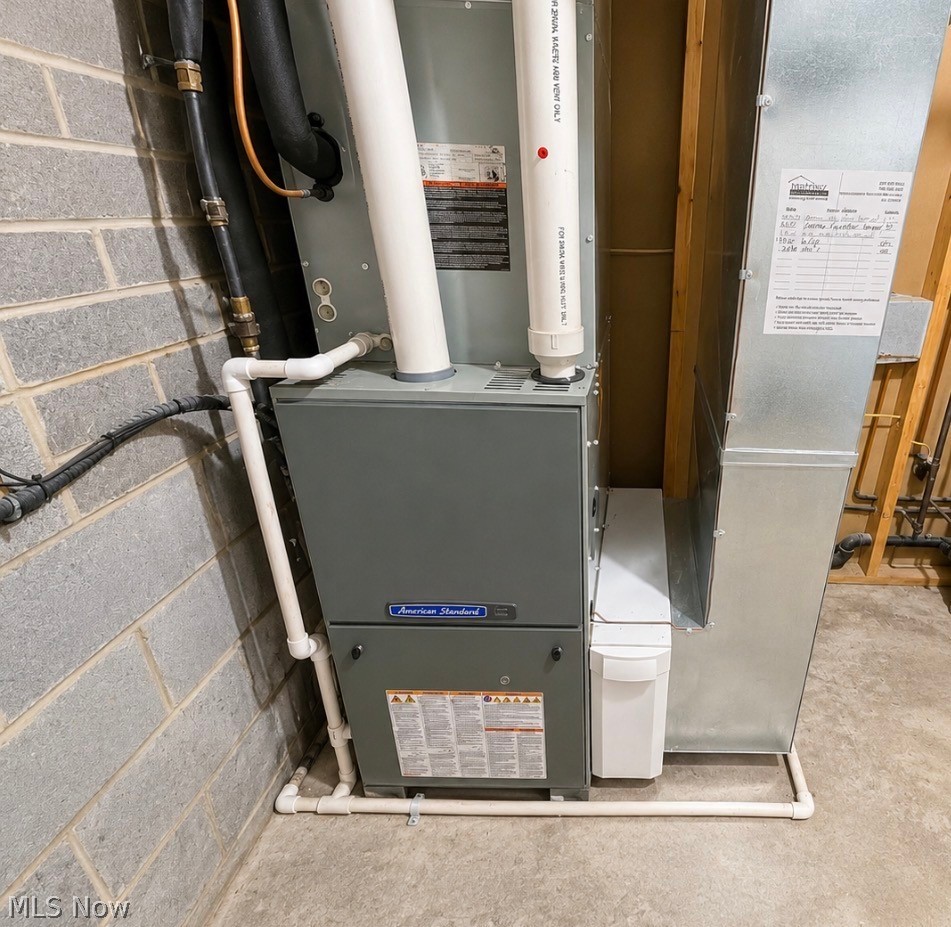
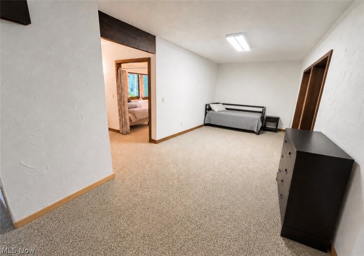
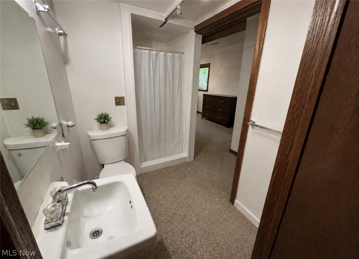
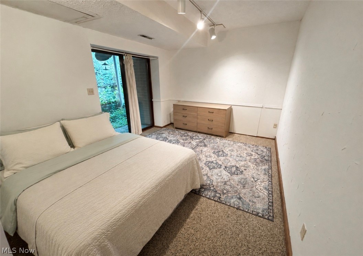
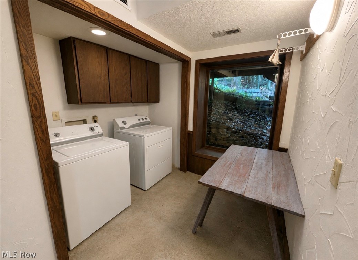
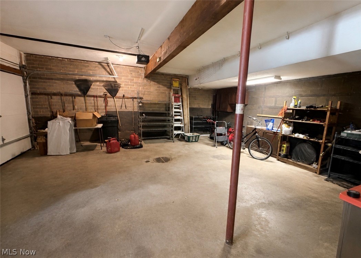
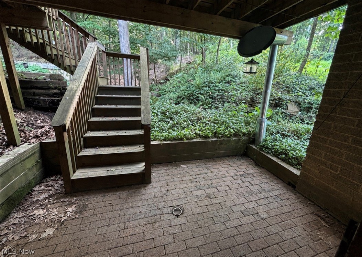
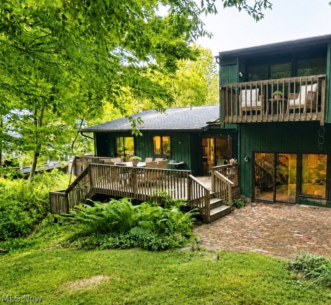
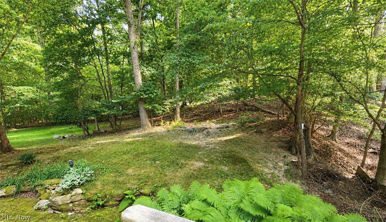
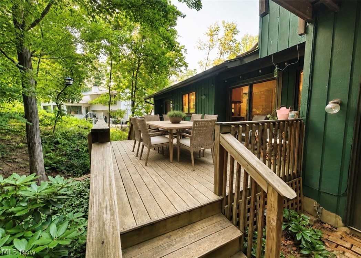
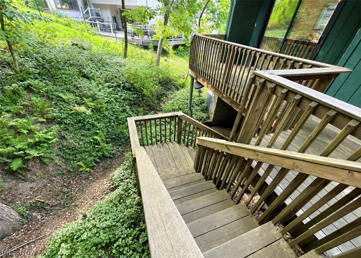
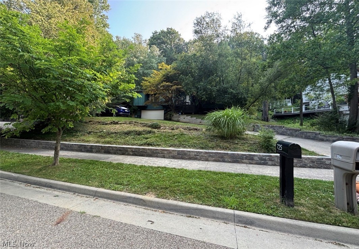
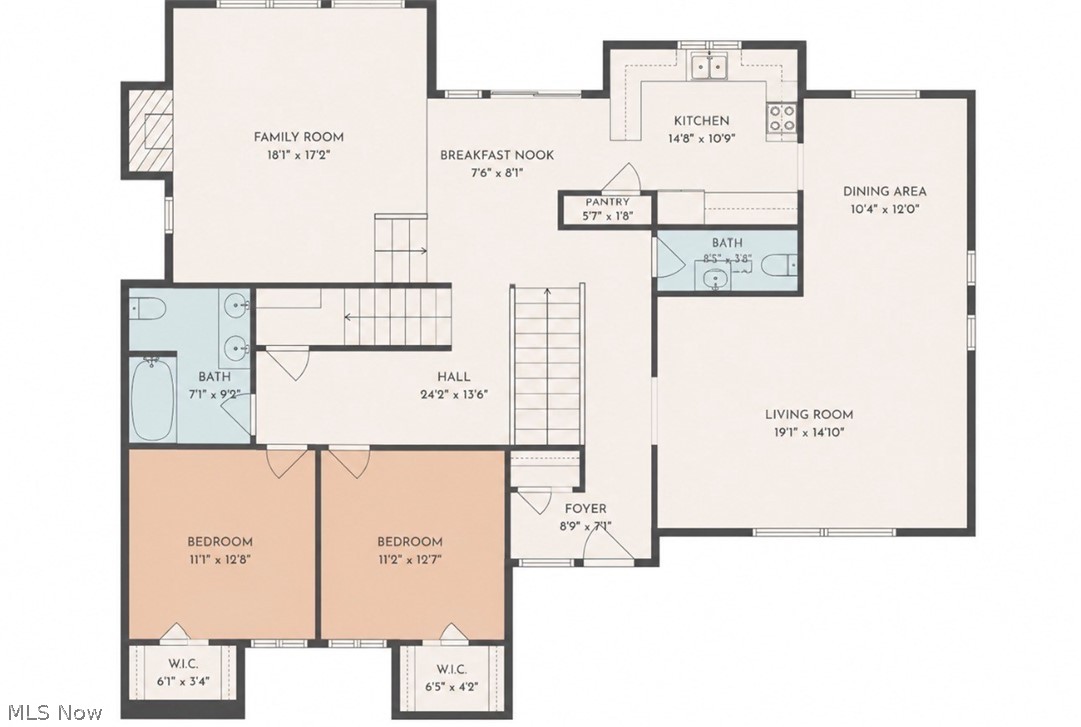
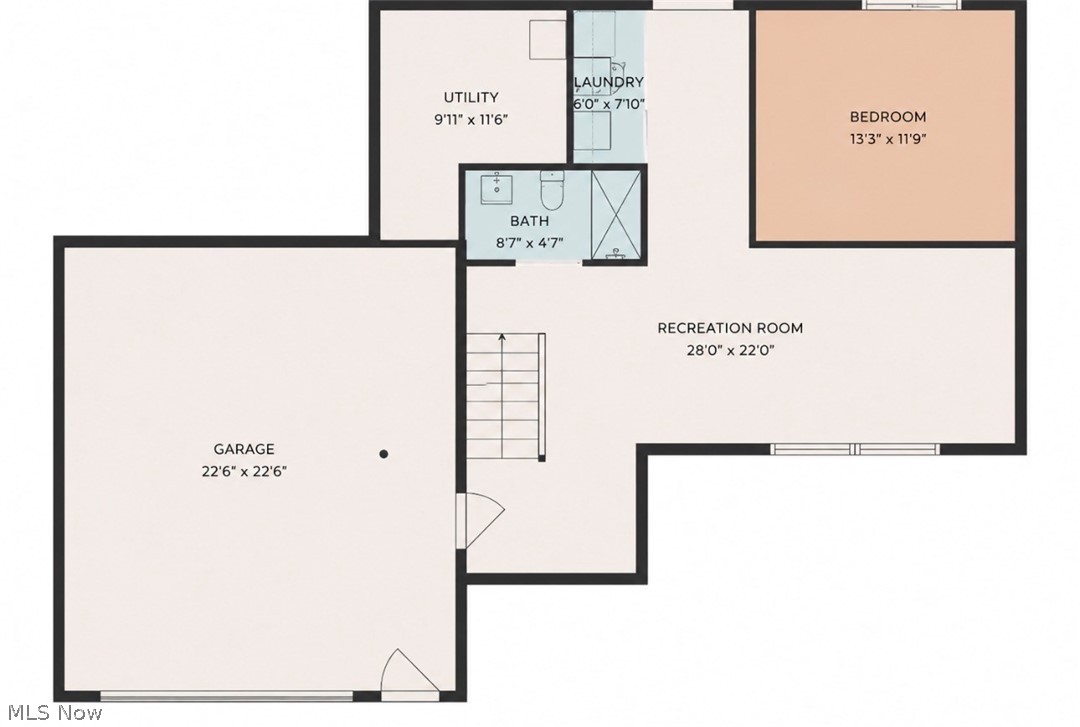
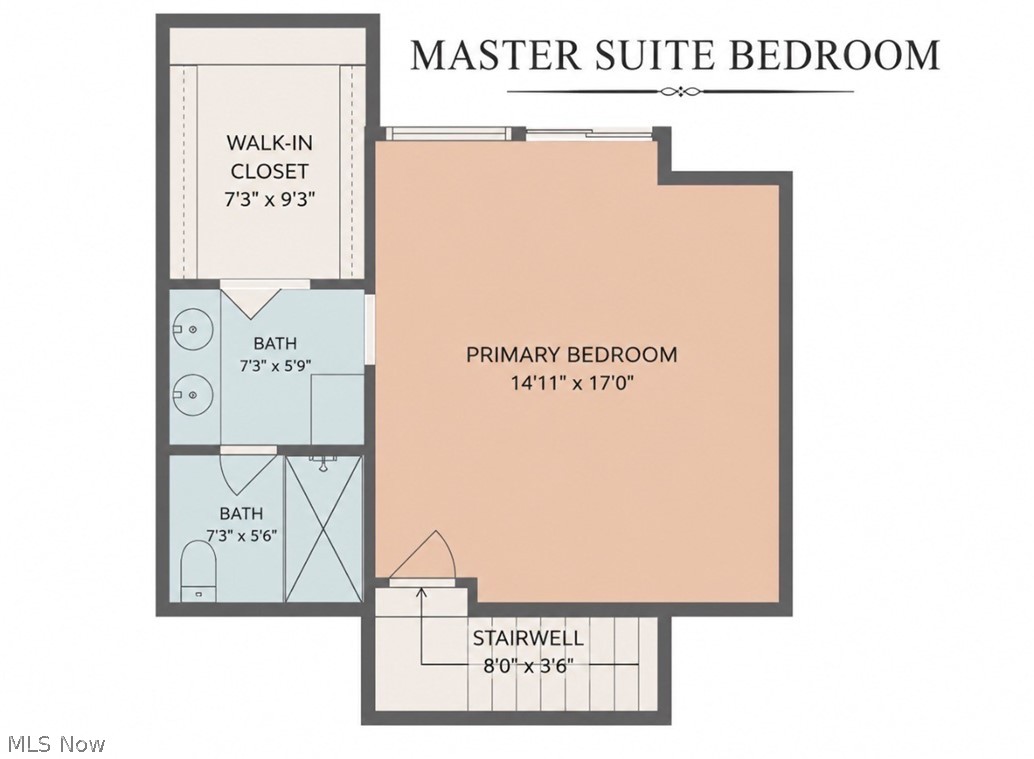
Perfectly situated on a beautiful piece of property surrounded by nature, offering a peaceful and private setting with so much to appreciate inside and out. Enter through the front door into a comfortable and welcoming entryway. To your right, you’ll find a spacious family room that flows into the formal dining room; large windows fill the space with beautiful natural light. Sliding glass doors off the dining room lead to the back deck, your own private escape overlooking a nature lover’s paradise. The kitchen offers an oversized pantry along with a separate eat-in dining area. From there, step down into the spacious lower family room, featuring a stunning full-wall stone wood-burning fireplace that creates an incredible focal point. Custom built-in shelving throughout the home adds both character and functionality. The first floor offers two generously sized bedrooms with large walk-in closets, a full bathroom, additional hallway built-ins, and abundant storage under the steps. Upstairs, the private primary suite feels like its own retreat. Beautiful skylights bring in natural light, while gorgeous double doors open to your own private balcony overlooking the peaceful natural surroundings. The bathroom features double sinks, a walk-in shower, and a full-room closet. Accessibility was thoughtfully incorporated throughout the home, including 36-inch-wide doors and numerous handicap-accessible features. The walkout lower level offers even more living space with a full recreation/living room, an additional bedroom, a completely handicap-accessible full bathroom with a walk-in shower. Beautiful Nature Stone flooring extends throughout the entire basement and lower-level family room, providing a durable and attractive finish. Major mechanical updates include a furnace and central air conditioning installed in 2024. A home that needs to be experienced in person to fully appreciate everything it has to offer.
Features & Amenities
Interior
-
Other Interior Features
Breakfast Bar, Bookcases, Built-in Features, Ceiling Fan(s), Double Vanity, Entrance Foyer, Eat-in Kitchen, High Ceilings, Pantry, Storage, Walk-In Closet(s)
-
Total Bedrooms
4
-
Bathrooms
3
-
1/2 Bathrooms
1
-
Above Grade Finished Area
3173.0
-
Basement YN
YES
-
Cooling YN
YES
-
Cooling
Ceiling Fan(s), Central Air
-
Fireplace YN
YES
-
Heating YN
YES
-
Heating
Natural Gas, Forced Air
-
Main Level Bedrooms
2
-
Pet friendly
N/A
Exterior
-
Garage
Yes
-
Garage spaces
2.5
-
Construction Materials
Cedar
-
Parking
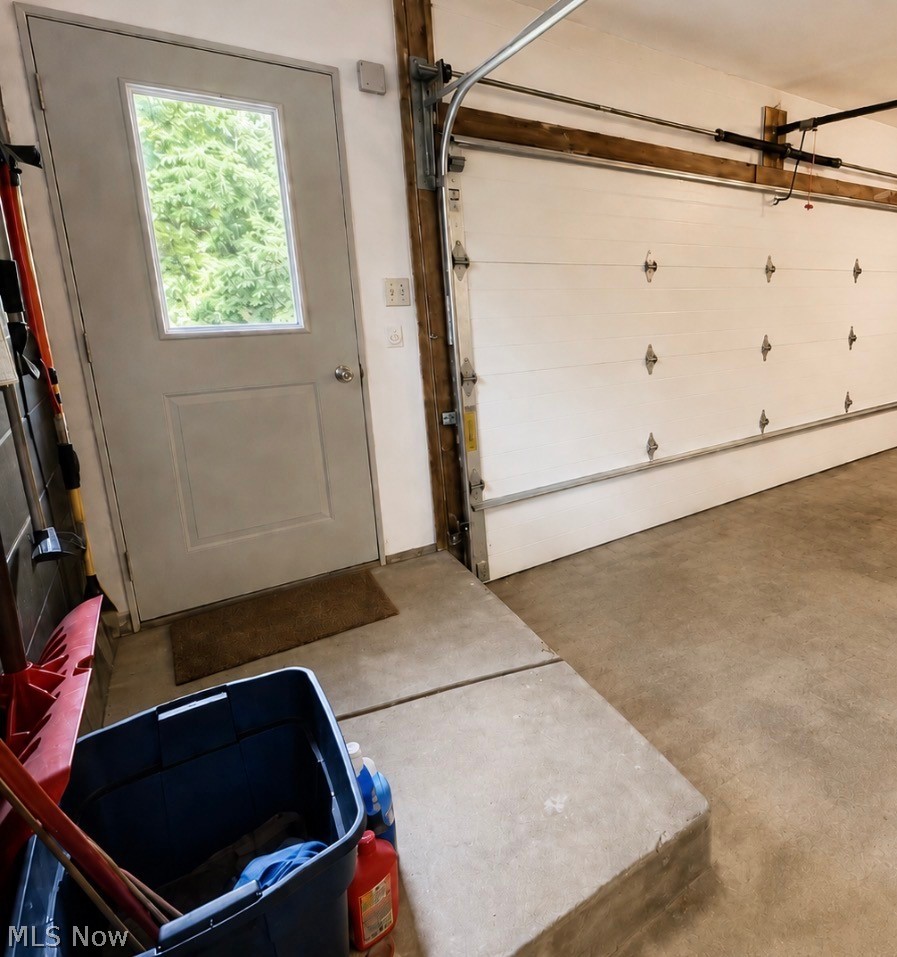
Attached, Concrete, Driveway, Garage Faces Front, Garage, Garage Door Opener
-
Patio and Porch Features
Rear Porch, Deck, Front Porch, Patio, Porch
-
Pool
No
-
Waterfront YN
NO
-
View
Trees/Woods
Area & Lot
-
Lot Size(acres)
0.3735
-
Property Type
Residential
-
Property Sub Type
Single Family Residence
-
Architectural Style
Colonial
Price
-
Sales Price
$349,000
-
Tax Amount
$7,744
-
Sq. Footage
3,173
-
Price/SqFt
$109
HOA
-
Association
No
School District
-
Elementary School
Akron CSD - 7701
-
Middle School
Akron CSD - 7701
-
High School
Akron CSD - 7701
Property Features
-
Stories
3
-
Accessibility Features
Accessible Full Bath, Accessible Common Area, Ceiling Track, Accessible Doors
-
Sewer
Public Sewer
-
Water Source
Public
Schedule a Showing
Showing scheduled successfully.
Mortgage calculator
Estimate your monthly mortgage payment, including the principal and interest, property taxes, and HOA. Adjust the values to generate a more accurate rate.
Your payment
Principal and Interest:
$
Property taxes:
$
HOA fees:
$
Total loan payment:
$
Total interest amount:
$
Location
County
Summit
Elementary School
Akron CSD - 7701
Middle School
Akron CSD - 7701
High School
Akron CSD - 7701
Listing Courtesy of Danielle Valentine, Century 21 DeAnna Realty
RealHub Information is provided exclusively for consumers' personal, non-commercial use, and it may not be used for any purpose other than to identify prospective properties consumers may be interested in purchasing. All information deemed reliable but not guaranteed and should be independently verified. All properties are subject to prior sale, change or withdrawal. RealHub website owner shall not be responsible for any typographical errors, misinformation, misprints and shall be held totally harmless.

AGENT
Keith Vanke
Call Keith today to schedule a private showing.

* Listings on this website come from the FMLS IDX Compilation and may be held by brokerage firms other than the owner of this website. The listing brokerage is identified in any listing details. Information is deemed reliable but is not guaranteed. If you believe any FMLS listing contains material that infringes your copyrighted work please click here to review our DMCA policy and learn how to submit a takedown request.© 2024 FMLS.
Related Properties

Akron
226 Storer Avenue
5 Beds
1 Baths
3,997 Sq.Ft.
$389,900
MLS#: 5200062

Akron
21 Furnace 603
2 Beds
2 Baths
N/A
$375,000
MLS#: 5196652
Akron
S/L 4 Sunrise View Drive
3 Beds
1 Baths
1,450 Sq.Ft.
$407,000
MLS#: 5159860

Akron
1987 Burlington Road
3 Beds
2 Baths
2,411 Sq.Ft.
$320,000
MLS#: 5231548

Akron
460 Auld Farm Circle
4 Beds
2 Baths
N/A
$287,900
MLS#: 5232787

Akron
444 Hampshire Road
4 Beds
2 Baths
3,048 Sq.Ft.
$389,900
MLS#: 5231326

Akron
2381 Chatham Road
4 Beds
2 Baths
3,100 Sq.Ft.
$392,000
MLS#: 5236133
Akron
607 Castle Boulevard
4 Beds
2 Baths
4,534 Sq.Ft.
$399,000
MLS#: 5221758

Akron
1970 Cherrywood Lane
3 Beds
2 Baths
2,216 Sq.Ft.
$317,500
MLS#: 5234989

Akron
3189 Sunny Brook Drive
4 Beds
2 Baths
1,900 Sq.Ft.
$355,000
MLS#: 5240095
