Features & Amenities

Interior

  • Total Bedrooms

    4

  • Bathrooms

    3

  • Above Grade Finished Area

    1398.0

  • Basement YN

    YES

  • Cooling YN

    YES

  • Cooling

    Central Air

  • Fireplace YN

    NO

  • Heating YN

    YES

  • Heating

    Forced Air

  • Main Level Bedrooms

    2

  • Pet friendly

    N/A

Exterior

  • Garage

    Yes

  • Garage spaces

    1

  • Construction Materials

    Brick, Vinyl Siding

  • Parking

    Attached, Garage

  • Pool

    No

  • Waterfront YN

    NO

Area & Lot

  • Lot Size(acres)

    0.1722

  • Property Type

    Residential

  • Property Sub Type

    Single Family Residence

  • Architectural Style

    Cape Cod

Price

  • Sales Price

    $242,900

  • Tax Amount

    $5,151

  • Sq. Footage

    2,330

  • Price/SqFt

    $104

HOA

  • Association

    No

School District

  • Elementary School

    Euclid CSD - 1813

  • Middle School

    Euclid CSD - 1813

  • High School

    Euclid CSD - 1813

Property Features

  • Sewer

    Public Sewer

  • Water Source

    Public

Schedule a Showing

Showing scheduled successfully.

<
>
IN PERSON
VIA CHAT

What is 3 + 4 ?


Change time

Mortgage calculator

Estimate your monthly mortgage payment, including the principal and interest, property taxes, and HOA. Adjust the values to generate a more accurate rate.

Your payment

Principal and Interest:

$

Property taxes:

$

HOA fees:

$

Total loan payment:

$

Total interest amount:

$

Location

County

Cuyahoga

Elementary School

Euclid CSD - 1813

Middle School

Euclid CSD - 1813

High School

Euclid CSD - 1813

Listing Courtesy of Nickia Shepherd, Progressive Urban Real Estate Co

RealHub Information is provided exclusively for consumers' personal, non-commercial use, and it may not be used for any purpose other than to identify prospective properties consumers may be interested in purchasing. All information deemed reliable but not guaranteed and should be independently verified. All properties are subject to prior sale, change or withdrawal. RealHub website owner shall not be responsible for any typographical errors, misinformation, misprints and shall be held totally harmless.

Agent Keith Vanke

AGENT

Keith Vanke

Call Keith today to schedule a private showing.


* Listings on this website come from the FMLS IDX Compilation and may be held by brokerage firms other than the owner of this website. The listing brokerage is identified in any listing details. Information is deemed reliable but is not guaranteed. If you believe any FMLS listing contains material that infringes your copyrighted work please click here to review our DMCA policy and learn how to submit a takedown request.© 2024 FMLS.
This well-maintained home offers a comfortable blend of classic character and modern updates, providing plenty of space for everyday living and entertaining.

The updated kitchen features sleek black cabinetry, contemporary hardware, durable countertops, striking geometric backsplash and a farmhouse style sink. The home offers bright and inviting living spaces with refinished hardwood floors. Other updates include tile flooring to the first and second floor bathrooms, new carpet in the second-floor bedrooms/basement and fresh paint throughout the home. Exterior updates include concrete driveway and freshly painted garage.

27570 Fullerwood Drive

Message successfully sent.

What would you like to know?

What is 3 + 4 ?

I agree to receive email communication and understand I can unsubscribe at any time.

I agree to be contacted by Tyson Sells Homes, LLC. via call, email, and text for real estate services. To opt out, you can reply 'stop' at any time or reply 'help' for assistance. You can also click the unsubscribe link in the emails. Message and data rates may apply. Message frequency may vary. Privacy Policy

Related Properties

Price reduced
Welcome home to this beautifully updated all-brick ranch offering the ease of one-floor living in one of
Euclid's most desirable neighborhoods. The bright, open floor plan seamlessly connects the spacious living
room, dining area, and remodeled kitchen, creating the perfect space for everyday living and entertaining.
The stunning kitchen features a large center island with seating, abundant cabinetry, and modern finishes.
Luxury vinyl plank flooring flows throughout the main living areas, adding style and durability. The home
offers three comfortable bedrooms and two full, updated bathrooms, providing plenty of space for family
and guests.
A rare find in this neighborhood, this property boasts an attached two-car garage—an exceptional feature
that sets it apart from surrounding homes. Enjoy the low-maintenance brick exterior, functional layout, and
numerous updates that make this home truly move-in ready.
Don't miss this opportunity to own one of the area's most desirable ranch homes with the convenience,
updates, and garage space buyers have been searching for!
#5229889

Euclid

696 Walnut Drive

3 Beds

2 Baths

N/A

$221,900

MLS#: 5229889
Price reduced
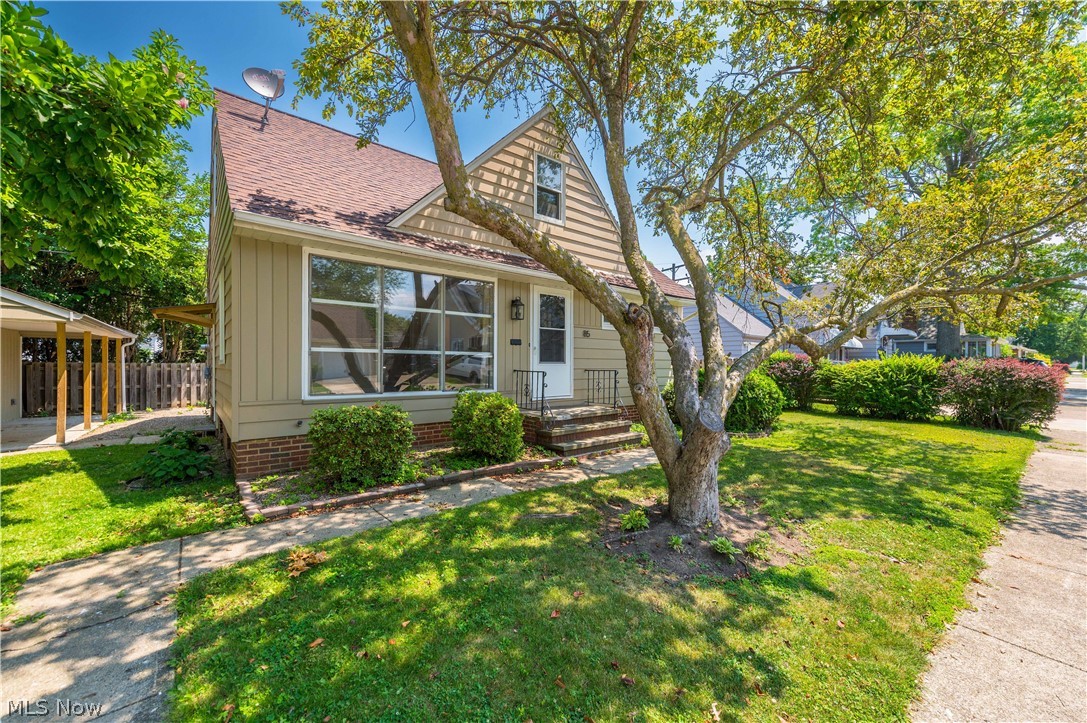
Welcome to 85 E. 205th Street, where timeless character is beautifully complemented by thoughtful updates and modern comfort. From the moment you arrive, you'll appreciate the inviting curb appeal and the warm, welcoming atmosphere that continues throughout the home. Step inside to discover beautifully finished hardwood floors that flow throughout the main living spaces, adding warmth, sophistication, and enduring appeal. The gracious living room is enhanced by a stunning oversized window that bathes the space in natural light, creating a bright, airy ambiance that feels both inviting and refined. Numerous upgrades throughout the home showcase pride of ownership while enhancing its style, comfort, and functionality. The well-appointed kitchen serves as the heart of the home, offering the perfect setting for everyday living and effortless entertaining. Comfortable bedrooms provide peaceful retreats, while the backyard presents a wonderful opportunity to create your own private outdoor sanctuary. Ideally located just minutes from the shores of Lake Erie, parks, shopping, dining, and major highways, this beautifully updated residence offers an exceptional blend of classic charm, quality craftsmanship, and modern convenience.
#5223707

Euclid

85 E 205th Street

3 Beds

1 Baths

1,559 Sq.Ft.

$199,900

MLS#: 5223707

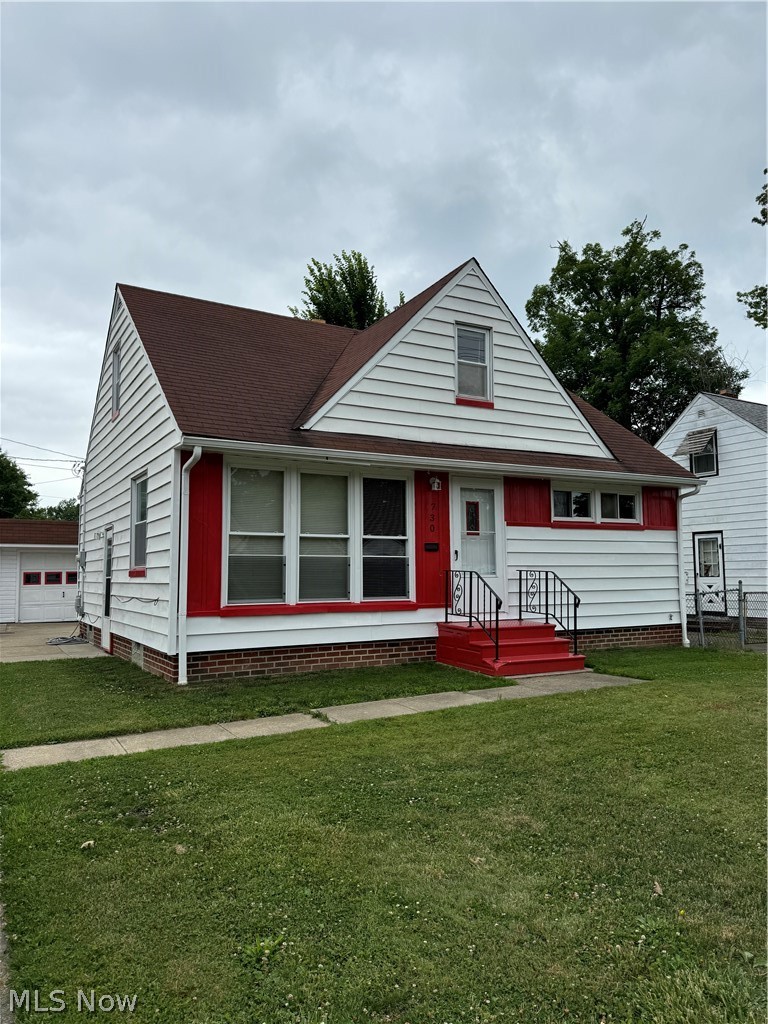
Completely Renovated Cape Cod Just Minutes from the Beach - Welcome home to this beautifully renovated Cape Cod, where timeless character meets modern design in one of Euclid's desirable lakefront neighbourhoods. Every detail has been thoughtfully updated, creating a move-in-ready home that offers style, comfort, and peace of mind. Step inside to discover refinished original hardwood floors, recessed lighting, and a bright, open living space filled with natural light. The fully redesigned kitchen is the centerpiece of the home, featuring elegant quartz countertops, soft-close cabinetry, luxury vinyl plank flooring, and a complete suite of new stainless  steel appliances, including a gas range, refrigerator, and dishwasher. The main level offers two spacious bedrooms and a beautifully renovated full bath with modern finishes. Upstairs, you'll find a private owner's retreat with generous closet space, plus additional insulated unfinished space already prepared for a future home office, walk-in closet, or second-floor bathroom—providing an opportunity to add value over time. The finished lower level expands the home's living space with a large recreation room or optional fourth bedroom, a second fully renovated bathroom, laundry hookups, and abundant storage. Outside, major improvements continue with a brand-new roof, partially resurfaced driveway, detached two-car garage, and a spacious backyard that's perfect for entertaining, gardening, or relaxing. Located just minutes from Lake Erie, Sims Park, waterfront walking trails, shopping, restaurants, and convenient access to Downtown Cleveland, this home offers the perfect blend of neighborhood charm and modern convenience. For added confidence, the property is POS - Violation free and ready for transfer, making your move even easier. Don't miss the opportunity to own this thoughtfully renovated home that combines quality craftsmanship, modern finishes, and an exceptional location. Schedule your private showing today.
#5239106

Euclid

28101 Lake Shore Boulevard

3 Beds

2 Baths

1,731 Sq.Ft.

$264,999

MLS#: 5239106
Price reduced
730 Babbitt Road in Euclid offers a classic layout with a comfortable flow and thoughtfully used space across all levels. This 3 bedroom, 1 bathroom home is arranged with everyday living on the main floor and private spaces above, creating a layout that feels both practical and inviting. The main level features a bright living room with hardwood flooring, offering a warm and welcoming first impression. Just beyond, the eat in kitchen is finished with ceramic tile and provides a functional space for both cooking and casual dining. Two bedrooms are located on the first floor, both finished with hardwood flooring, along with a full bathroom that is conveniently positioned for easy access. Upstairs, the third bedroom offers additional privacy along with a bonus room that can easily function as a home office, reading space, or additional living area. The layout allows for flexibility depending on your needs, making the upper level a quiet retreat within the home. The basement adds even more usable space, featuring a large rec room with LVP flooring, ideal for entertaining, relaxing, or creating a secondary living area. With a solid layout, hardwood floors throughout much of the home, and multiple living areas across three levels, this property offers both comfort and versatility in a convenient Euclid location.
#5204355

Euclid

730 Babbitt Road

3 Beds

1 Baths

1,500 Sq.Ft.

$210,000

MLS#: 5204355

Welcome to this beautifully renovated 3 bedroom, 2.5 bath home in a quiet Euclid neighborhood! Nearly everything has been updated. The kitchen features freshly painted cabinets, new countertops, and new appliances, with new LVP flooring running through the kitchen and living room. The main level offers two bedrooms with brand new carpet plus a full bathroom, while upstairs you'll find one huge bedroom with beautiful hardwood floors and a convenient half bath. The partially finished basement adds great bonus space with a wet bar, new carpet, and its own full bathroom, ideal for entertaining or game days. Out back, enjoy a large deck, an oversized 2.5 car garage, and a big shed for extra storage. A newer roof rounds out the updates. Move-in ready! Schedule your showing today!
#5236564

Euclid

465 E 272 Street

3 Beds

2 Baths

1,282 Sq.Ft.

$199,999

MLS#: 5236564

New on site 3 days ago
Beautifully updated 4-bedroom, 2-bath ranch with a fresh, modern feel throughout. All new flooring, paint, and lighting set the tone from the moment you step into the welcoming entrance foyer, which opens into a large, bright living room perfect for relaxing or entertaining. The spacious dining area sits just off the kitchen, creating an easy, open flow for everyday living.
The kitchen is a true highlight - all new cabinetry and hardware, sleek quartz countertops, raised bar seating, and a thoughtfully designed island that adds storage and workspace. The inlaid sink and new appliances pull the whole space together into a kitchen that’s not just functional, but genuinely enjoyable to spend time in.
All four bedrooms are nicely sized, including a primary bedroom with a large double-door closet. The finished basement delivers impressive extra space with vinyl flooring, a bonus room, a huge walk-in closet, and a separate utility and laundry area.
Major updates include a new roof, AC, and hot water tank (2026) plus fresh landscaping. Outside, enjoy a covered back patio, a partially fenced yard, and the peace and quiet of a no-outlet street near the park.
An attached 2-car garage and large driveway complete the package!
 Move-in ready, beautifully updated, and offering the kind of space you’ve been looking for. Call to schedule your tour today!
#5243688

Euclid

1874 Buena Vista Drive

4 Beds

2 Baths

3,068 Sq.Ft.

$264,900

MLS#: 5243688

New on site today
Welcome home to this completely remodeled and move-in-ready bungalow! The modern kitchen features new stainless steel appliances, new soft-close cabinets, new countertops, new vinyl flooring, and large windows that bring in plenty of natural light. The beautiful and bright family room is filled with natural light and highlighted by a beautiful bay window.

The nicely updated bathroom features a new tiled shower/tub, new vanity, and LVP flooring. Two bedrooms are conveniently located on the main level and feature new vinyl flooring. Upstairs, you’ll find a spacious third bedroom with new LVP flooring and plenty of closet space.

The finished basement provides additional living space and features new LVP flooring and glass block windows. Step outside to enjoy the beautiful fenced yard and an enclosed patio off the back of the home. A large detached 2-car garage provides additional parking and storage.

Freshly painted throughout! Major updates include a new ROOF, new Hot Water Tank, new lighting throughout, and a newer Electrical Panel, plus much more! The home also includes a 1-year AHPW warranty for added peace of mind.

Stop wasting money on rent—this is the one you have been waiting for!
#5244557

Euclid

20751 Wilmore Avenue

3 Beds

1 Baths

1,423 Sq.Ft.

$199,500

MLS#: 5244557
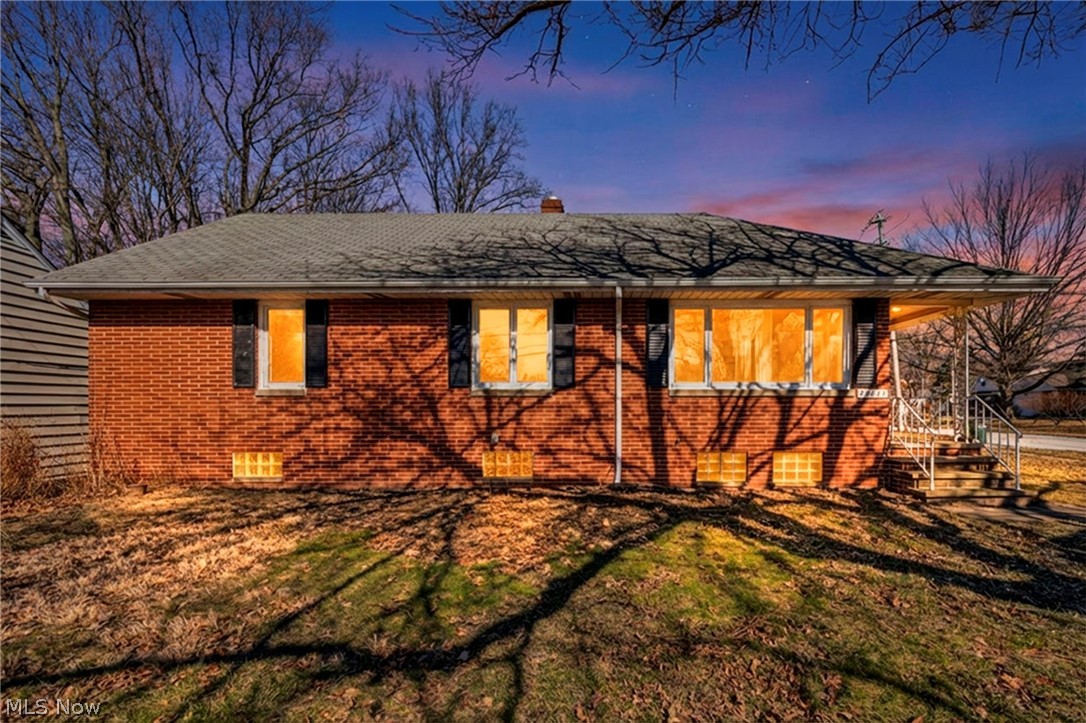
Welcome to 25641 Glenbrook Boulevard in Euclid — a charming home located in a quiet, established neighborhood just minutes from Lake Erie, parks, shopping, and convenient highway access. This well-maintained property features a comfortable layout with spacious living areas and updated flooring throughout, adding a fresh and modern touch to the home. Large windows allow for plenty of natural light, creating a warm and inviting atmosphere.

Conveniently located near local amenities, schools, and recreational areas, this home offers both comfort and accessibility. If you're looking for a place to call home, this property presents a great opportunity in a desirable location!
#5190508

Euclid

25641 Glenbrook Boulevard

4 Beds

2 Baths

2,145 Sq.Ft.

$249,000

MLS#: 5190508

Price reduced
Imagine ending your day with a stroll along the shores of Lake Erie, watching spectacular sunsets, spending weekends at a private beach club, and enjoying a neighborhood that offers more than just a place to live...it offers a lifestyle.

Welcome to 171 E. 212th Street, a beautifully maintained Colonial nestled in one of Euclid's most sought-after lakefront neighborhoods. Beyond its timeless curb appeal, hardwood floors, inviting living spaces, and classic architectural character, this home offers something that's increasingly difficult to find...the opportunity to enjoy the unique lifestyle surrounding the private Edgecliff Club.

Just moments from home, the Edgecliff Club features private Lake Erie beach access, a clubhouse, playground, picnic areas, and community events that bring neighbors together throughout the year. (Buyer should verify membership eligibility, fees, and requirements with the Club.)

Inside, you'll find warm and inviting living spaces designed for everyday comfort and entertaining alike. The spacious living room welcomes guests with classic charm, while the formal dining room flows naturally into an enclosed sunroom...perfect for morning coffee, reading, or simply relaxing. The kitchen offers abundant cabinetry and workspace, while three comfortable bedrooms provide room for family, guests, or a home office. A partially finished lower level adds valuable flexible living space, and the detached two-car garage and private backyard complete the package.

Location is everything, and this home delivers. Enjoy quick access to Sims Park, the Euclid waterfront, local restaurants, shopping, hospitals, Downtown Cleveland, University Circle, and major highways...all while living in a neighborhood known for its mature trees, established homes, and welcoming community atmosphere.
#5232335

Euclid

171 E 212th Street

3 Beds

1 Baths

N/A

$209,900

MLS#: 5232335

Price reduced
Welcome to this beautifully renovated 3-bedroom, 2.5-bath home offering modern updates and classic charm. The newly renovated kitchen features new cabinetry, countertops, and appliances, while the updated bathrooms provide a fresh, modern feel. Original hardwood floors have been professionally refinished and add warmth and character throughout the home.
The partially finished basement provides additional living or recreation space, along with plenty of storage. Outside, enjoy the covered front porch, recently replaced driveway, and detached 1-car garage. The property is POS violation-free, providing added peace of mind for the new owner.
Move-in ready and thoughtfully updated, this home offers the perfect combination of modern convenience and timeless character. Schedule your showing today!
#5237533

Euclid

21101 Crystal Avenue

3 Beds

2 Baths

2,410 Sq.Ft.

$229,900

MLS#: 5237533

 - property

Send a message

Message successfully sent.

Your message

What is 3 + 4 ?

Reason for contacting?

I agree to receive email communication and understand I can unsubscribe at any time.

I agree to be contacted by Tyson Sells Homes, LLC. via call, email, and text for real estate services. To opt out, you can reply 'stop' at any time or reply 'help' for assistance. You can also click the unsubscribe link in the emails. Message and data rates may apply. Message frequency may vary. Privacy Policy

Sign Out

Virtual Assistant

Would you like to take the next step with this property? We can help you schedule a showing or virtual tour, or send you more details.

Yes, I would like more information.

Thank You for Your Reply, One of Our Agents will contact you as soon as possible

No, maybe later.

Thank you, you can always contact me via email, phone number or through the contact form.

Realhub AI

Lucy - Your AI-Powered Realtor

Update Your Temporary Password

Personalize your search

Enter your email and we'll notify you immediately when new listings match what you're looking for.

or enter email address

Already have an account ? Login here

Continue your home search

I agree to receive communications and understand I can unsubscribe at any time.

I agree to be contacted by Tyson Sells Homes, LLC. via call, email, and text for real estate services. To opt out, you can reply 'stop' at any time or reply 'help' for assistance. You can also click the unsubscribe link in the emails. Message and data rates may apply. Message frequency may vary. Privacy Policy

Already have an account ? Login here

We use cookies

We use cookies primarily for analytics to enhance your experience. By accepting, you agree to our use of these cookies. You can manage your preferences or learn more about our cookies policy.