.webp?size=346x80)
Property
Beds
6
Full Baths
4
1/2 Baths
1
Year Built
2022
Sq.Footage
4,140
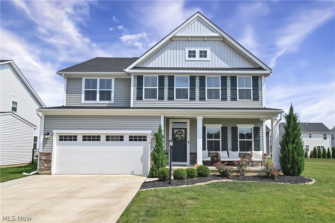
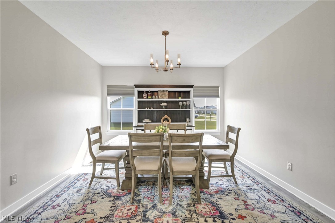
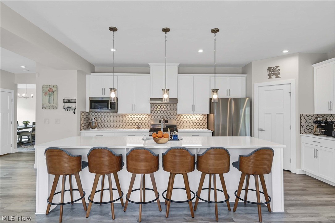
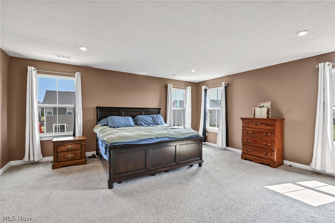
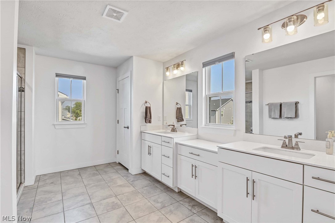
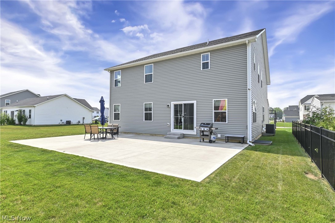
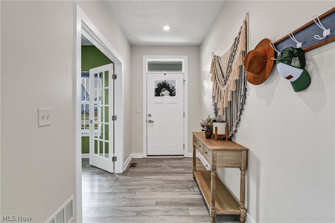
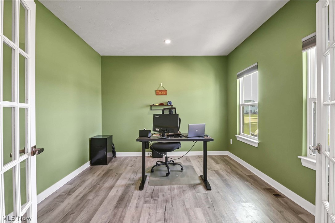
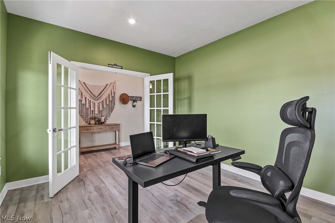
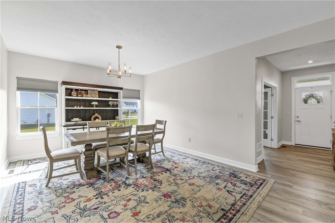
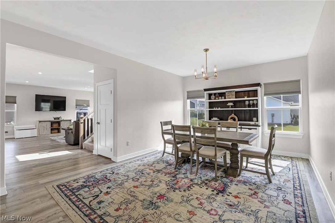
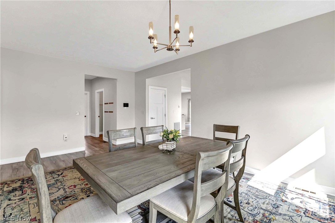
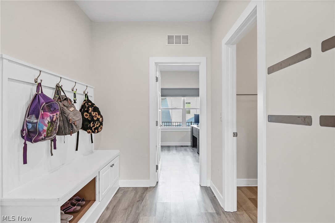
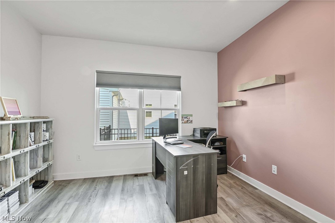
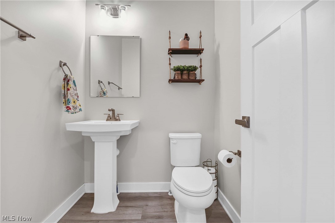
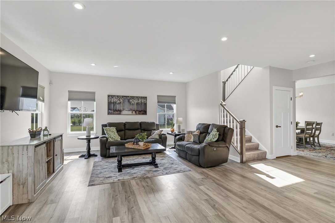
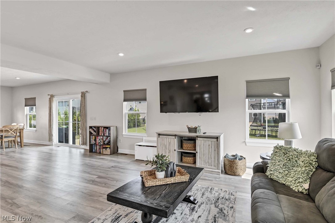
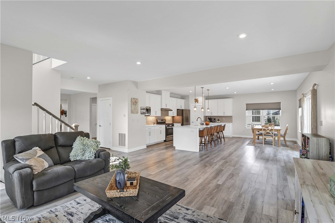
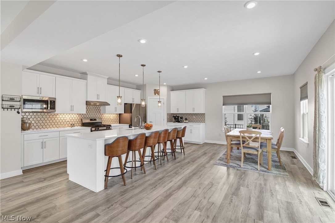
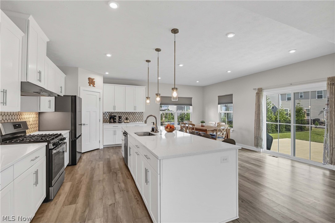
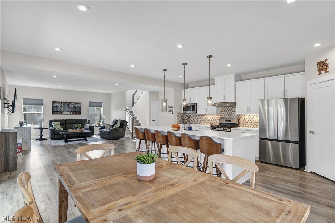
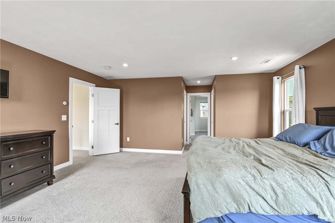
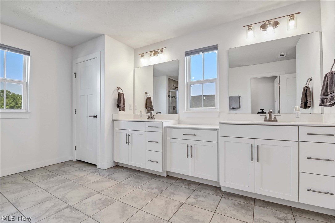
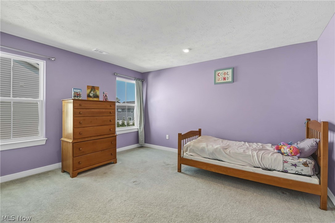
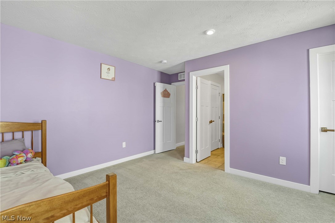
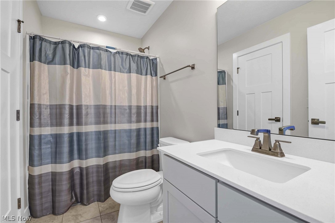
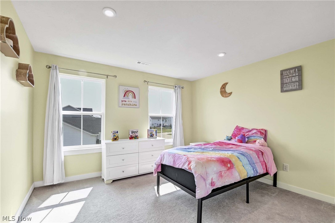
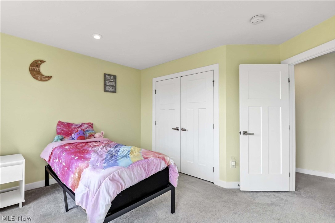
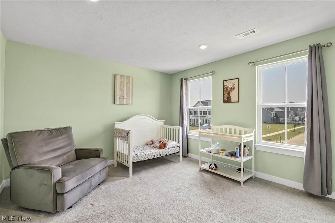
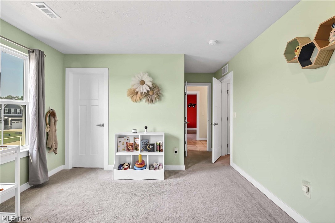
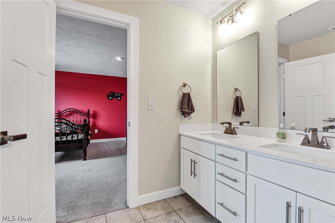
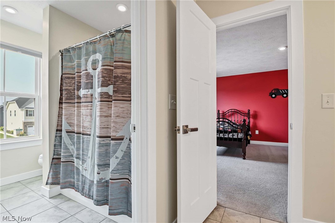
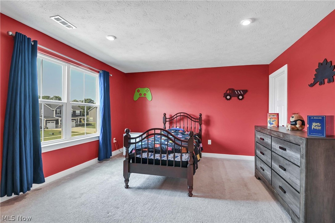
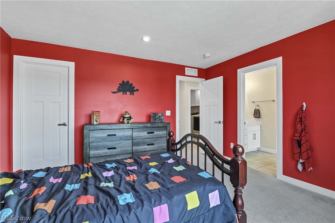
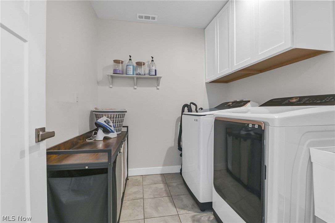
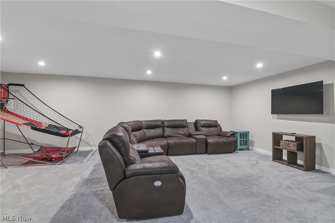
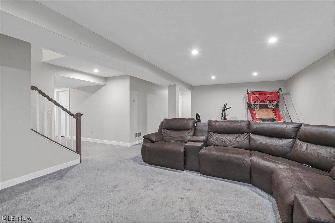
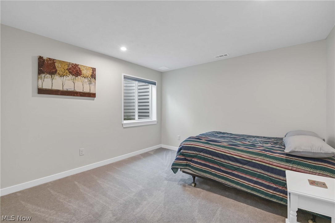
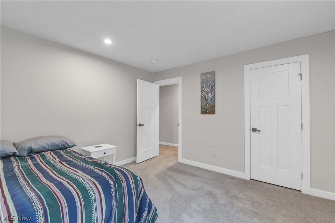
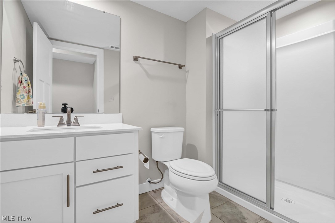
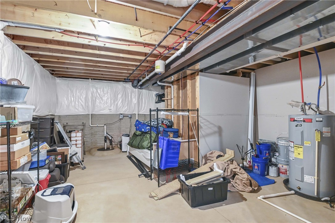
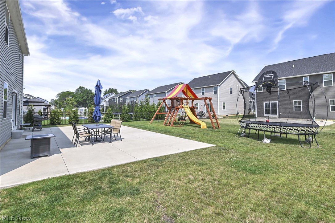
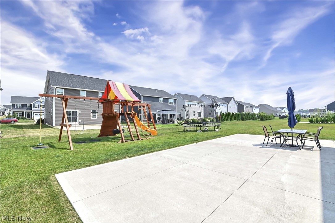
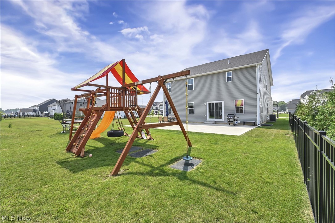
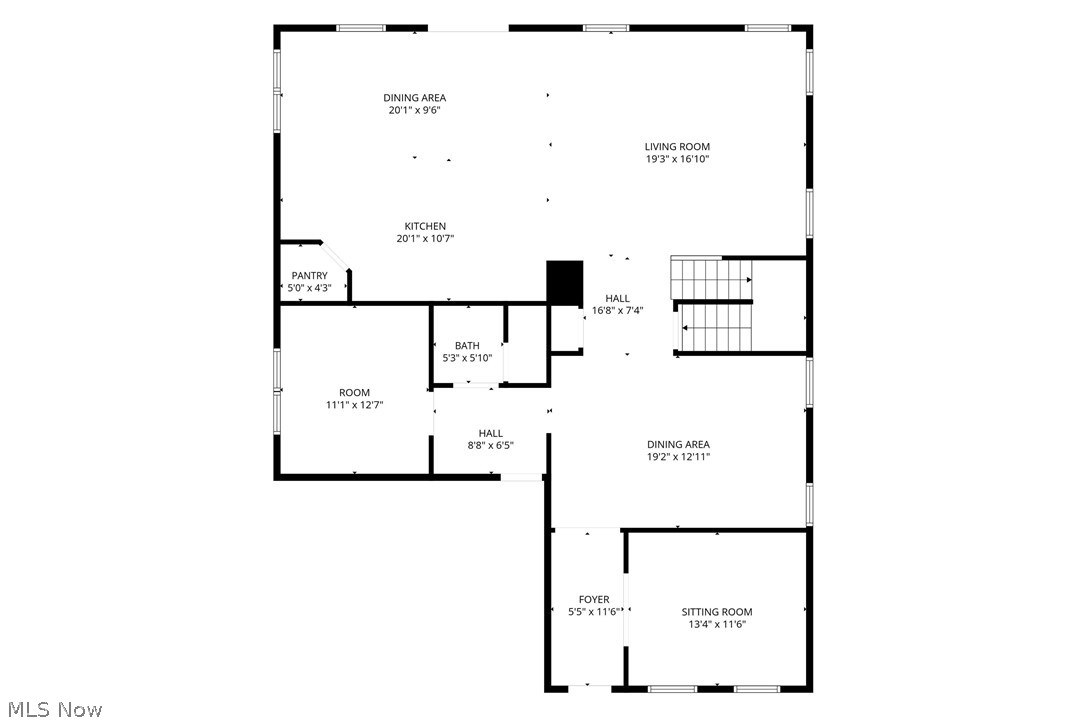
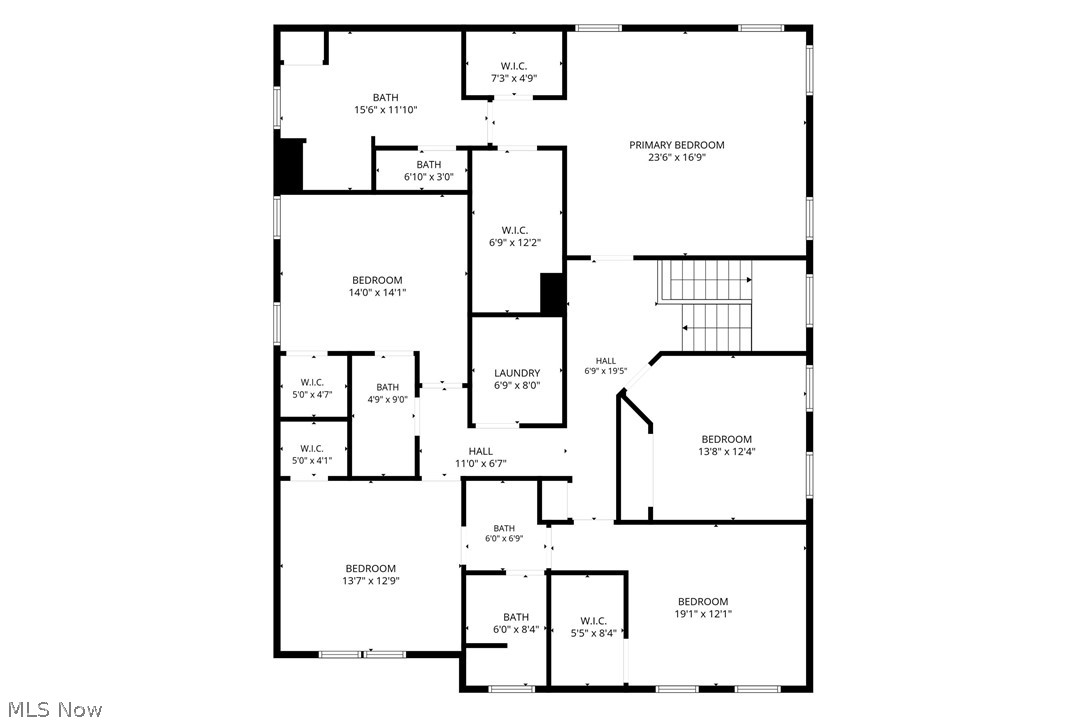
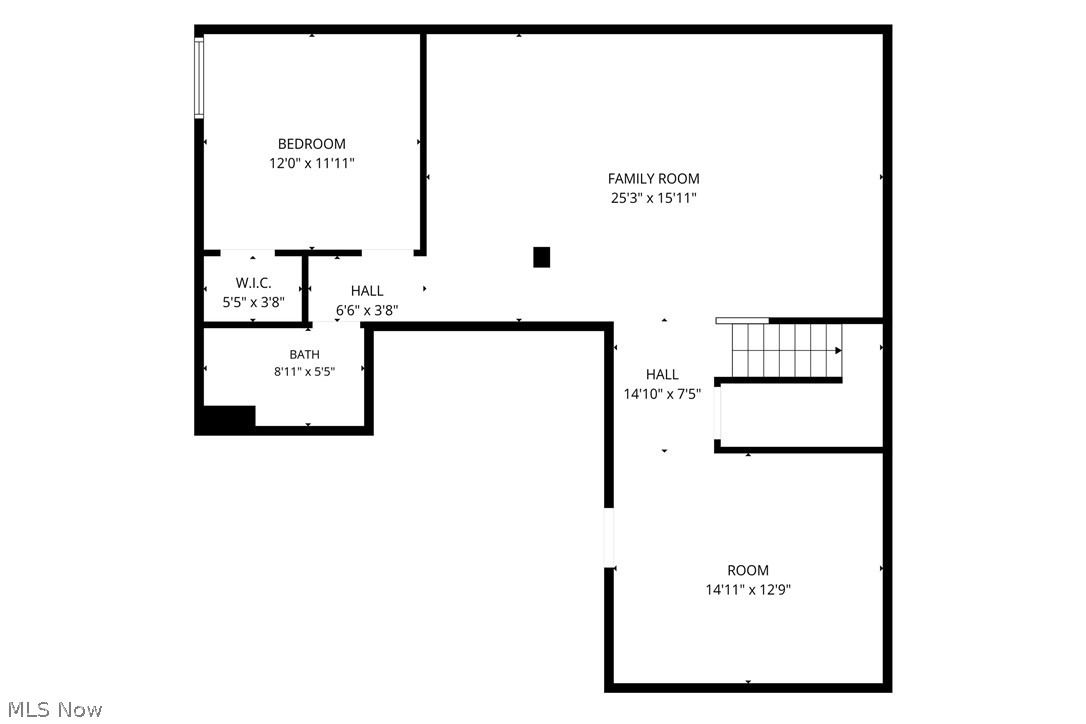
Prepare to be moved! Welcome to 36270 Jannie Lane, an exceptional Colonial built in 2022, offering over 4,100 square feet of beautifully designed living space in North Ridgeville's desirable Hampton Place community. From the charming covered front porch to the thoughtfully crafted interior, this home blends modern style with everyday comfort. Step into the impressive foyer, where a private home office provides the perfect space for remote work or study. The formal dining room is ideal for hosting holiday gatherings and special occasions before opening into the heart of the home. The stunning eat-in kitchen features an expansive center island with seating, abundant cabinetry, generous counter space, and a spacious dining area, all flowing seamlessly into the inviting living room with a cozy fireplace. A versatile bonus room on the main level offers endless possibilities as a playroom, sitting room, or second office, while a convenient half bath and mudroom complete the first floor. Upstairs, the primary suite provides a private retreat with a spa-inspired ensuite bath and an impressive walk-in closet. Four additional generously sized bedrooms, two full bathrooms, and an upstairs laundry room create a functional layout designed to accommodate today's busy lifestyles. The partially finished basement expands your living space even further with a spacious family room, a sixth bedroom, a full bath, and an additional room ready to become a home gym, theater, hobby room, or whatever best suits your needs. Outside, the backyard patio and yard offer plenty of space for outdoor dining, entertaining, or simply relaxing. An attached two-car garage adds everyday convenience. Residents enjoy access to the community pool just moments from home. Ideally located near shopping, dining, parks, and major commuter routes, this beautifully appointed home combines modern construction, flexible living spaces, and outstanding community amenities into one exceptional opportunity.
Features & Amenities
Interior
-
Other Interior Features
Kitchen Island, Pantry, Stone Counters
-
Total Bedrooms
6
-
Bathrooms
4
-
1/2 Bathrooms
1
-
Above Grade Finished Area
3440.0
-
Basement YN
YES
-
Cooling YN
YES
-
Cooling
Central Air
-
Fireplace YN
NO
-
Heating YN
YES
-
Heating
Forced Air
-
Pet friendly
Yes
Exterior
-
Garage
Yes
-
Garage spaces
2
-
Construction Materials
Frame, Vinyl Siding
-
Parking
Attached, Garage, Garage Door Opener
-
Patio and Porch Features
Patio, Porch
-
Pool
Yes
-
Pool Features
Community, Private
-
Waterfront YN
NO
Area & Lot
-
Lot Size(acres)
0.2947
-
Property Type
Residential
-
Property Sub Type
Single Family Residence
-
Architectural Style
Colonial
Price
-
Sales Price
$619,900
-
Tax Amount
$7,768.76
-
Sq. Footage
4,140
-
Price/SqFt
$149
HOA
-
Association
YES
-
Association Fee
$70
-
Association Fee Frequency
Monthly
-
Association Fee Includes
N/A
School District
-
Elementary School
North Ridgeville CSD - 4711
-
Middle School
North Ridgeville CSD - 4711
-
High School
North Ridgeville CSD - 4711
Property Features
-
Foundation Details
Block
-
Sewer
Public Sewer
-
Water Source
Public
Schedule a Showing
Showing scheduled successfully.
Mortgage calculator
Estimate your monthly mortgage payment, including the principal and interest, property taxes, and HOA. Adjust the values to generate a more accurate rate.
Your payment
Principal and Interest:
$
Property taxes:
$
HOA fees:
$
Total loan payment:
$
Total interest amount:
$
Location
County
Lorain
Elementary School
North Ridgeville CSD - 4711
Middle School
North Ridgeville CSD - 4711
High School
North Ridgeville CSD - 4711
Listing Courtesy of Ed Huck , Keller Williams Citywide
RealHub Information is provided exclusively for consumers' personal, non-commercial use, and it may not be used for any purpose other than to identify prospective properties consumers may be interested in purchasing. All information deemed reliable but not guaranteed and should be independently verified. All properties are subject to prior sale, change or withdrawal. RealHub website owner shall not be responsible for any typographical errors, misinformation, misprints and shall be held totally harmless.

AGENT
Keith Vanke
Call Keith today to schedule a private showing.

* Listings on this website come from the FMLS IDX Compilation and may be held by brokerage firms other than the owner of this website. The listing brokerage is identified in any listing details. Information is deemed reliable but is not guaranteed. If you believe any FMLS listing contains material that infringes your copyrighted work please click here to review our DMCA policy and learn how to submit a takedown request.© 2024 FMLS.
Related Properties
North Ridgeville
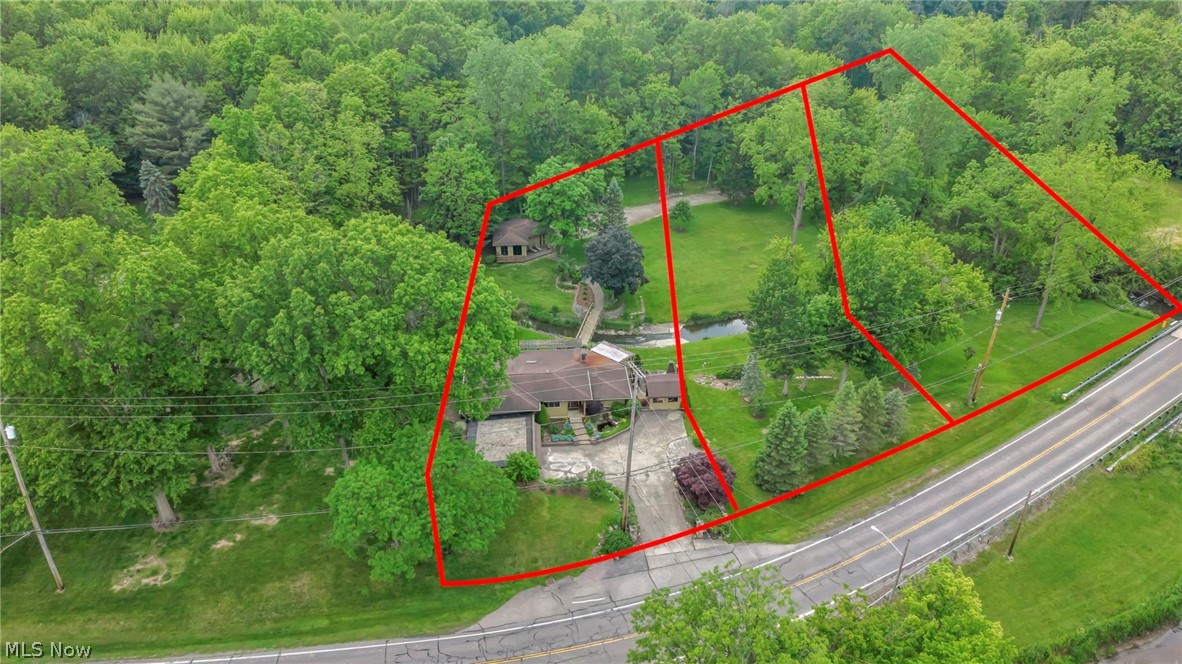
5550 Avon Belden Road
4 Beds
2 Baths
2,820 Sq.Ft.
$525,000
MLS#: 5224329
North Ridgeville
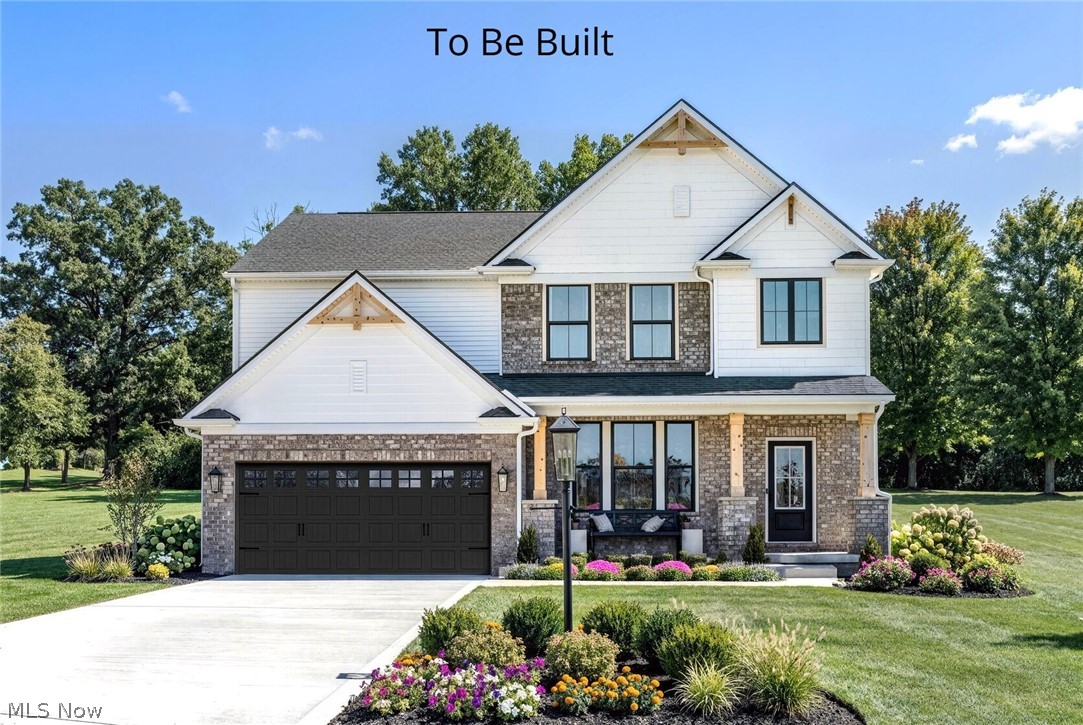
6718 Case Road
3 Beds
2 Baths
2,309 Sq.Ft.
$599,900
MLS#: 5227905
North Ridgeville
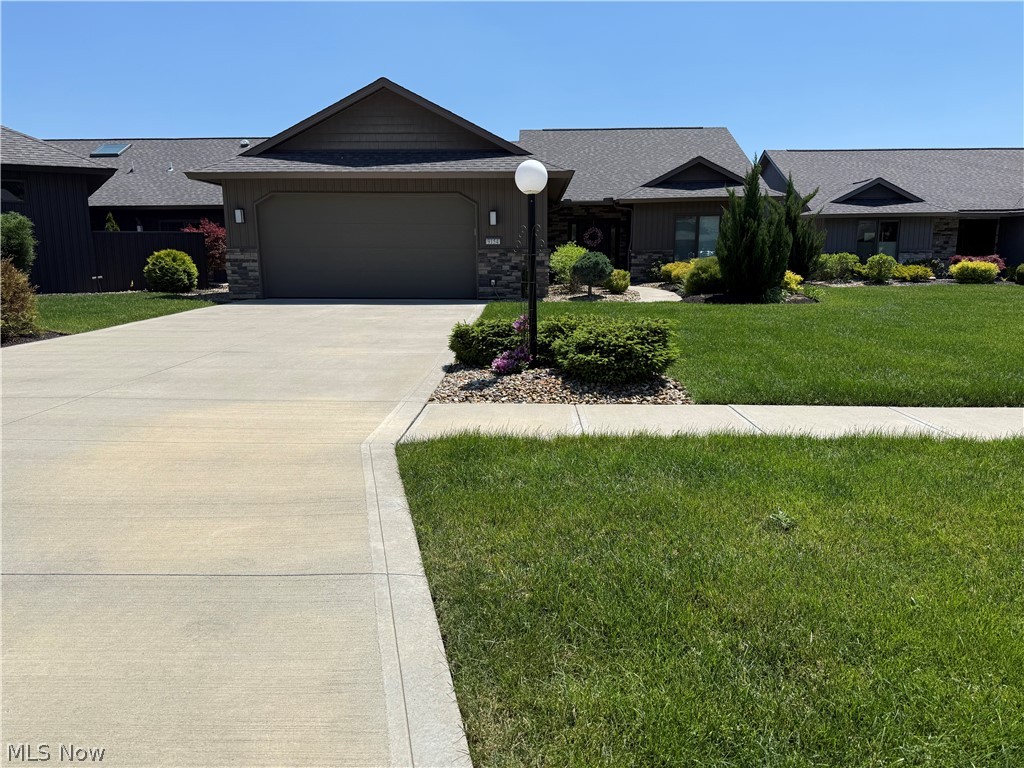
5209 Turin Place
4 Beds
2 Baths
2,228 Sq.Ft.
$510,900
MLS#: 5215555
North Ridgeville
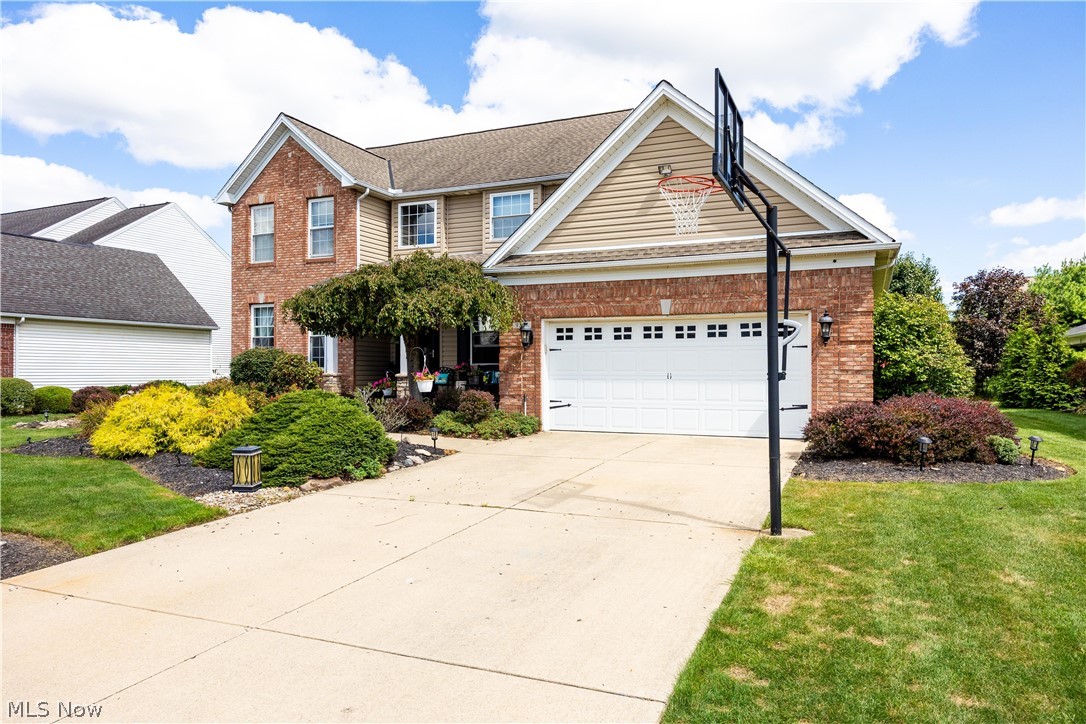
9154 Pleasant Ridge Circle
2 Beds
2 Baths
1,780 Sq.Ft.
$565,000
MLS#: 5219390
North Ridgeville
9267 Victoria Lane
4 Beds
2 Baths
4,266 Sq.Ft.
$545,000
MLS#: 5230391
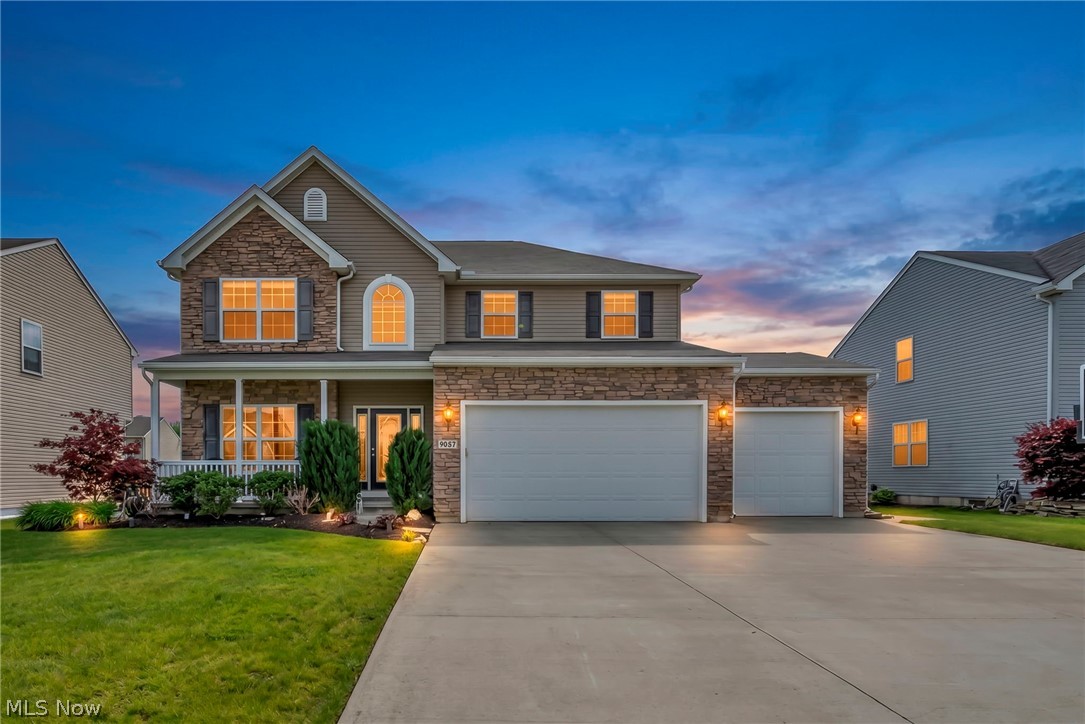
North Ridgeville
9087 Ichabod Drive
4 Beds
3 Baths
4,940 Sq.Ft.
$549,900
MLS#: 5213253
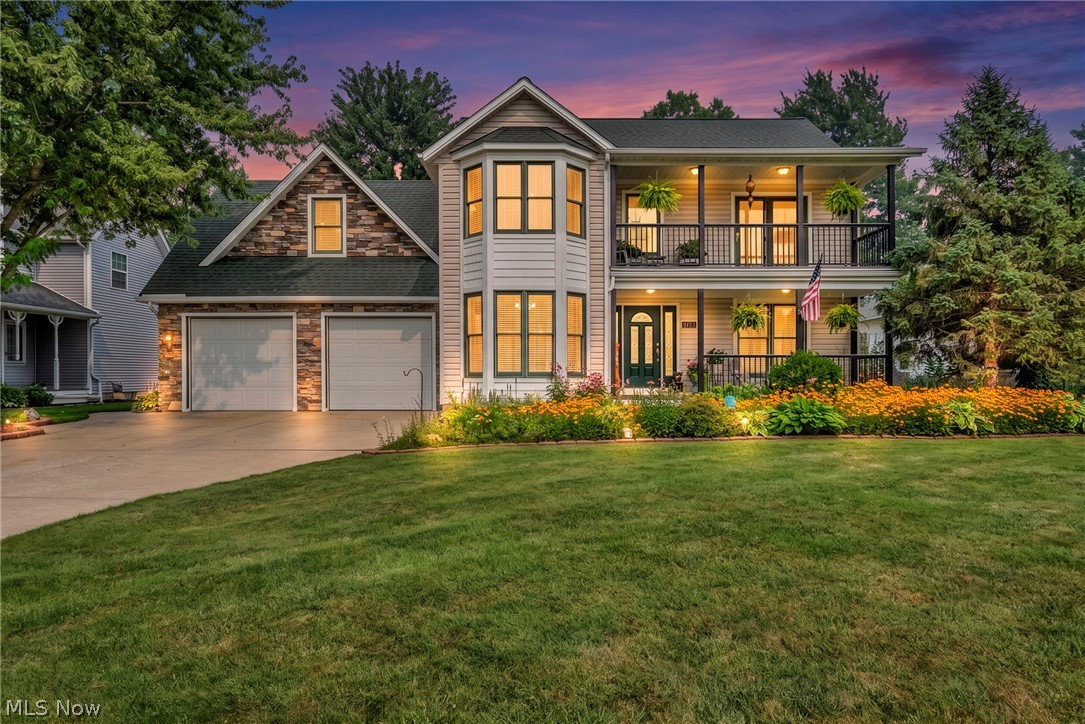
North Ridgeville
9133 Brian Street
4 Beds
3 Baths
3,423 Sq.Ft.
$645,000
MLS#: 5228632
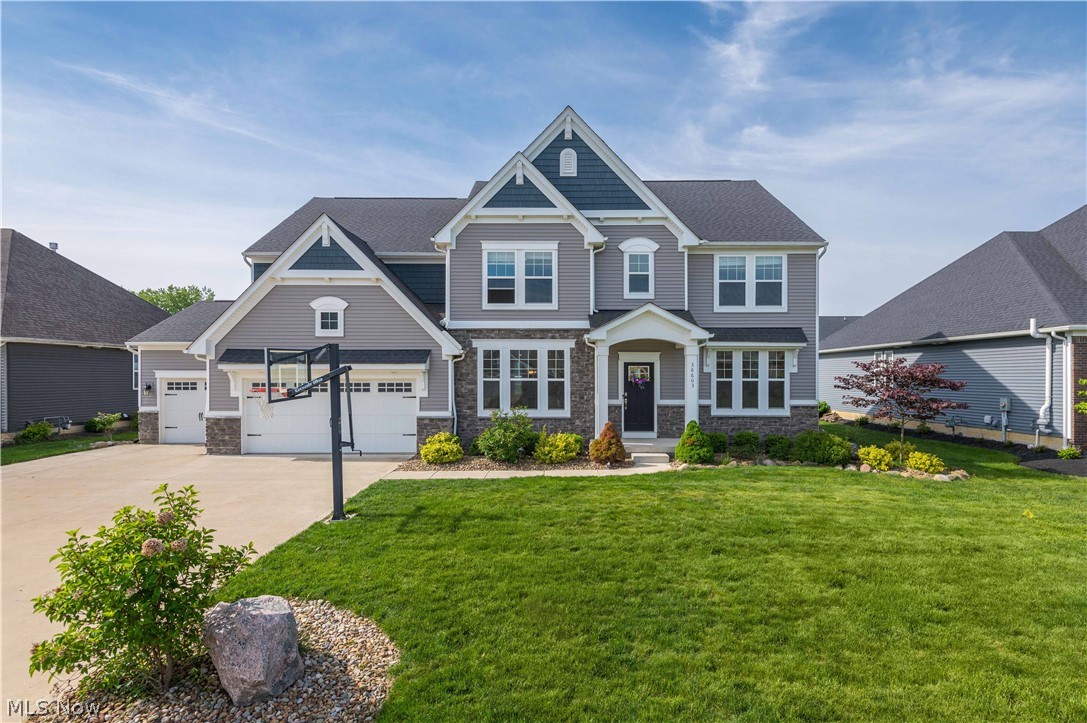
North Ridgeville
36603 Amalfi Road
5 Beds
4 Baths
3,905 Sq.Ft.
$734,900
MLS#: 5211175
